




Rectory Farm, Thriplow

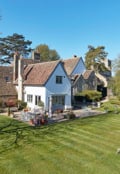
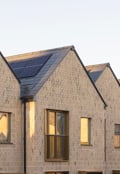
ectory Farm Barns in Thriplow is a stunning development comprising a mix of new build and barn conversions.

Image of blues property
Image of 5c2fa68d-9e94-4701-80bf-484332784ba3 (1)

Only four homes remain. First completions are anticipated towards the end of 2026, with viewings now available.

Situated just off Middle Street not far from the village centre, the development has been designed to blend in with the surroundings, in particular the Grade II listed Tithe Barn which will form 2 of the homes on the site.

The barn is believed to date from the early 14th Century and to have been built as a tithe barn for the Bishops of Ely’s landholding in Thriplow, subsequently passing into the ownership of Peterhouse College and in 1780 was recorded as forming what is today the Rectory Farm Barns.

To the rear of the development is a paddock that resembles parkland with mature trees and undulating grassed areas.


Image of RB1 (1)
Image of RB6 (1)
Image of Interior (1)
Image of 6a86f330e5f747179058f5b5
Image of 6a9ed0e766a041ce0f8a195d
Image of Kitchen - Rectory Farm
Image of Open plan kitchin - new build - Rectory Farm
Image of Bifold doors - Rectory Farm
Image of 5c2fa68d-9e94-4701-80bf-484332784ba3 (1)
Image of Bathroom - Rectory Farm
Image of Interior (1)

Remain plots

The Barn – Plot 1
A beautifully converted Grade II listed barn offering 1,905 sq ft. Original features include the striking timber frame and glazed entrance, alongside a spacious dining hall, kitchen/breakfast room and sitting area opening onto the garden. 

The Wheat Barn – Plot 2
A substantial 2,734 sq ft, four-bedroom home retaining its original timber frame and clunch wall. Generous living spaces open onto a south-facing garden, while the bedrooms are arranged across two floors. 

The Old Pole Barn – Plot 3
The centrepiece of the courtyard, offering a flexible layout across three floors. Open-plan kitchen, dining and sitting spaces feature bi-fold doors to the garden, alongside a separate lounge and versatile snug/bedroom. 

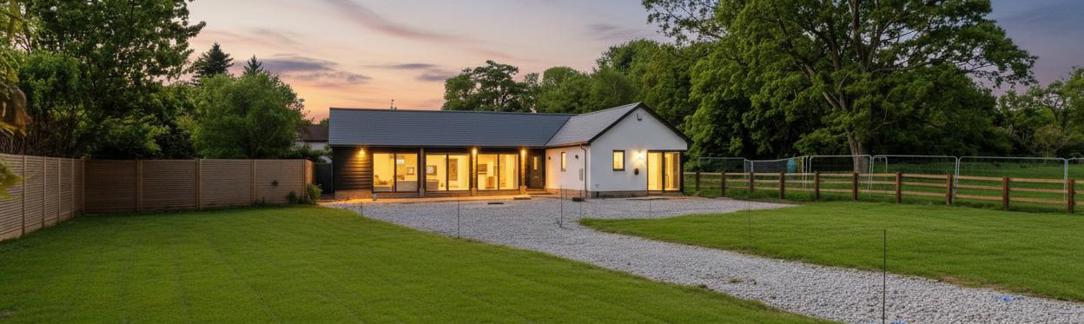
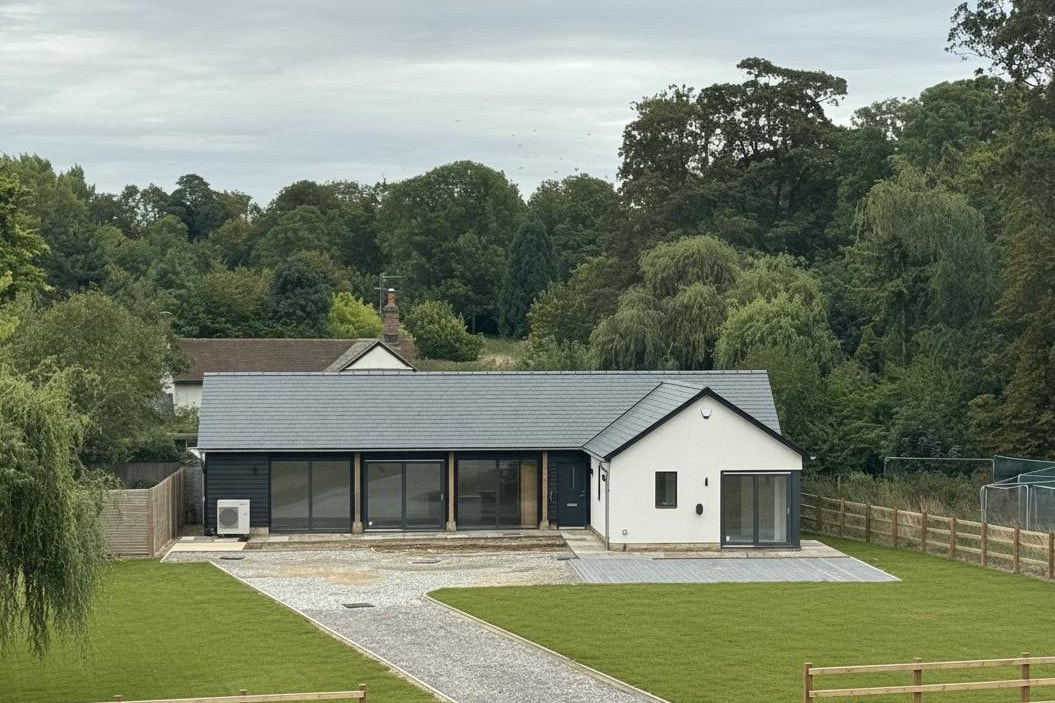
The Old Cart Shed – Plot 4
A completed single-storey home, ready to move into. The open-plan kitchen, family and living space features a vaulted ceiling, with two bedrooms, including a principal bedroom with dressing area and en suite. 

Train Stations:

  • Foxton

    3.76 km

  • Whittlesford

    4.59 km

  • Whittlesford

    4.62 km

  • Shepreth

    4.98 km

Get in touch with the team

101418

David Bentley

Head of Residential

Results-driven, David has sold 70% of Cambridge’s prime city developments and his team are working right across the Oxford to Cambridge Arc.

Read more
501266

Rebecca Wilson

Partner, Head of Residential New Homes, Cambridge

Having begun her Bidwells journey in planning and residential development, Rebecca has a rich foundation for transforming development visions into reality.

Read more
602327

Frances McDermott

Partner, New Homes

With exceptional Cambridgeshire market knowledge, Frances is a trusted advisor to housebuilders on the full spectrum of the development to sales process.

Read more

Search Bidwells