READY TO MOVE INTO
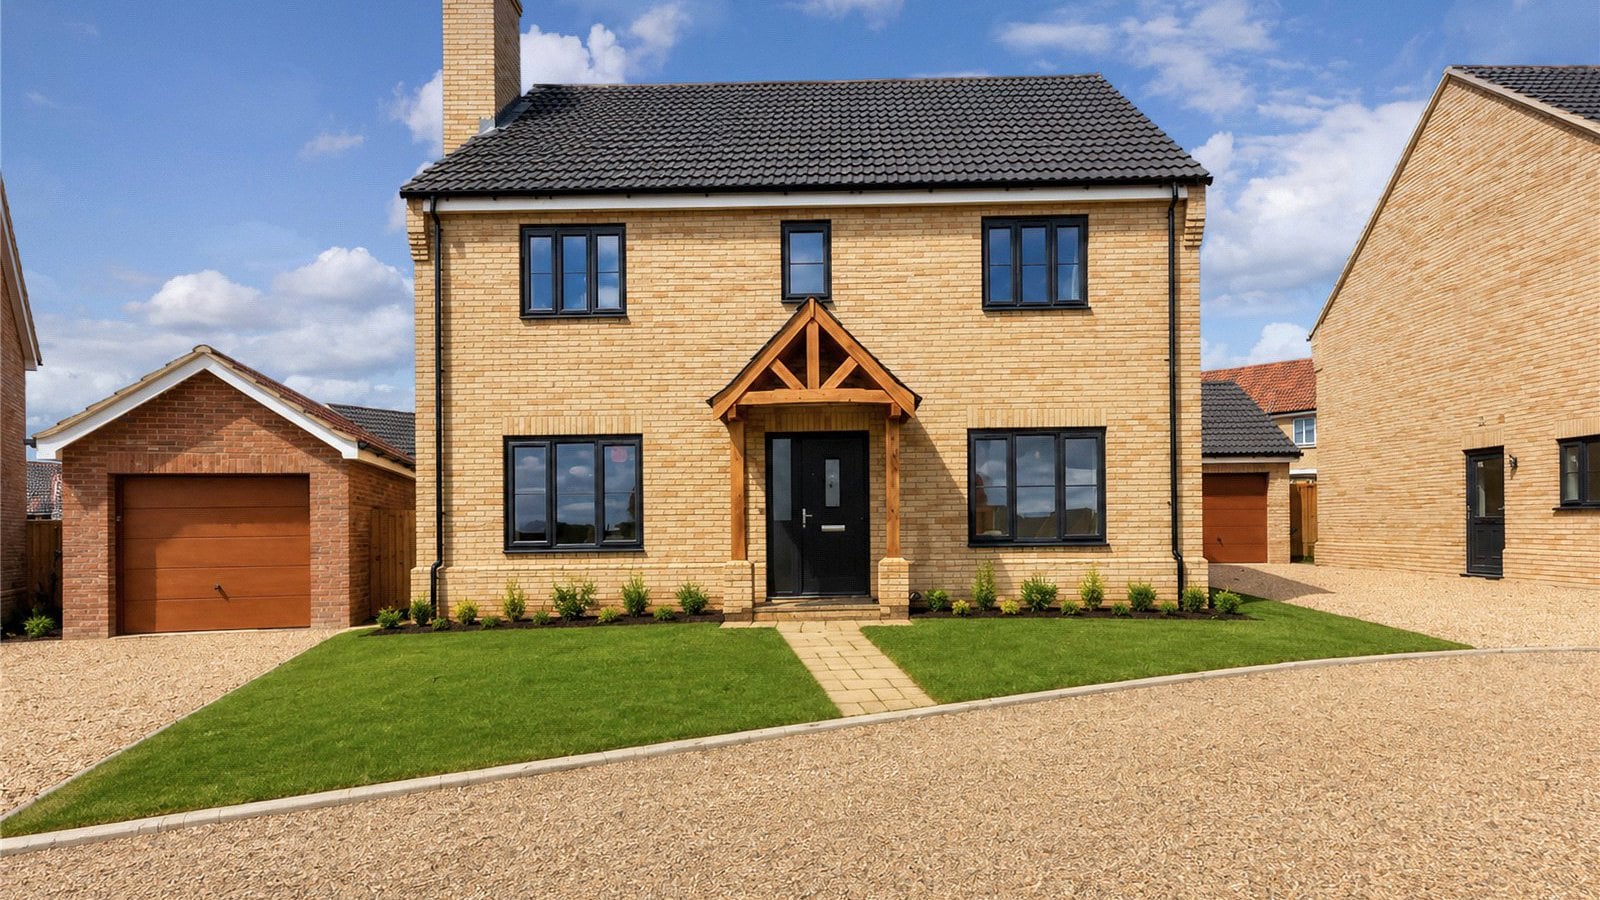
4 Bedroom Detached New Build House for Sale in Newton Flotman, Norfolk – Plot 2, Millstone Place
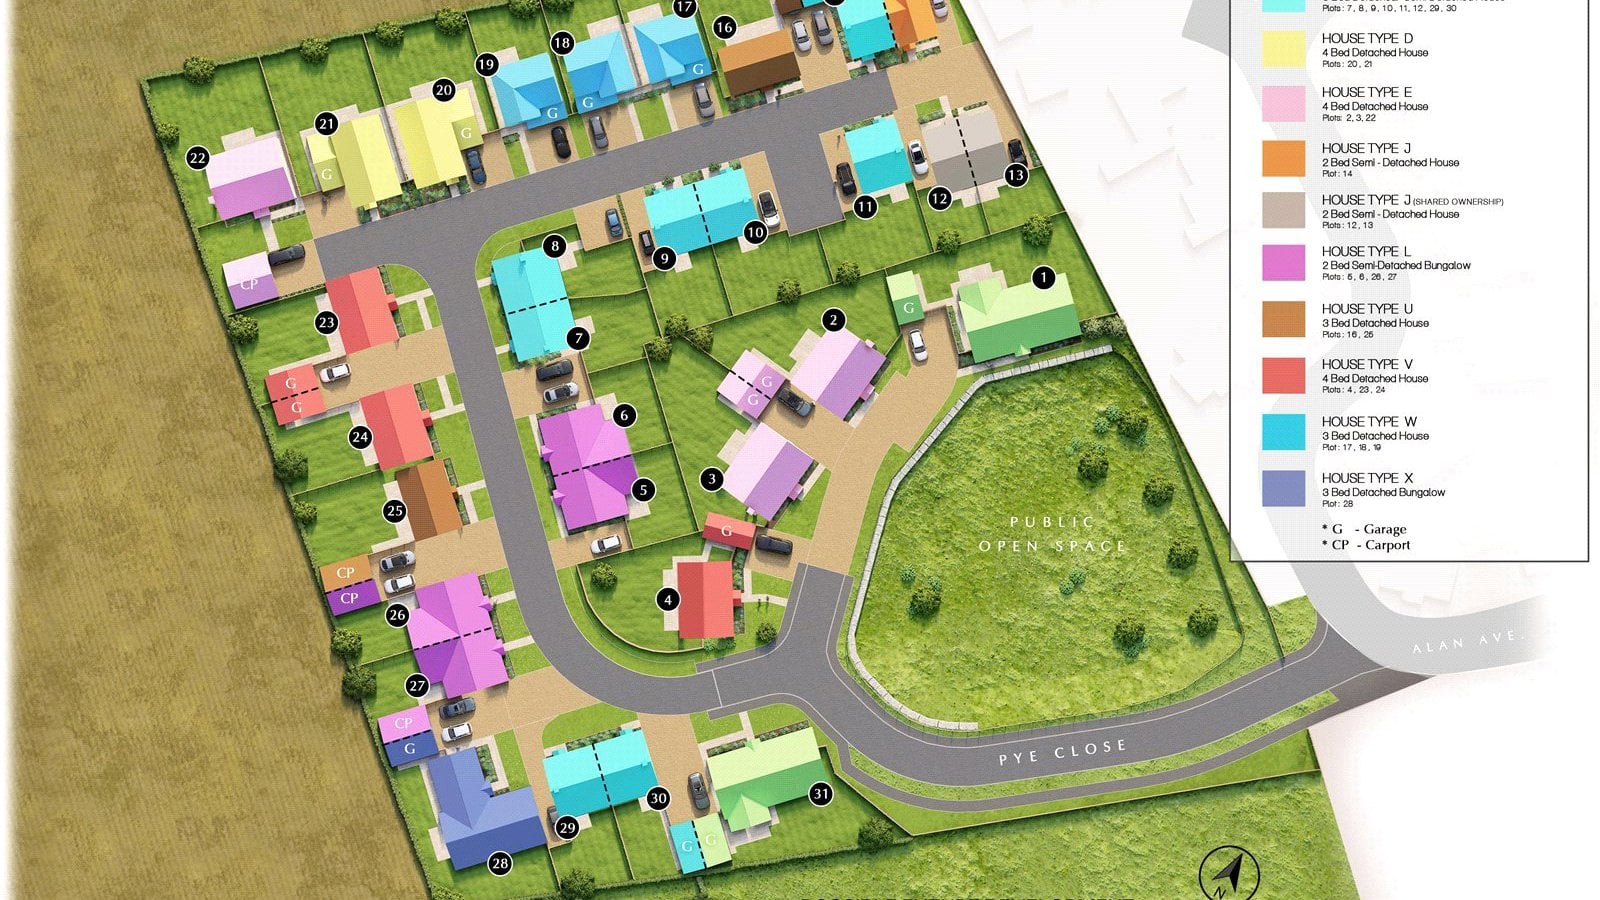
Tucked away in the highly desirable Norfolk village of Newton Flotman, Millstone Place is an exclusive collection of just thirty-one thoughtfully designed homes, including a mix of beautifully crafted houses and bungalows.
About This Home
This energy-efficient four-bedroom detached house sits in an elevated position overlooking open space on Millstone Place. It suits families looking for a new build home in a village location near Norwich, buyers who work from home, and anyone moving to a low-carbon home with lower running costs.
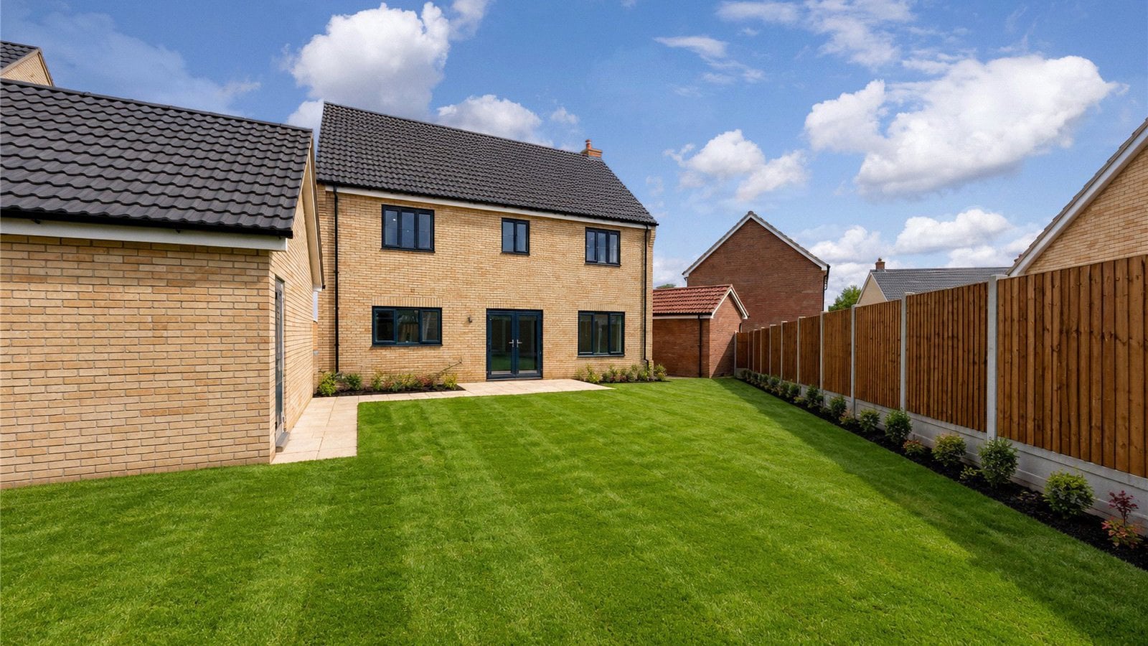
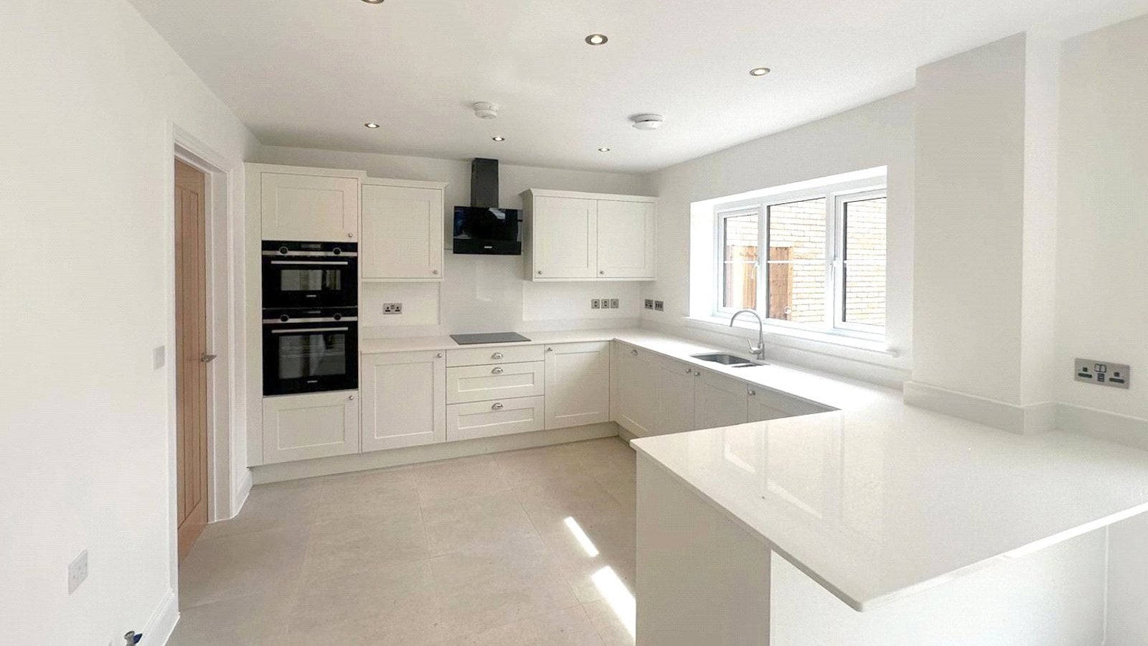
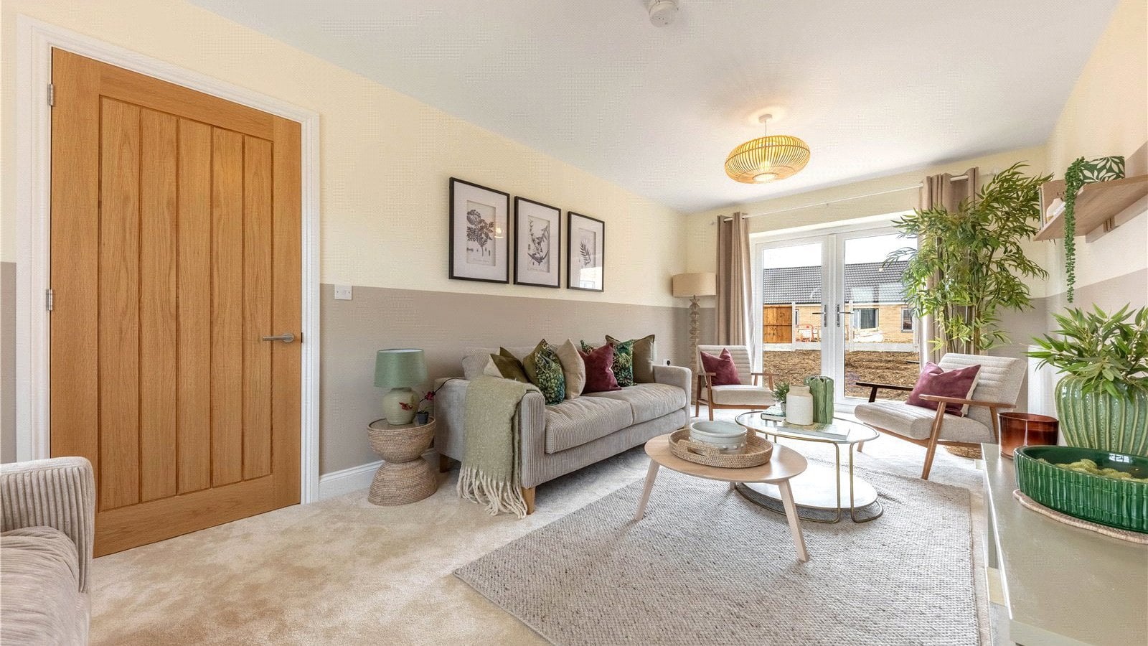
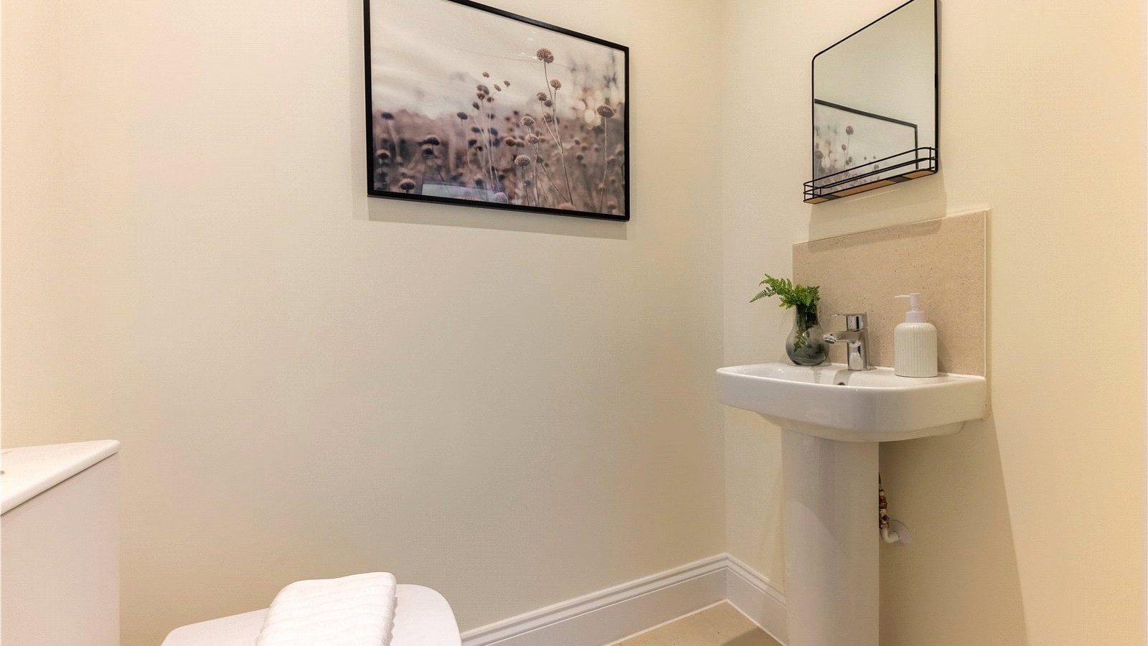
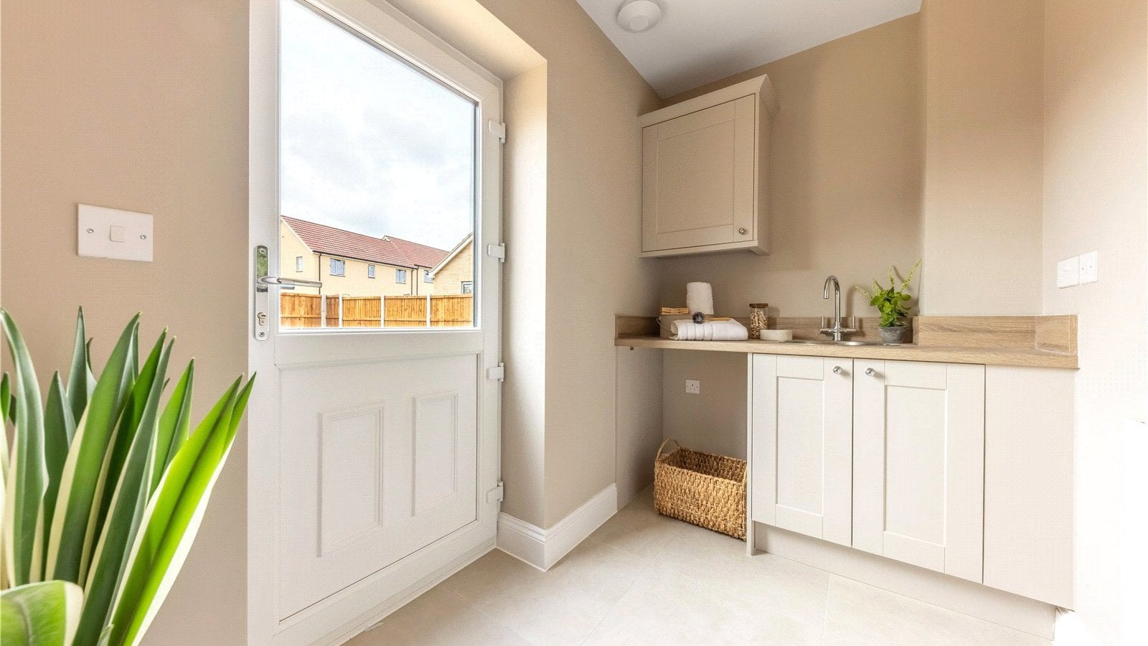
The ground floor centres on a 9.46m (31ft) kitchen/dining room that runs the full depth of the house. It has a shaker-style kitchen with integrated appliances, plenty of storage, and double doors onto the rear garden. The living room has a woodburning stove. A separate study gives a dedicated home office, and the ground floor also has a WC and a utility room with side access to the garden.
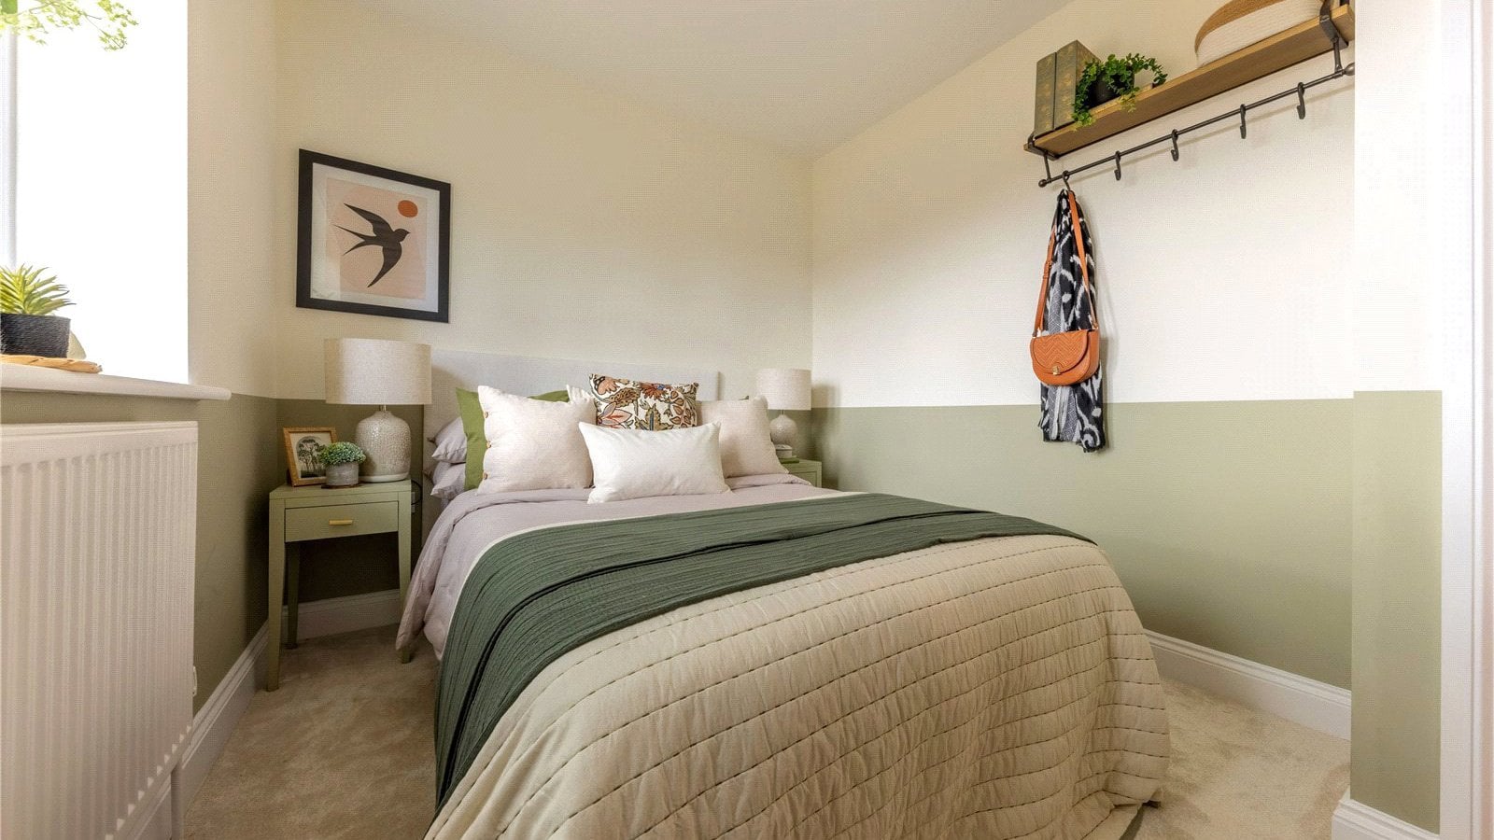
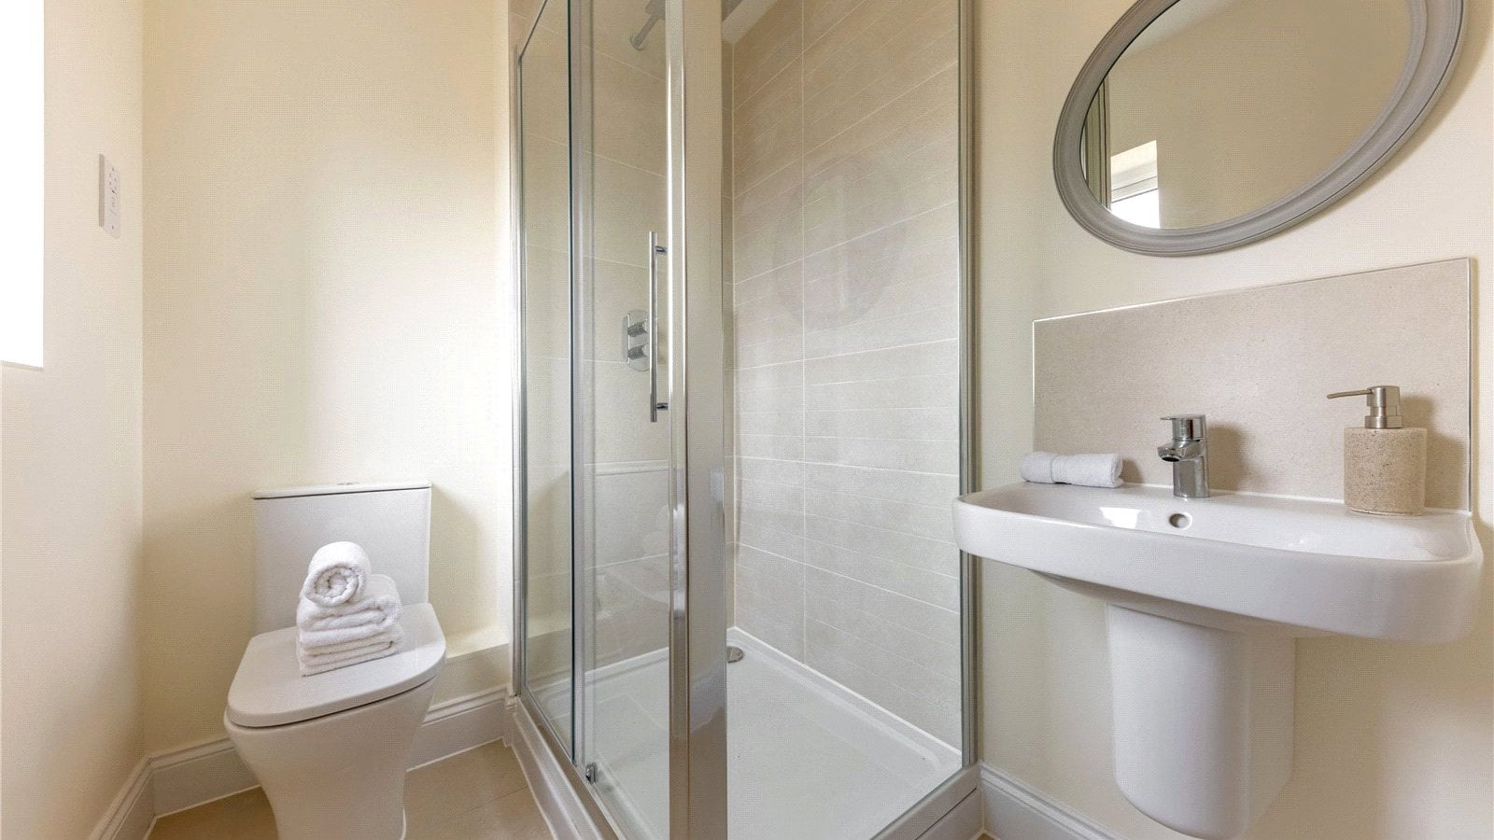
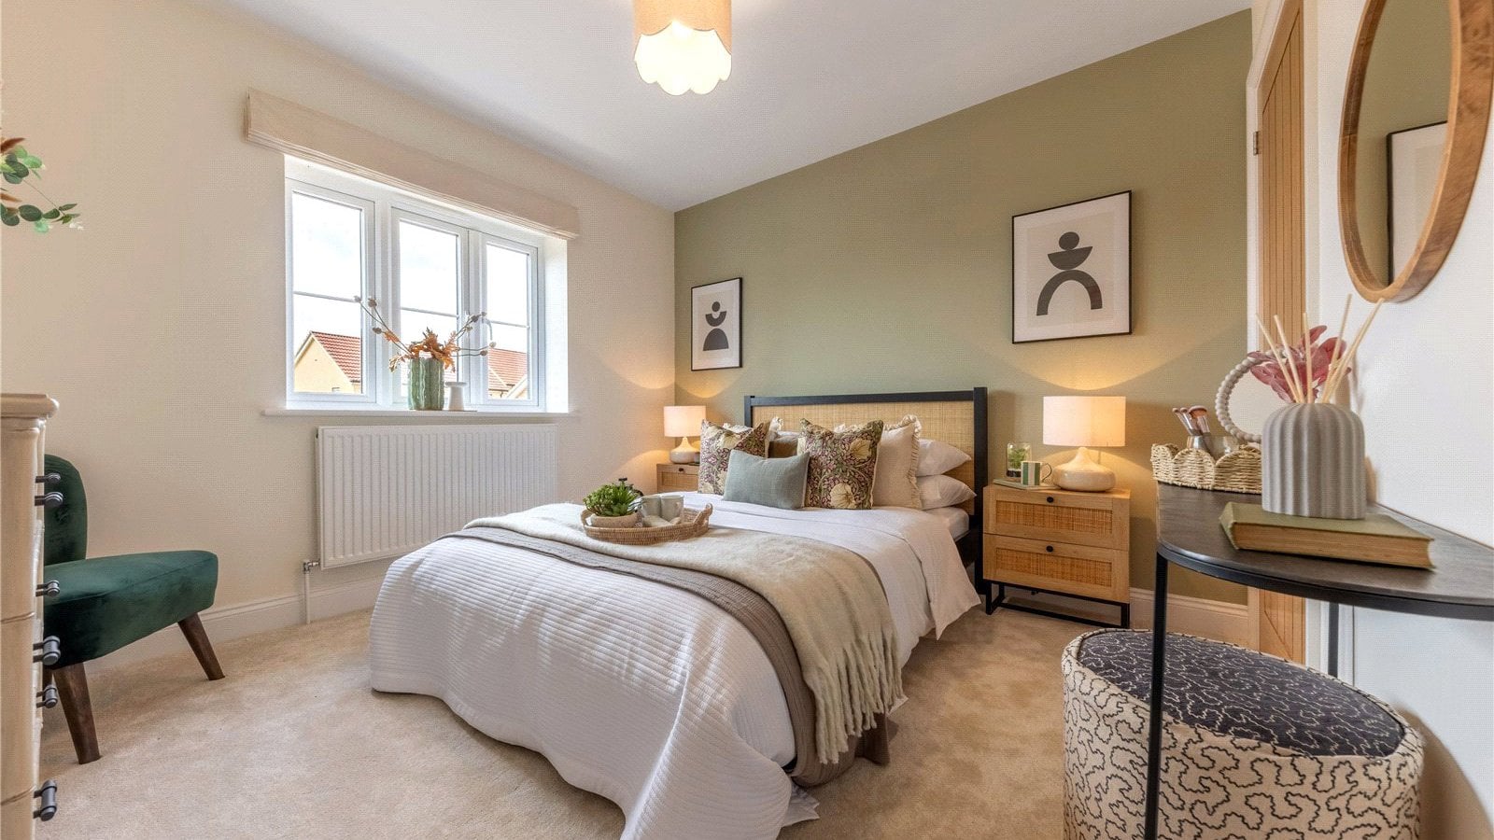
Upstairs, the principal bedroom has an en-suite shower room. There are three further double-sized bedrooms and a family bathroom with Porcelanosa tiles.
Outside, the home has a landscaped front garden, a seeded rear garden with patio, a single garage and allocated off-road parking.
Energy Efficiency
The house has an air source heat pump instead of a gas boiler, an electric vehicle (EV) charging point, and a predicted EPC rating of B. Those features mean lower energy bills and a smaller carbon footprint than an older home.
Specification
Shaker-style kitchen with integrated oven, induction hob, extractor and dishwasher
Porcelanosa wall and floor tiles in the bathroom and en-suite
Heated towel rails
Oak veneered internal doors
Woodburning stove
Air source heat pump and EV charging point
10-year Buildzone new home warranty
Room dimensions:
Ground Floor
Sitting Room - 4.20 x 3.97 m (13’9” x 13’)
Kitchen/Dining - 9.46 x 3.41 m (31’ x 11’2”)
Study - 3.03 x 2.05 m (9’11” x 6’9”)
Utility - 2.05 x 1.98 m (6’9” x 6’6”)
First Floor
Principal Bedroom - 4.15 x 4.03 m (13’7” x 13’3”)
Ensuite - 2.23 x 1.45 m (7’4” x 4’9”)
Bedroom 2 - 4.15 x 3.09 m (13’7” x 10’2” (min))
Bedroom 3 - 3.50 x 2.99 m (11’6” x 9’10”)
Bedroom 4 - 3.50 x 2.83 m (11’6” x 9’3”)
Bathroom - 2.52m x 1.22m (8’2” x 4’0”)
Energy efficiency & sustainability features that help reduce your energy footprint while supporting a more sustainable lifestyle.
Air source heat pump
Electric vehicle charging point
Predicted EPC rating of B
The Developer
FW Properties is committed to delivering more than just houses, they create homes designed to complement and enhance their surroundings. With extensive experience across Norfolk and Suffolk, they take pride in building properties that reflect local character while offering modern comfort and quality craftsmanship.
High specification homes
• Classic shaker-style kitchen with integrated appliances including oven, dishwasher, induction hob, and extractor
• Stylish bathrooms with Porcelanosa wall and floor tiles
• Heated towel rails
• Oak veneered internal doors
• 10-year Buildzone warranty
Village Location with Excellent Connectivity
Newton Flotman is a village in South Norfolk on the River Tas, just off the A140 between Norwich and Long Stratton. The village has a primary school [verify name], a doctor’s surgery, a village hall and a convenience store [verify]. Long Stratton and Mulbarton, both nearby, have supermarkets, cafés, pharmacies and leisure facilities.
Travel times:
Norwich city centre: about 20 minutes by car
Norwich railway station: about 20 minutes by car, with trains to London Liverpool Street
Norfolk and Norwich University Hospital: about 15 minutes by car
Norwich Airport: about 25 minutes by car
The A140 gives direct routes to Norwich, Diss and Ipswich, and Diss station offers mainline services to London
Agent’s Notes
1. An annual estate charge applies, currently estimated at £253.81 per annum. Further details are available on request.
2. The EPC rating is predicted.
3. The Council Tax band is to be confirmed.
4. Floorplans and measurements are subject to change.
5. External images have been digitally enhanced.
6. Internal images show the Millstone Place show home, except the kitchen photo, which is of Plot 3 (the same house type as Plot 2). Images are indicative only and may show a different specification from the plot listed.
- Exclusive development of just 31 homes
- Four bedroom detached house with garage & parking
- Separate utility & study room
- Underfloor heating to ground floor
- Parkray contemporary wood burner stove
- Quartz worktop including upstand to kitchen
- Private electric vehicle charging point
- Sought-after village location in Newton Flotman approx. 7 miles to Norwich city centre