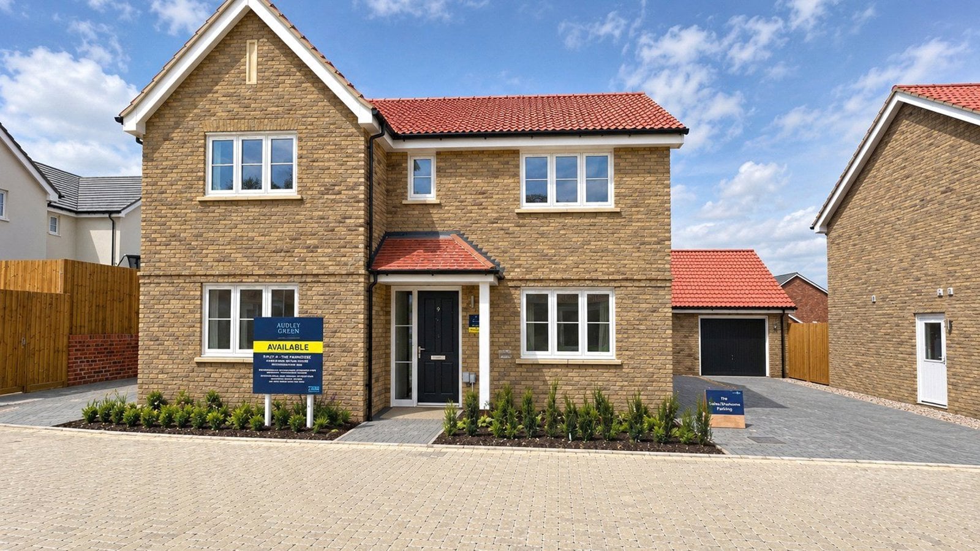
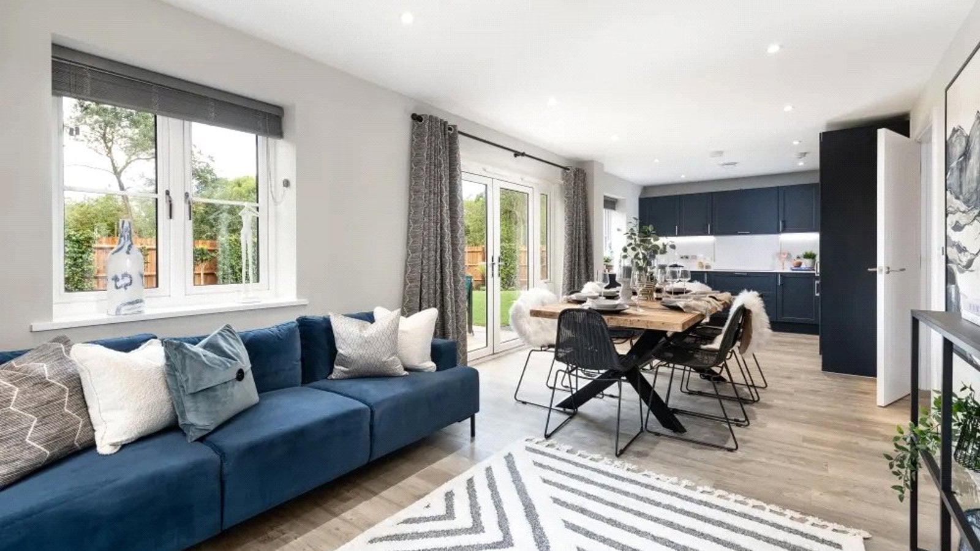
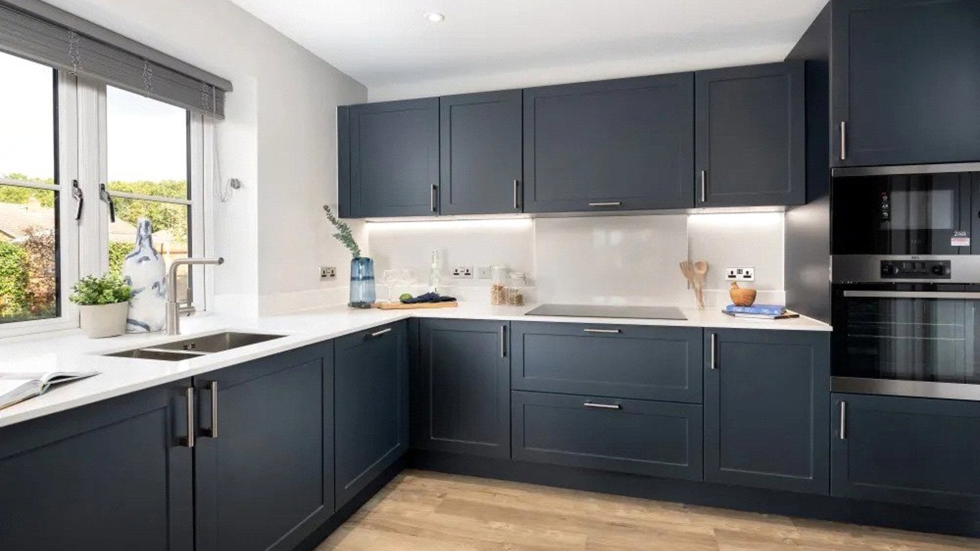
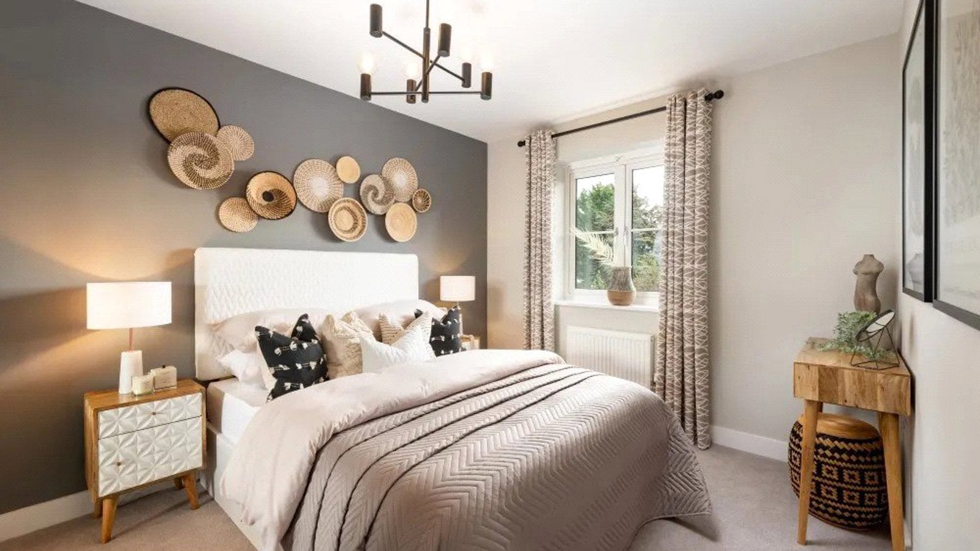
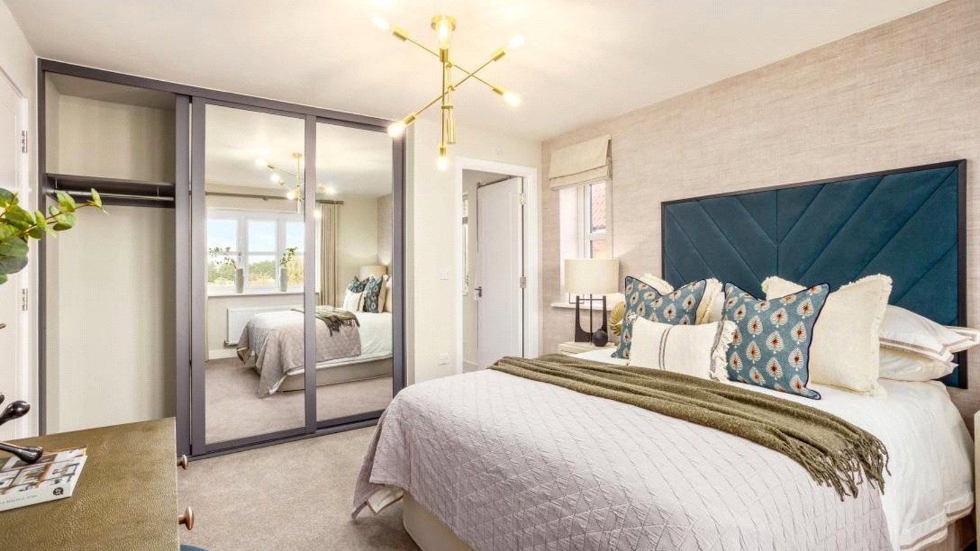
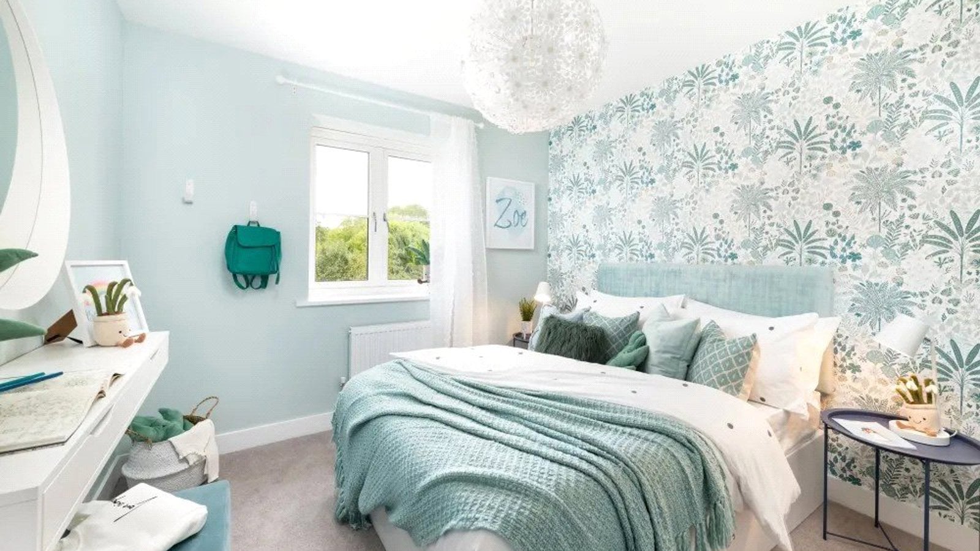
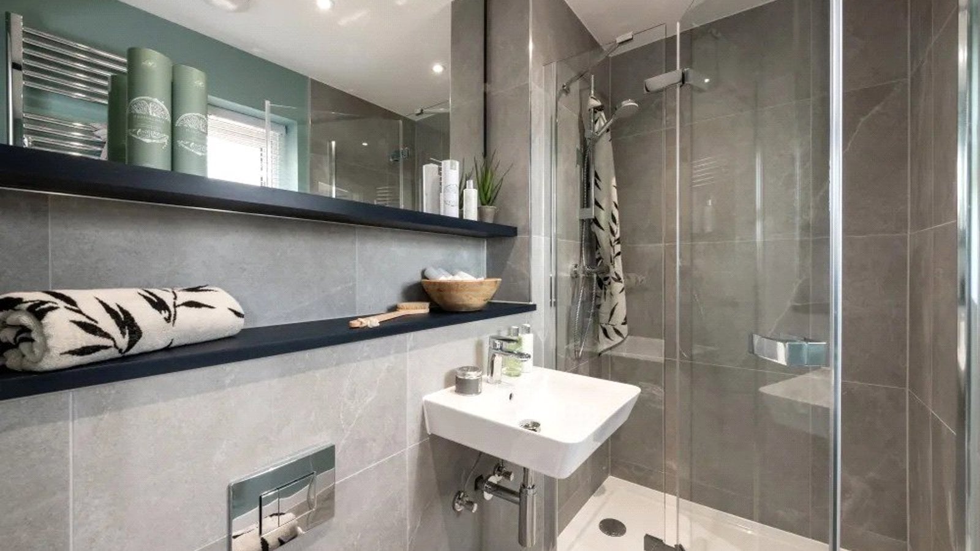
Ready to move into, The Bluebell is a spacious four-bedroom detached home offering 1,636 sq ft of accommodation. Features include an open-plan kitchen, living and dining area with integrated appliances and Caesarstone worktops, separate family room, study, utility room, and underfloor heating. The principal bedroom benefits from an en-suite and fitted wardrobes, with three further double bedrooms. Outside, there is a garage, driveway parking for two cars with an EV charging point, and a turfed rear garden. Flooring is included throughout, and the home comes with a 10-year NHBC warranty.
Set on the edge of open countryside with views towards the River Cam, Audley Green offers village living within walking distance of the train station, shops, cafés, schools and nurseries. Cambridge is within easy reach for shopping, dining and leisure, while London can be reached in just 71 minutes by train.
Transport links are excellent with Great Chesterford Station just a ten-minute walk away providing fast connections to Cambridge and London, the A11 five minutes away connecting quickly to the M11, and both Stansted and Luton Airports within easy driving distance. This home is available with a Stamp Duty Contribution*
Ground Floor
Kitchen / Dining / Living: 9.40m × 3.30m (30'10" × 10'10")
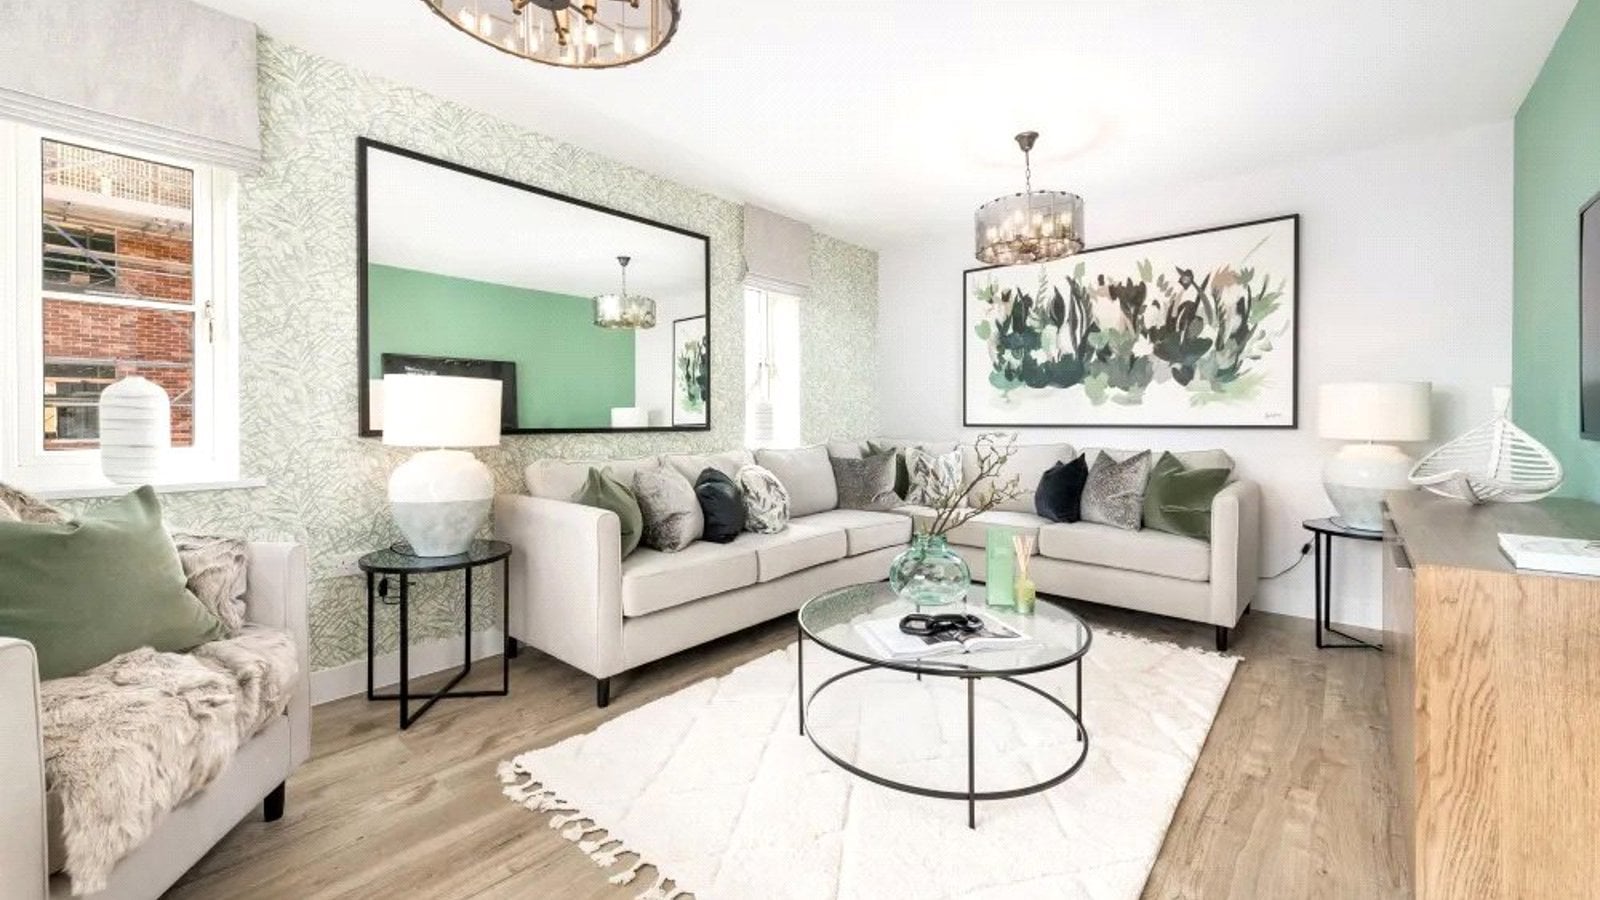
Family Room: 3.70m × 5.40m (12'2" × 17'9")
Study: 3.50m × 2.00m (11'6" × 6'7")
Utility: 1.90m × 2.10m (6'3" × 6'11")
First Floor
Principal Bedroom: 3.70m × 5.00m (12'2" × 16'5")
Bedroom 2: 3.20m × 3.90m (10'6" × 12'10")
Bedroom 3: 3.00m × 3.70m (9'10" × 12'2")
Bedroom 4: 3.20m × 3.60m (10'6" × 11'10")
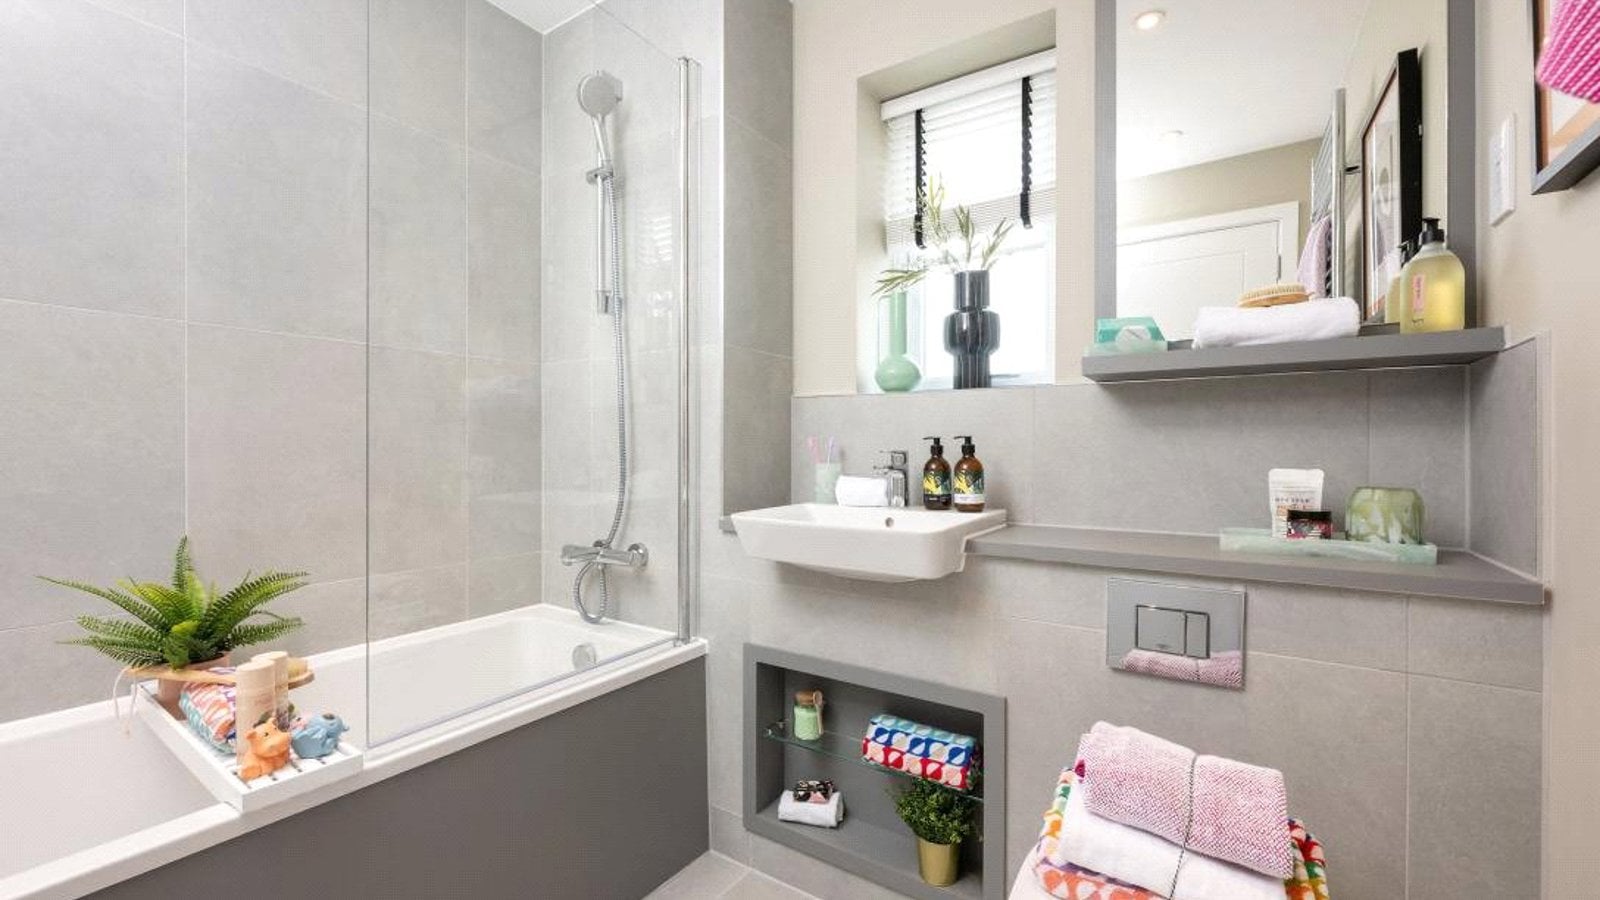
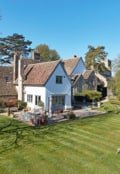
Please note that the external image is of another Bluebell plot and appearance may vary to that of the house available on this listing. The internal imagse are examples of a Hill show home. They are indicative only and may include optional upgrades at additional cost.
- ***Part Exchange available***
- Four double bedrooms, principal with en-suite and bespoke fitted wardrobes
- Spacious open-plan kitchen, living and dining area with Caesarstone worktops
- Separate family room and dedicated study
- Utility room
- Underfloor heating to ground floor
- Detached garage and driveway parking for two cars with EV charging point
- Flooring fitted throughout
- Approximately 1,636 sq ft of flexible living space