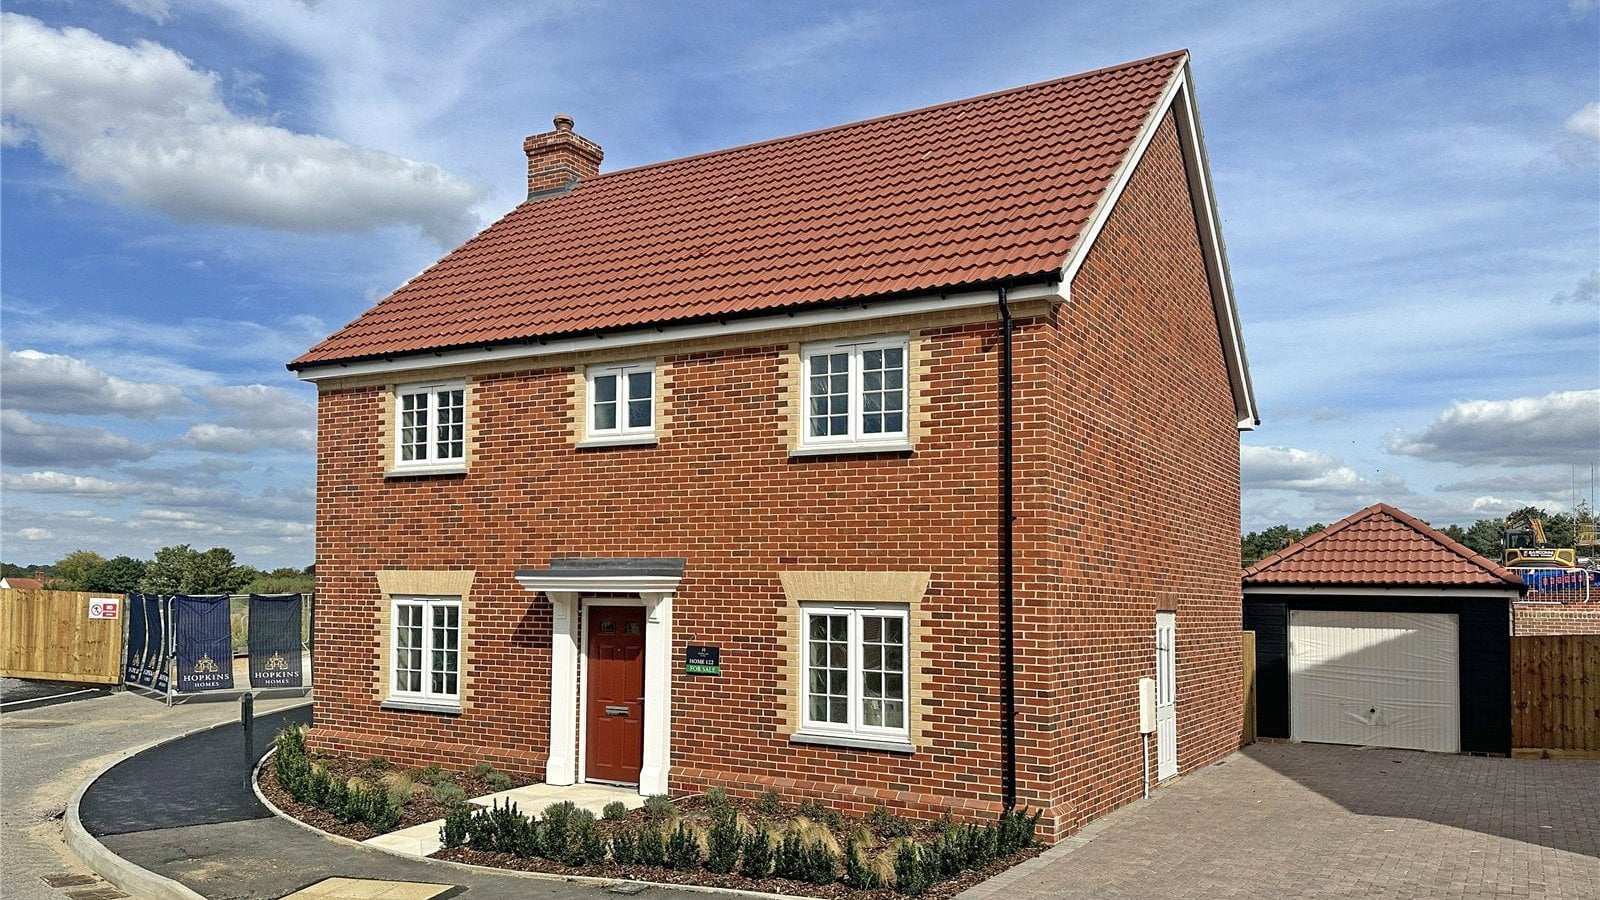
PLOT 122 THE HEACHAM
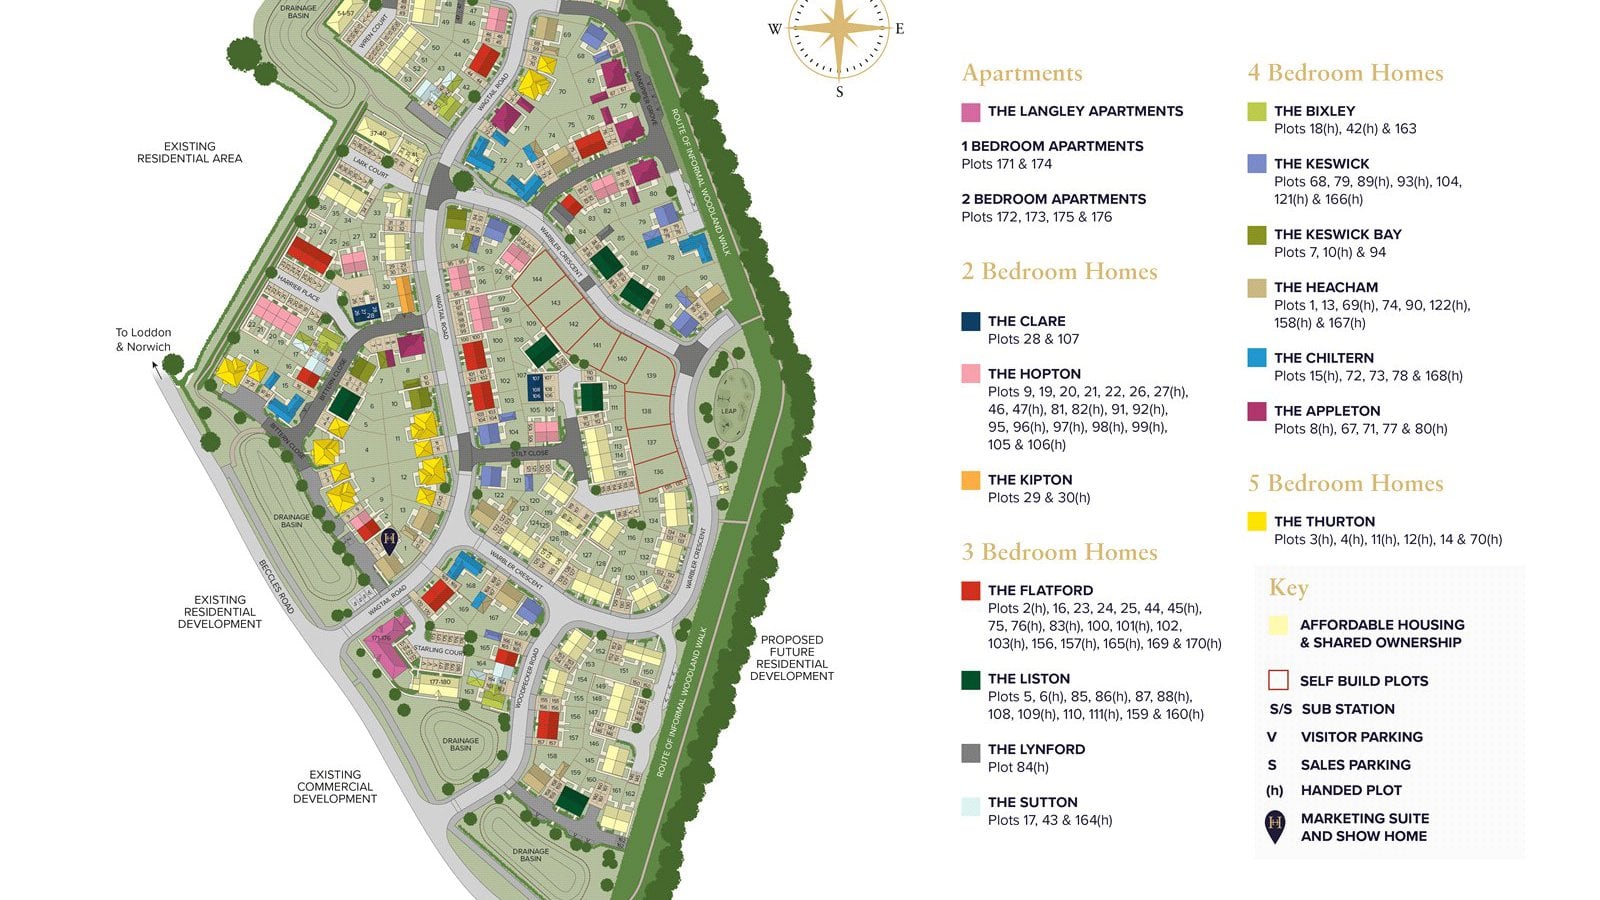
Loddon Rise by Hopkins Homes
Beccles Road, Loddon, Norfolk, NR14 6JD
Marketing Suite open Thursday to Monday 10am to 5pm and to 4:30 pm on a Friday.
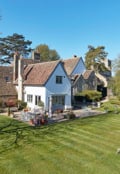
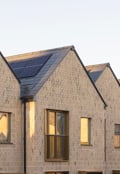
Located within the sought-after Loddon Rise development, Plot 122 The Heacham combines contemporary design, practical family living and energy-efficient technology.
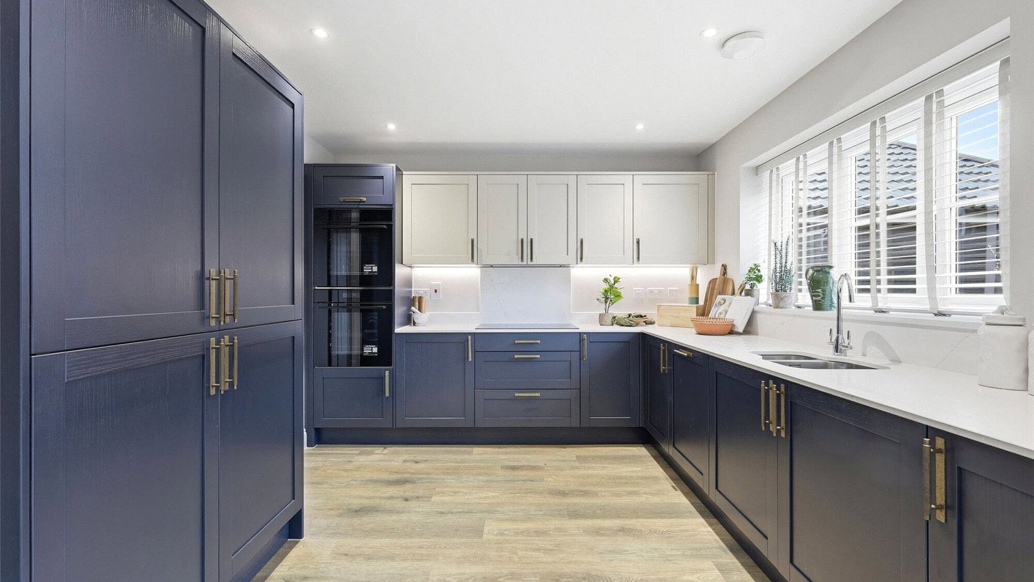
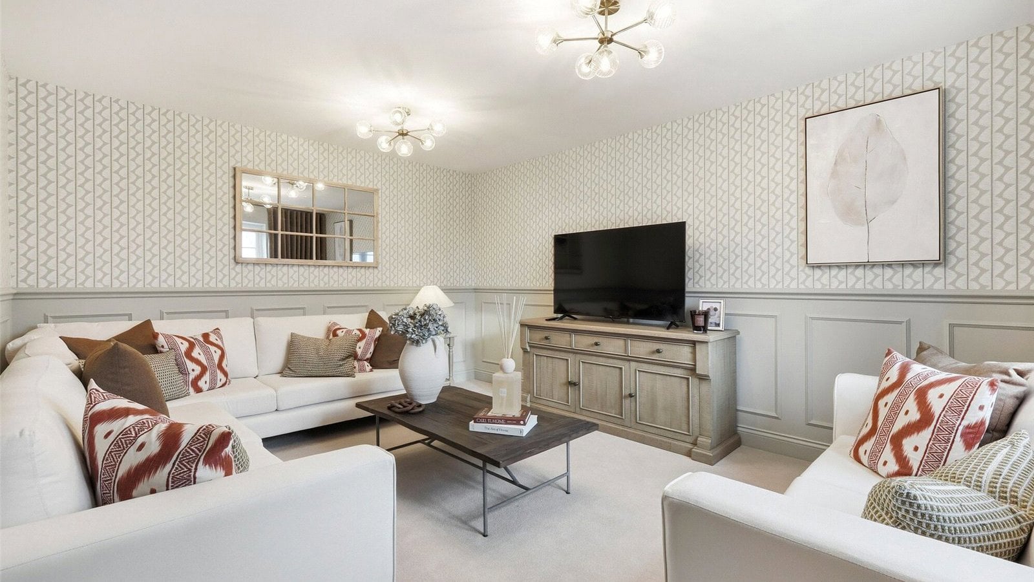
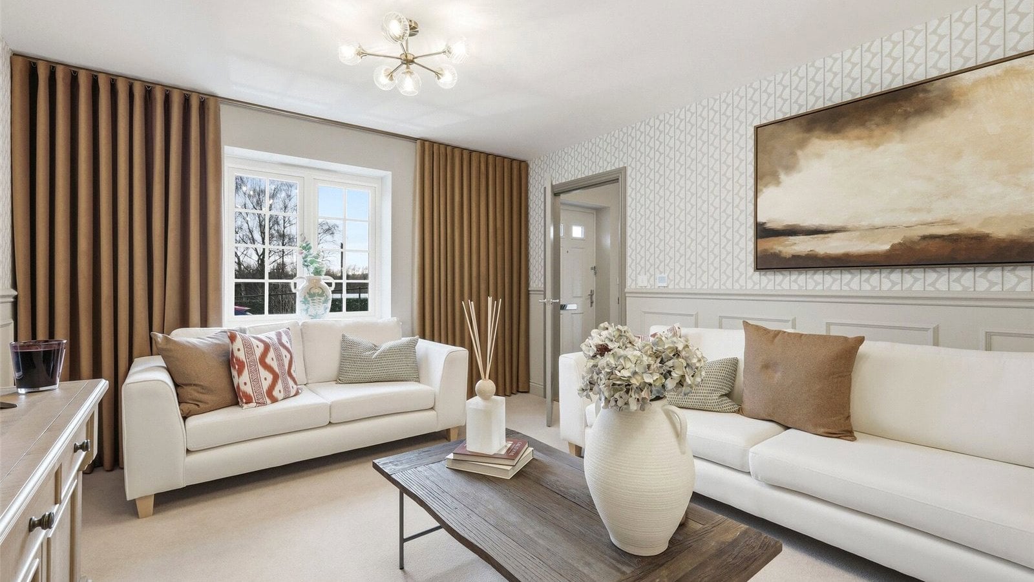
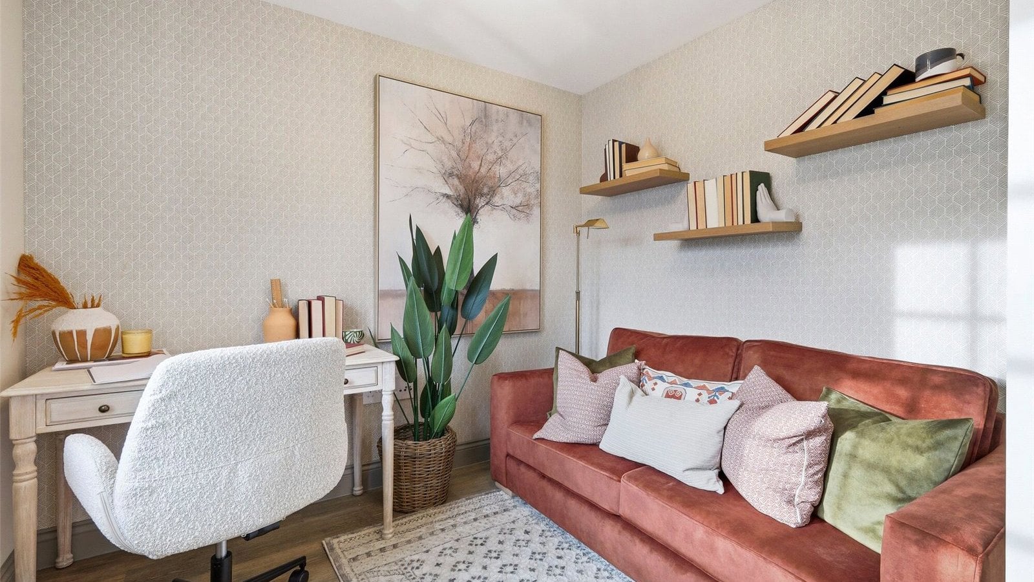
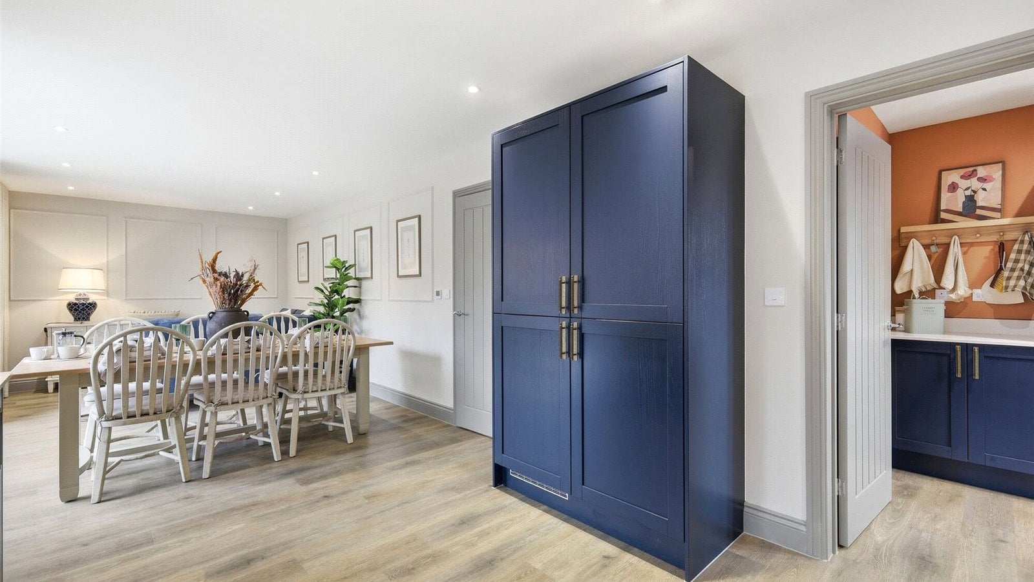
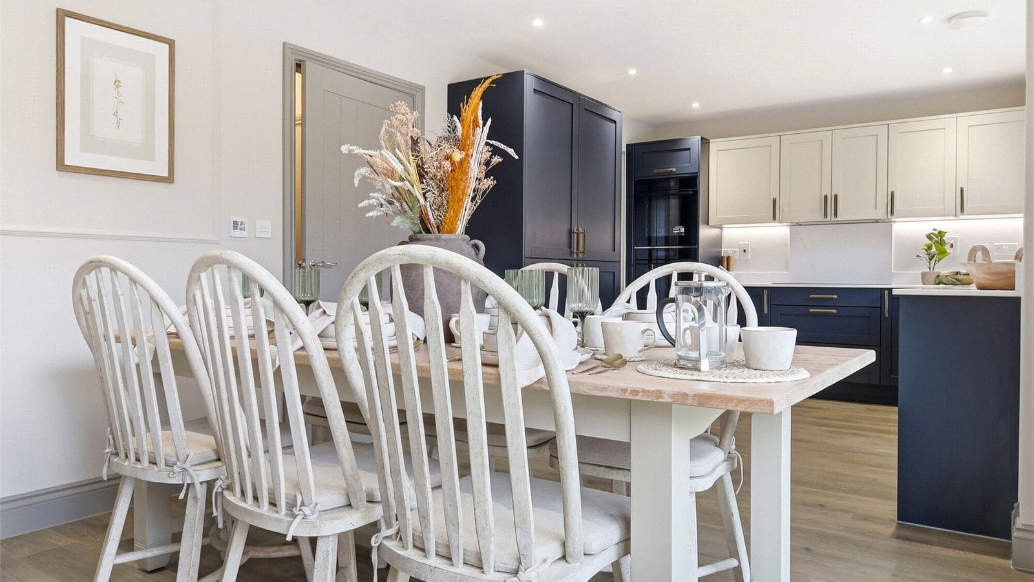
The heart of the home is a spacious open-plan kitchen, dining and family area with integrated appliances and bi-fold doors opening onto the rear garden. A separate living room provides additional space to relax, while a dedicated study is ideal for home working.
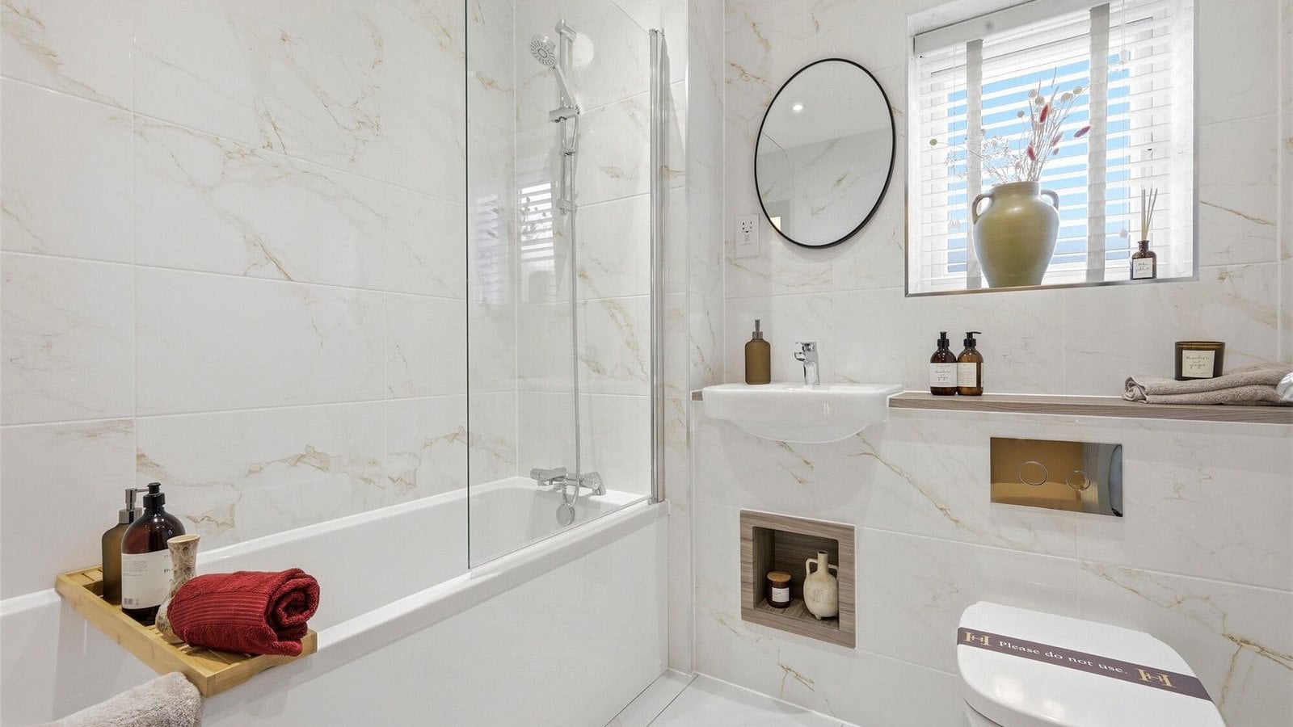
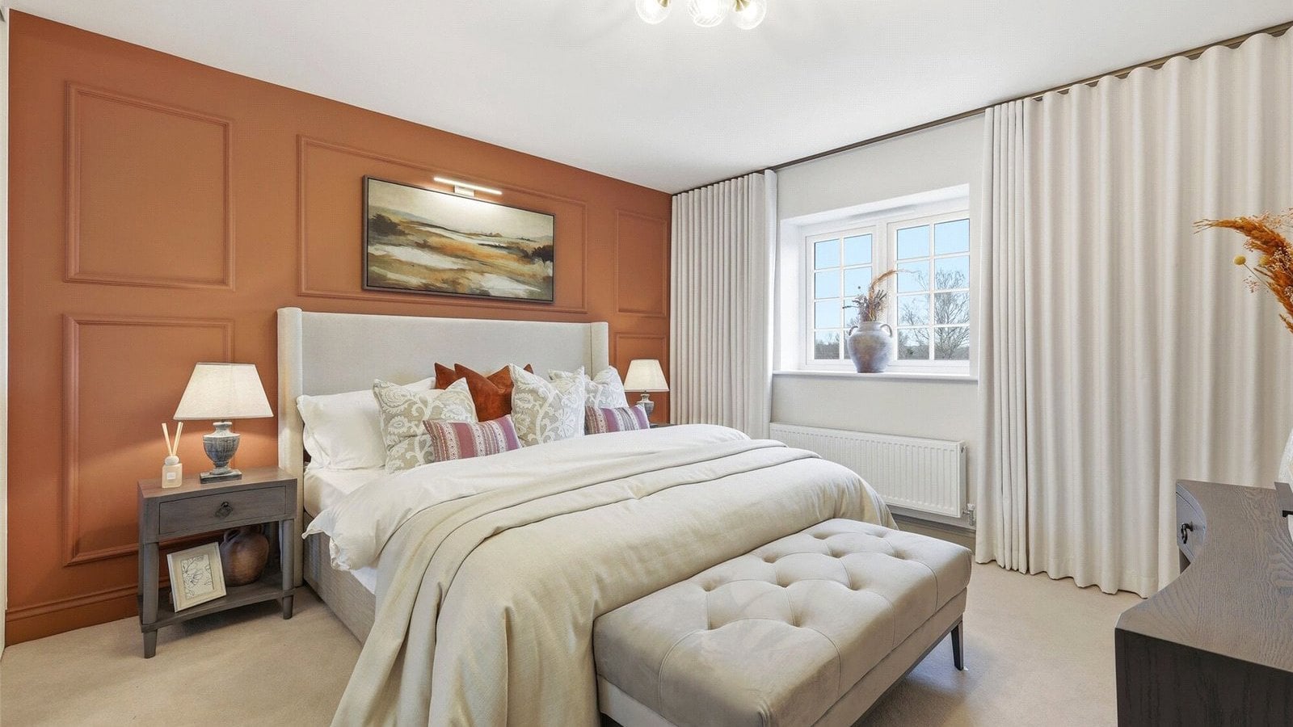
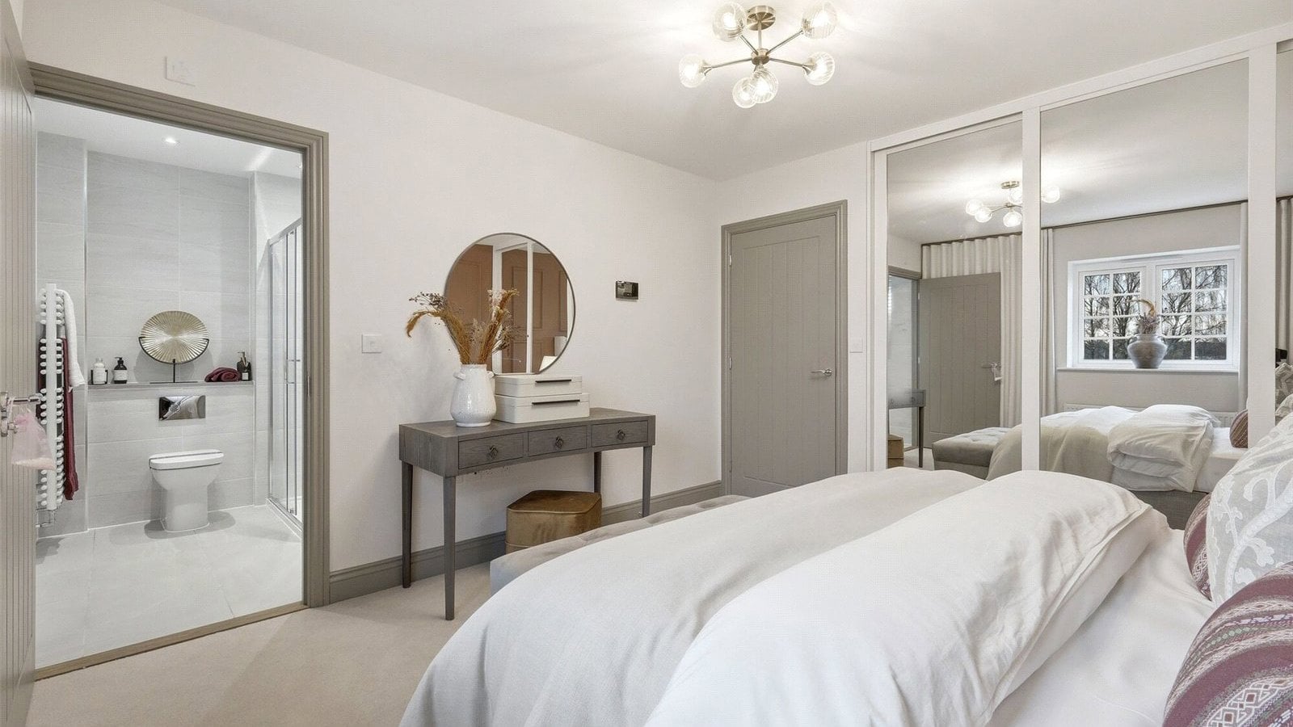
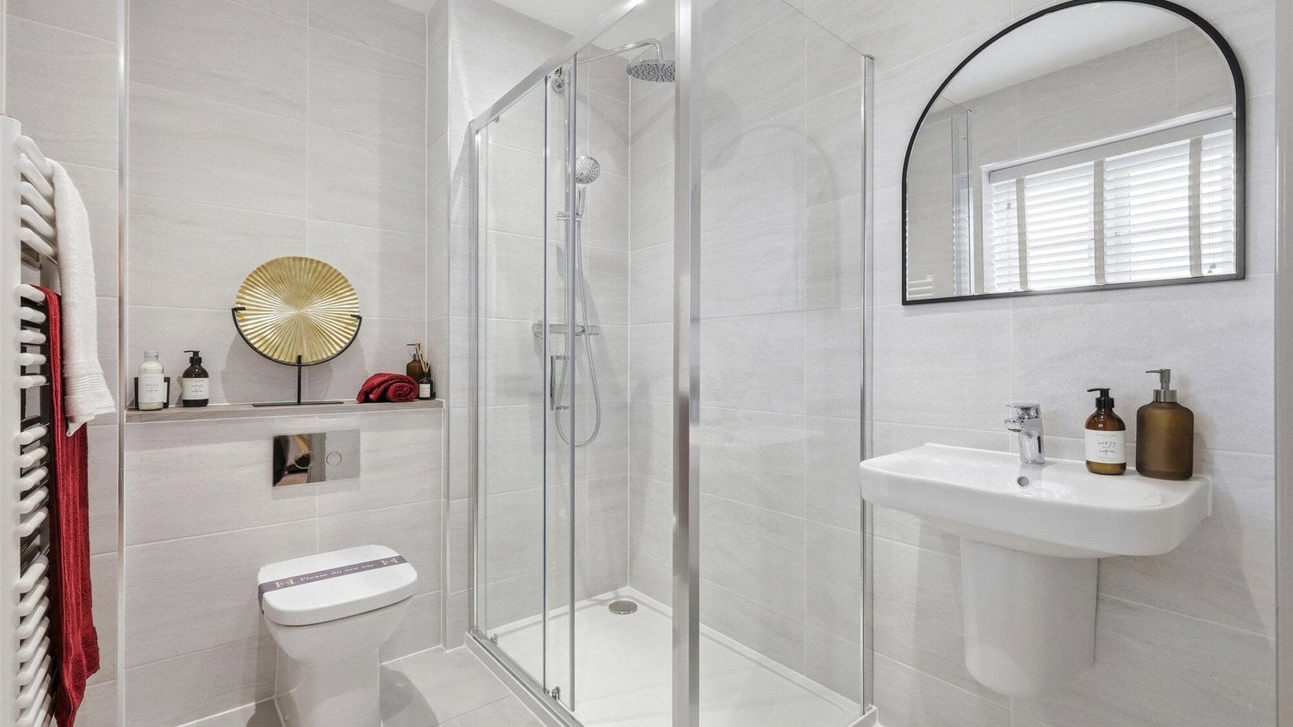
Upstairs, there are four generously sized bedrooms, including a principal bedroom with fitted wardrobes and an en-suite shower room. The remaining bedrooms are served by a modern family bathroom.
Outside, the property benefits from a private rear garden, single garage and off-road parking for two vehicles.
Room dimensions:
Kitchen - 4.36m x 3.23m (14’4” x 10’7”)
Dining/Family Area - 4.66m x 3.23m (15’3” x 10’7”)
Living Room - 4.64m x 3.62m (15’2” x 11’10”)
Study - 3.18m x 2.61m (10’5” x 8’7”)
Principal Bedroom - 3.70m x 3.65m (12’2” x 12’0”)
Bedroom 2 - 4.17m x 3.70m (13’8” x 12’2”)
Bedroom 3 - 4.21m x 2.89m (13’10” x 9’6”)
Bedroom 4 - 3.55m x 2.84m (11’8” x 9’4”)
Designed with sustainability in mind, The Heacham features an air source heat pump, a predicted EPC rating of B and the reassurance of a 10-year new homes warranty.
Loddon Rise is an NHBC award-winning development by Hopkins Homes, on the edge of the Norfolk market town of Loddon. Close to the southern edge of the famous Norfolk Broads and within easy reach of Norwich, it combines Hopkins Homes' distinctive architecture with modern, energy-efficient living, generous green spaces and new walking and cycling routes.
The development offers a wide range of homes, from one and two-bedroom apartments and houses to spacious three, four and five-bedroom detached and semi-detached properties, making it ideal for first-time buyers, families and downsizers alike.
Why Choose Loddon Rise?
Homes for every stage of life
A diverse collection of thoughtfully designed homes, including selected plots built to accessible and adaptable standards with step-free access.
Designed for modern living
Every Hopkins home includes an air source heat pump and EV charging provision as standard. Enhanced insulation, energy-efficient construction and a target minimum EPC rating of B help reduce energy use, while water-saving fittings support sustainable living.
Green spaces and biodiversity
Residents will enjoy over five acres of planned open space, featuring wildflower meadows, native planting, an inclusive play area and woodland walking routes. Wildlife-friendly features, including bat boxes, swift bricks and hedgehog corridors, help create a greener neighbourhood.
Award-winning quality
Led by Site Manager Martin Boyce, Loddon Rise has been recognised with a 2026 NHBC Pride in the Job Quality Award, placing the site among the UK's top-performing developments.
Life in Loddon
Situated on the River Chet, Loddon offers a charming mix of independent shops, cafés, pubs, schools and everyday amenities. The nearby Southern Broads provide opportunities for boating, fishing, walking and cycling, while Norwich is easily accessible for shopping, employment, entertainment and transport links.
Why Hopkins Homes?
Since 1993, Hopkins Homes has been creating distinctive homes and communities across East Anglia. At Loddon Rise, carefully selected materials and architectural details reflect the character of the local area, while high-quality interiors, thoughtful landscaping and community-focused design create a place designed to thrive for years to come.
Every home is backed by a 10-year NHBC Buildmark warranty and supported by dedicated sales and customer service teams throughout the home-buying journey.
AGENT'S NOTES:
1. Residents will be required to contribute equally towards the Estate Charge. The current estimated cost of this is £164.44 per property for year 1. Further details, including projected annual increases, are available upon request.
2. Please note that the internal images are examples of Hopkins Homes properties. They are indicative only and may include optional upgrades at additional cost.
- Four-bedroom detached family home at the award-winning Loddon Rise development by Hopkins Homes.
- Spacious open-plan kitchen, dining and family area with integrated appliances.
- Bi-fold doors opening onto the private rear garden.
- Separate living room providing additional space to relax and unwind.
- Dedicated study, ideal for home working or homework.
- Principal bedroom featuring fitted wardrobes and an en-suite shower room.
- Modern family bathroom serving the remaining three bedrooms.
- Single garage and off-road parking for two vehicles.
- Energy-efficient specification including an air source heat pump and predicted EPC rating of B.
- Located close to the Southern Broads and Norwich, with access to green open spaces, walking and cycling routes, and a 10-year NHBC warranty.