



Looking for a free valuation? Request a free valuation

Beech Gardens, Harston, Cambridge, CB22 7NR

Price £1,350,000

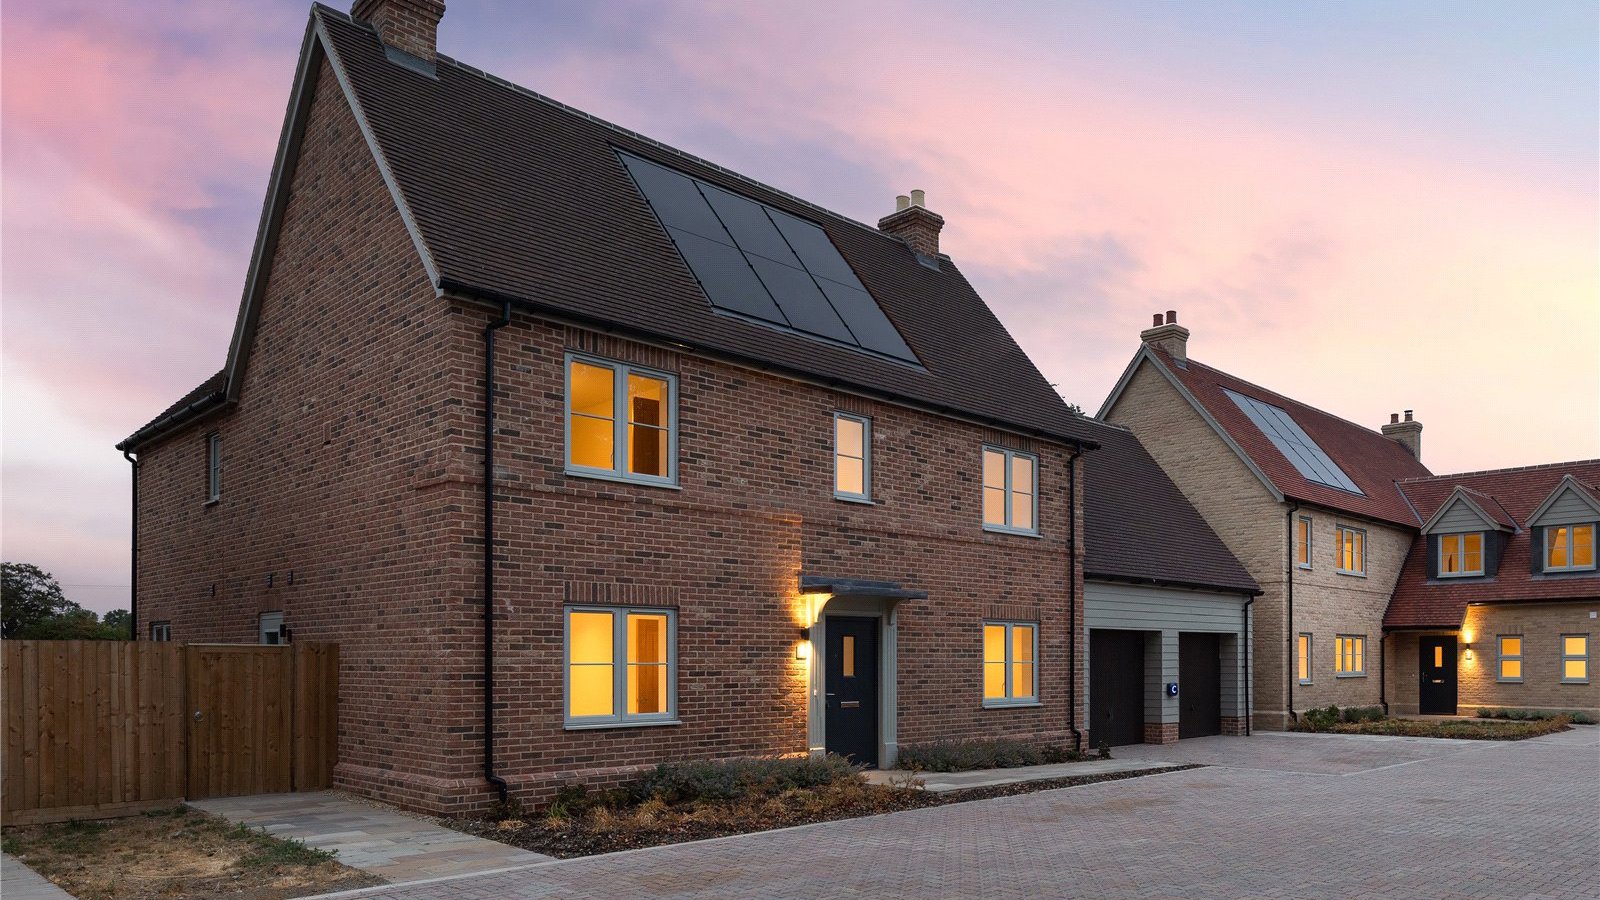
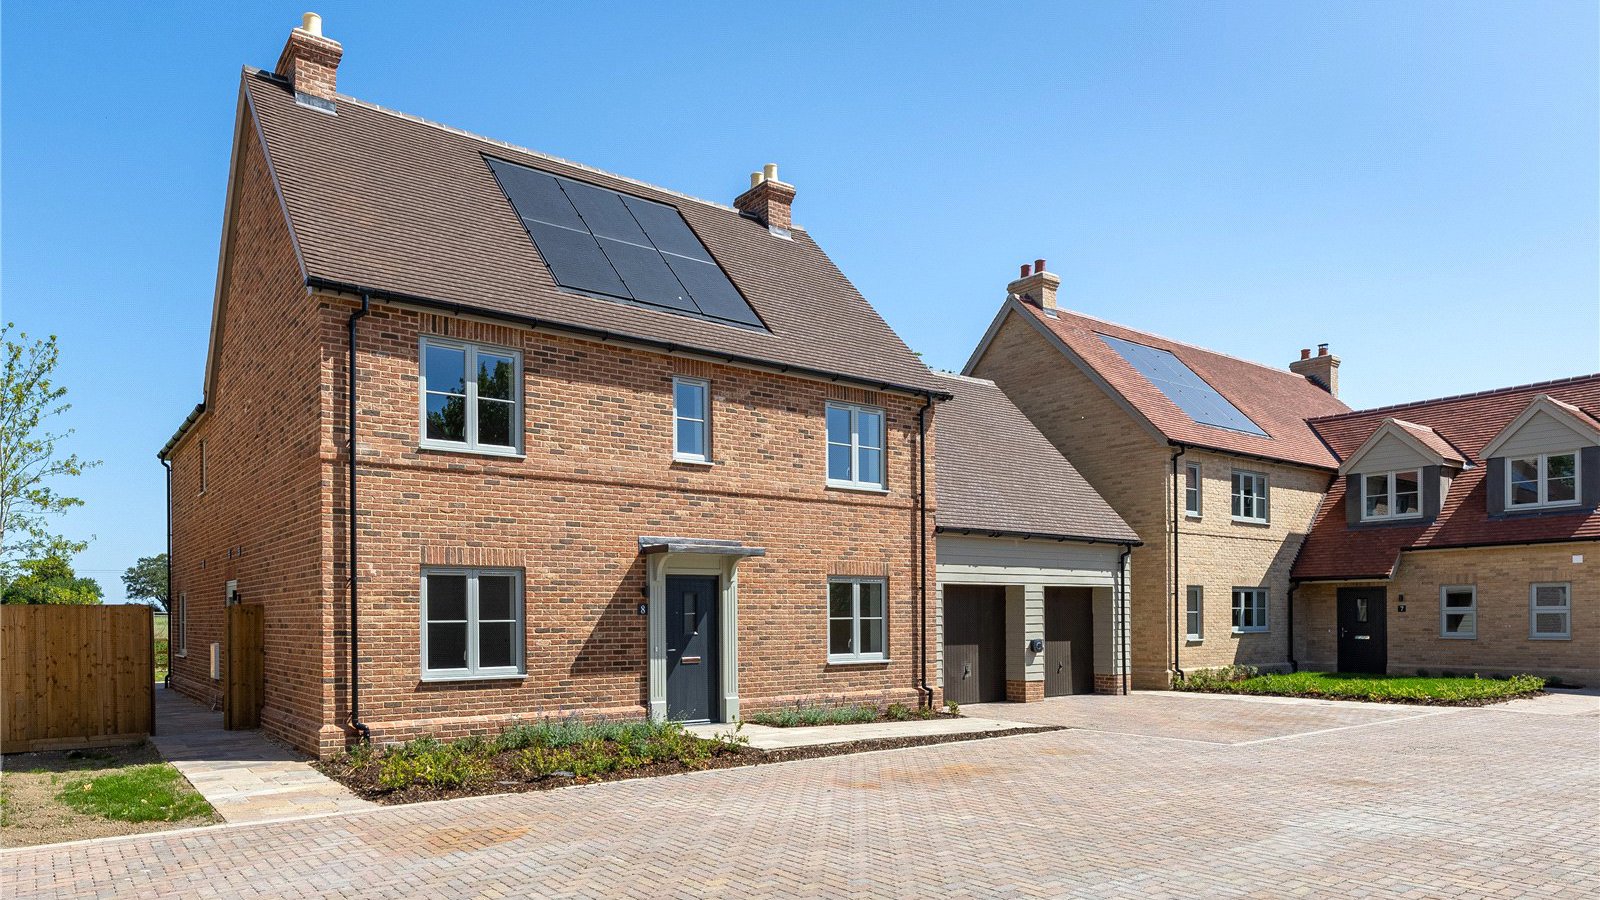
A lovely 4 bedroom home set over two floors offering 2154 sq ft in this popular village. Finished to a high standard, EPC A rated and ready to move into.

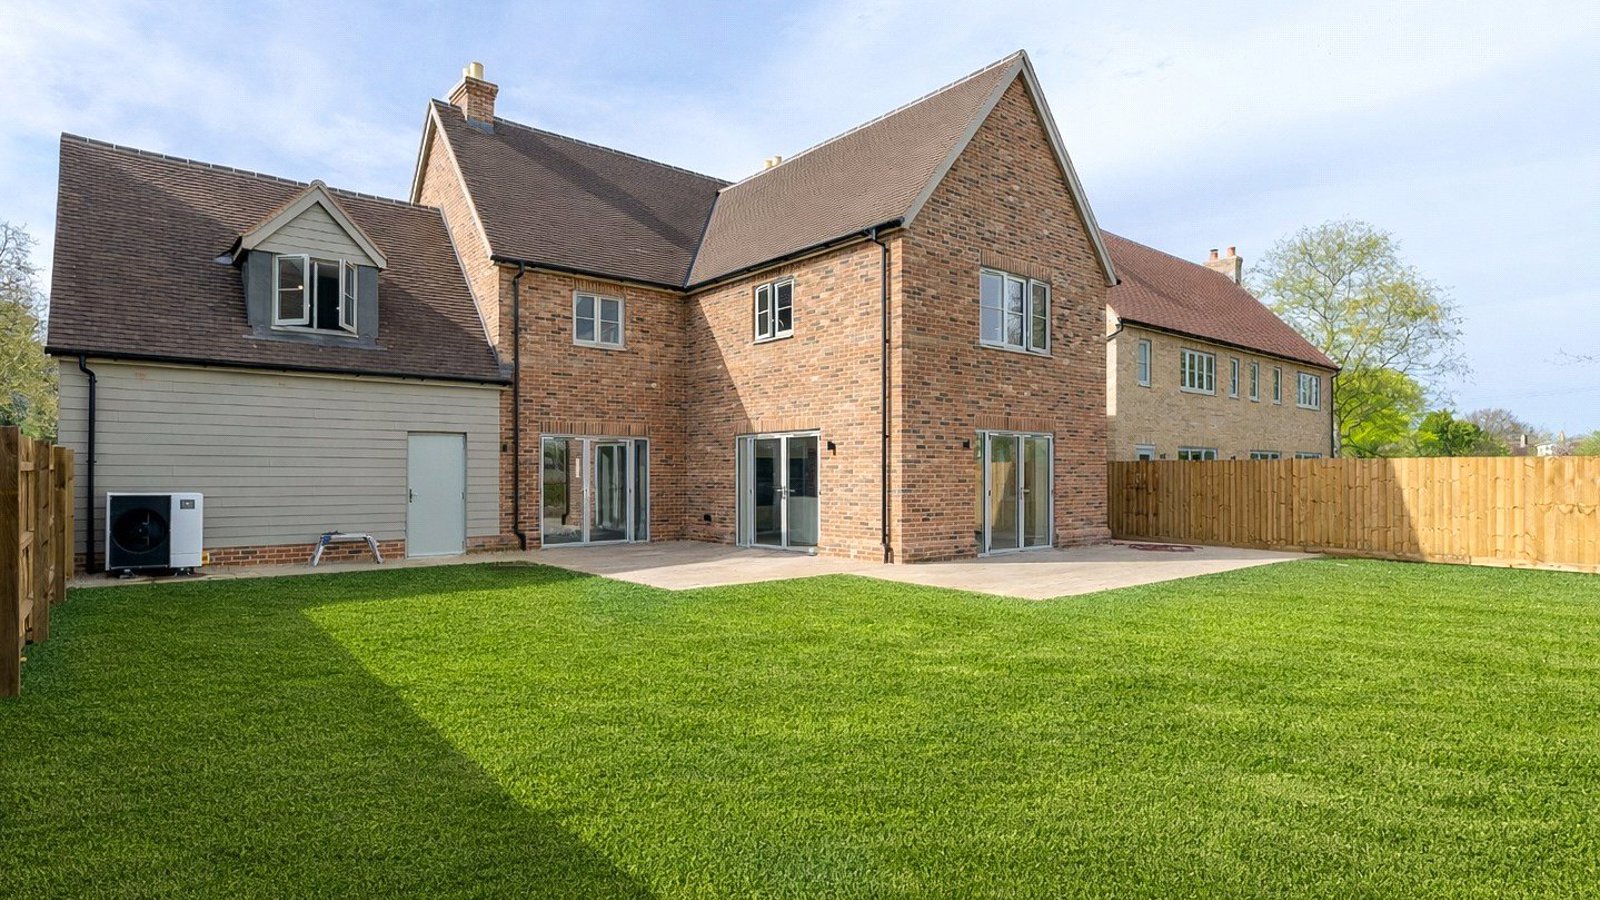
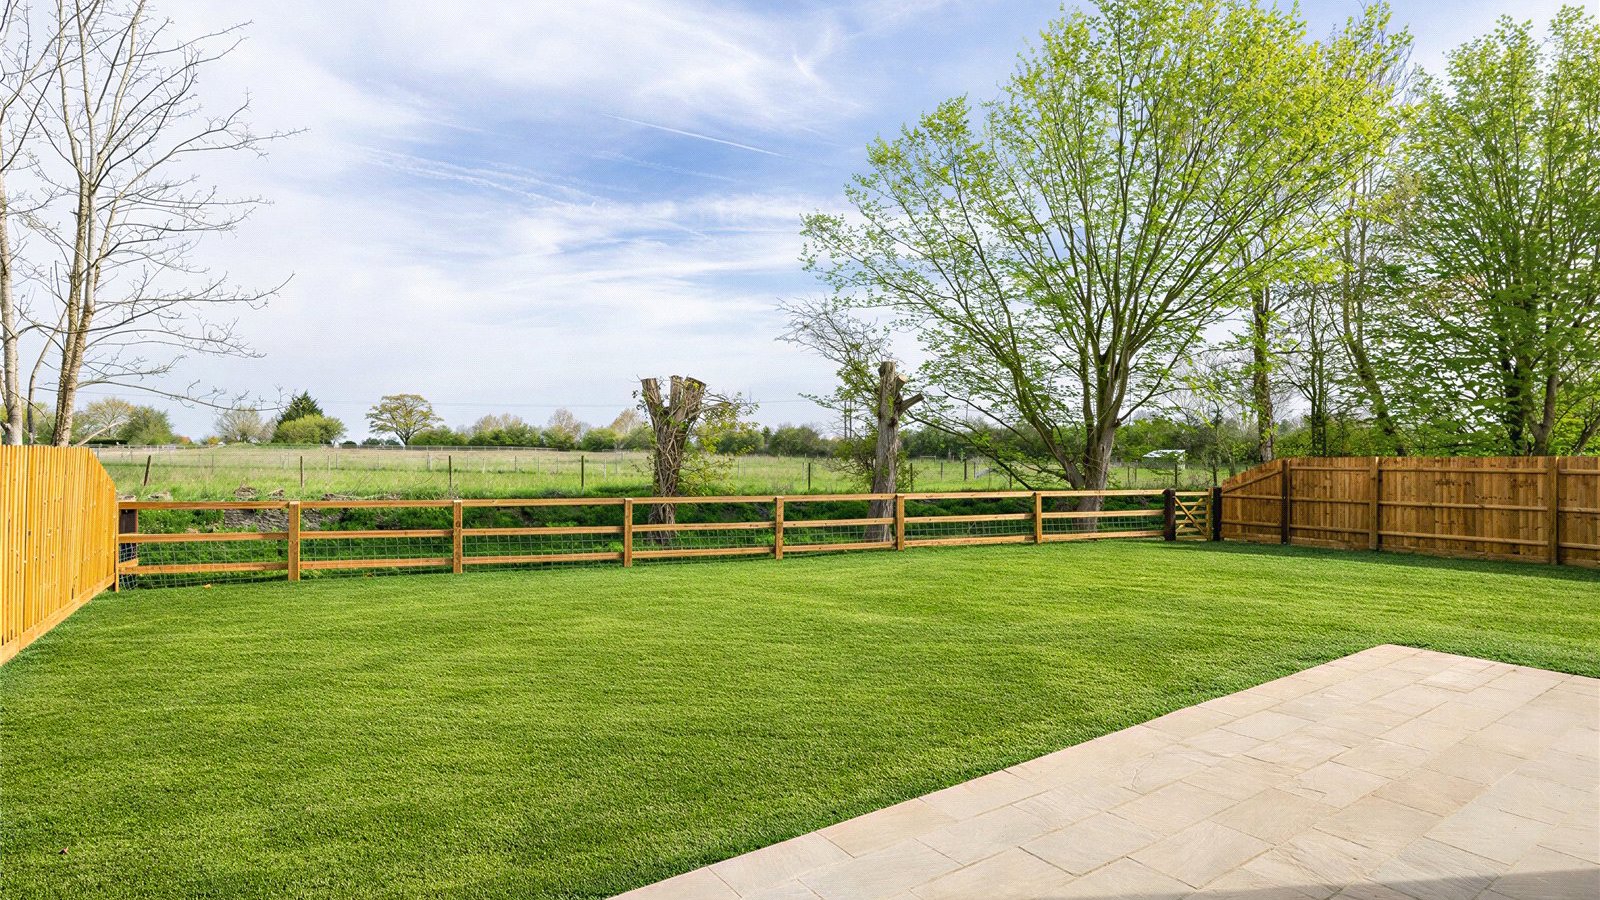
A superb village home of 2154 sq ft, providing accommodation over 2 floors, double garage and further parking and private rear garden backing onto Countryside. Providing an A Rated EPC this home is extremely energy efficient, and READY TO MOVE INTO!

This lovely home has a well thought out layout:

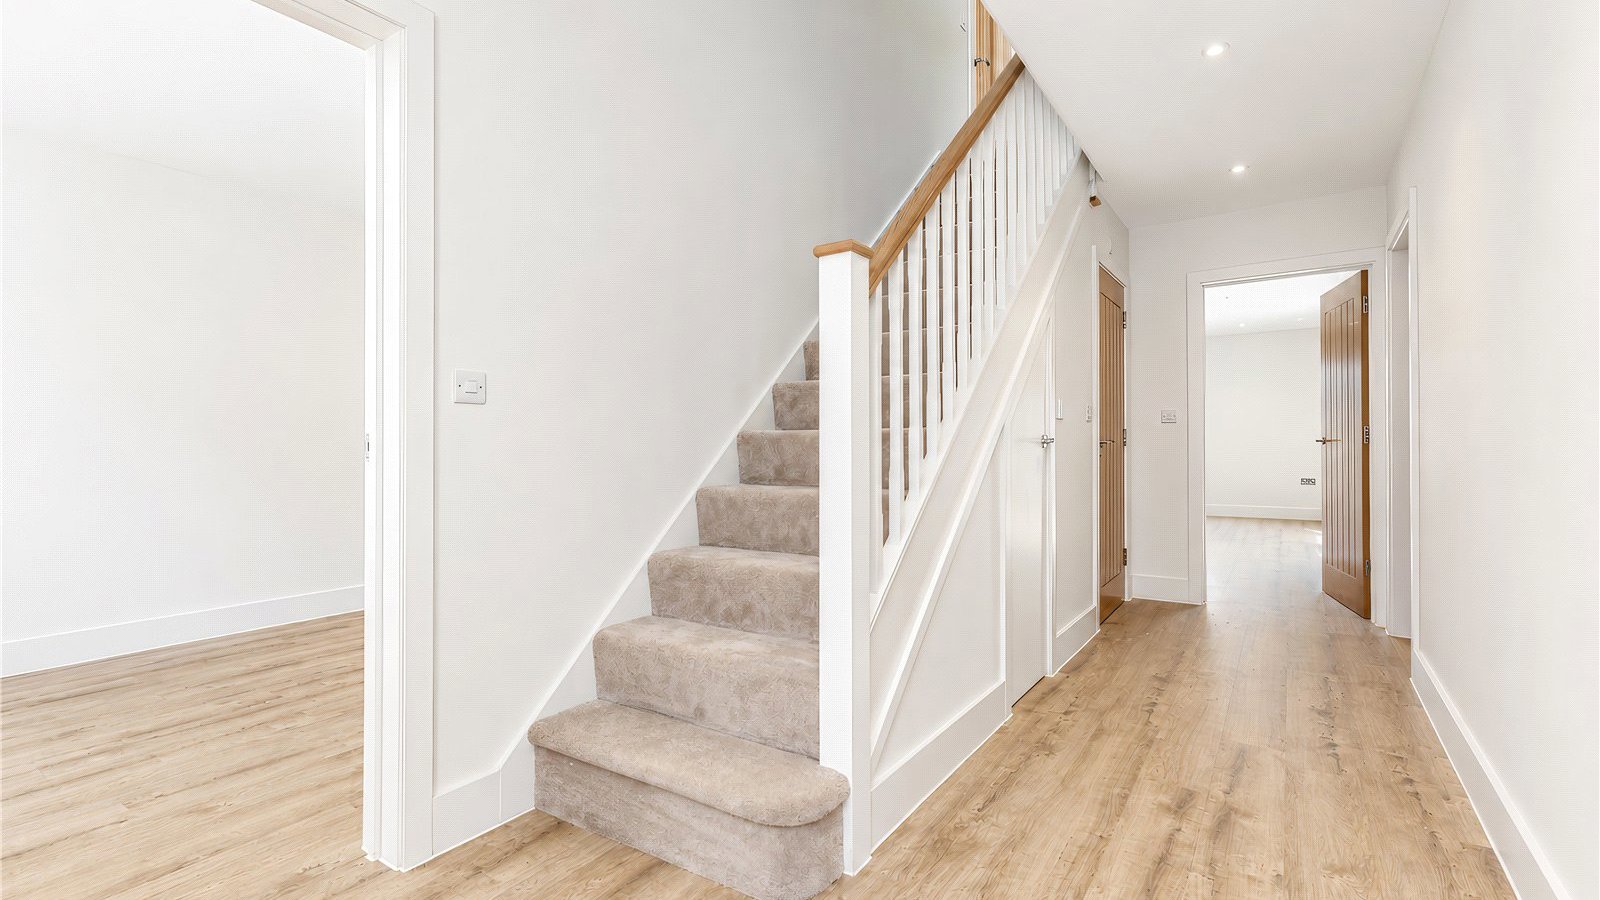
* Spacious entrance hall leading to the study to one side, living room to the other and kitchen/family room to the rear.

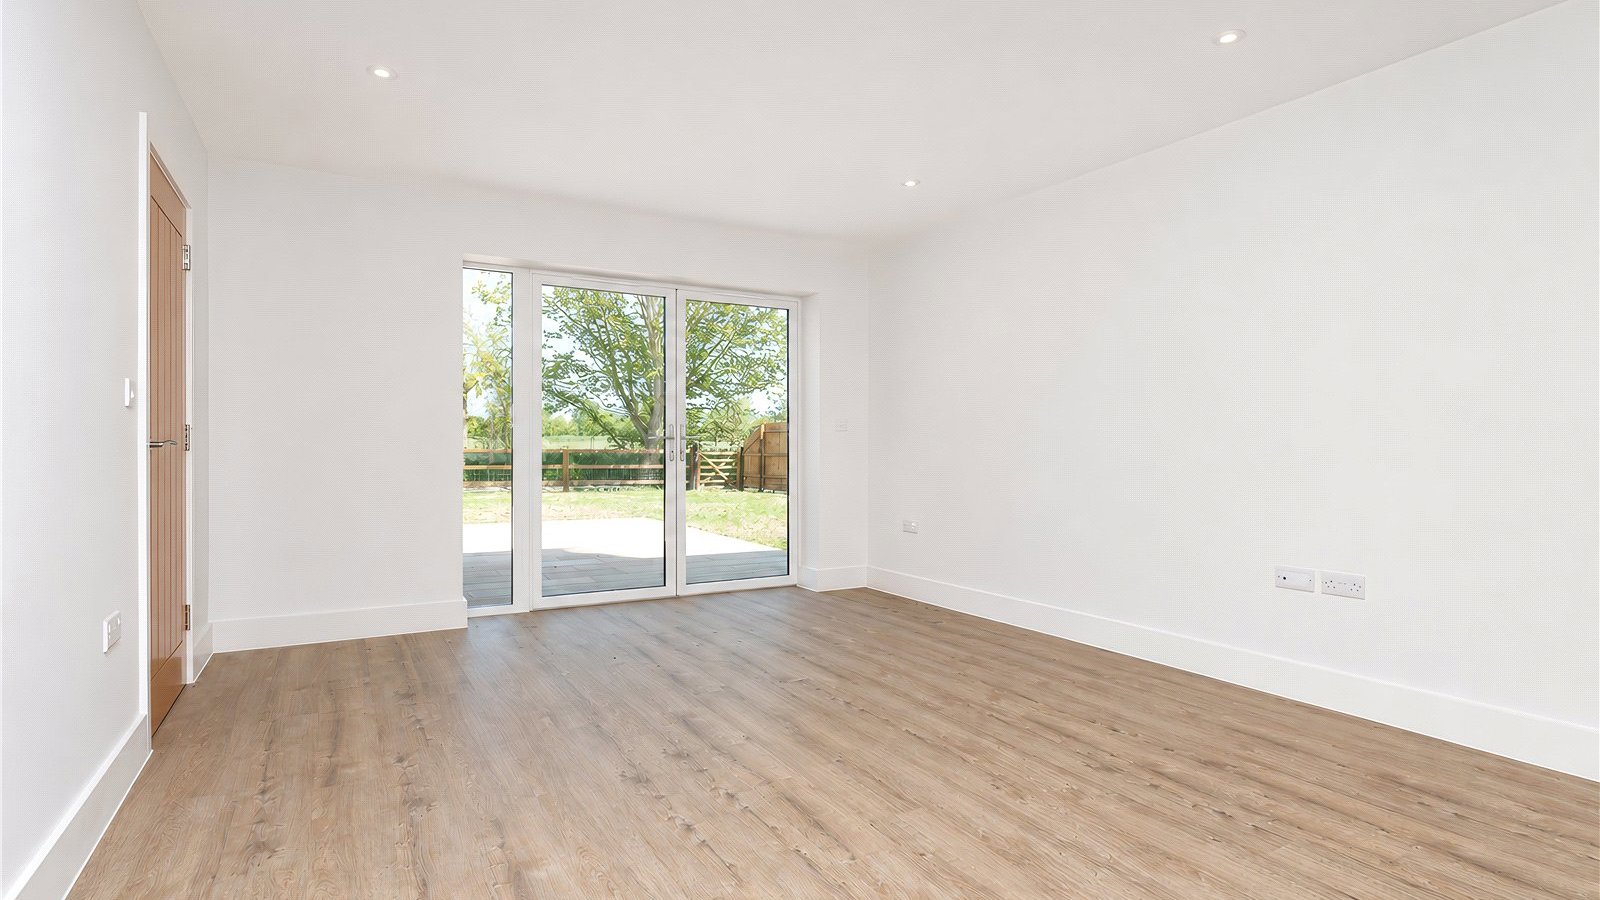
* Living room with windows to the front and double doors opening out to the rear garden.

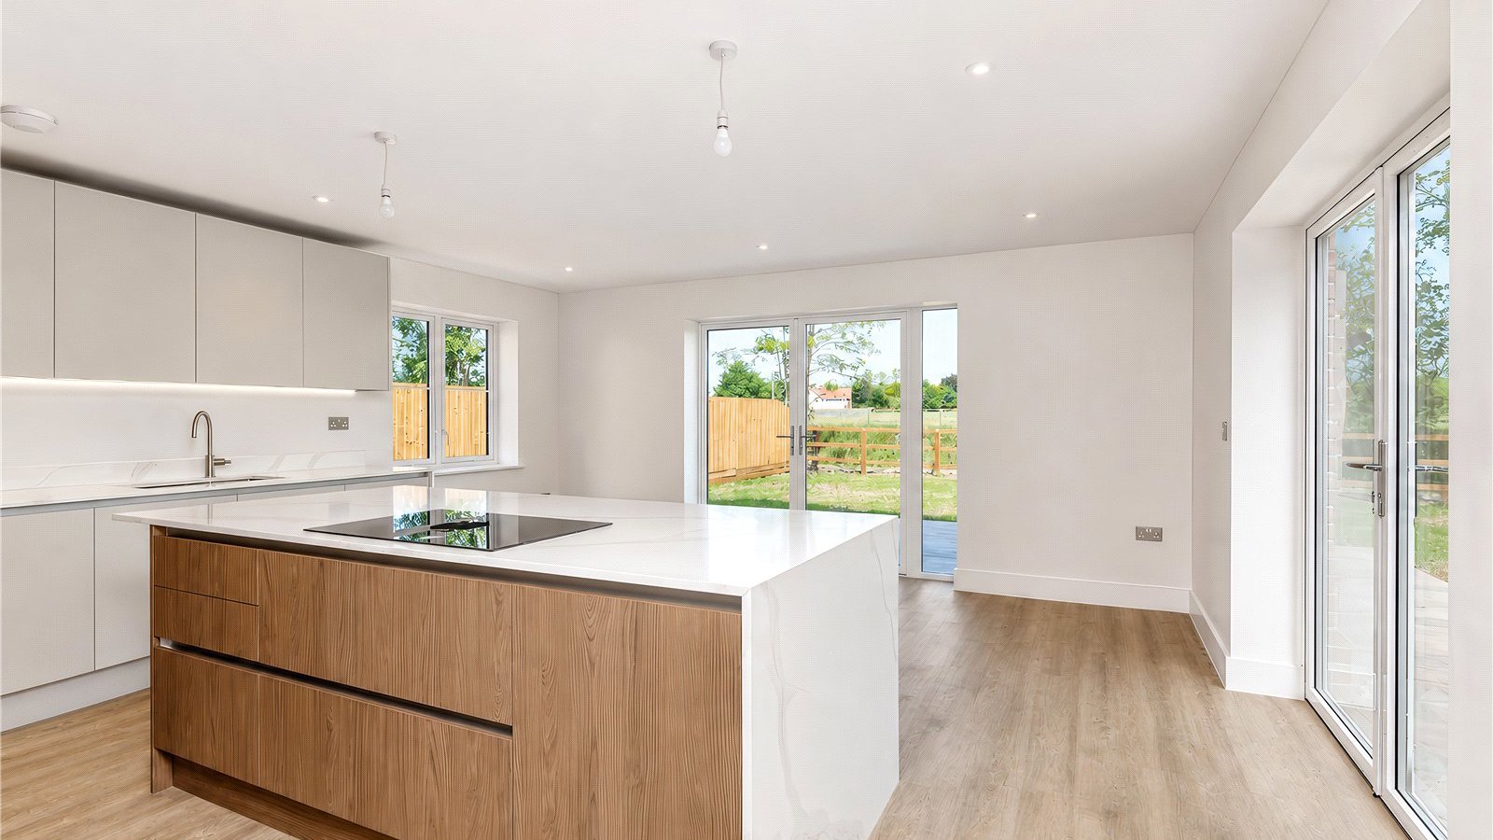
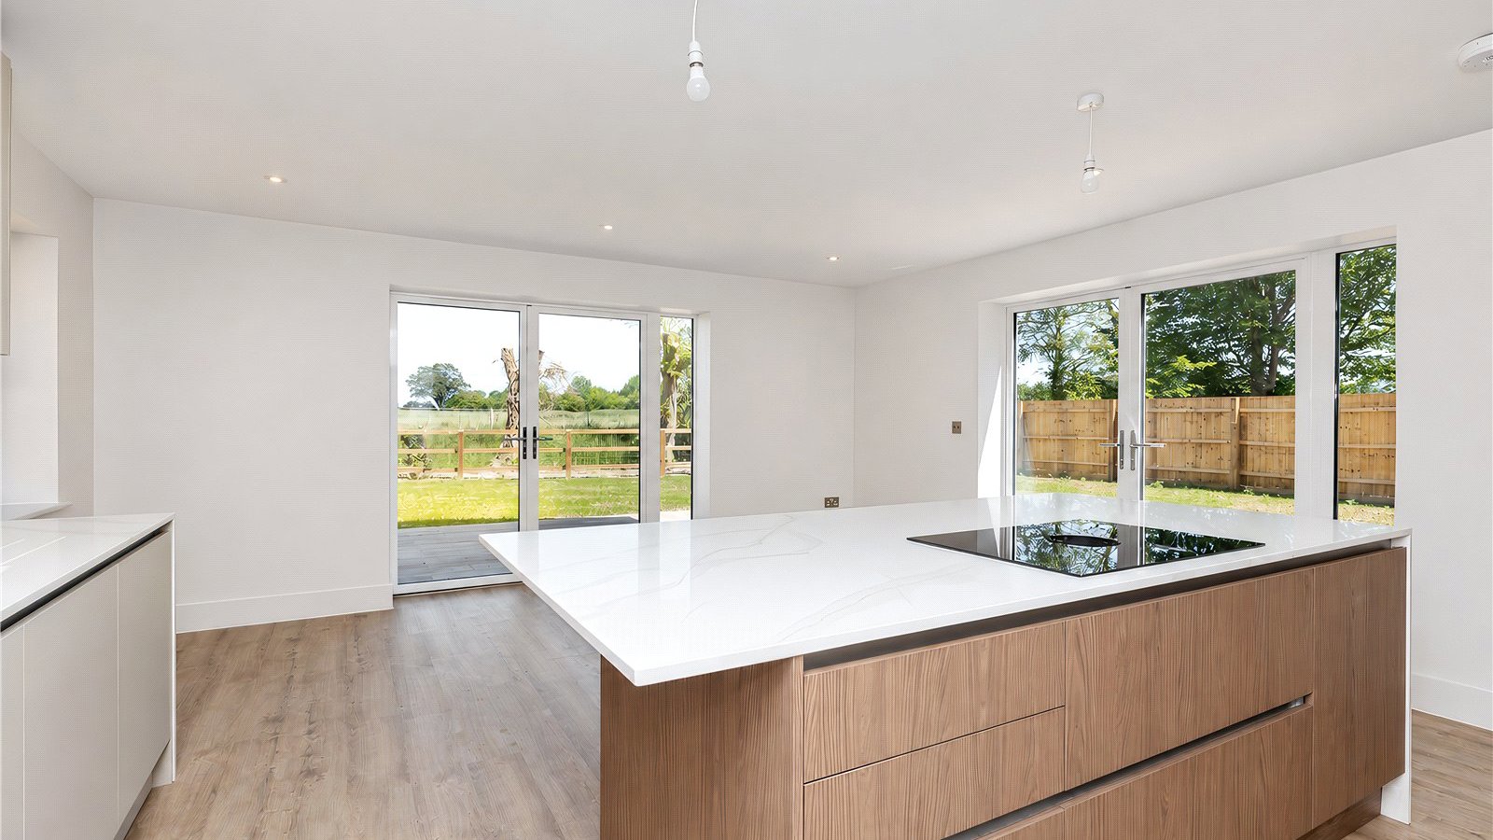
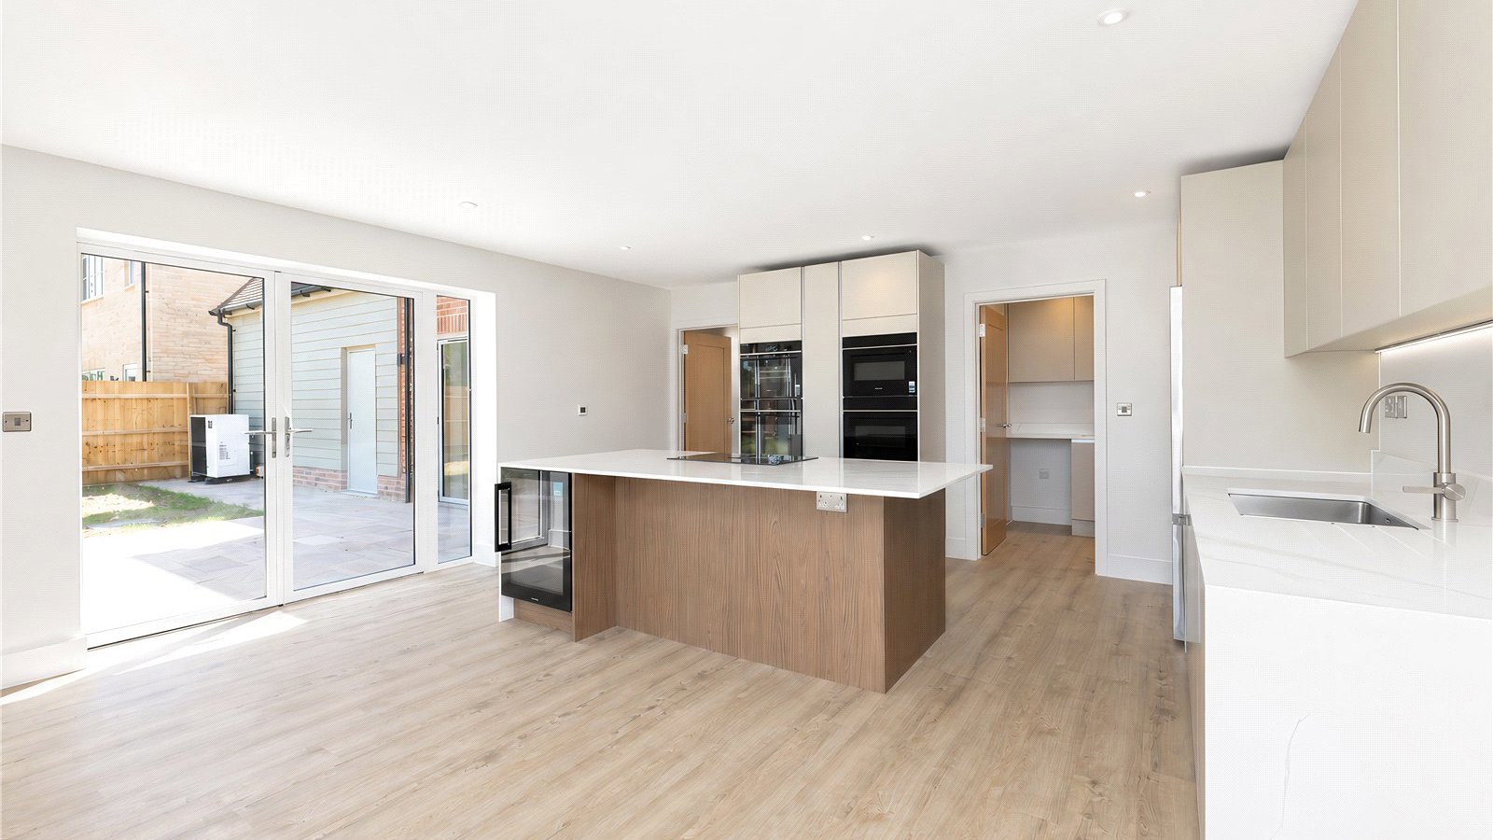
* Kitchen/family room with lovely kitchen arrangement including central island, and two sets of double doors opening to the garden.

* Separate utility off the kitchen, with matching units and worktop.

* High quality kitchen finishes including Quartz worktop and upstand, integrated Siemens appliances including steam oven, two single ovens, combi microwave, dishwasher and wine cooler, Bora externally vented hob and Fisher & Paykel fridge/freezer.

* Air Source Heat Pump to underfloor heating on the ground floor and radiators to the first.

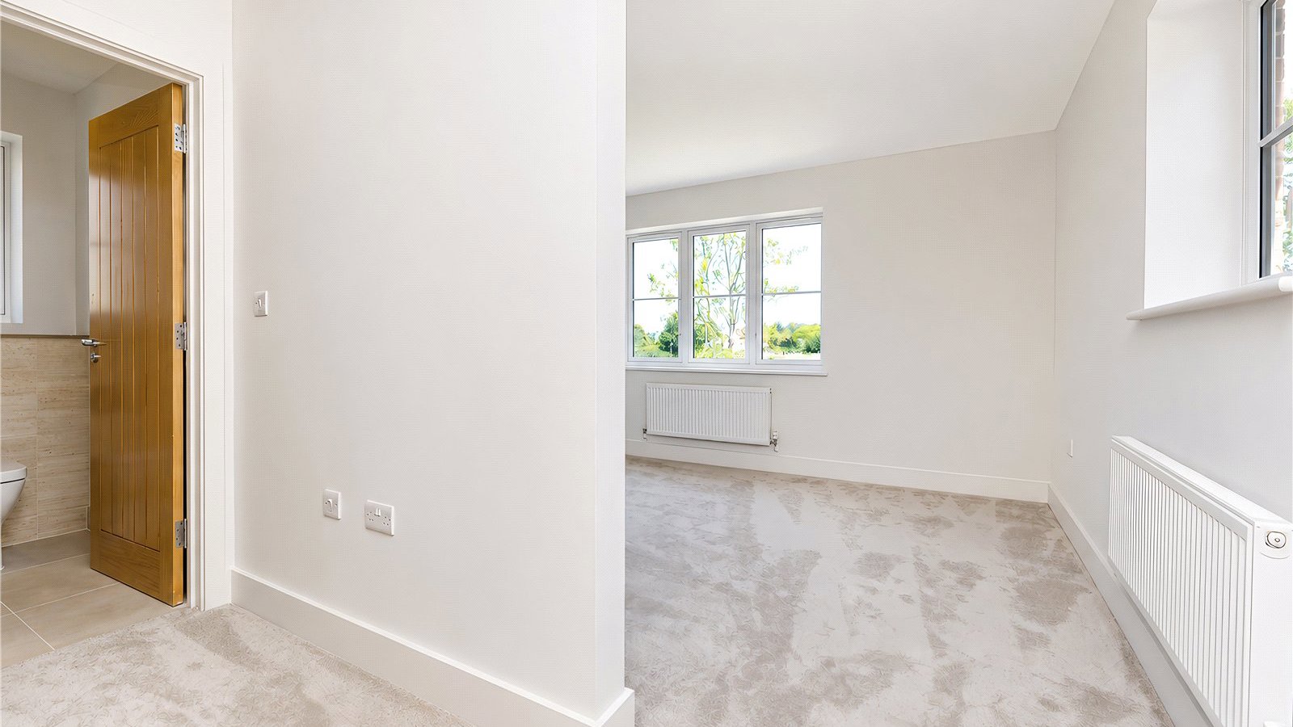
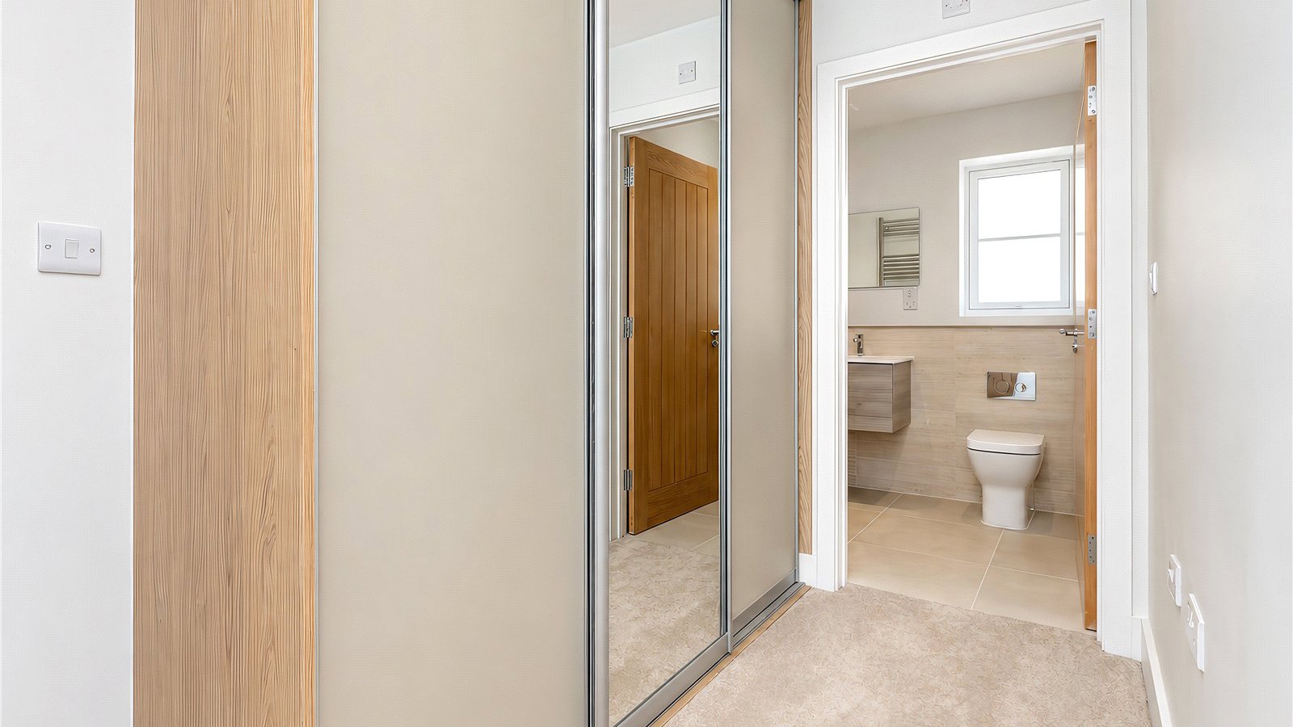
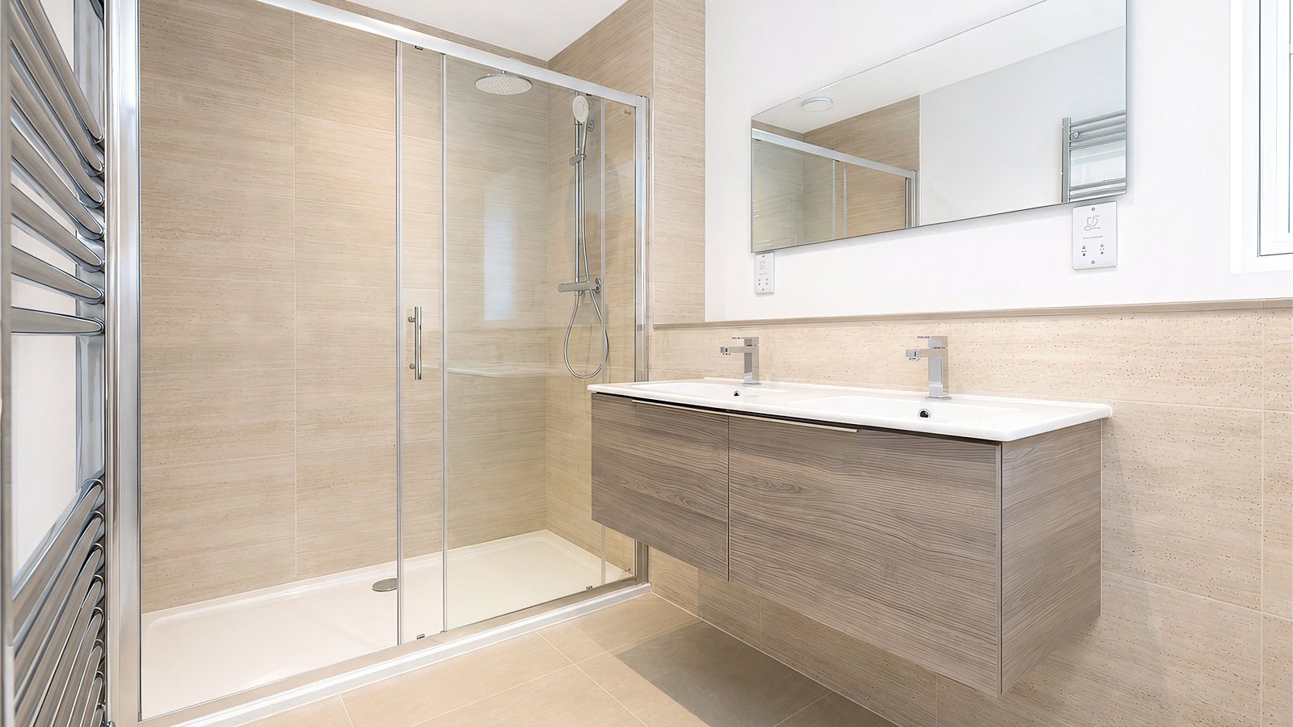
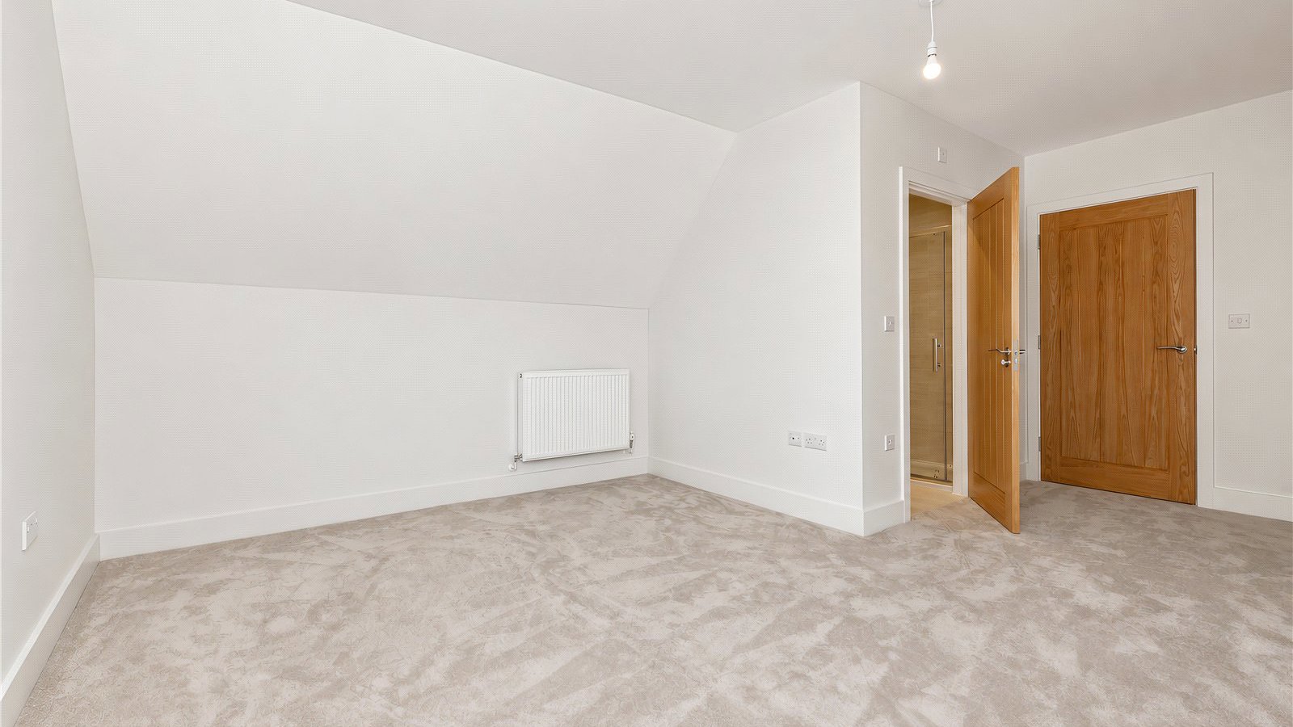
* 4 double bedrooms - main bedroom with built in wardrobe/dressing area and en suite, further en suite to bedroom 2 and additional family bathroom.

* Super-efficient homes - EPC A.

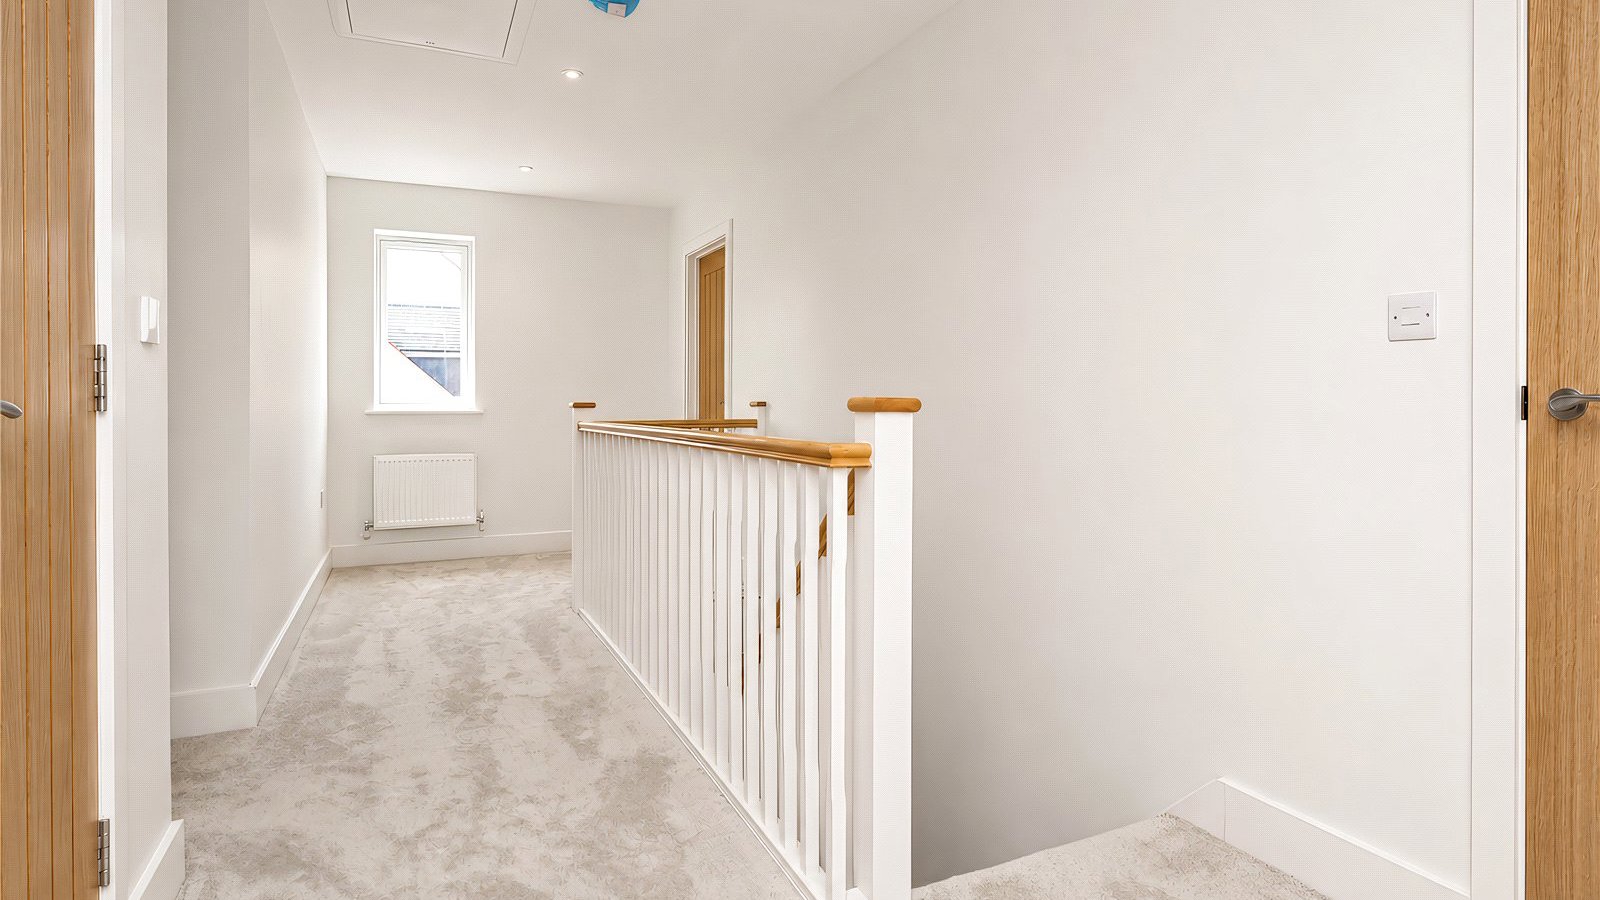
* Homes finished with LVT flooring to the ground floor, except for the living room which is carpet. Stairs, landing and bedrooms all carpet with tiling to bathrooms.

Harston is in an excellent location just a few minutes from Cambridge, providing convenient access to
- Cambridge South Station
- Addenbrooke's Hospital/Biomedical Campus
- M11/A14
- Science Park via the A14
- A10 to Royston

The village is well served with cafes, shops and doctors surgery.

Contact to book your private viewing appointment.
  • Lovely village home of 2154 sq ft set over 2 floors
  • 4 double bedrooms set over 2 floors
  • Versatile layout with good sized living room, study, kitchen/family room, separate utility.
  • En suites to main and 2nd bedroom
  • Double garage with additional parking to the front
  • EPC A rated home
  • Ready to move into

  • Garden: Yes

Mortgage Calculator

£2,876 per month

These figures are only intended as a guide. Please make sure you obtain accurate figures from your lender before committing to any mortgage. 

Train Stations:

  • Foxton

    2.53km

  • Shepreth

    4.03km

  • Great Shelford

    4.60km

  • Cambridge (Cambridge South)

    5.59km

Property Advisor

501266

Rebecca Wilson

Partner, Head of Residential New Homes, Cambridge

Having begun her Bidwells journey in planning and residential development, Rebecca has a rich foundation for transforming development visions into reality.

Read more

Search Bidwells

Arrange a viewing for this property

Thank you, one of our agents will be in touch to arrange a viewing for this property.

Preferred time to view
Preferred days to view

T&C's

By submitting your information, your details will be added to our property marketing database. You can amend this at any time by visiting our Preference Centre.

Close icon