The Penrose, Apartment, Canalside Quarter, Oxford North
| £17,497 towards your stamp duty | Ready to move into now
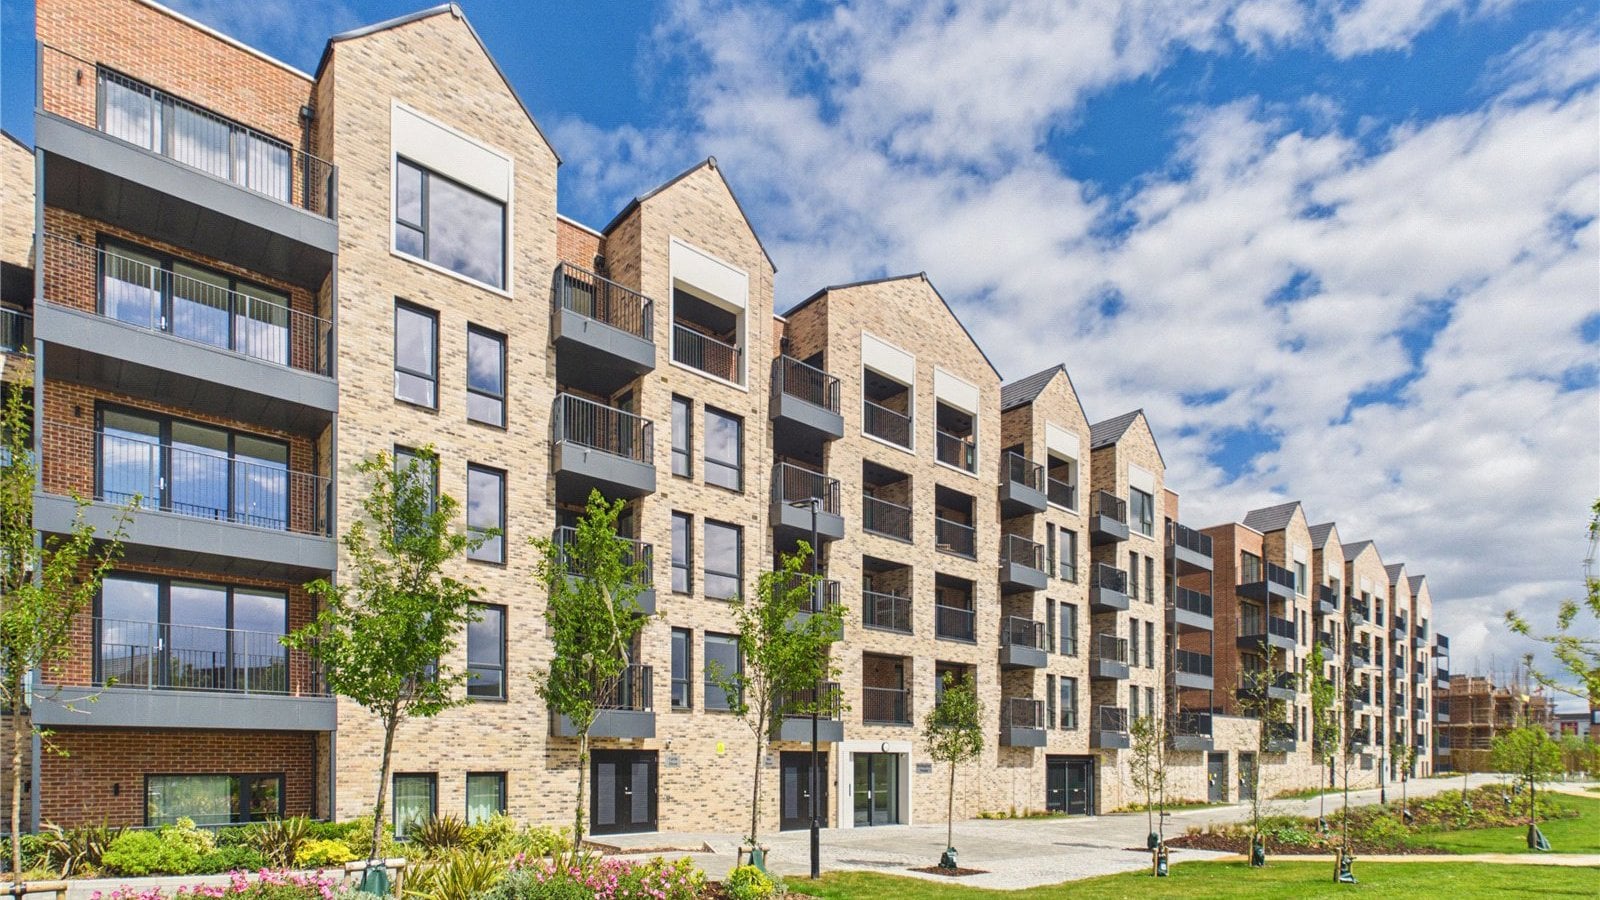
Start your day with the morning sun. Plot 213 sits on the top floor of Hill’s Canalside Quarter, and its east-facing balcony catches the early light. It’s the perfect spot for your morning coffee before heading into Oxford.
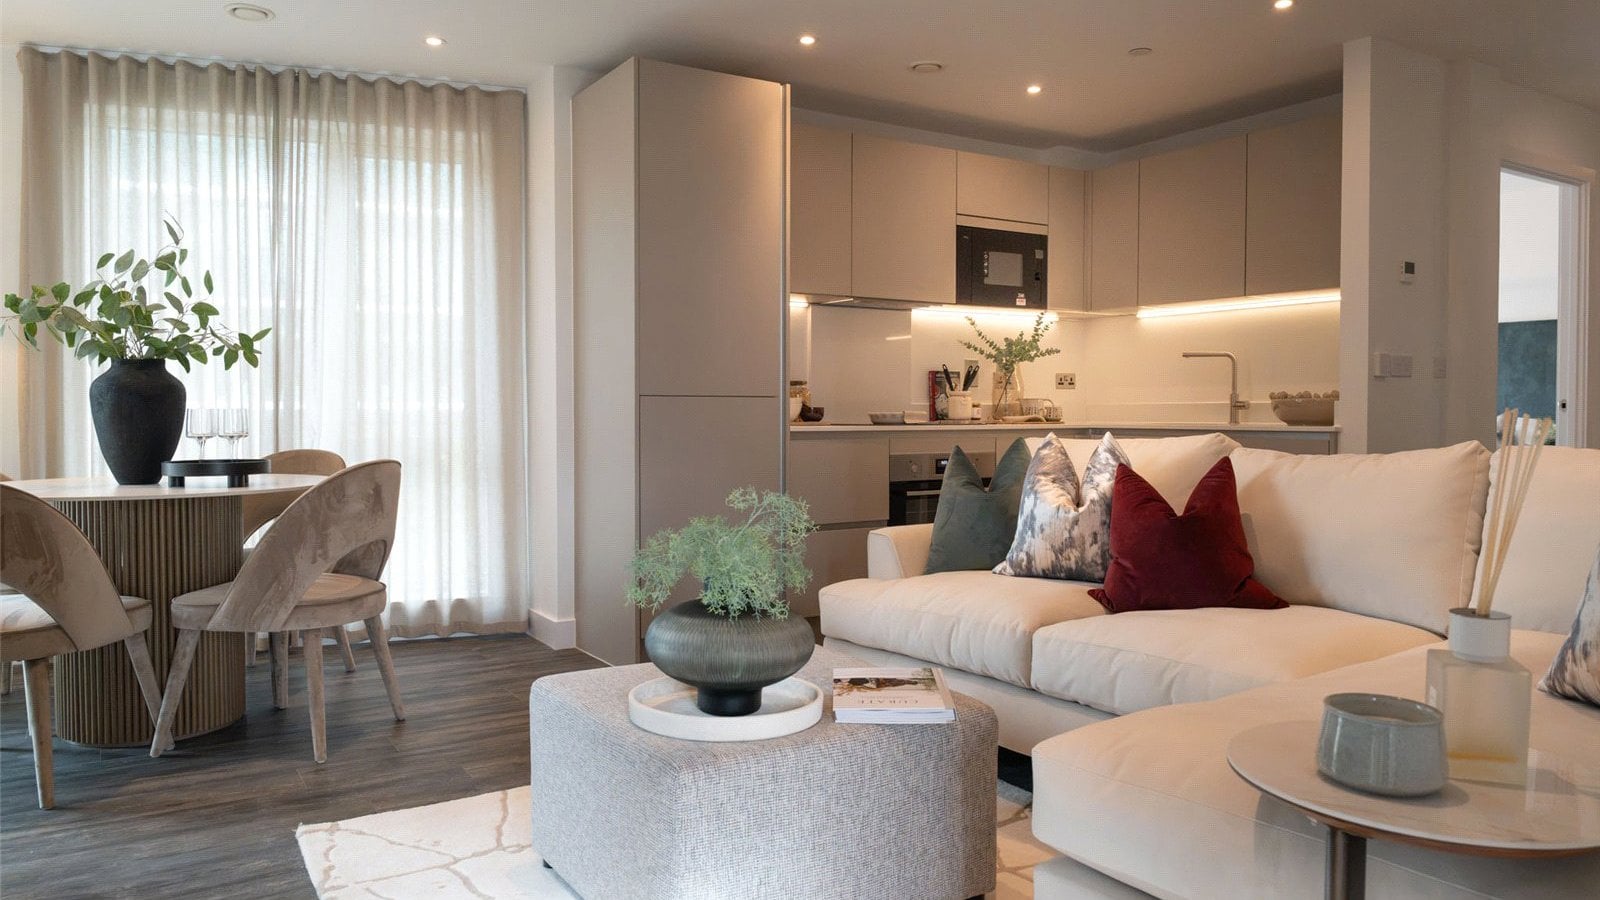
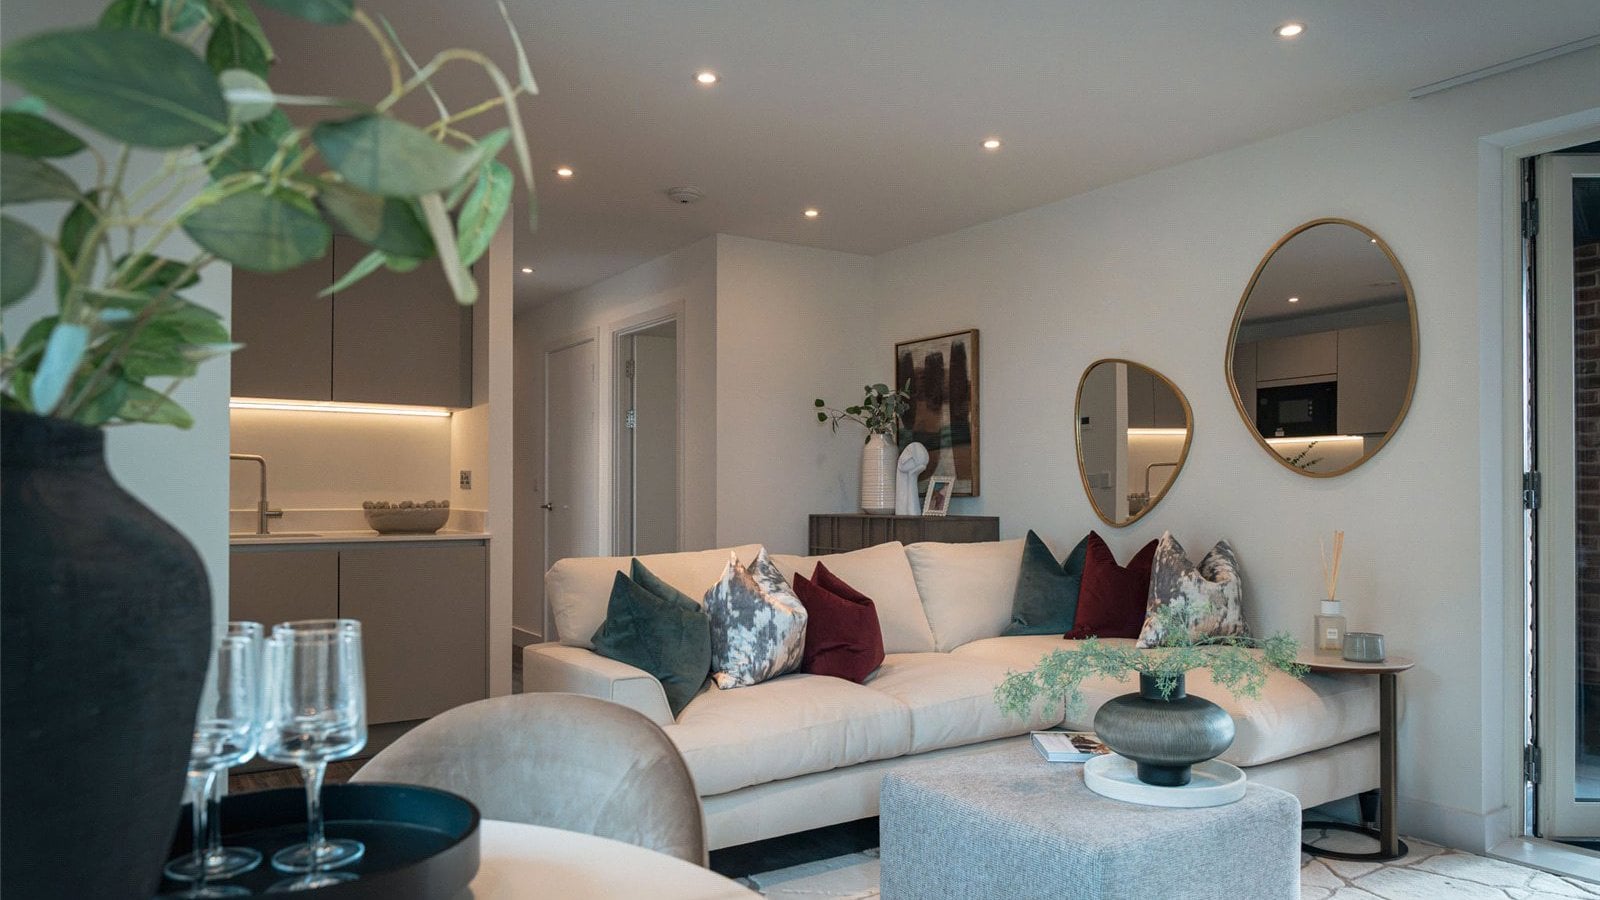
The open-plan kitchen, dining and living room is the heart of the apartment. It's angled walls and windows on several sides make it bright and give it more character than the usual rectangular box you get in apartments like this. The balcony opens straight off the living area, so the outdoor space feels like part of the room.
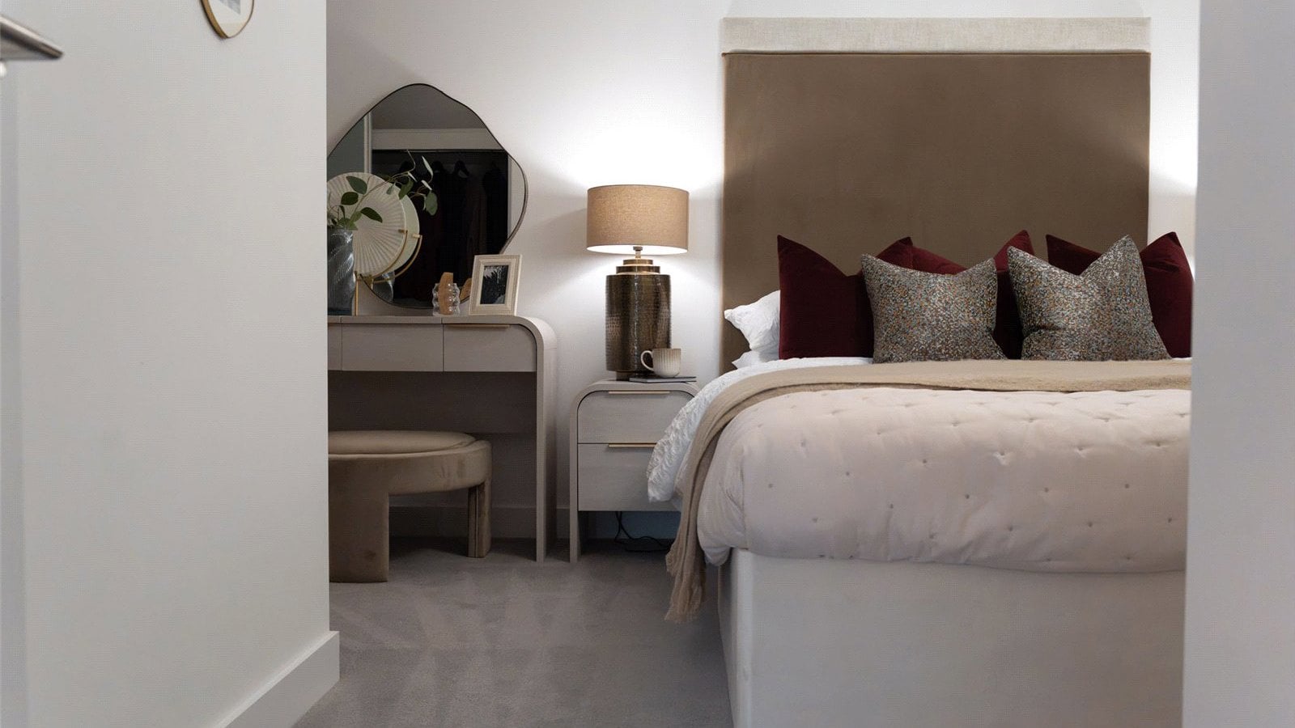
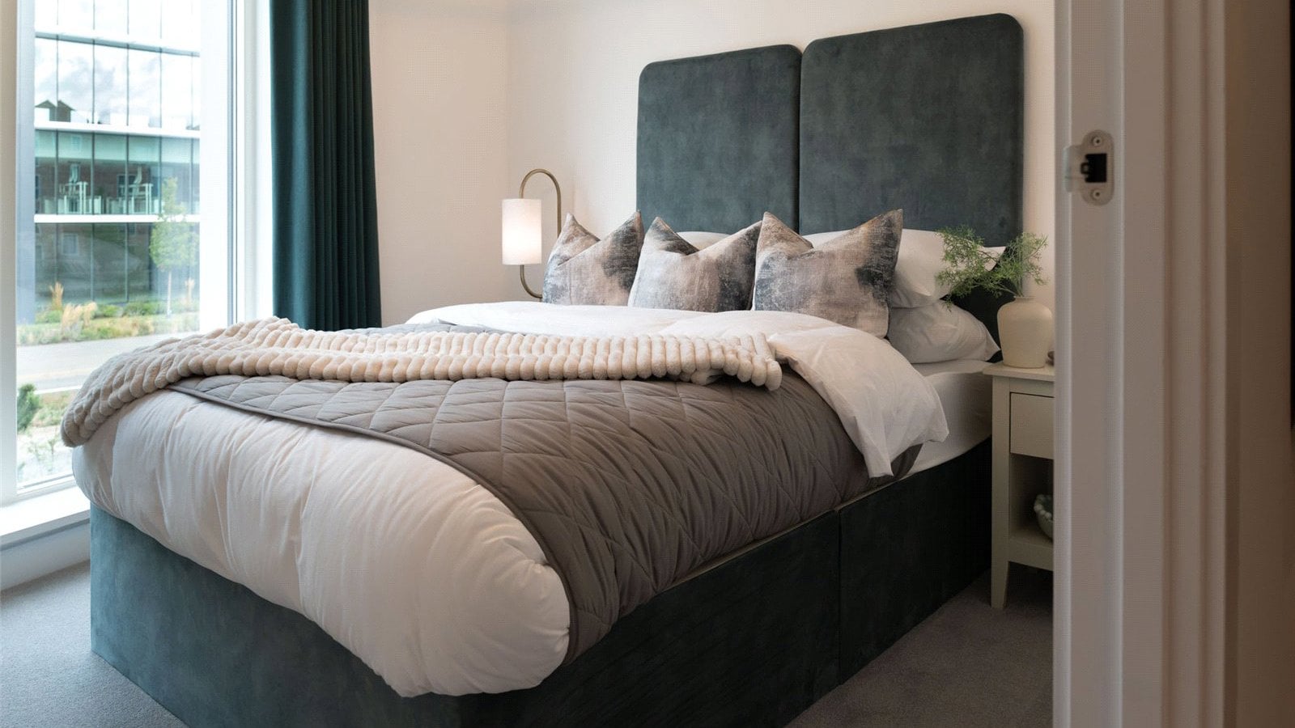
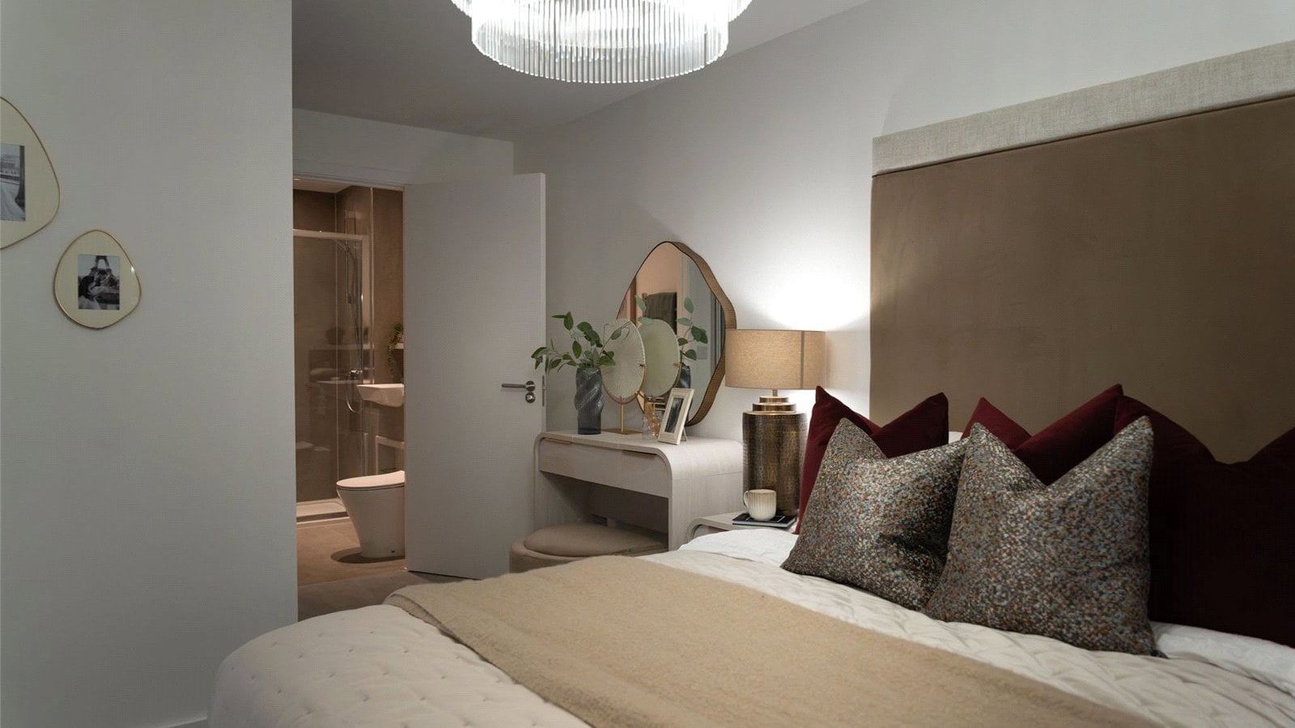
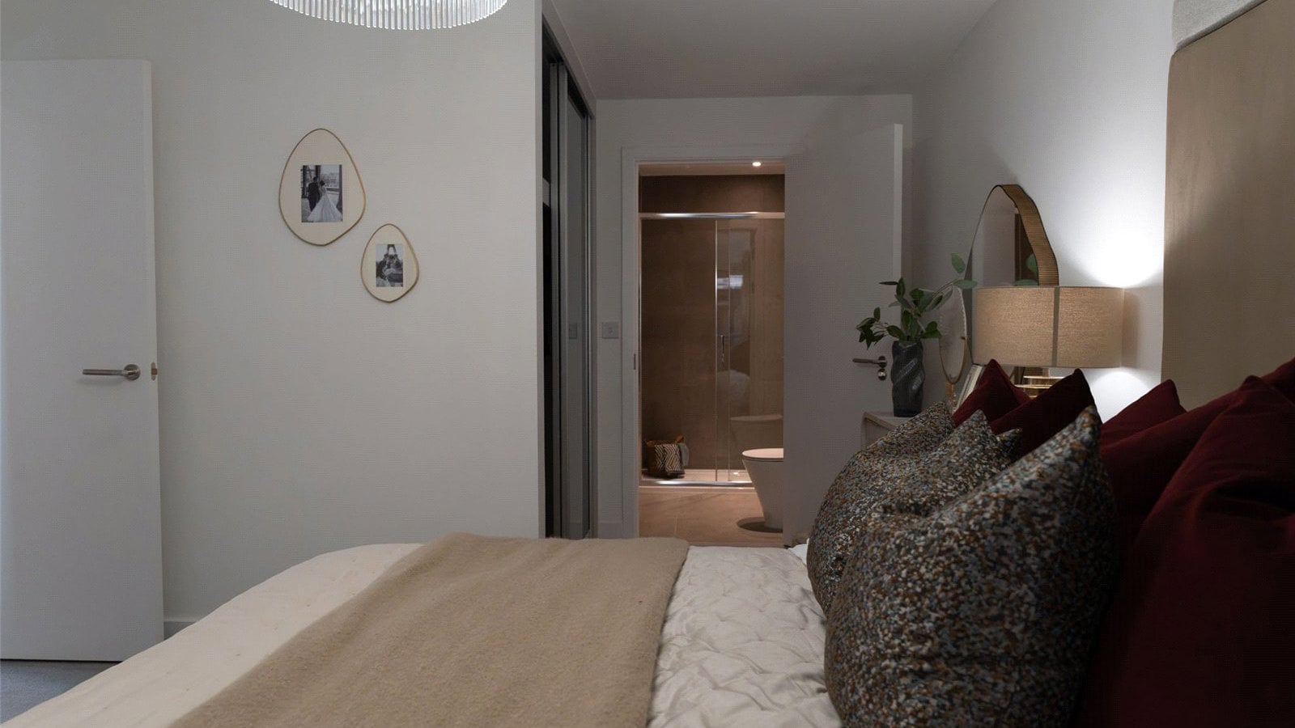
The principal bedroom also has its own door onto the balcony, a fitted wardrobe and an en suite shower room. The second bedroom is a good double, suited well for guests, children or a home office, with the family bathroom next door. A utility cupboard keeps the washer/dryer out of the kitchen, and there’s further storage off the entrance hall.
Everything is finished and ready to go, so there’s no building work to wait for and nothing further to do on decor.
Location
Oxford Parkway is 1.8 miles away. great for trains to London Marylebone / the city centre. Summertown is 1.7 miles away, Port Meadow is 1.3 miles, and the city centre is 5 miles. The Oxford North innovation district is on the doorstep.
Canalside Quarter
Canalside Quarter, a vibrant new neighbourhood combining modern homes, waterside living and a welcoming sense of community. Set alongside the Oxford Canal and overlooking Canalside Park, the development features a superb choice of 1, 2 and 3 bedroom apartments and 3, 4 and 5 bedroom homes.
Material information
Tenure: Leasehold, 996 years remaining | Service charge: £2,407p.a. | Ground rent: peppercorn| Council tax band: D
EPC- Band B
Agent’s notes
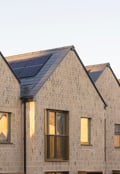
Images are computer generated or show example Hill properties, and may include optional upgrades. The £17,497 stamp duty contribution is based on the full asking price.
- A flexible open-plan layout, with room to arrange dining, seating and a work area to suit your lifestyle
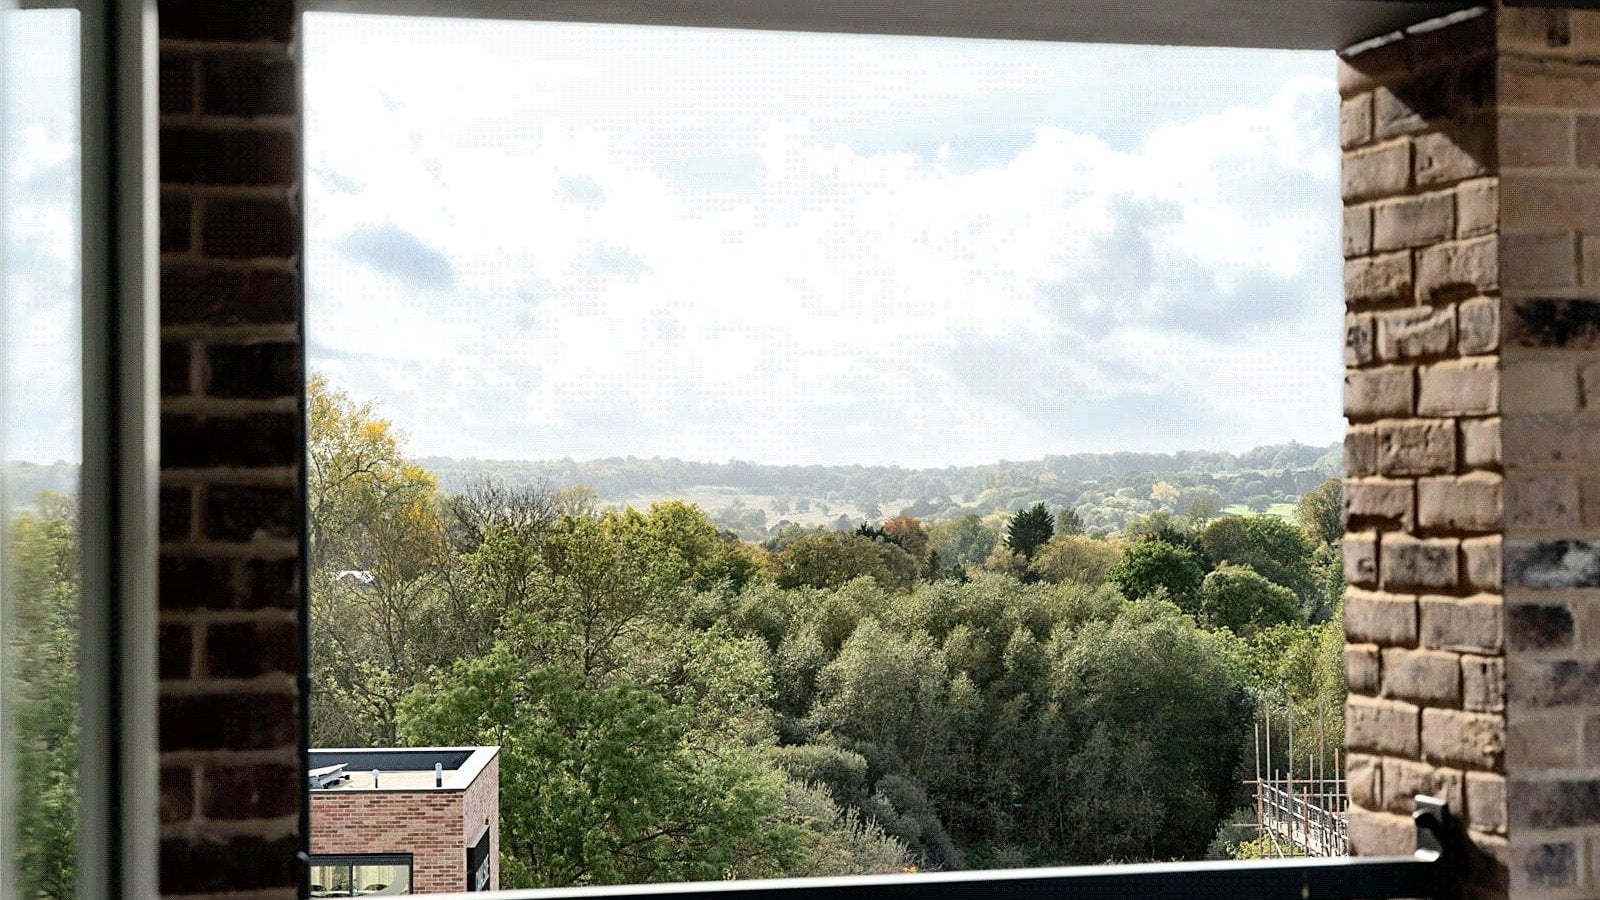
- Two generous double bedrooms, one opening directly onto a private balcony with superb views, perfect for morning coffee
- An en-suite to the principal bedroom plus a separate family bathroom, both with modern, low-maintenance finishes
- A high-specification kitchen with integrated appliances
- Lift access to all floors and beautifully landscaped communal gardens for residents
- Pre-wired for BT, Hyperoptic fibre and Sky Q
- Energy-efficient double glazing that keeps the home warm and reduces outside noise
- Air source heating, which provides sustainable warmth and helps keep energy bills down