



Looking for a free valuation? Request a free valuation

Colney Lane, Cringleford, Norwich, NR4 7RQ

Price £499,995

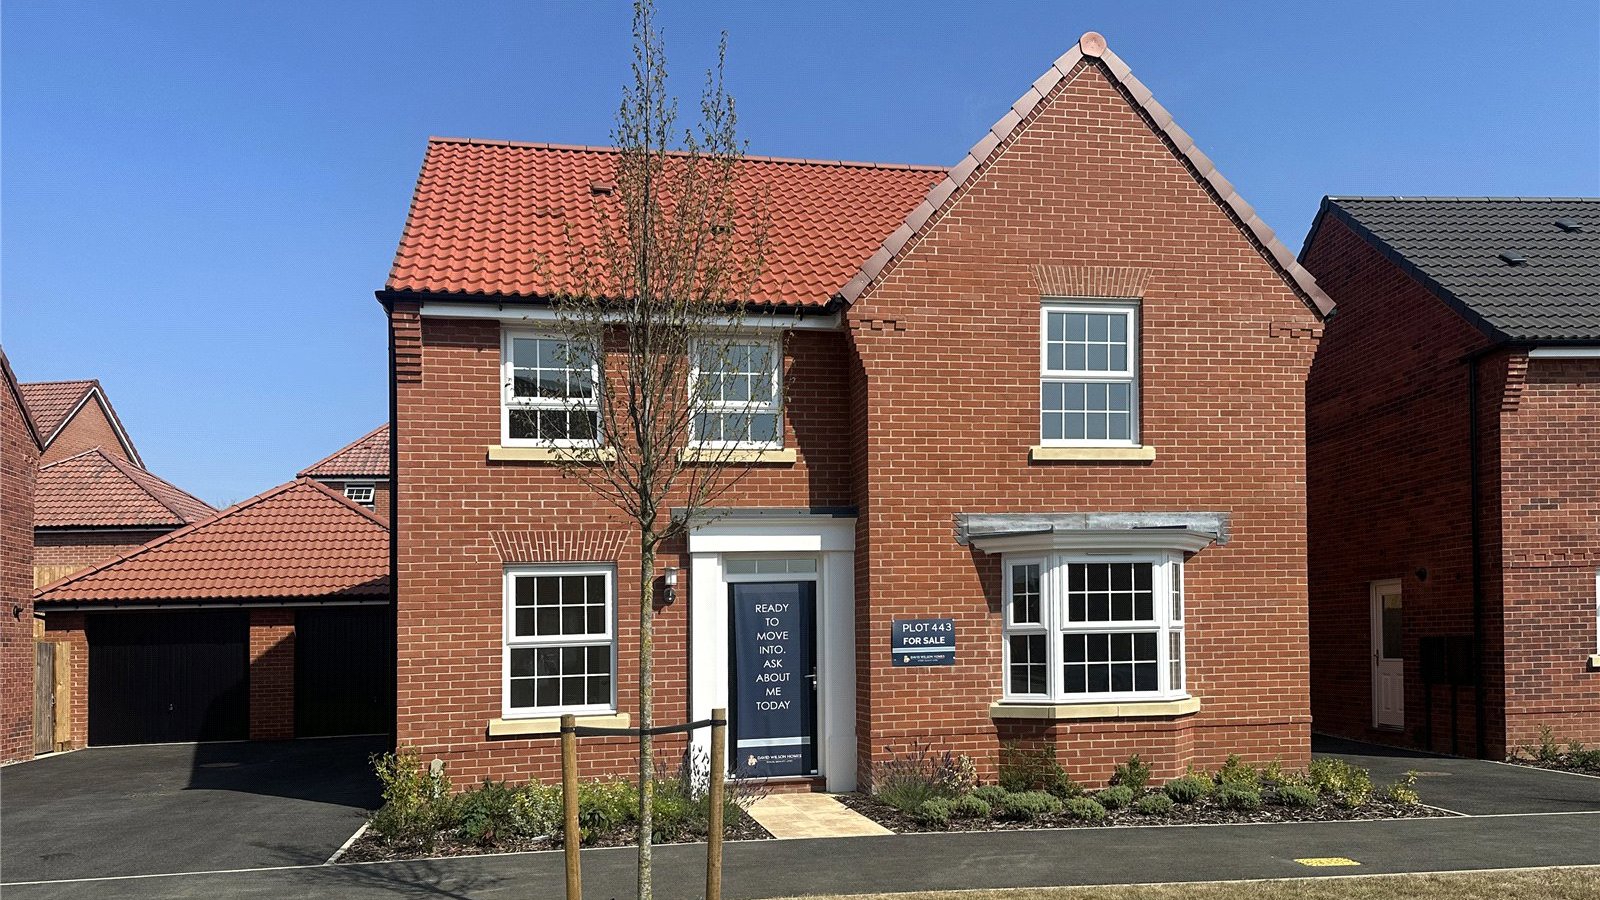
Ideally located for the city UEA and the N&N this popular 4 bedroomed detached home by David Wilson Homes offers the opportunity to MOVE IN SUMMER 2026.

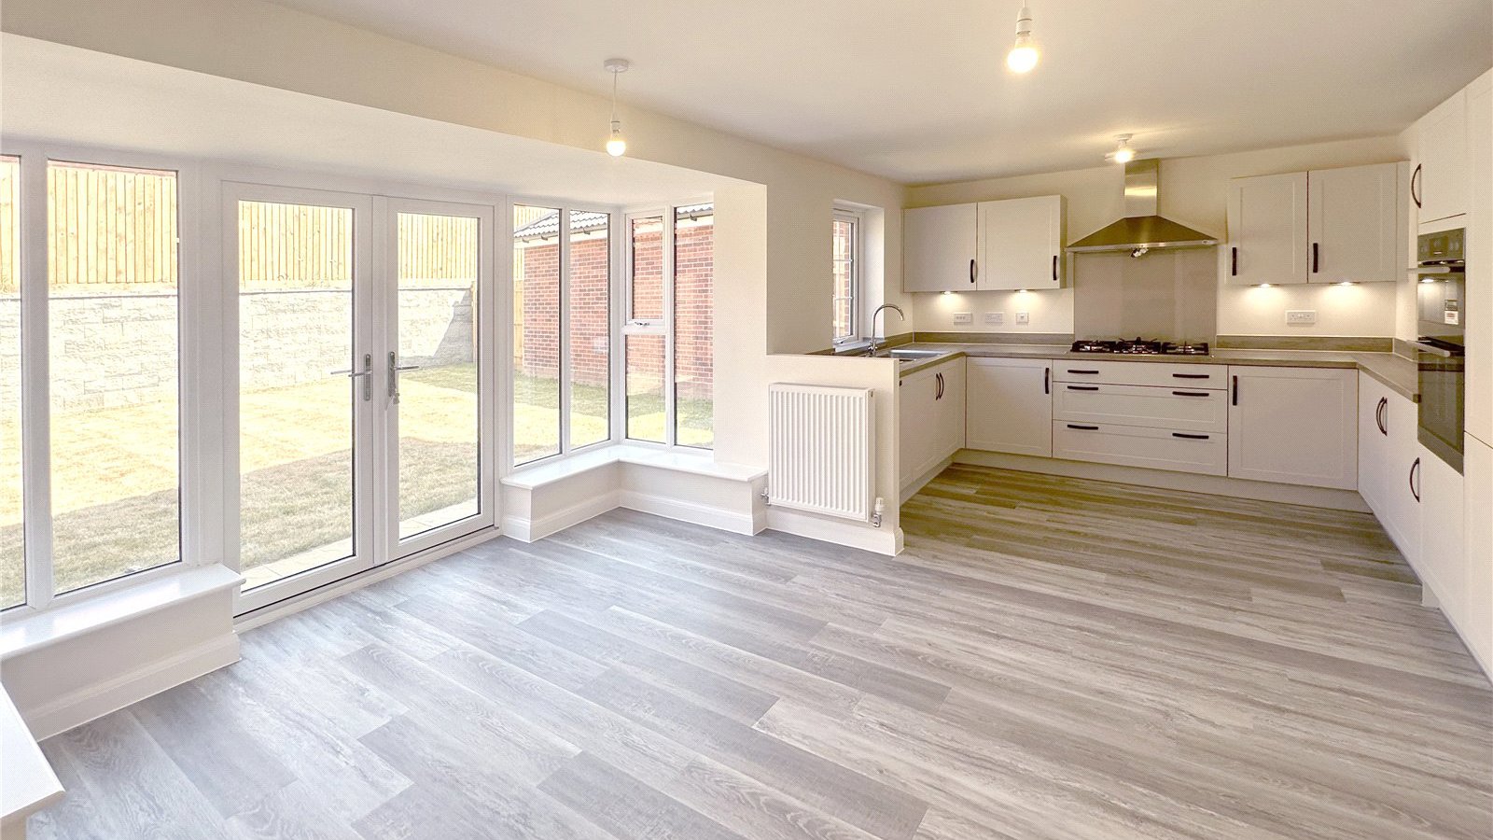
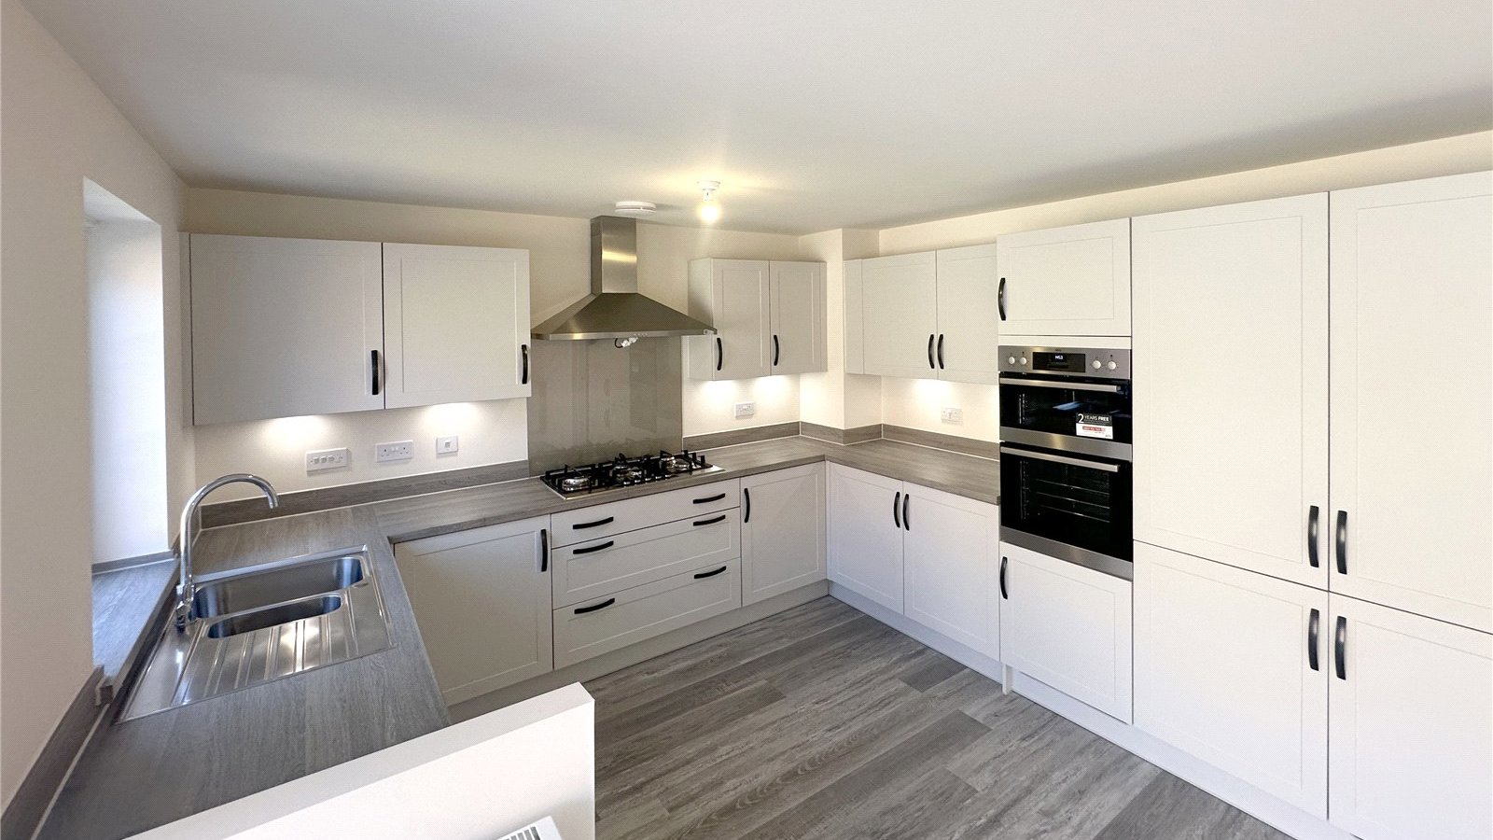
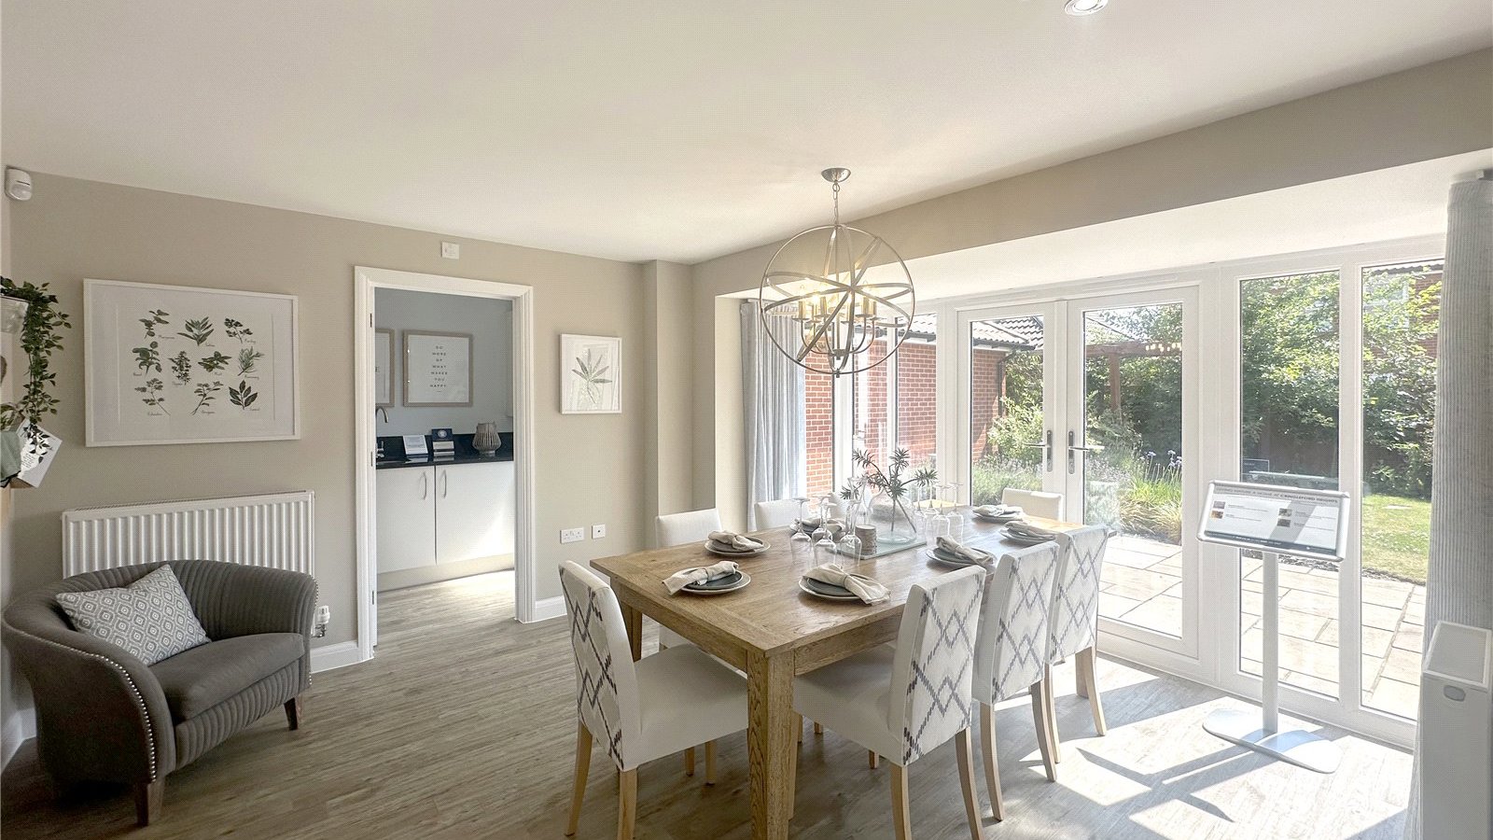
The Holden is a stylish 4 bedroom detached home designed for modern family living. At its heart is a bright and spacious open-plan kitchen and dining area, complete with French doors opening onto the rear garden, creating the perfect space for entertaining and everyday life.

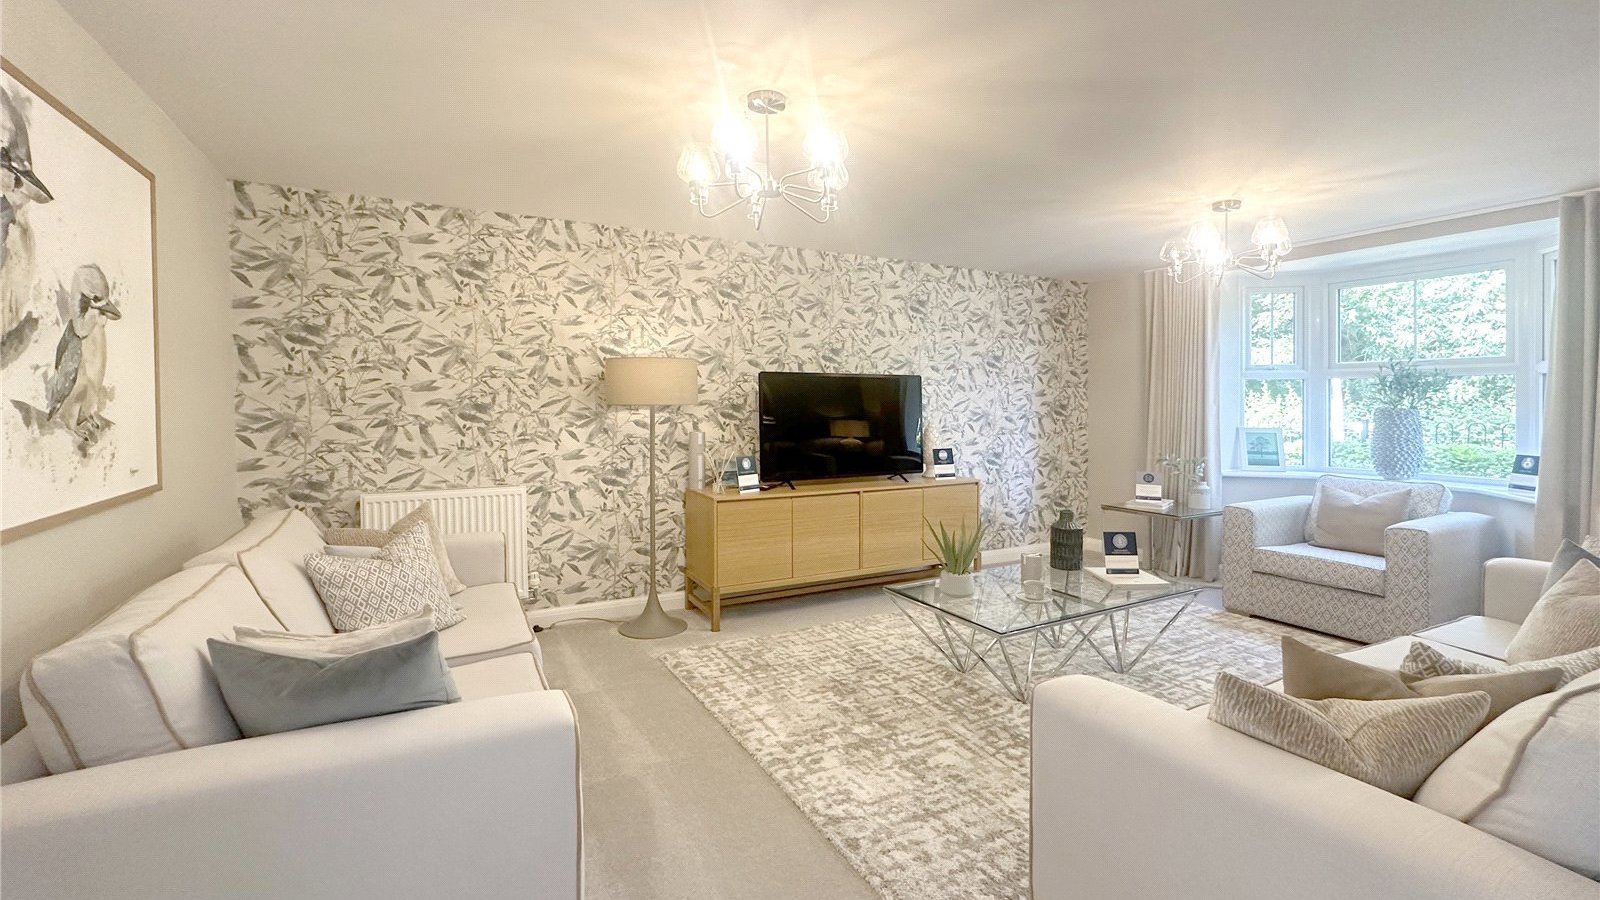
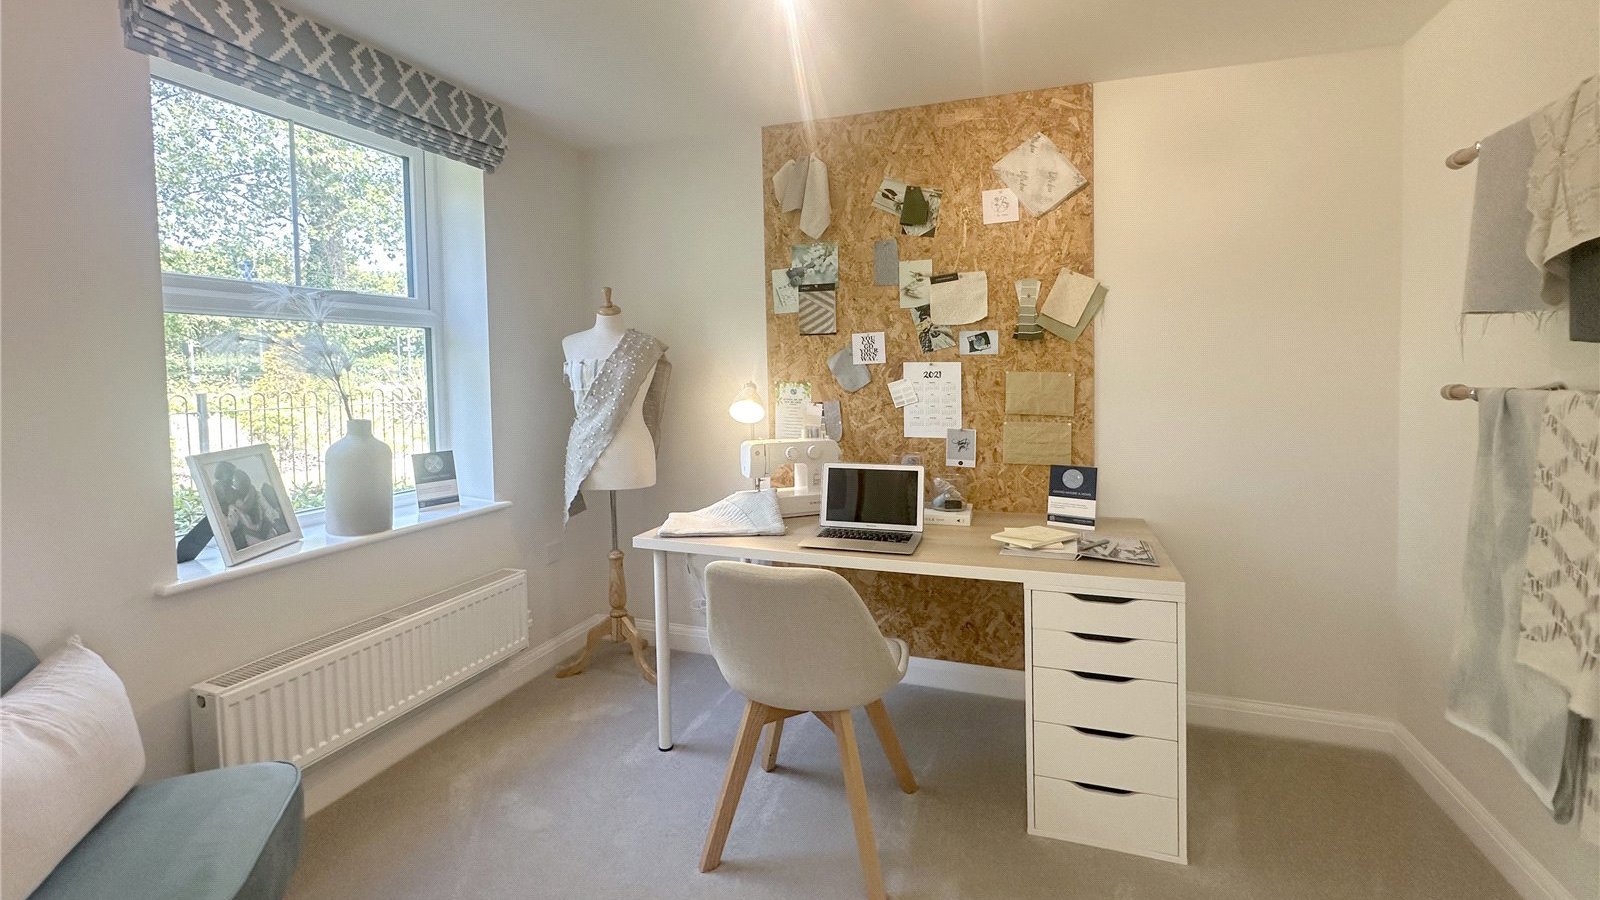
The ground floor also features a generous living room with attractive bay windows, along with a separate study ideal for home working or quiet relaxation.

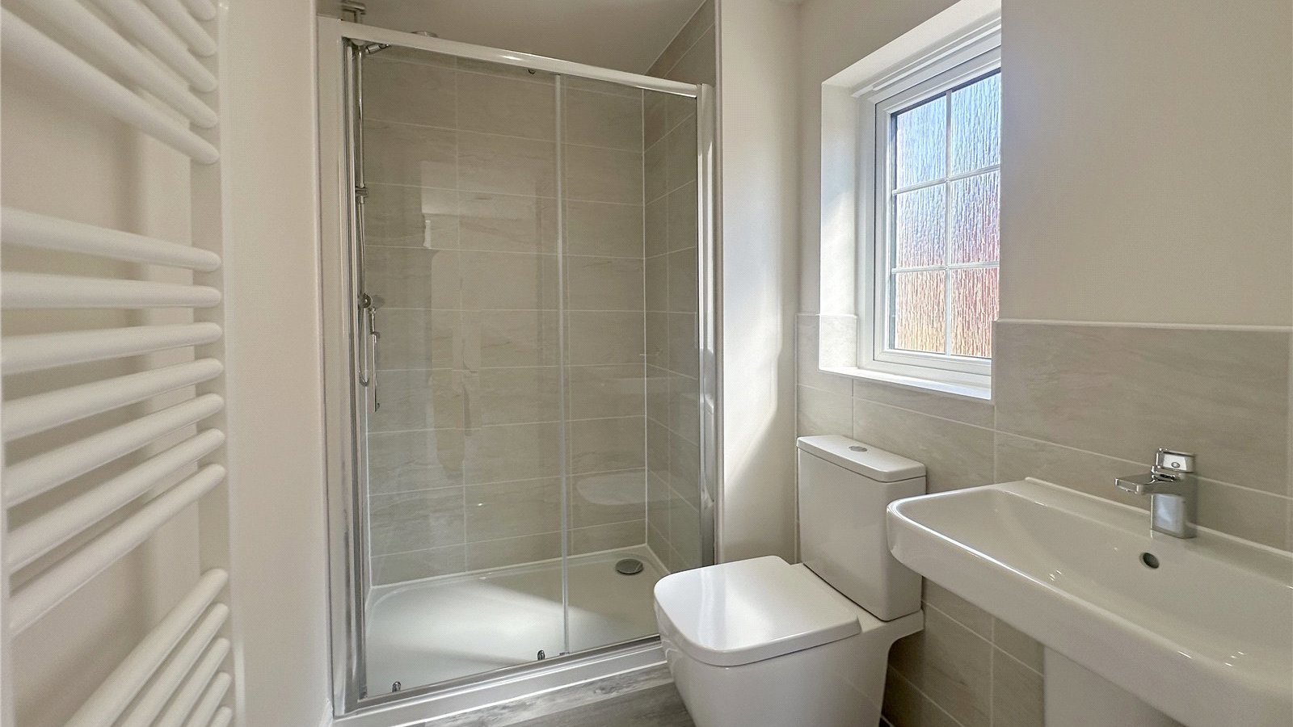
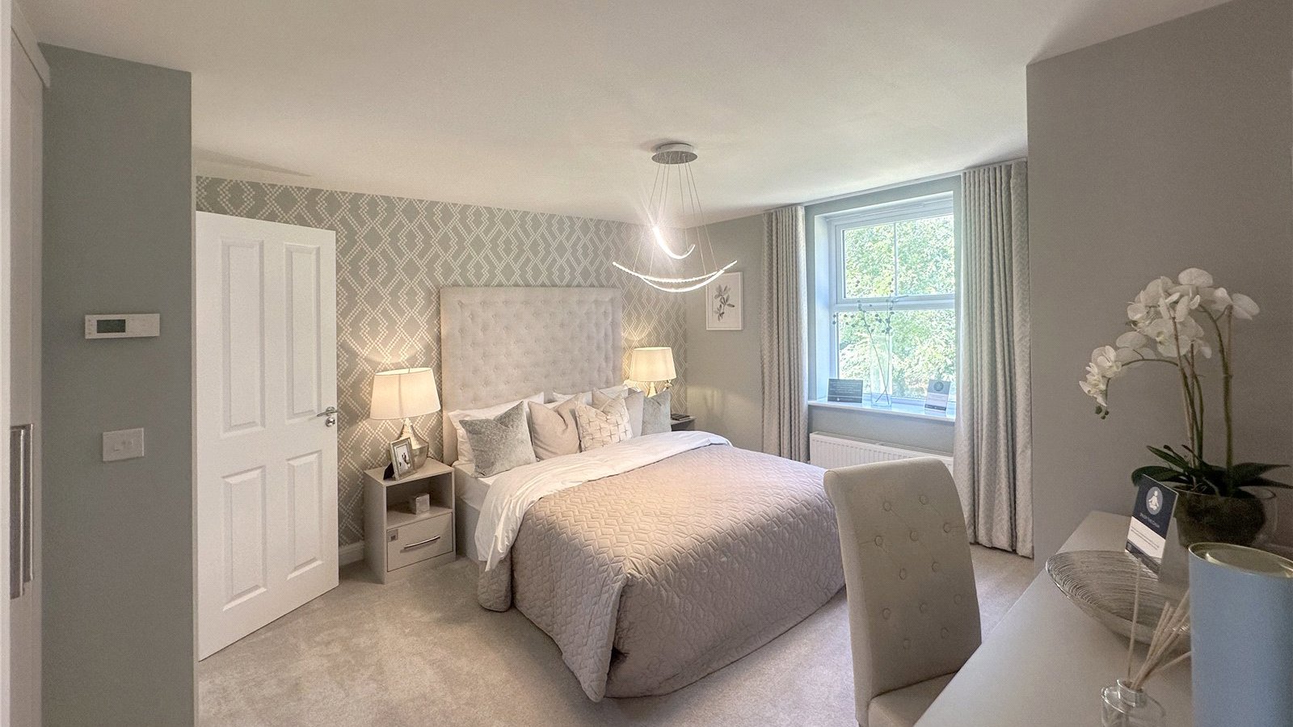
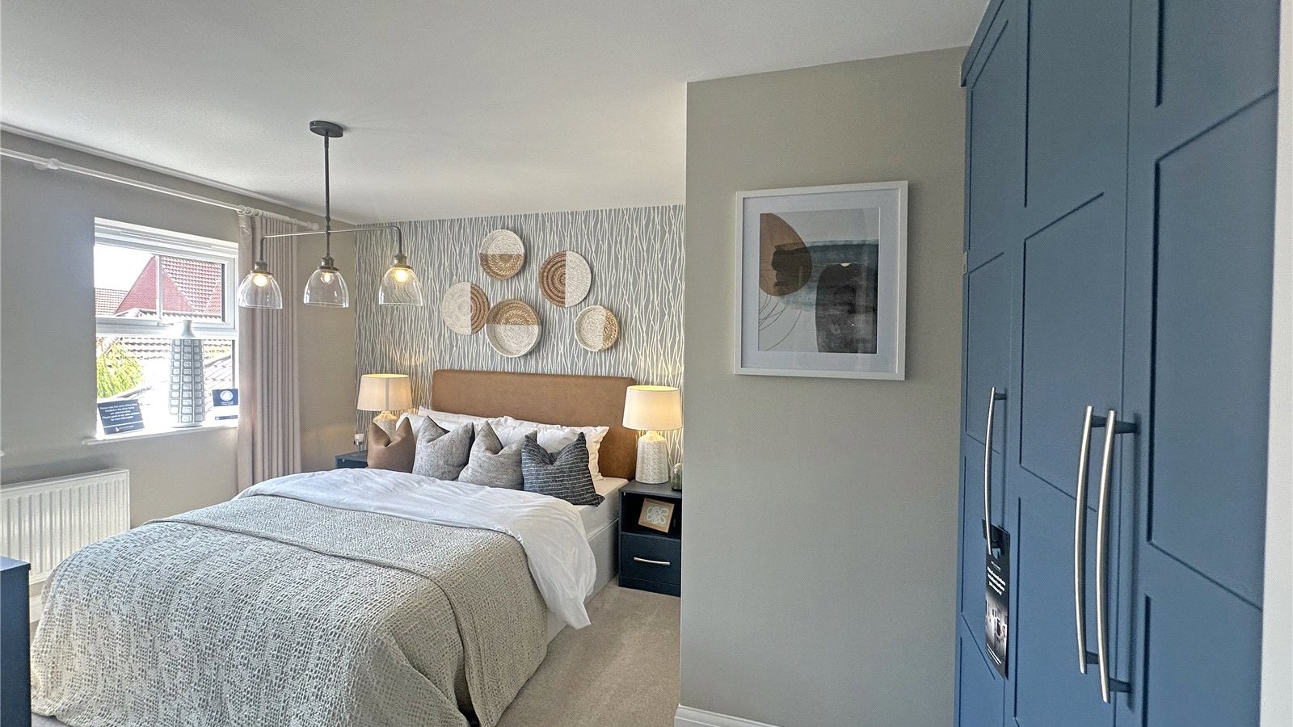
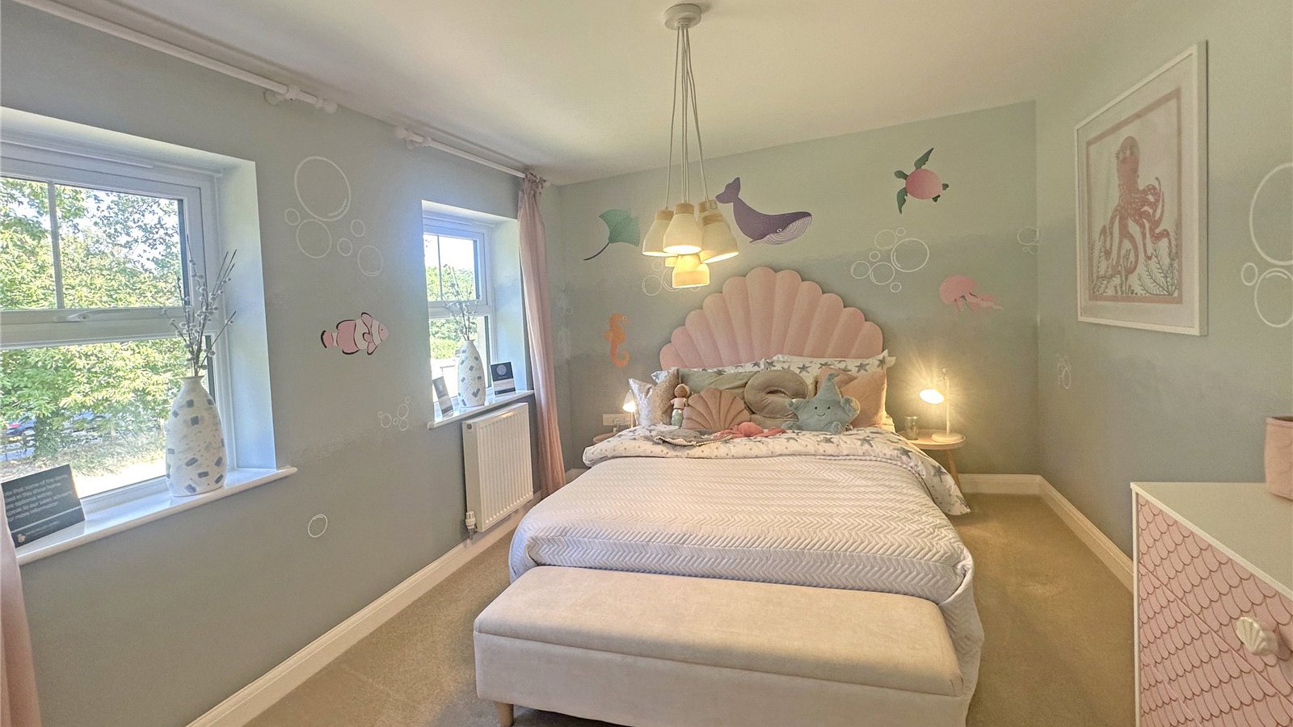
Upstairs, you'll find four well-proportioned double bedrooms, including a luxurious principal bedroom with its own private en suite.

Dimensions:

Kitchen / Dining - 6142mm x 4685mm (20'1" x 15'4")
Lounge - 5797mm x 3723mm (19'0" x 12'2")
Study Downstairs - 2881mm x 2361mm (9'5" x 7'8")
Utility - 2545mm x 1588mm (8'4" x 5'2")

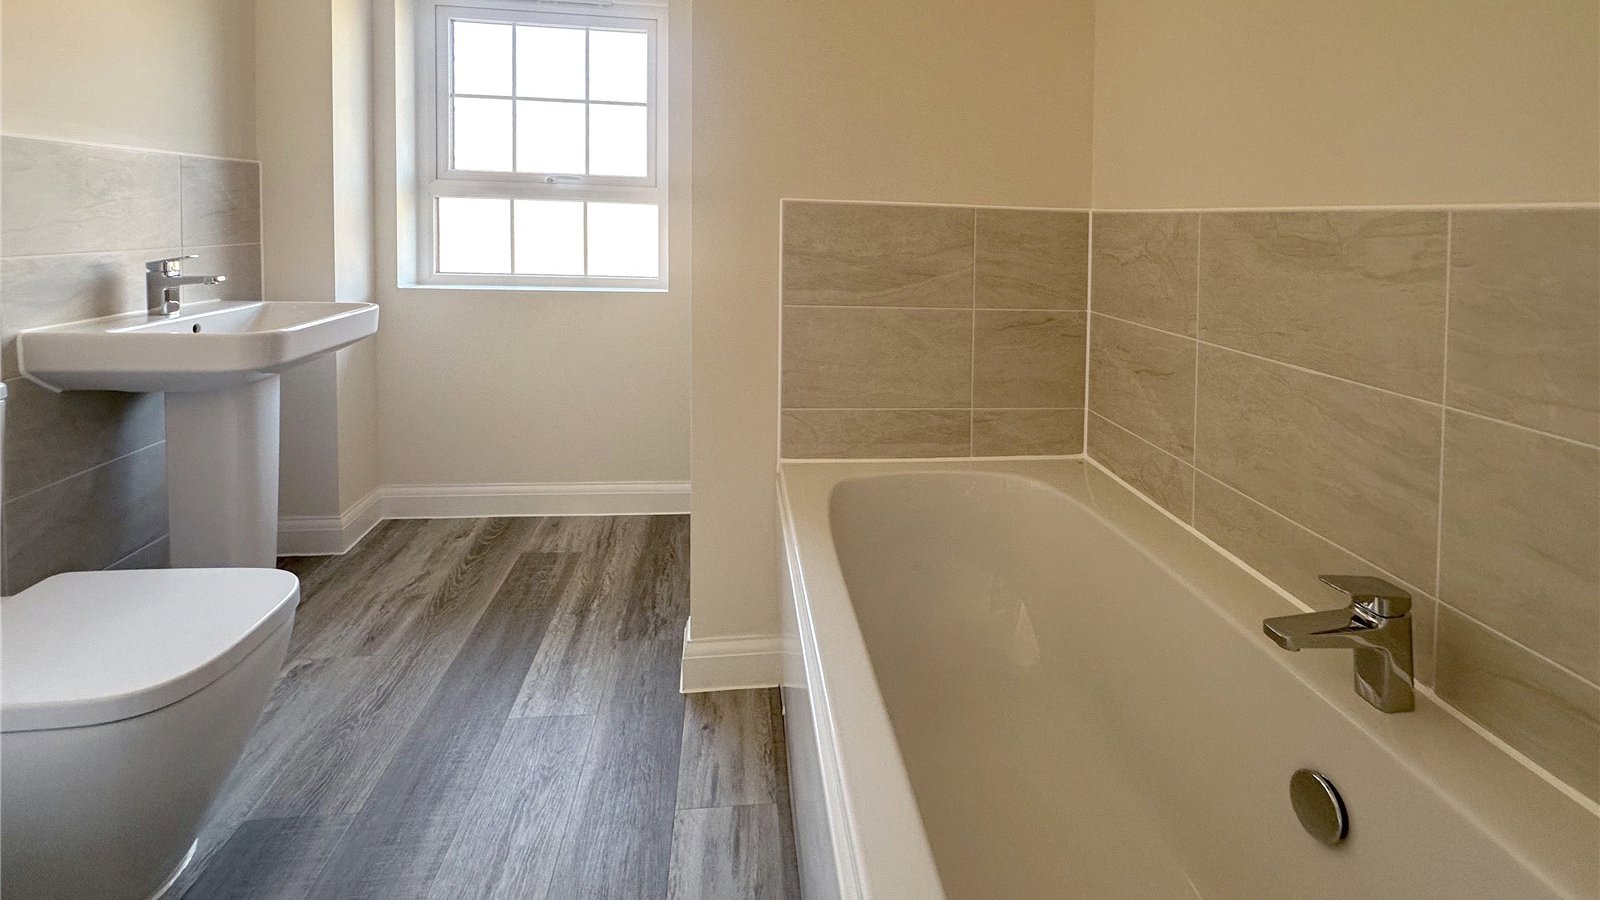
Bathroom - 2689mm x 2266mm (8'9" x 7'5")
Bedroom 1 - 4538mm x 3728mm (14'10" x 12'2")
Bedroom 2 - 4379mm x 3728mm (14'4" x 12'2")
Bedroom 3 - 4073mm x 2881mm (13'4" x 9'5")
Bedroom 4 - 3115mm x 3043mm (10'2" x 9'11")
Ensuite 2190mm x 1471mm (7'2" x 4'9")

Discover your new home at Cringleford Heights, a thoughtfully designed community set amongst more than 10 acres of green open space, including a charming community orchard. Enjoy easy access to the beautiful UEA grounds and picturesque lakeside walks, all just minutes away. With excellent road and public transport connections and wider facilities right on your doorstep, Cringleford Heights offers the perfect balance of peaceful countryside living and convenient access to Norwich city life.

Sales office open Thursday to Sunday 10am to 5.30pm and Monday 12.30 to 5.30pm.

AGENT'S NOTES:
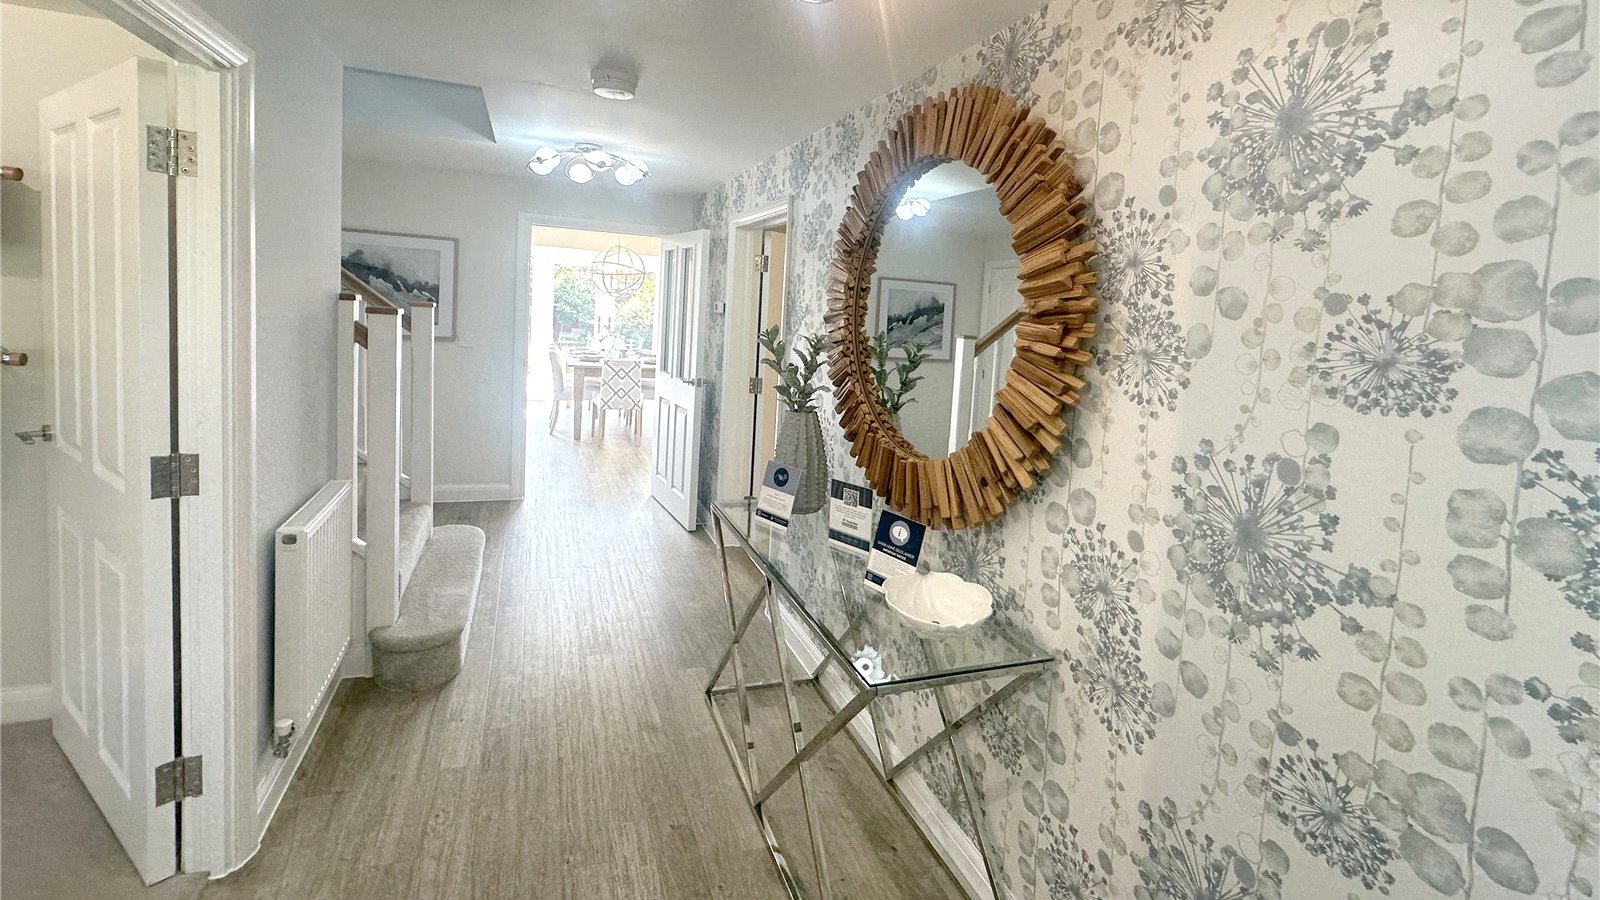
Please note that some of the internal images displayed on this listing are examples of David Wilson Homes show homes. They are indicative only and may include optional upgrades at additional cost, or not available with the plot advertised on this listing.

**T&CS apply
  • You could get more for your existing home with up to 105% Part Exchange*
  • Upgraded kitchen and flooring worth £16,245
  • Detached garage
  • Photovoltaic panels
  • Available for your summer move
  • Perfect for entertaining
  • Bay-frontage
  • En suite to principal bedroom
  • Driveway parking for 2 cars
  • Energy-efficient home

  • Garden: Yes

Mortgage Calculator

£2,876 per month

These figures are only intended as a guide. Please make sure you obtain accurate figures from your lender before committing to any mortgage. 

Train Stations:

  • Norwich

    2.23km

  • Norwich

    5.31km

  • Wymondham

    9.42km

  • Wymondham

    9.91km

Property Advisor

101389

Marc Langdon

Partner, Head of Residential New Homes, Norwich

Marc is the passionate leader of our Norwich Residential team, advising on large-scale, strategic developments.

Read more

Search Bidwells

Arrange a viewing for this property

Thank you, one of our agents will be in touch to arrange a viewing for this property.

Preferred time to view
Preferred days to view

T&C's

By submitting your information, your details will be added to our property marketing database. You can amend this at any time by visiting our Preference Centre.

Close icon