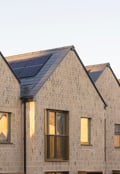
Home 432 The Drummond, Cringleford Heights
A READY-TO-MOVE-IN FOUR-BEDROOM DETACHED HOME
Built by the highly respected David Wilson Homes, this beautifully designed family home is ready to move into, with 105% Part Exchange and £23,999 towards your mortgage or deposit.*
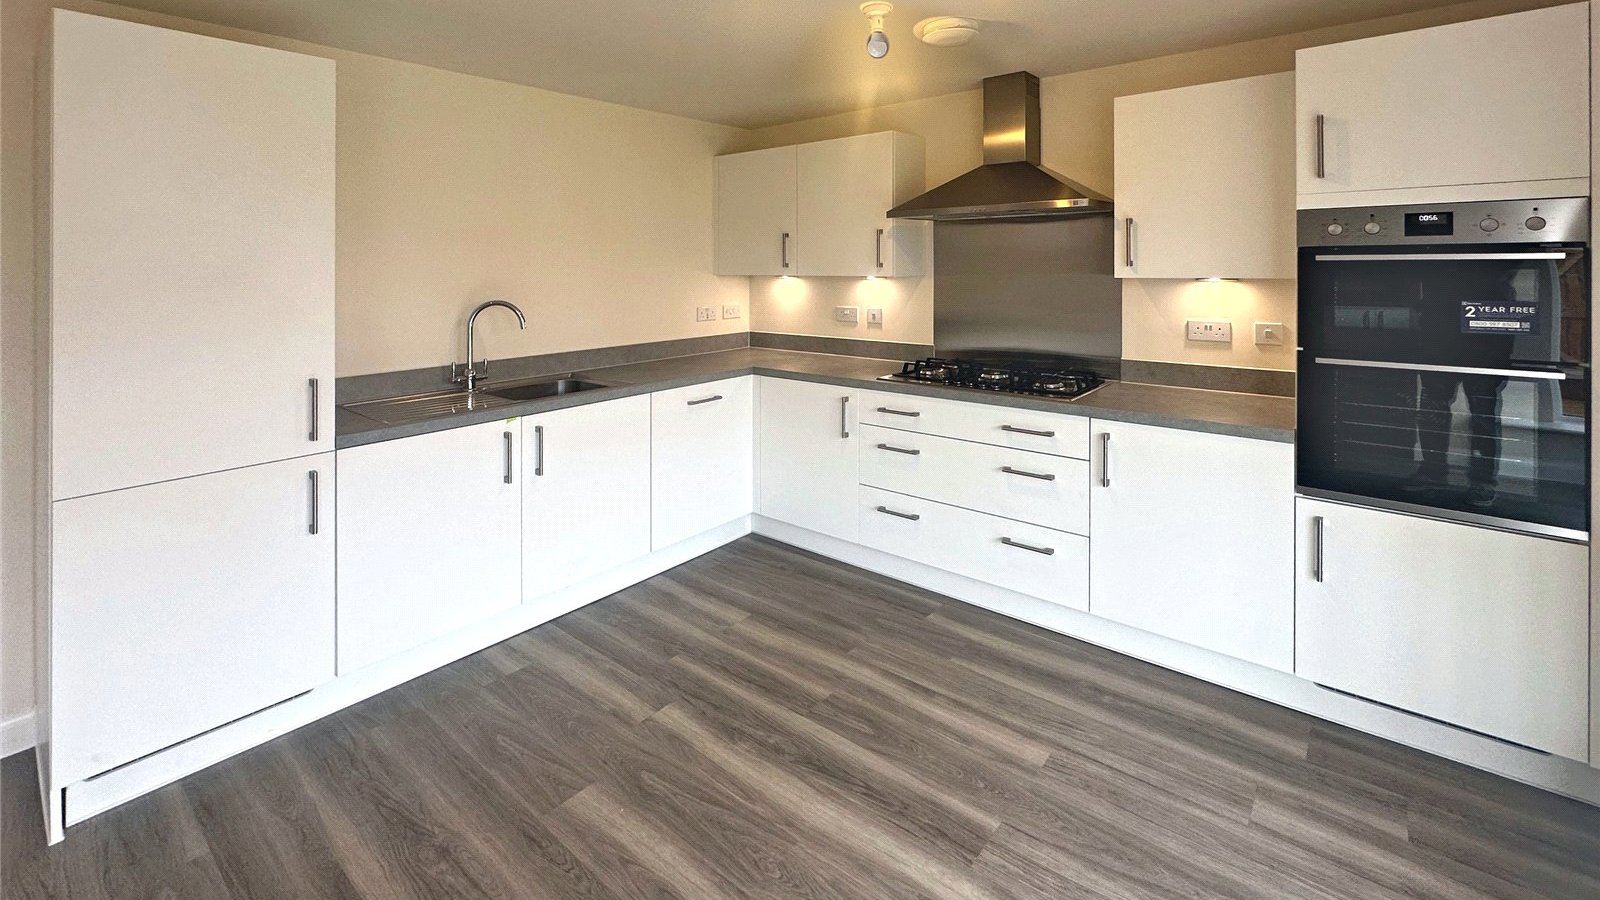
The property also benefits from an upgraded kitchen and flooring throughout, worth £15,848, offering added value and convenience from day one.
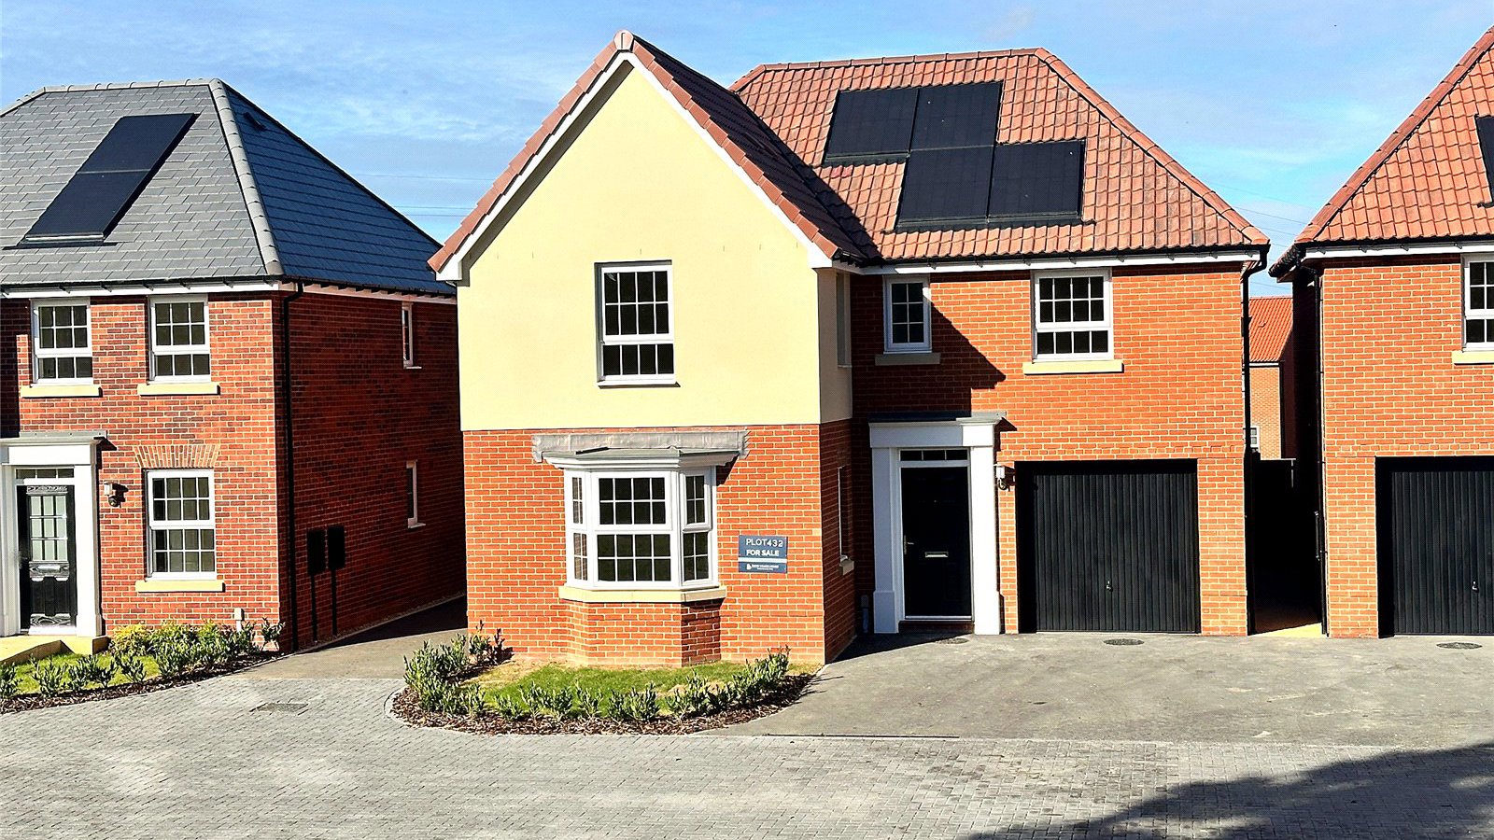
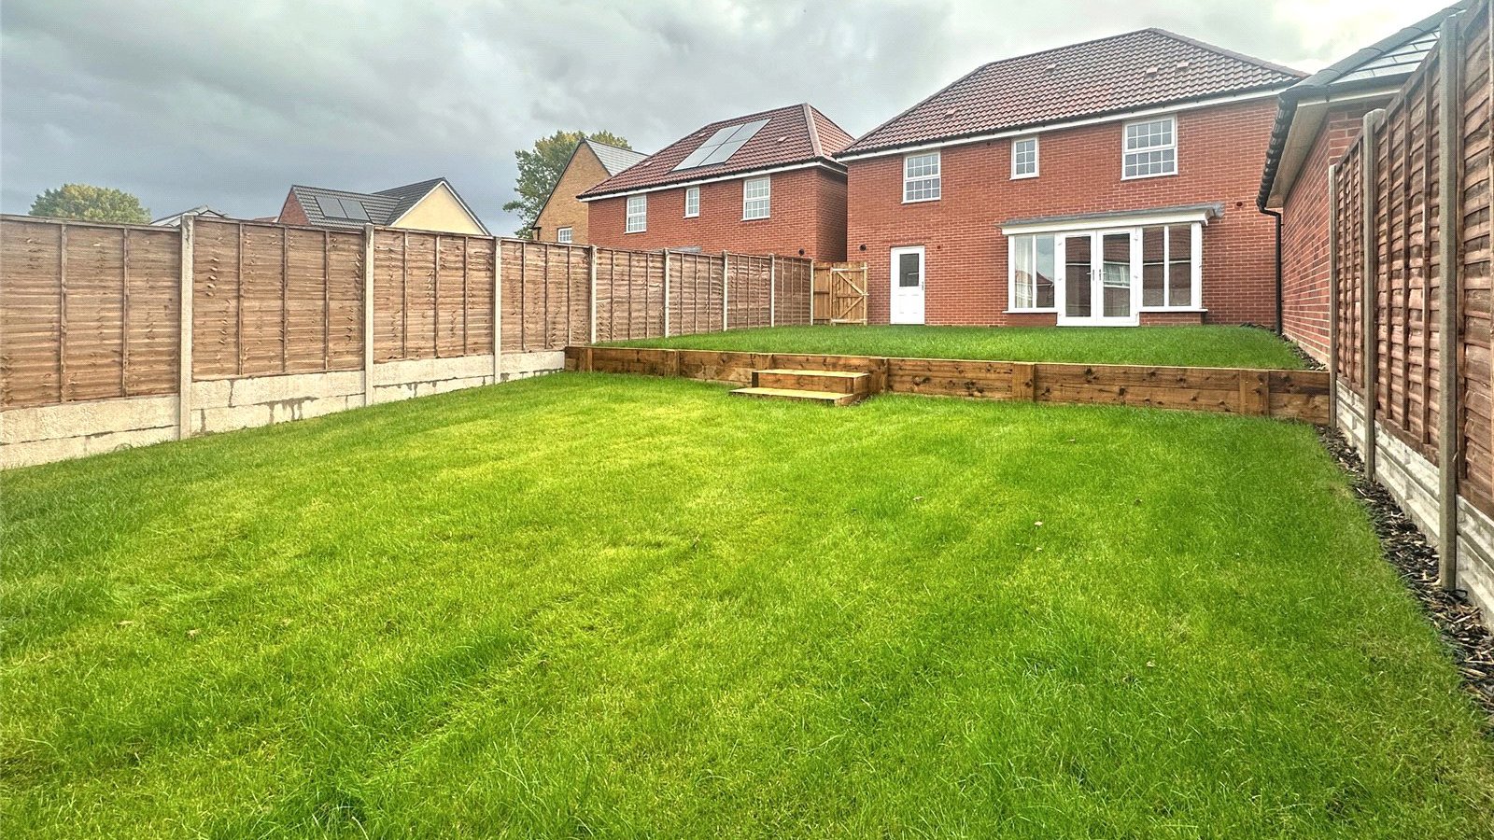
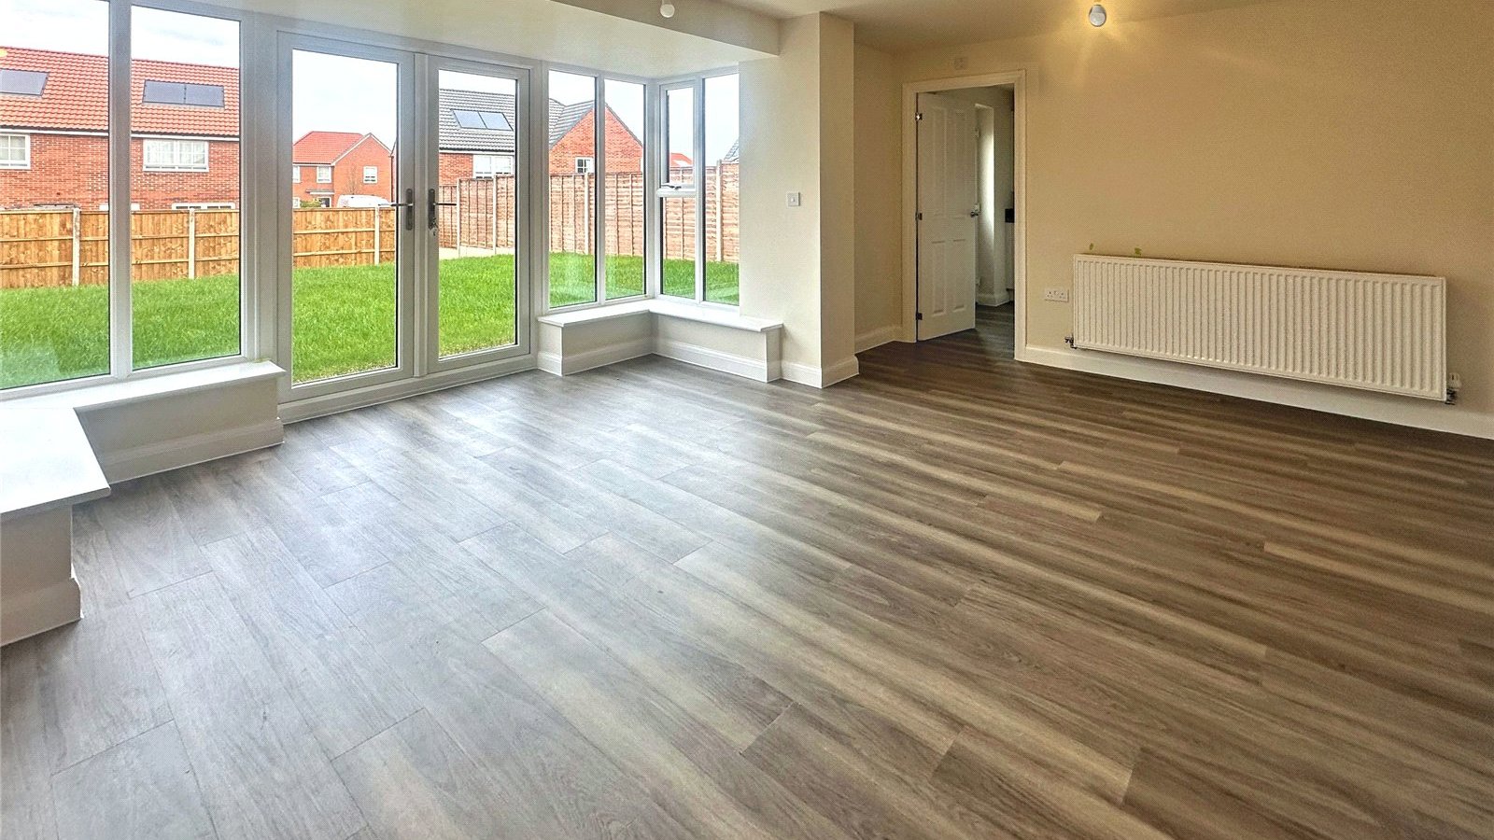
The Drummond offers spacious and versatile accommodation, ideal for modern family living. On the ground floor, a bay-fronted lounge provides a welcoming space to relax, while the impressive open-plan kitchen, family and dining area features a glazed bay and French doors opening onto the rear garden. A separate utility room and downstairs WC add further practicality.
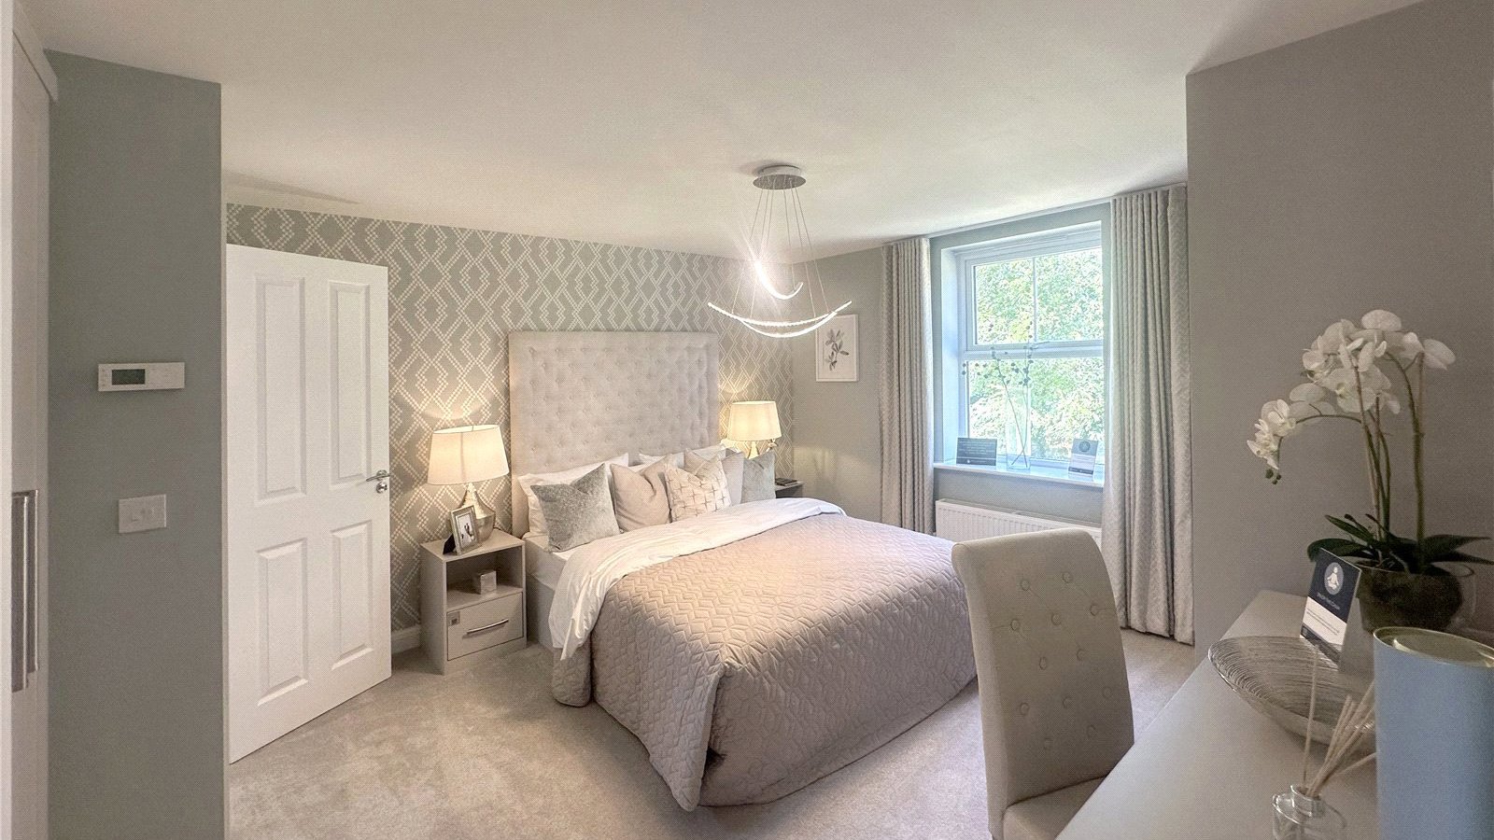
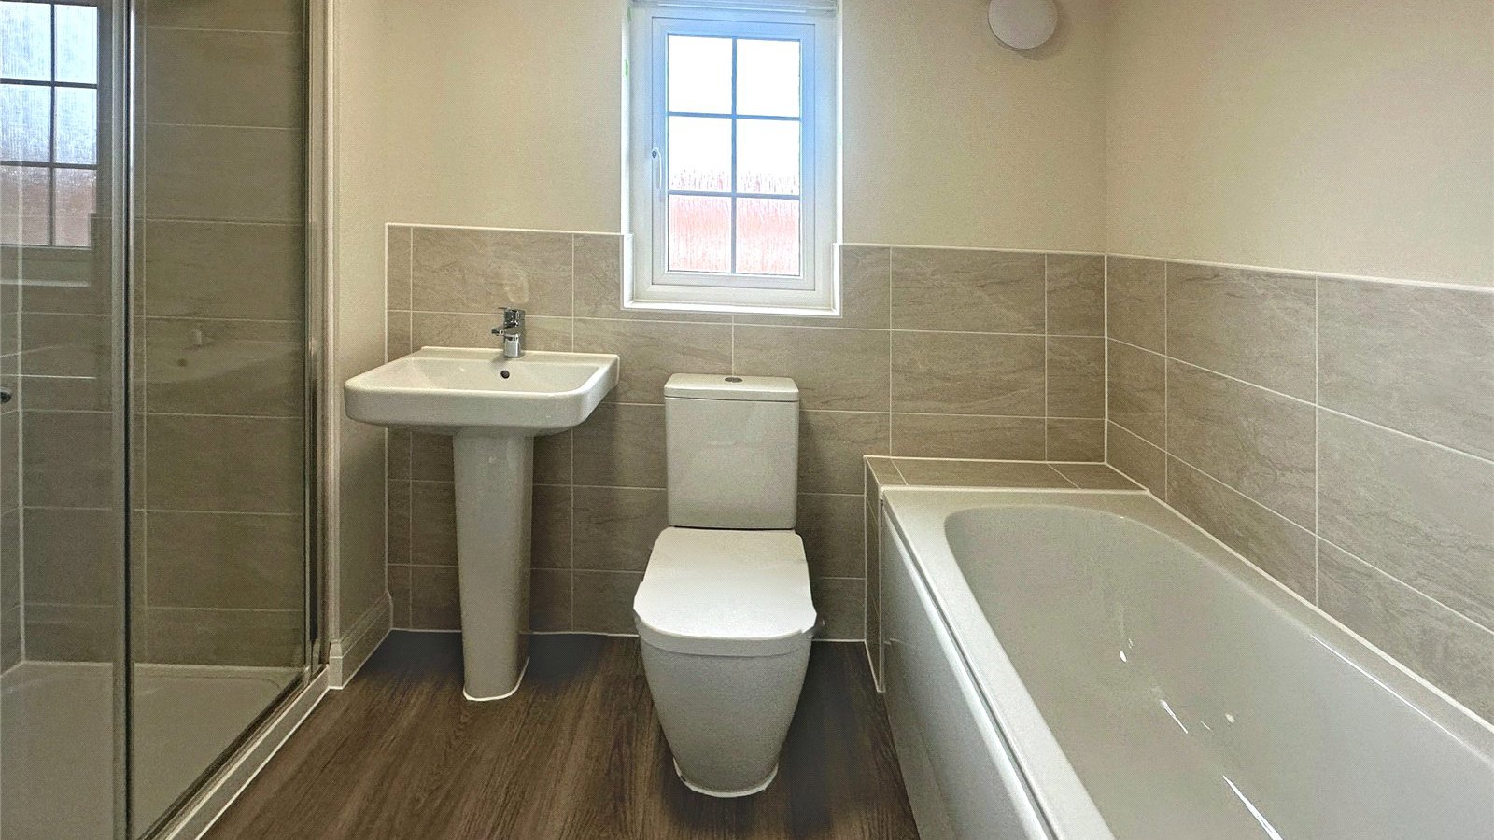
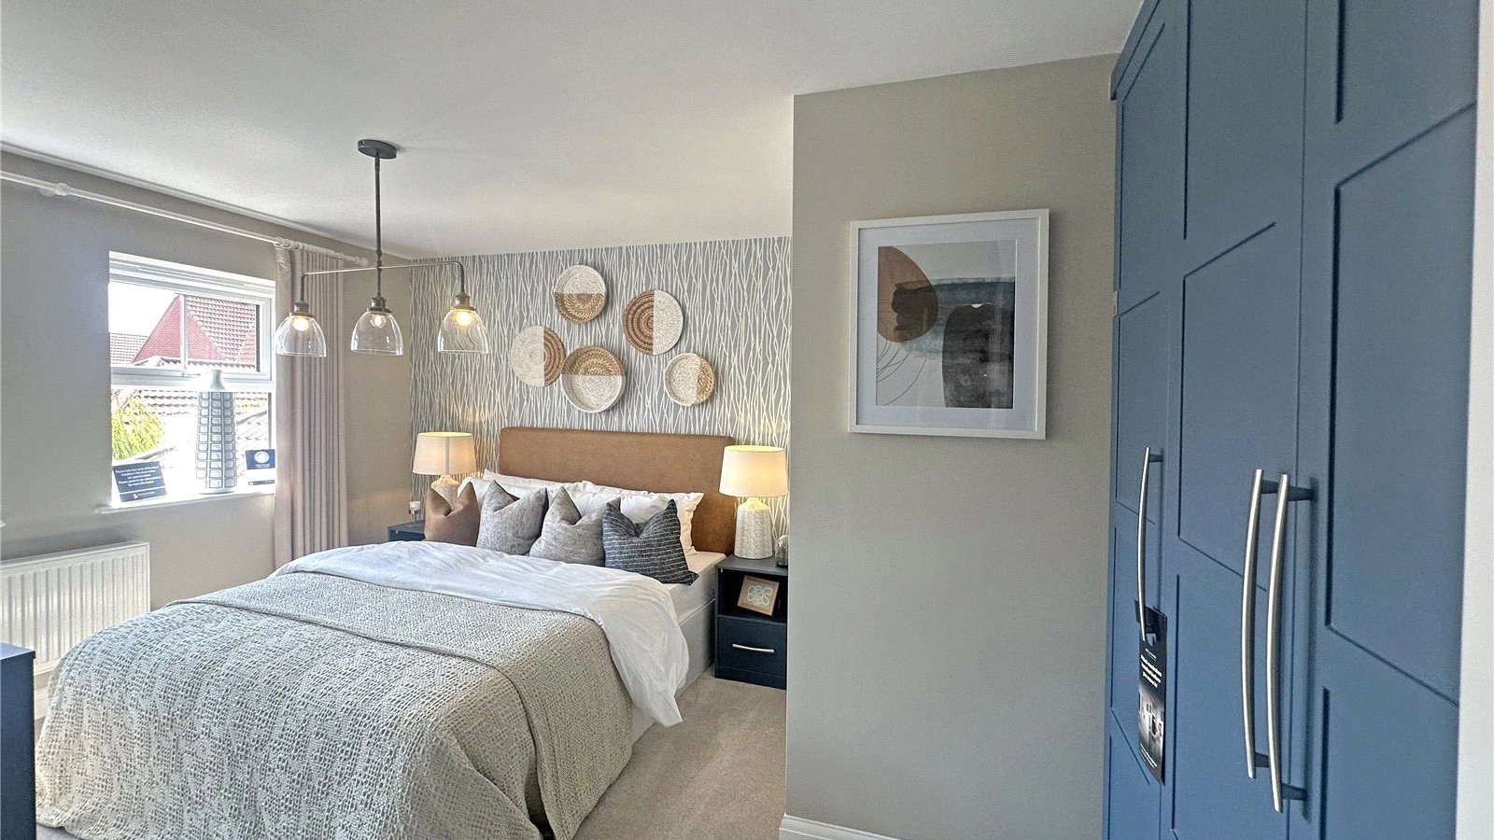
Upstairs, there are four generous double bedrooms, including a principal bedroom with its own en suite shower room, complemented by a contemporary family bathroom.
Key features:
Four-bedroom detached family home
Ready to move into
105% Part Exchange available*
£23,999 towards your mortgage or deposit*
Upgraded kitchen and flooring worth £15,848
Spacious open-plan kitchen, family and dining area
Bay-fronted lounge
Principal bedroom with en suite
Separate utility room and downstairs WC
Built by David Wilson Homes
Arrange your viewing, contact us today to discover everything plot 432 has to offer and explore the benefits available with this home.
Room Dimensions
Kitchen / Family / Dining
5,845mm x 4,811mm
Lounge
5,088mm x 3,845mm
Utility
2,856mm x 1,720mm
WC
1,565mm x 1,485mm
Bedroom 1
3,850mm x 3,707mm
Bedroom 2
4,084mm x 3,844mm
Bedroom 3
3,844mm x 3,521mm
Bedroom 4
3,584mm x 2,966mm
Bathroom
2,846mm x 1,887mm
En Suite 1
2,311mm x 1,511mm
Discover Cringleford Heights
Set within a thoughtfully designed community surrounded by more than 10 acres of green open space, Cringleford Heights offers an appealing balance of countryside surroundings and city convenience. Residents can enjoy the community orchard, the beautiful grounds of the University of East Anglia and picturesque lakeside walks, all just minutes away.
With a range of local amenities nearby and convenient road and public transport connections, this attractive location provides an ideal setting for modern family life, with Norwich city centre within easy reach.
Agent's Notes
There is a management charge payable which is currently £169.18 per year per property.
Please note that some internal images displayed in this listing are examples of David Wilson Homes show homes. These images are for illustrative purposes only and may feature optional upgrades that are available at additional cost or may not be available with the advertised plot.
*Terms and conditions apply.
- You could get more for your existing home with up to 105% Part Exchange*
- Upgraded kitchen and flooring throughout worth £15,848
- READY TO MOVE INTO CALL TODAY TO VIEW
- Integral garage with side-by-side parking
- Photovoltaic panels
- Feature bay-fronted lounge
- En suite to principle bedroom
- Practical utility room