



Looking for a free valuation? Request a free valuation

Flecks Drive, Shingay Cum Wendy, Royston, SG8 0BQ

Price £800,000

Final opportunity to secure this exceptional detached home, offering over 1,900 sq ft of beautifully designed accommodation, a double garage, south-east facing garden and high-specification finis.

Your Final Opportunity at This Exclusive Development.

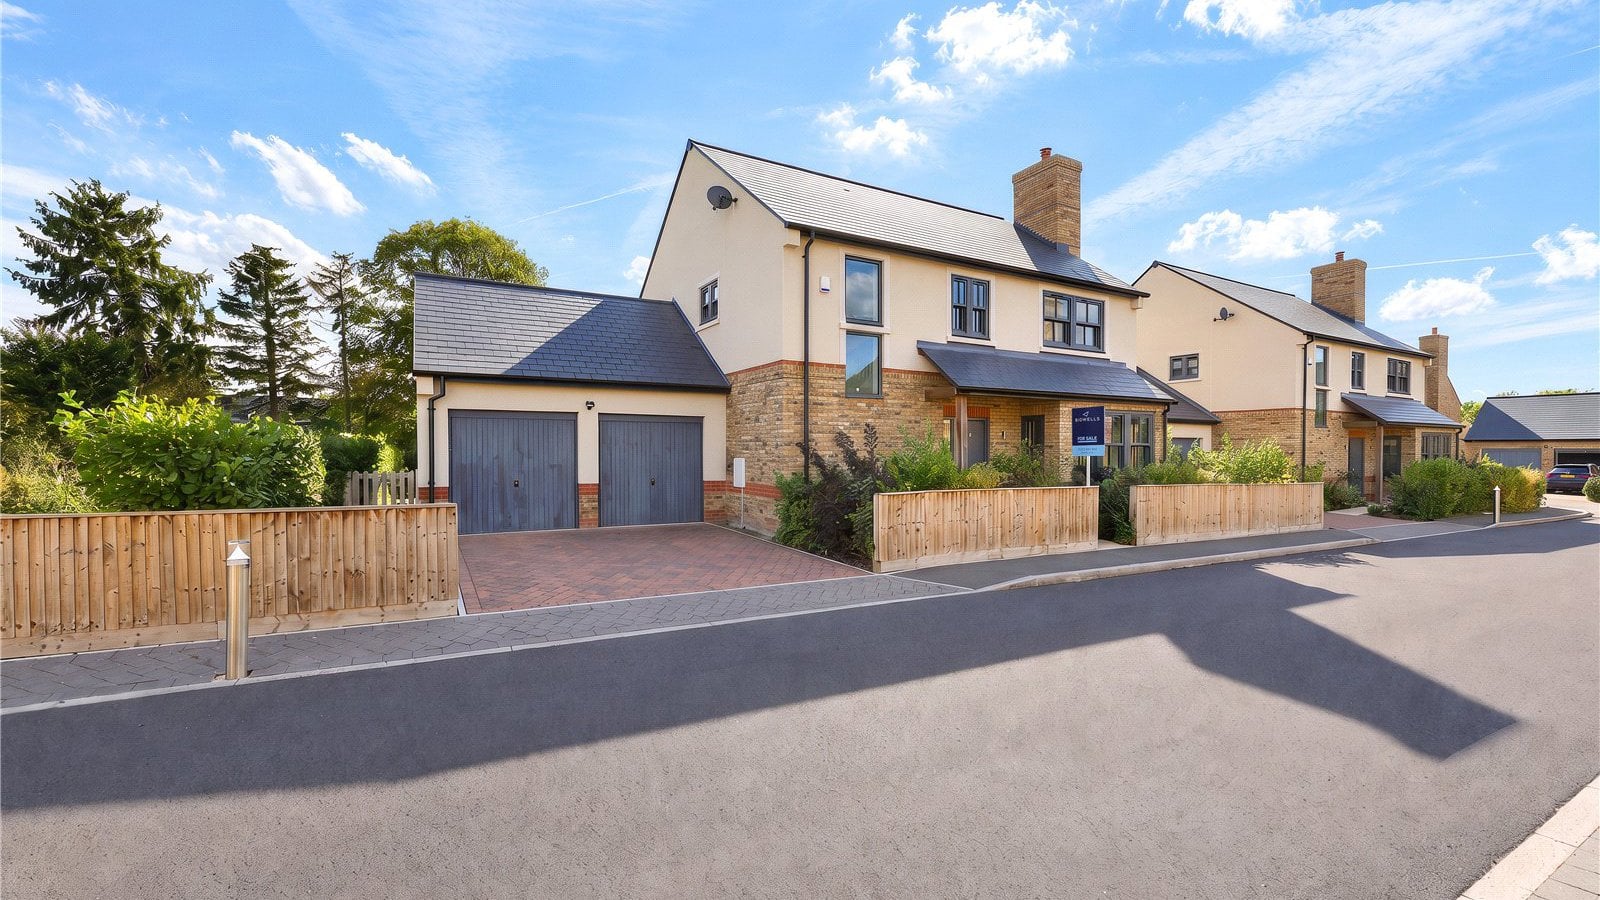
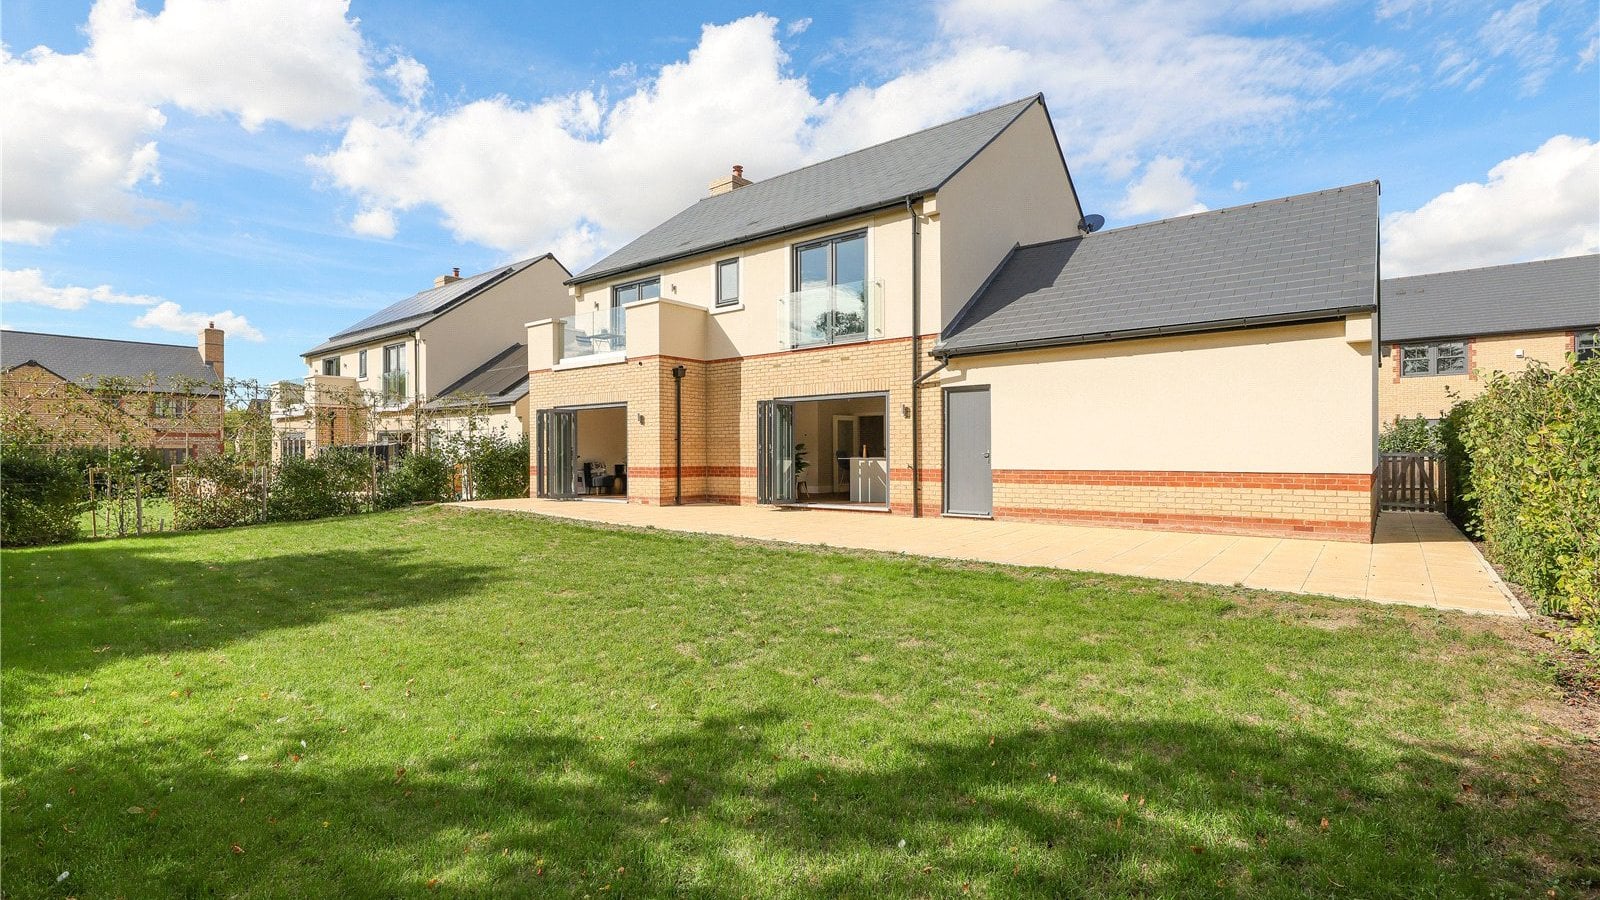
Situated within an exclusive development of just ten detached homes, this impressive village property offers over 1,900 sq ft of well-designed accommodation and is ready for immediate occupation.


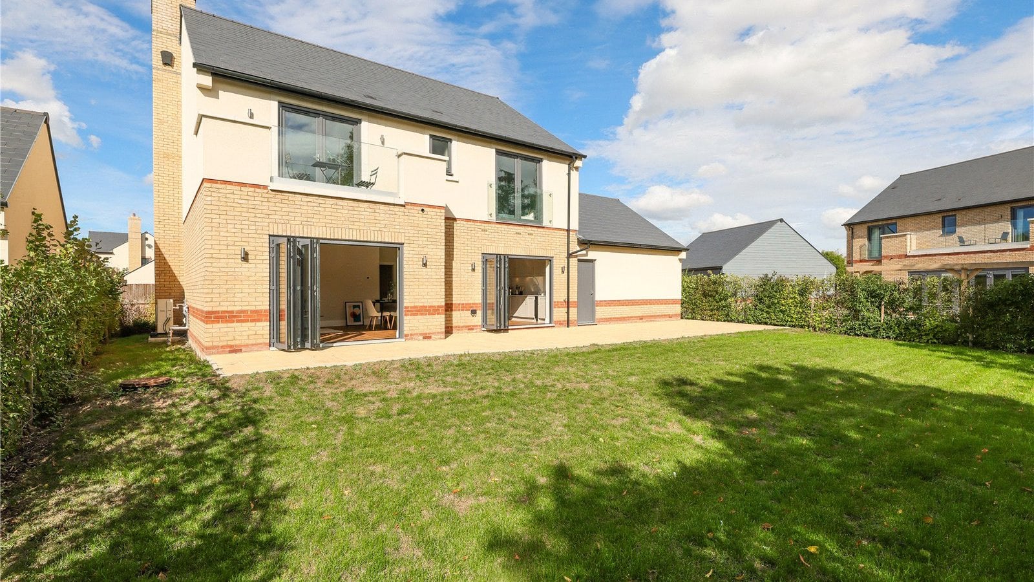
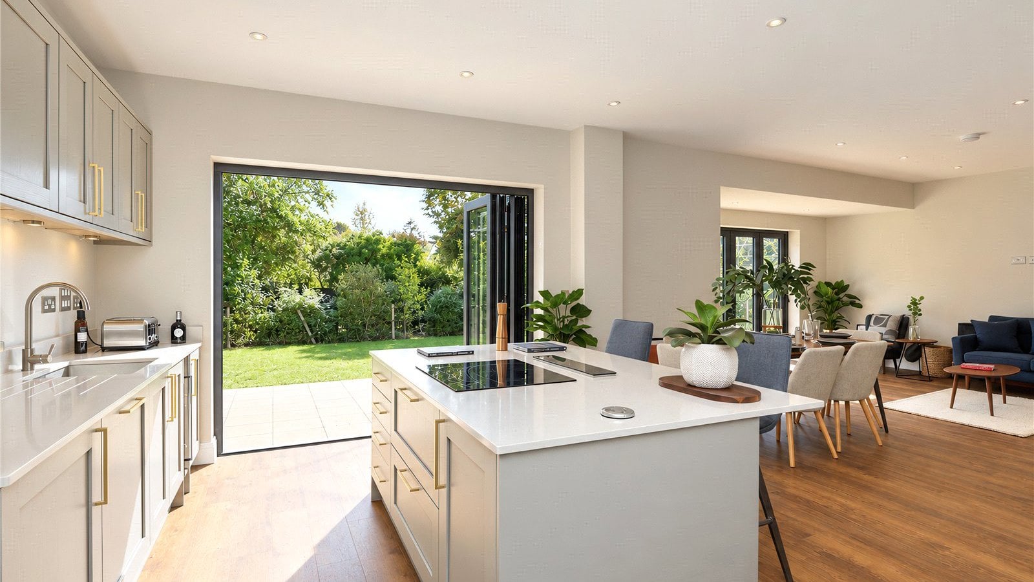
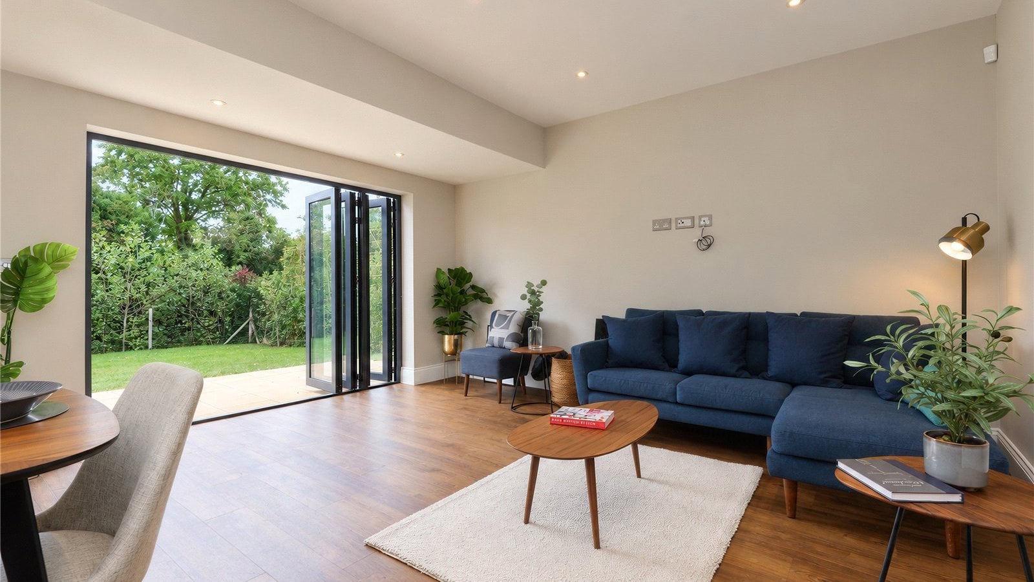
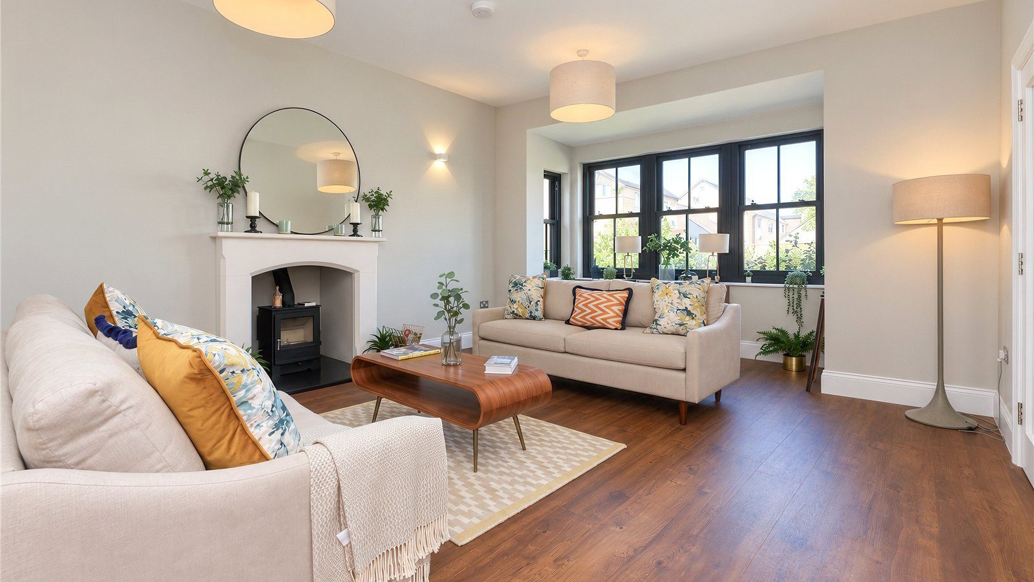
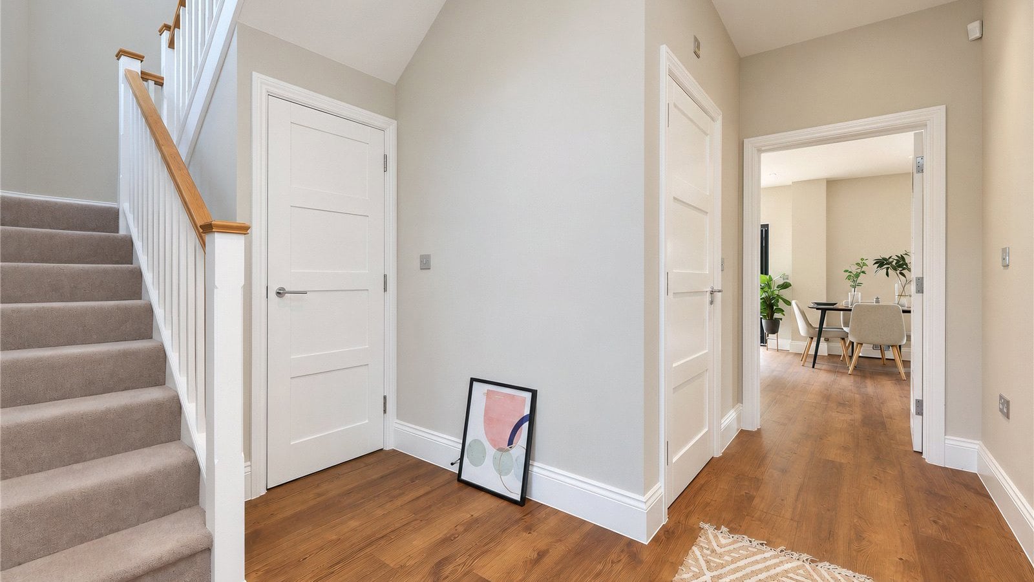
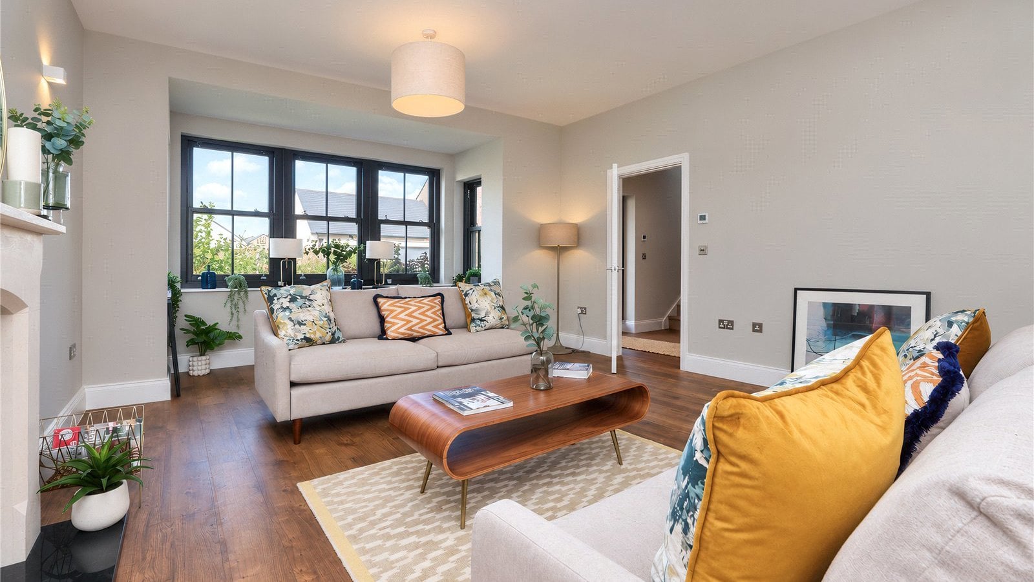
The ground floor features a welcoming entrance hall, a spacious sitting room with box bay window, and a striking open-plan kitchen, dining and family room with bi-fold doors opening onto the garden. A utility room provides access to the double garage.


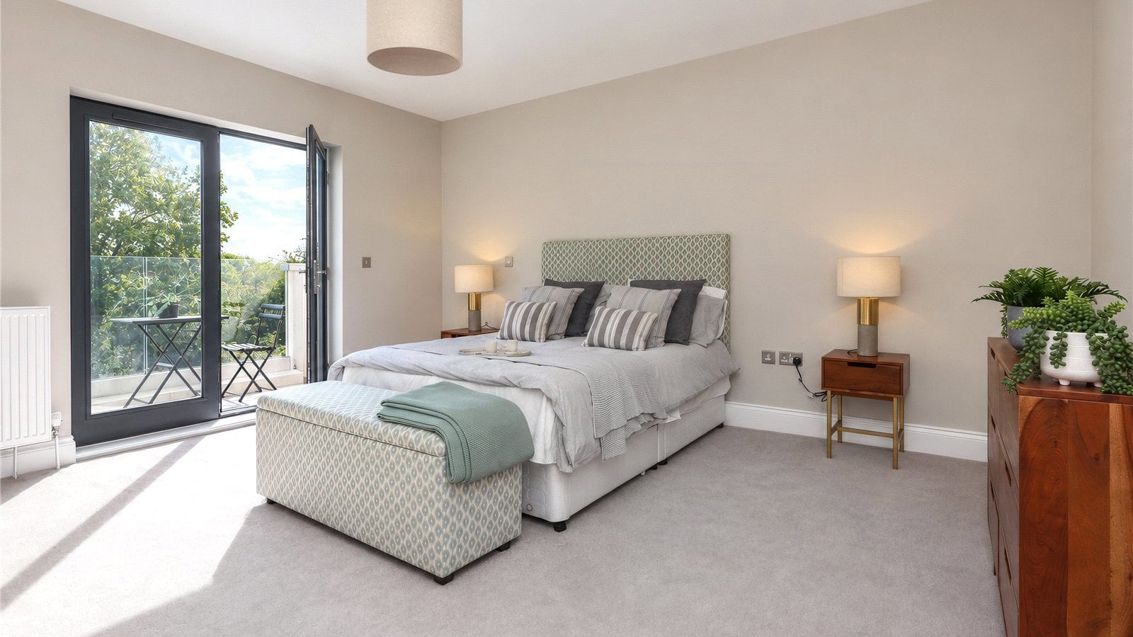
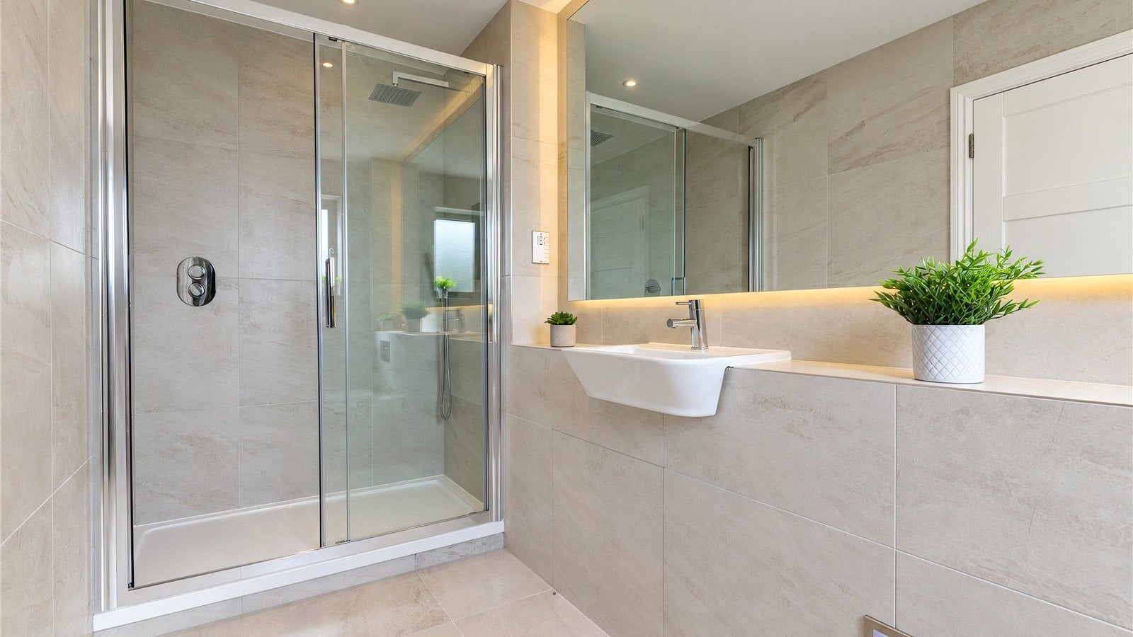
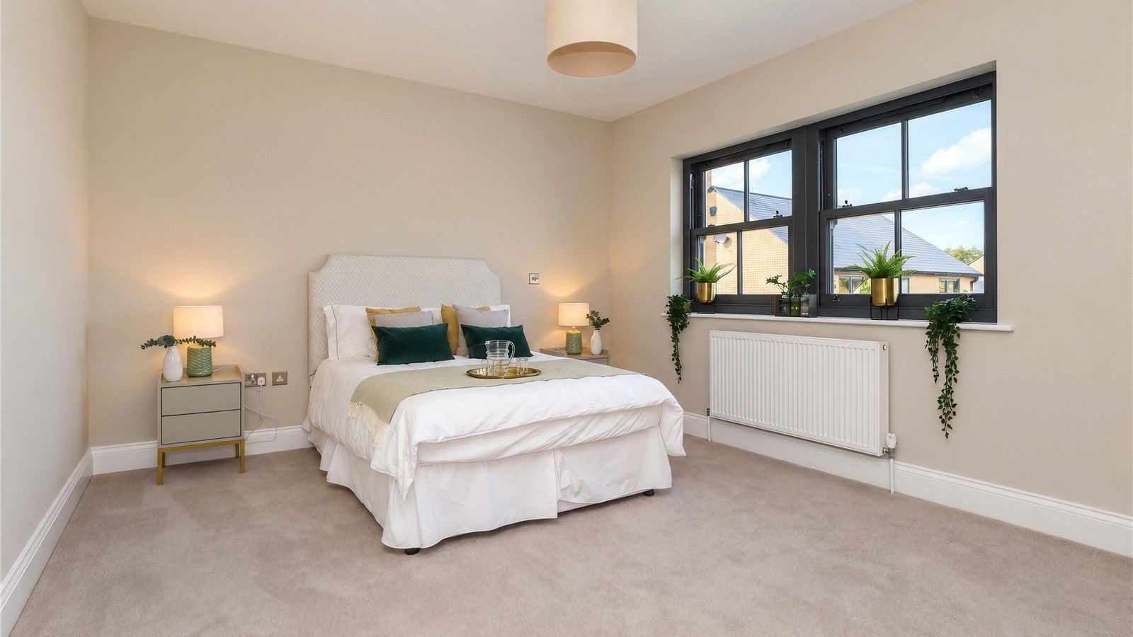
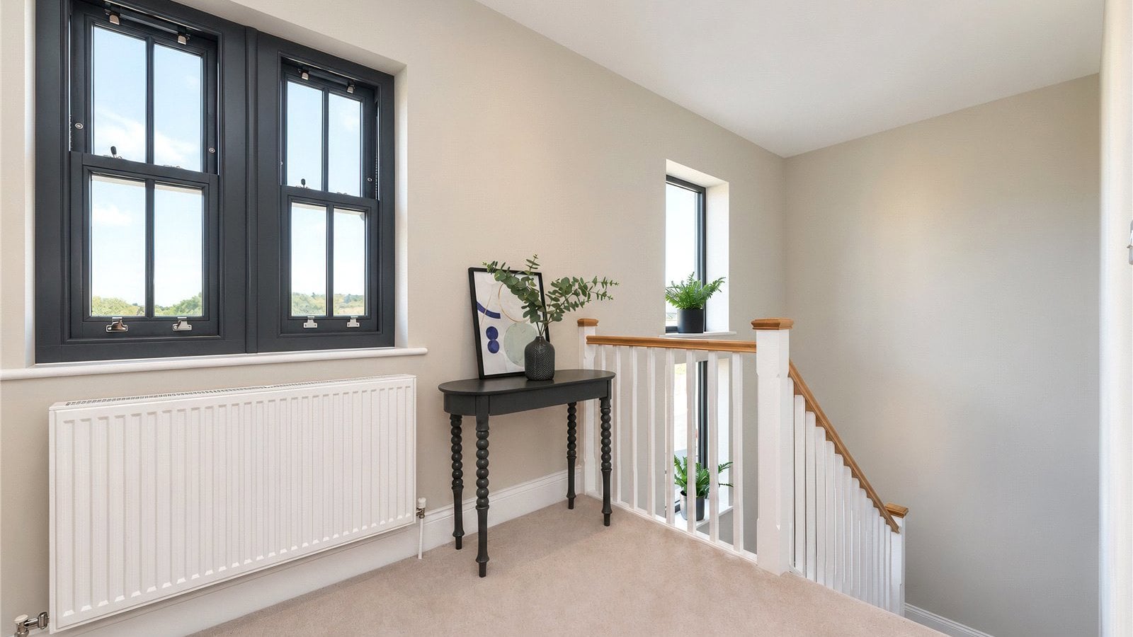
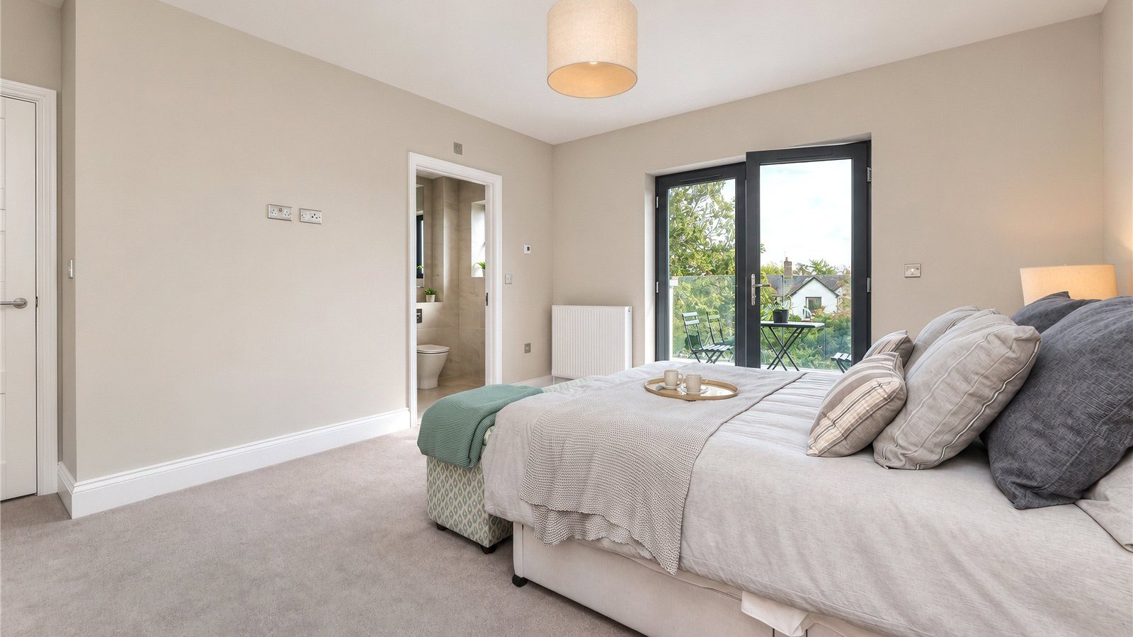
Upstairs are three generous bedrooms, including a principal suite with a private terrace and en suite shower room. Bedroom three also benefits from a Juliet balcony.


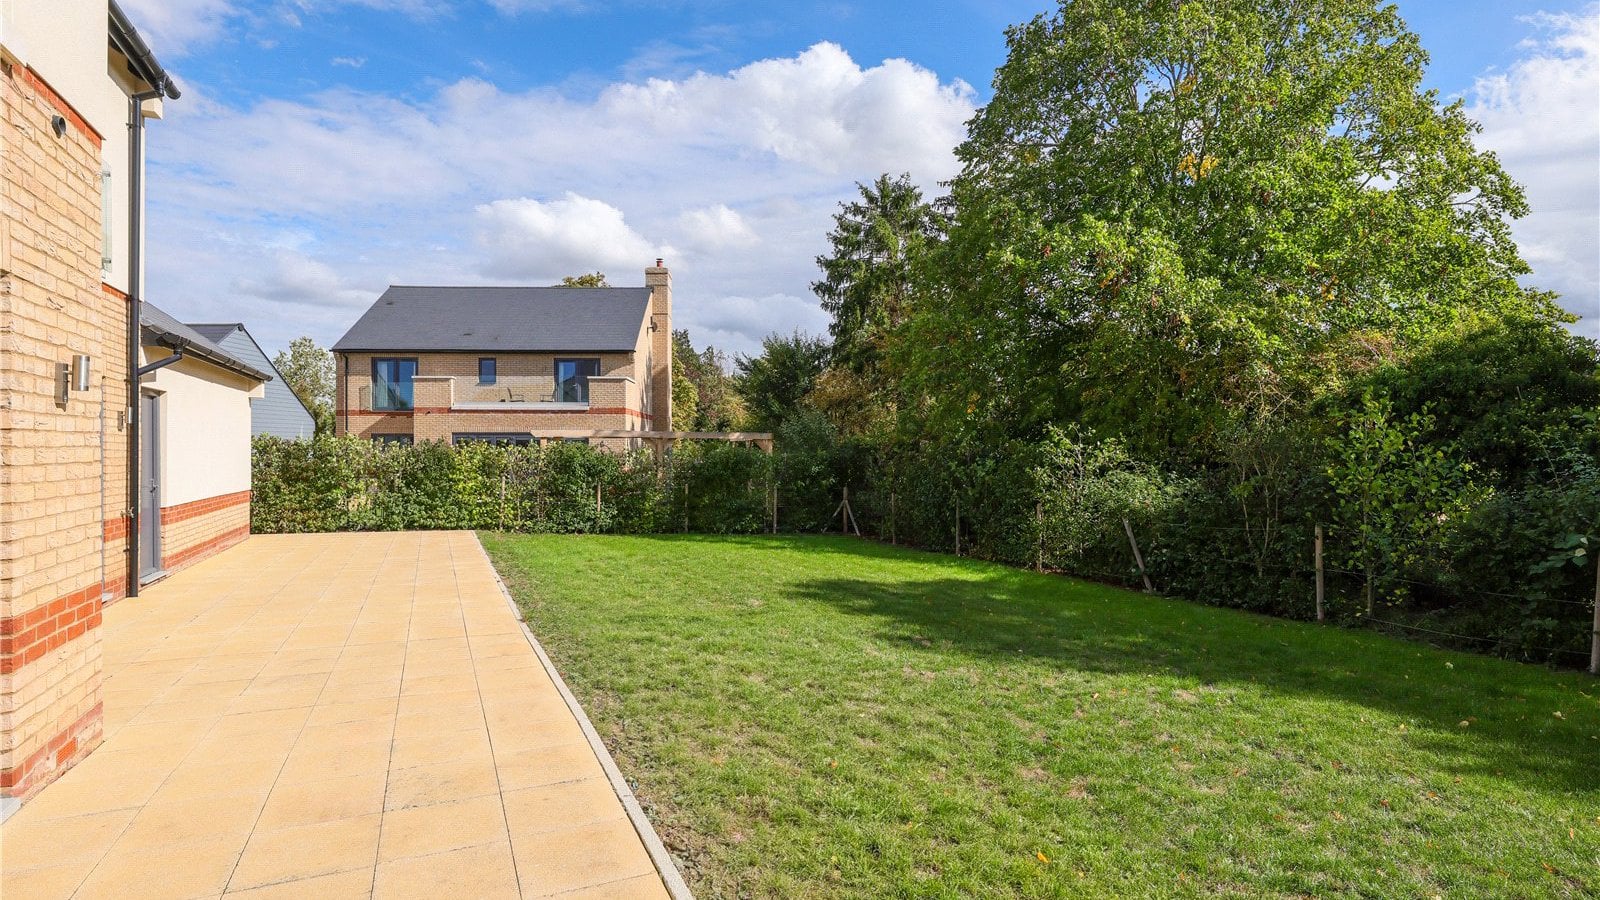
Outside, the home enjoys a south-east facing garden, extensive patio, double garage and ample driveway parking.


Located in the peaceful hamlet of Shingay-cum-Wendy, the development offers countryside living within easy reach of Royston and its range of amenities, schools and rail connections.


Specification Highlights

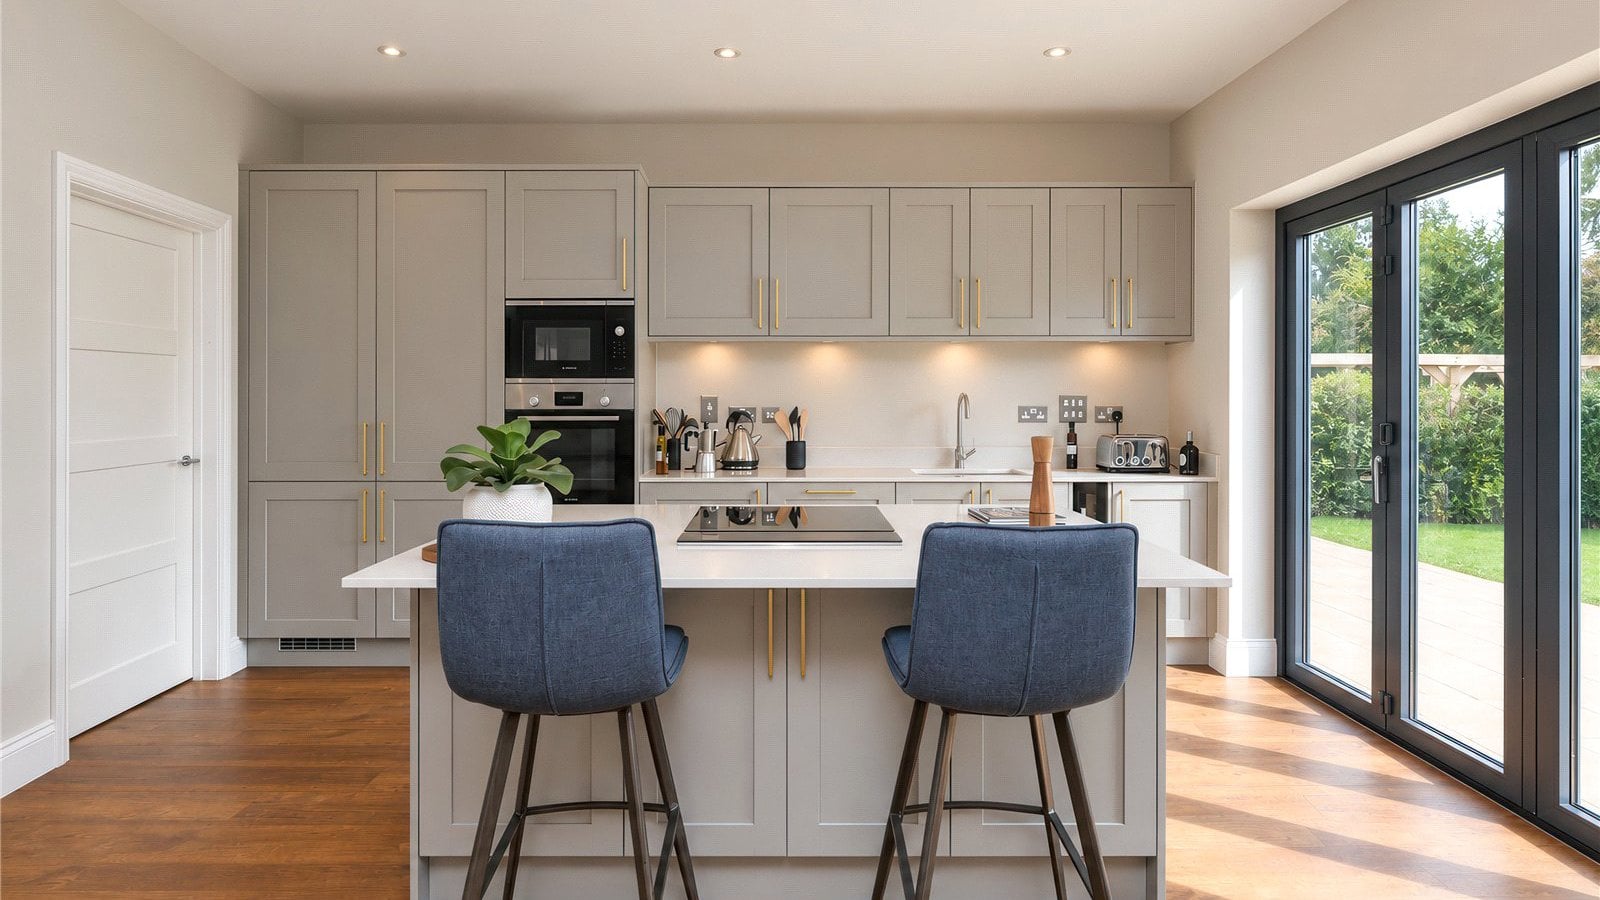
- Contemporary kitchens with Silestone worktops and integrated Bosch appliances

- Air source heat pump with underfloor heating to the ground floor

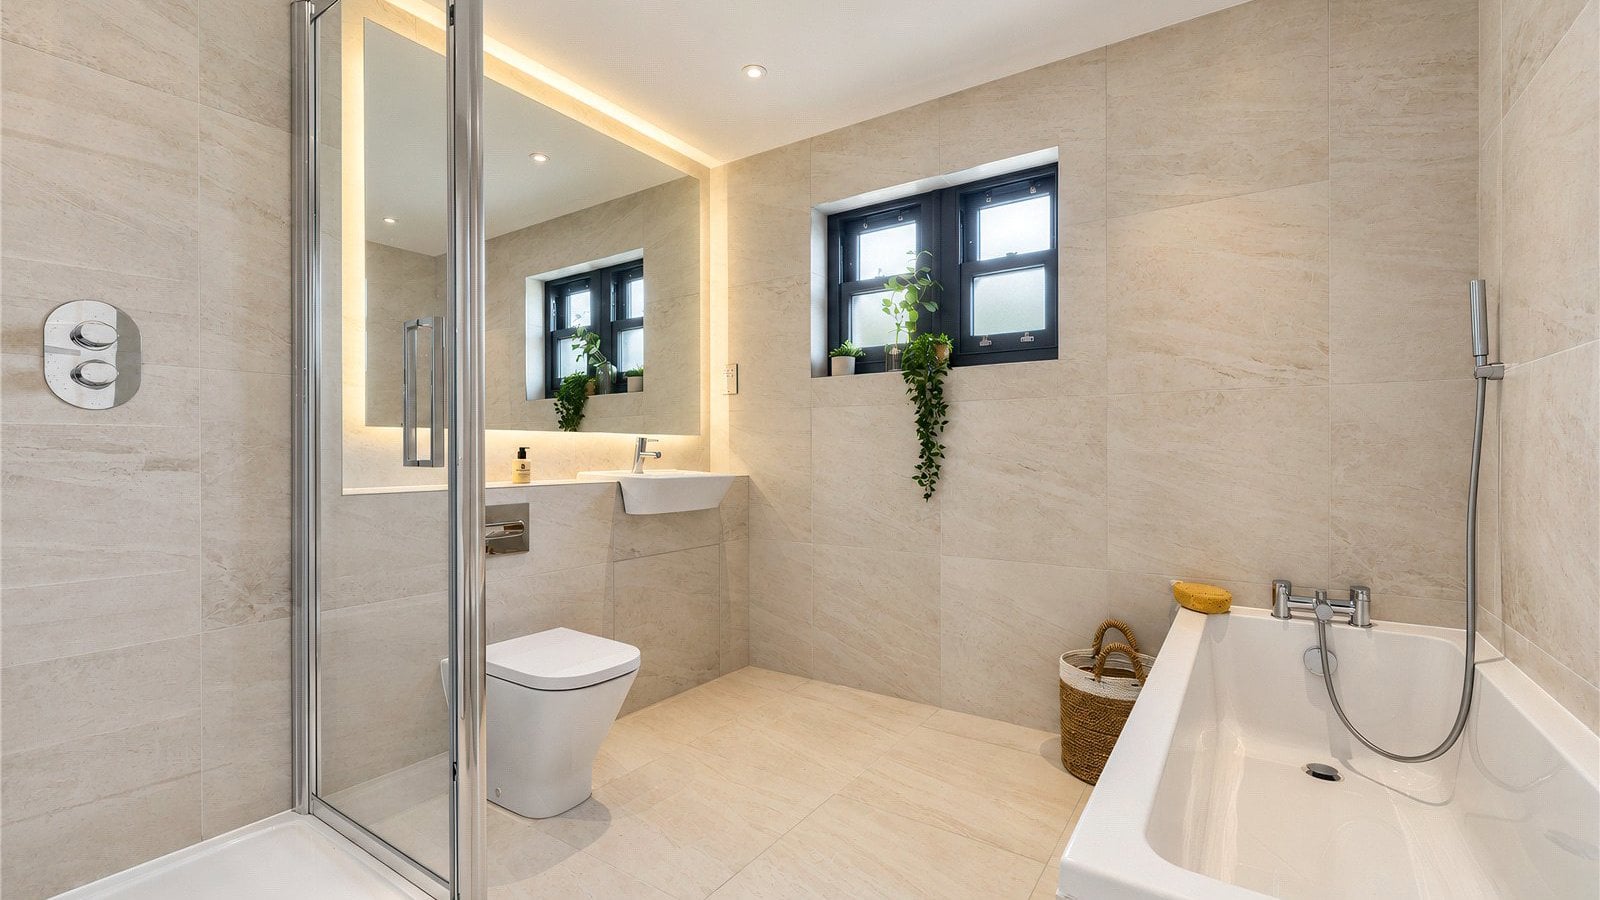
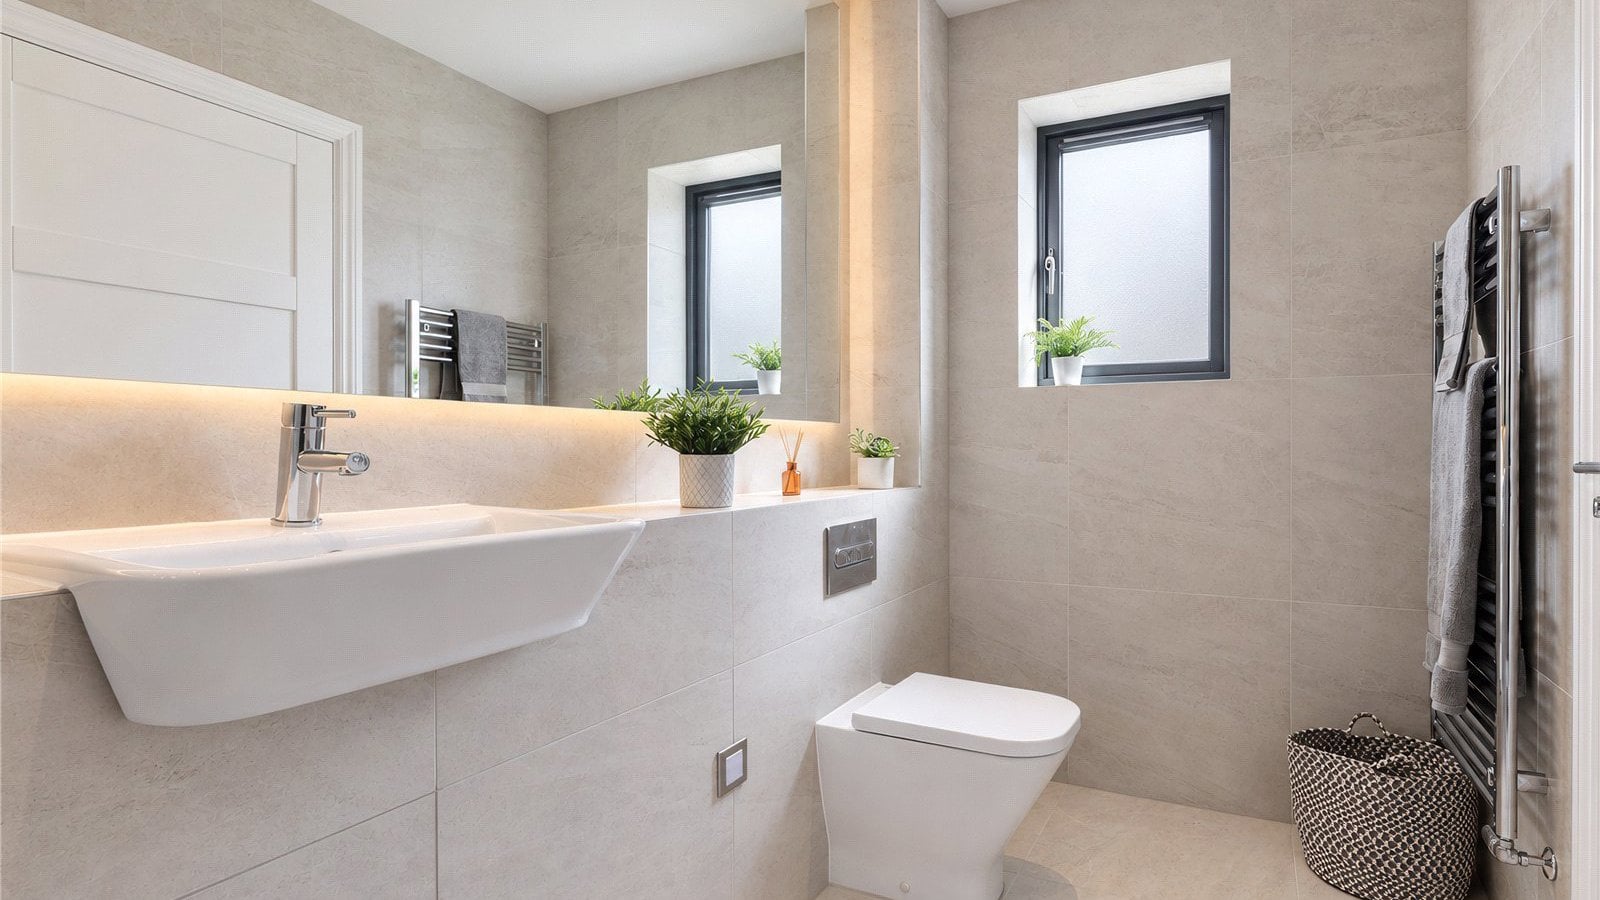
- Amtico flooring, quality carpets and tiled wet areas

- Wireless security system throughout

- Electric vehicle charging point

- Covered by a 10-year LABC warranty

Council Tax Band: F – £3,663.47 (2026/27)
Service Charge £1000 PA approx
  • Final home remaining within an exclusive development of just ten detached homes
  • Over 1,900 sq ft of beautifully designed accommodation
  • Spacious open-plan kitchen, dining and family room with bi-fold doors
  • Elegant sitting room featuring a charming box bay window
  • Three generous bedrooms, including a principal suite with private terrace
  • South-east facing garden with extensive patio area
  • Double garage and ample driveway parking
  • Contemporary kitchen with Silestone worktops and integrated Bosch appliances
  • Air source heat pump with underfloor heating to the ground floor
  • Electric vehicle charging point and 10-year LABC warranty

  • Garden: Yes

Mortgage Calculator

£2,876 per month

These figures are only intended as a guide. Please make sure you obtain accurate figures from your lender before committing to any mortgage. 

Train Stations:

  • Meldreth

    5.96km

  • Meldreth

    6.31km

  • Meldreth

    6.31km

  • Shepreth

    7.08km

Property Advisor

602327

Frances McDermott

Partner, New Homes

With exceptional Cambridgeshire market knowledge, Frances is a trusted advisor to housebuilders on the full spectrum of the development to sales process.

Read more

Search Bidwells

Arrange a viewing for this property

Thank you, one of our agents will be in touch to arrange a viewing for this property.

Preferred time to view
Preferred days to view

T&C's

By submitting your information, your details will be added to our property marketing database. You can amend this at any time by visiting our Preference Centre.

Close icon