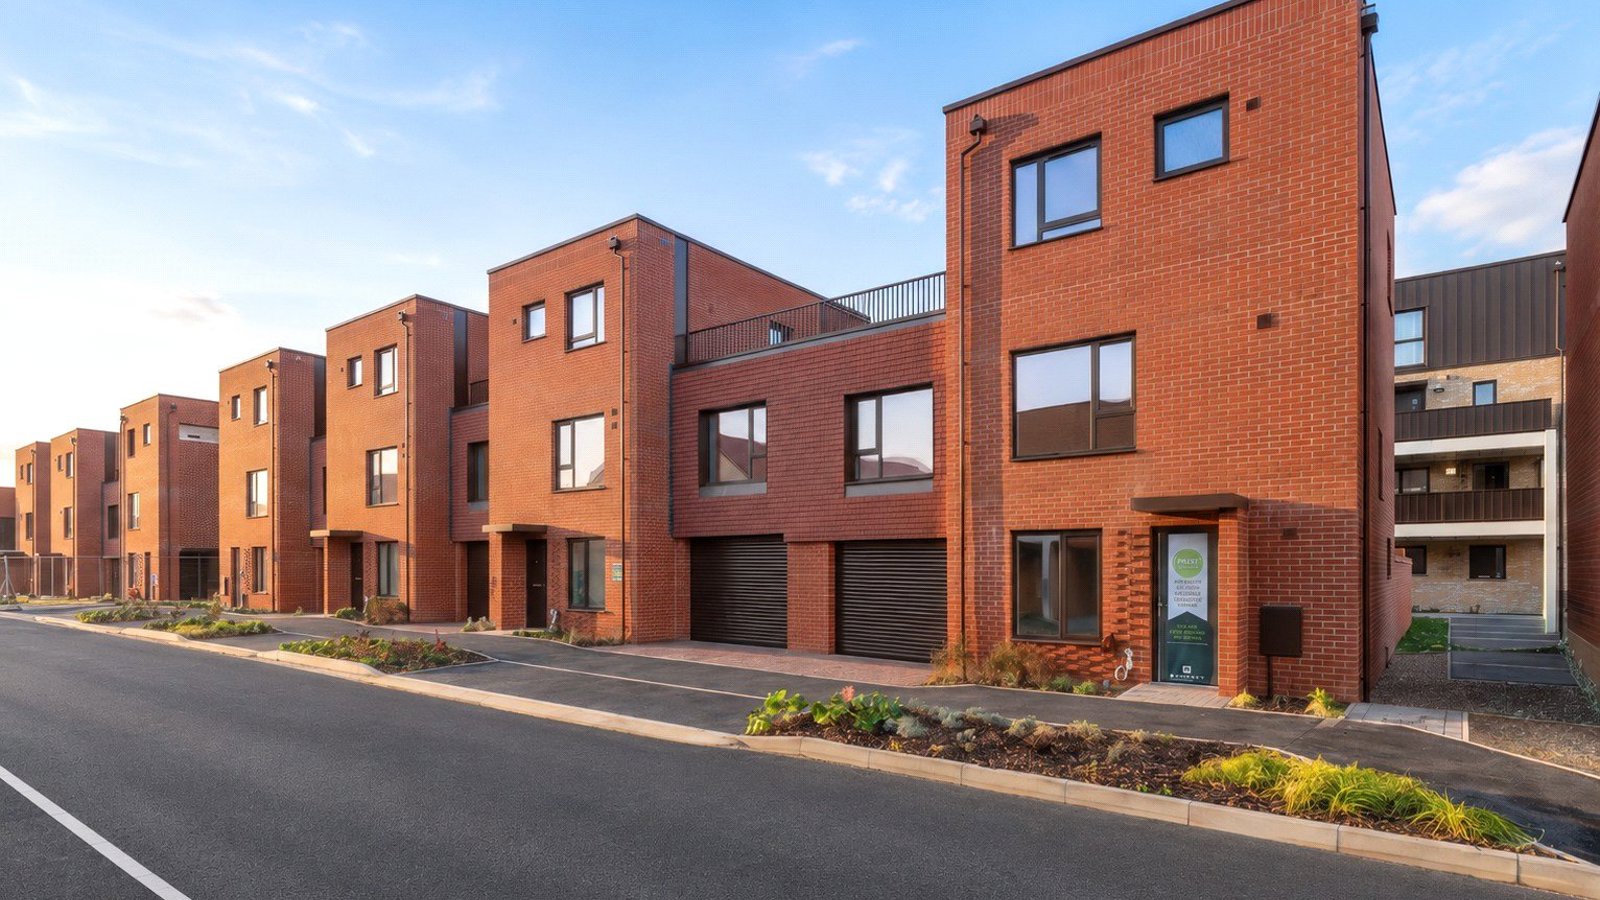
Discover The Newman, an exceptional family home thoughtfully designed over three spacious floors. This beautifully crafted four-bedroom residence combines modern style with practical living, offering the perfect setting for families and professionals alike.
Ground Floor – Open-Plan Elegance
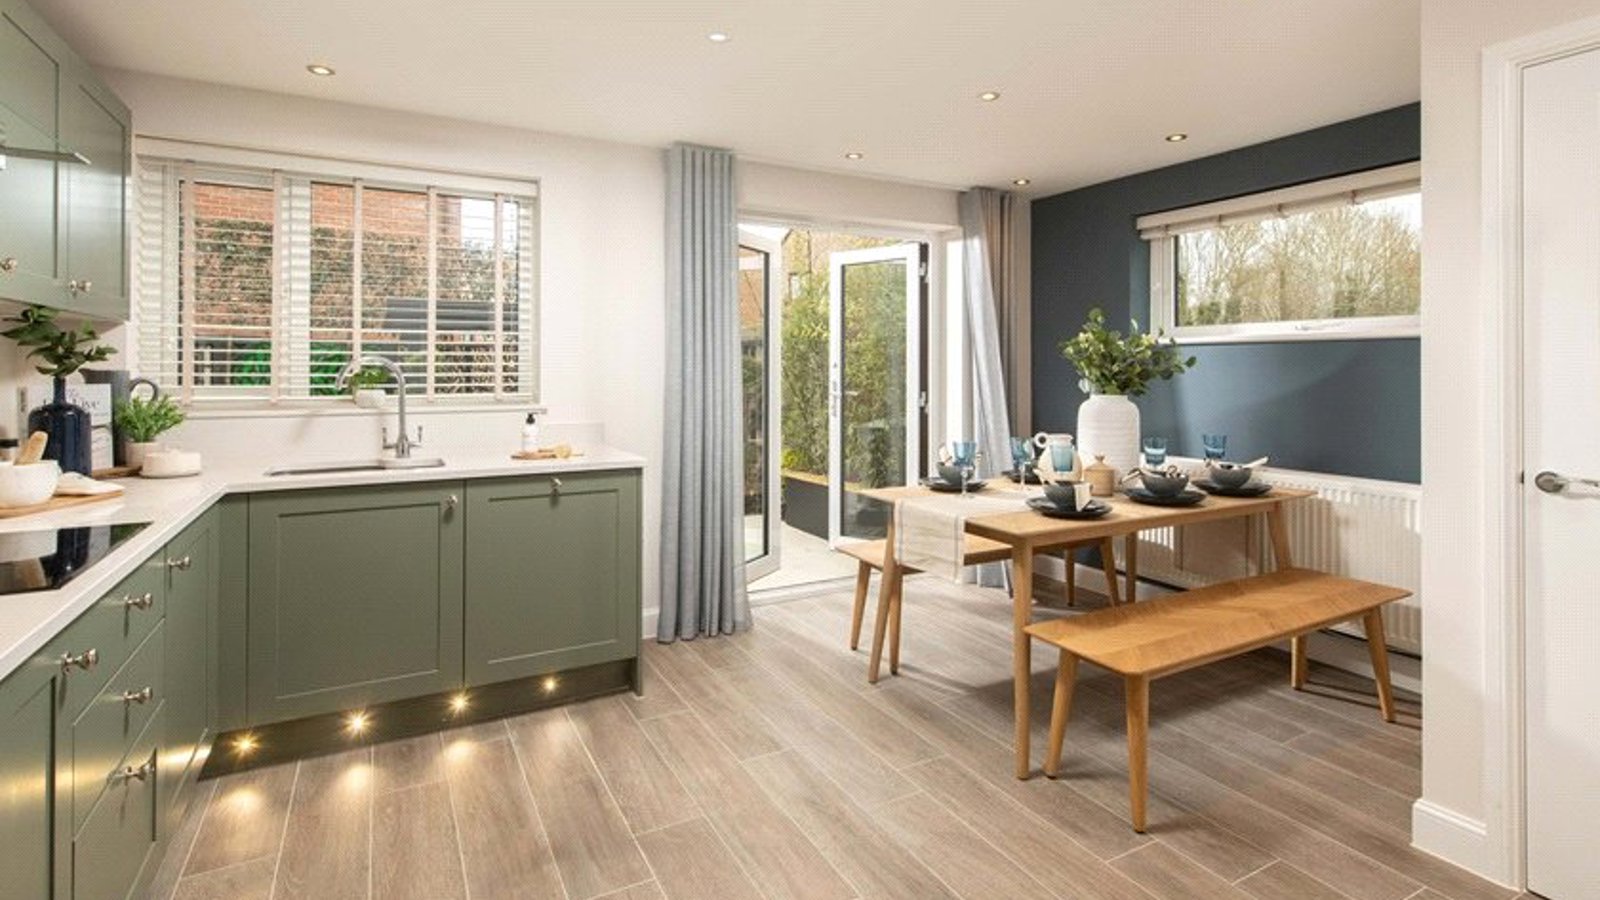
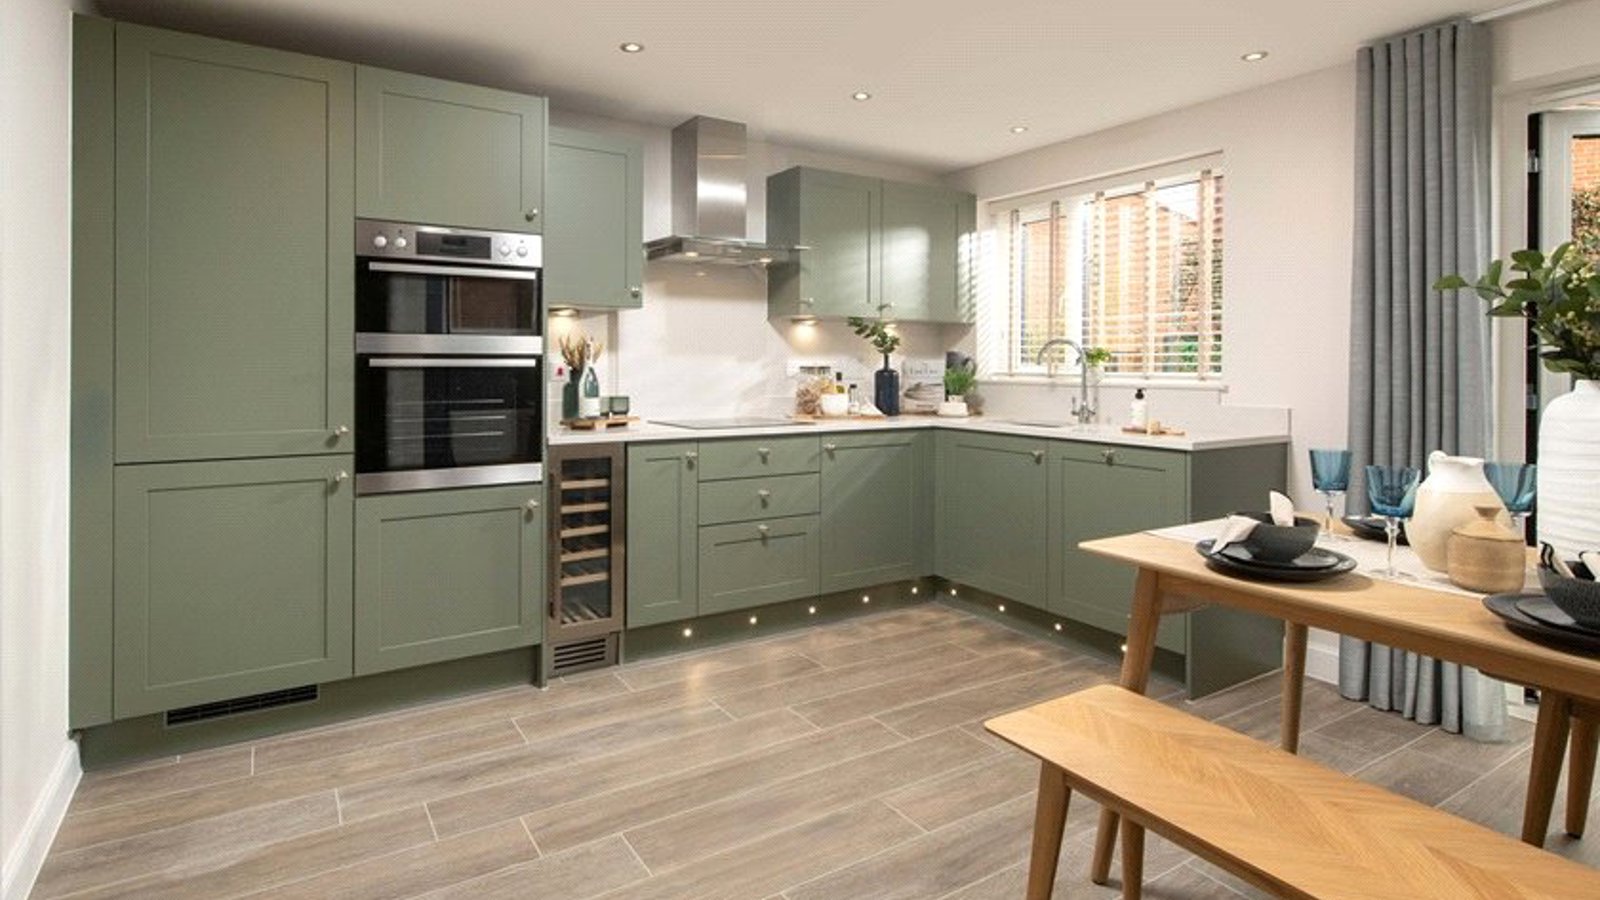
Step inside to an inviting open-plan lounge and dining area, where a stunning walk-in glazed bay floods the space with natural light, seamlessly connecting the indoors with the private rear garden. The fitted kitchen, designed for both function and style, completes the ground floor.
First Floor – A Private Sanctuary
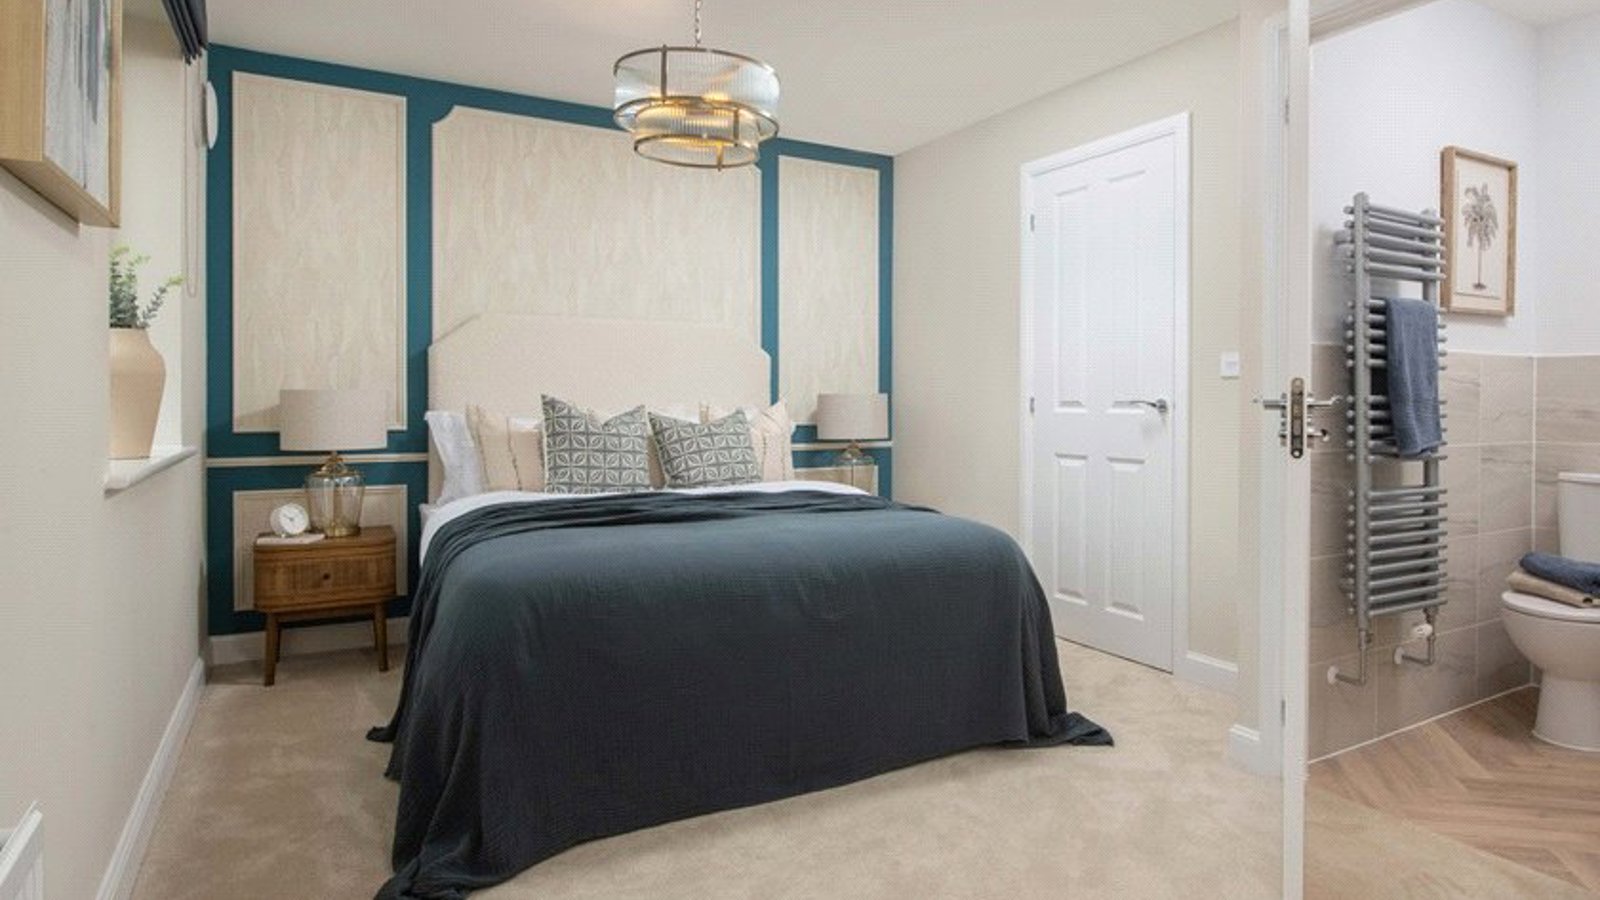
The first floor boasts two generous double bedrooms, including the expansive main bedroom, which features a luxurious en suite shower room—your perfect retreat after a long day.
Second Floor – Space for Everyone
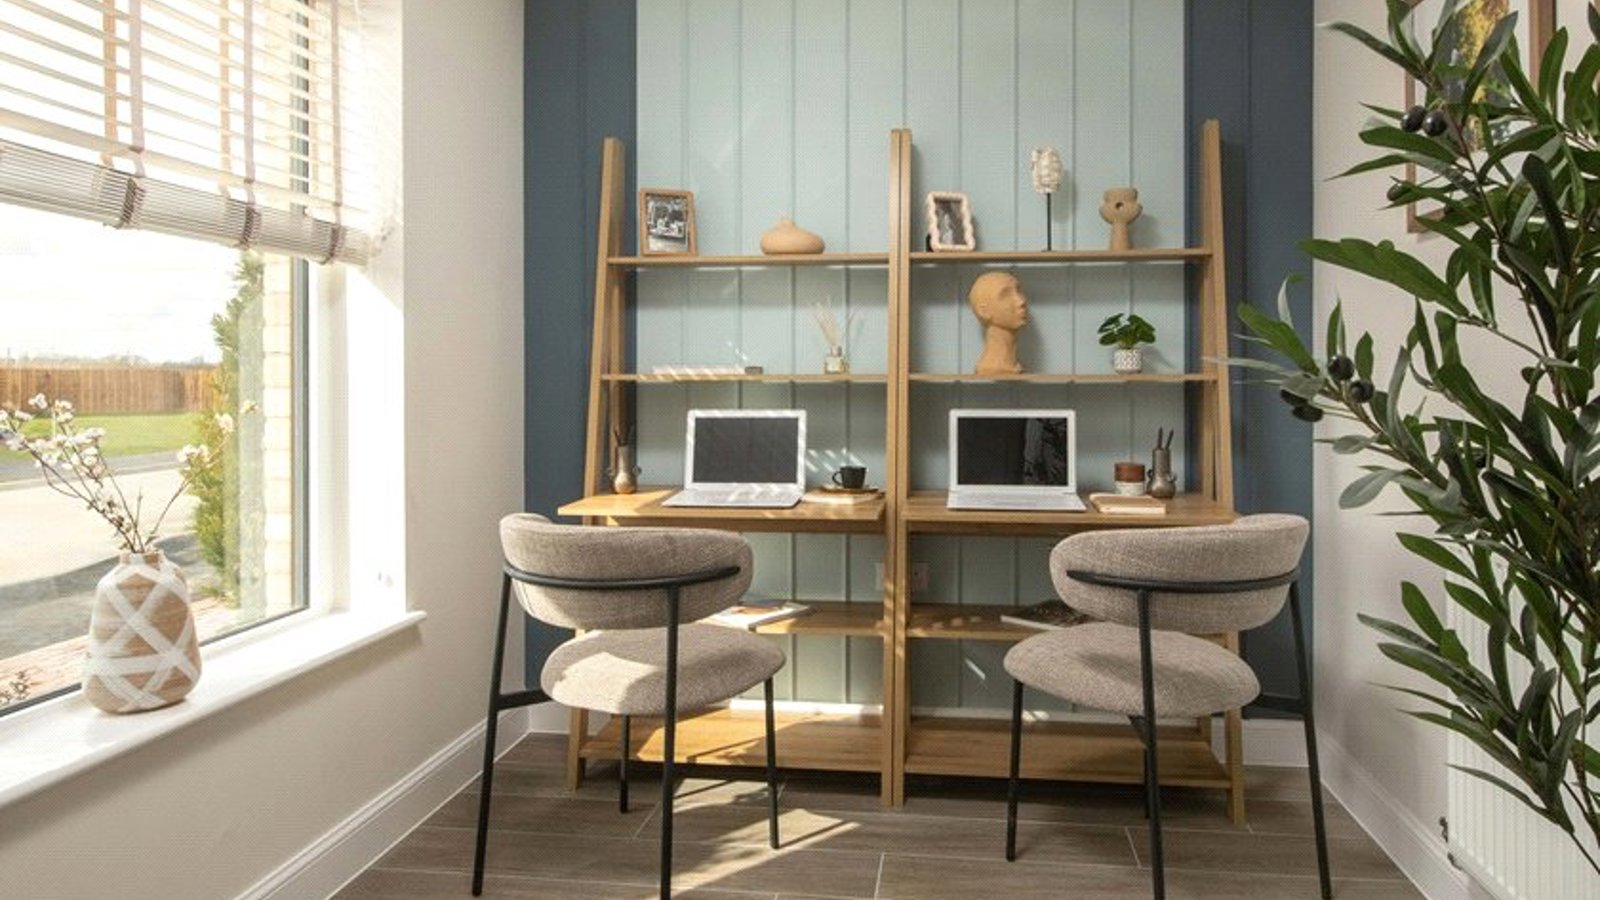
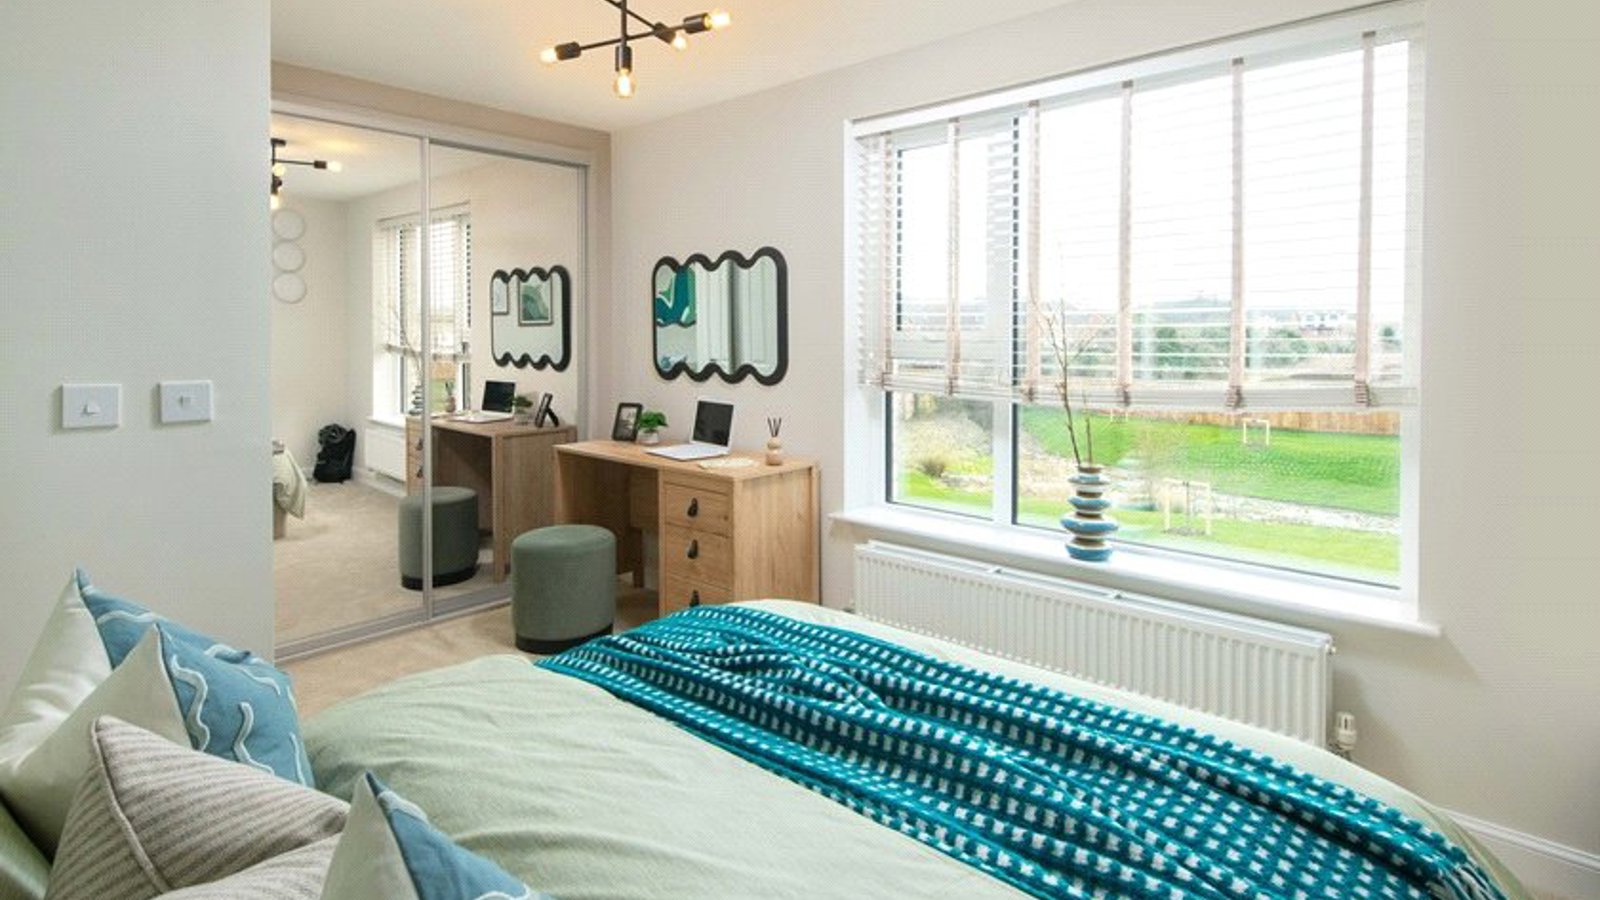
Upstairs, you’ll find two additional double bedrooms and a modern family bathroom, offering ample space for children, guests, or even a stylish home office.
Franklin Gardens – The Perfect Cambridge Location
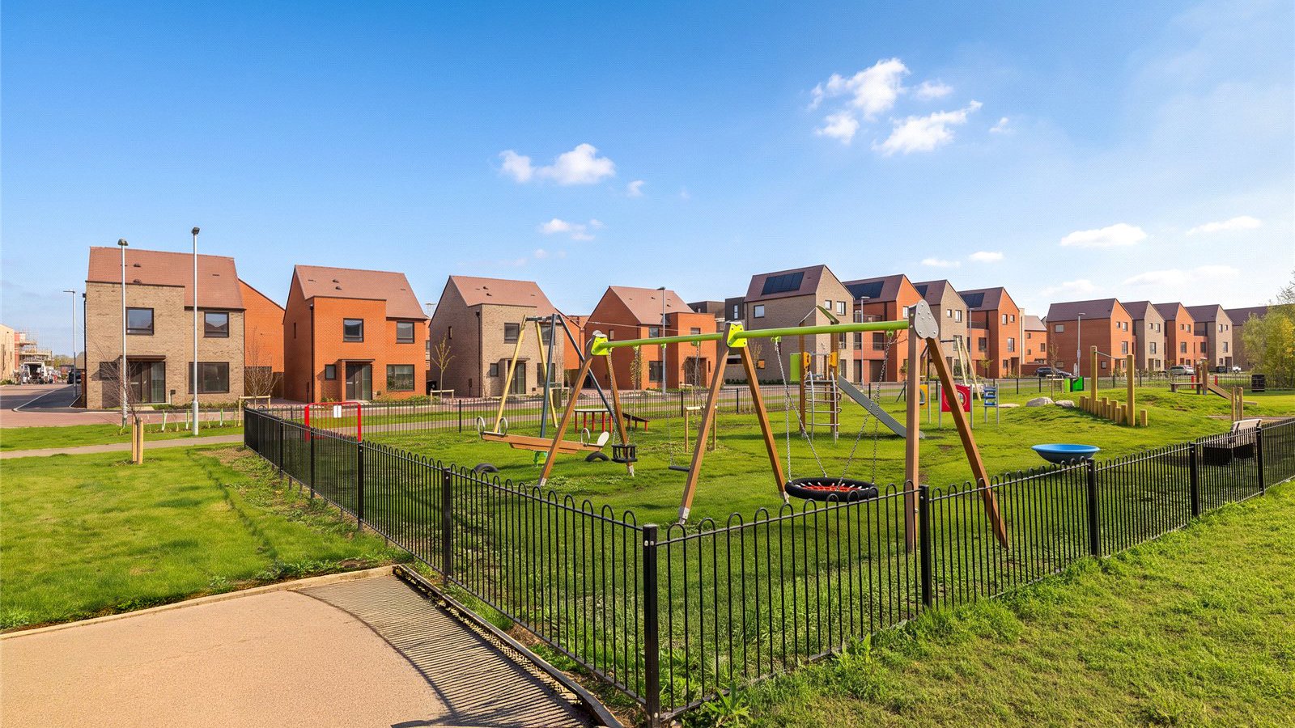
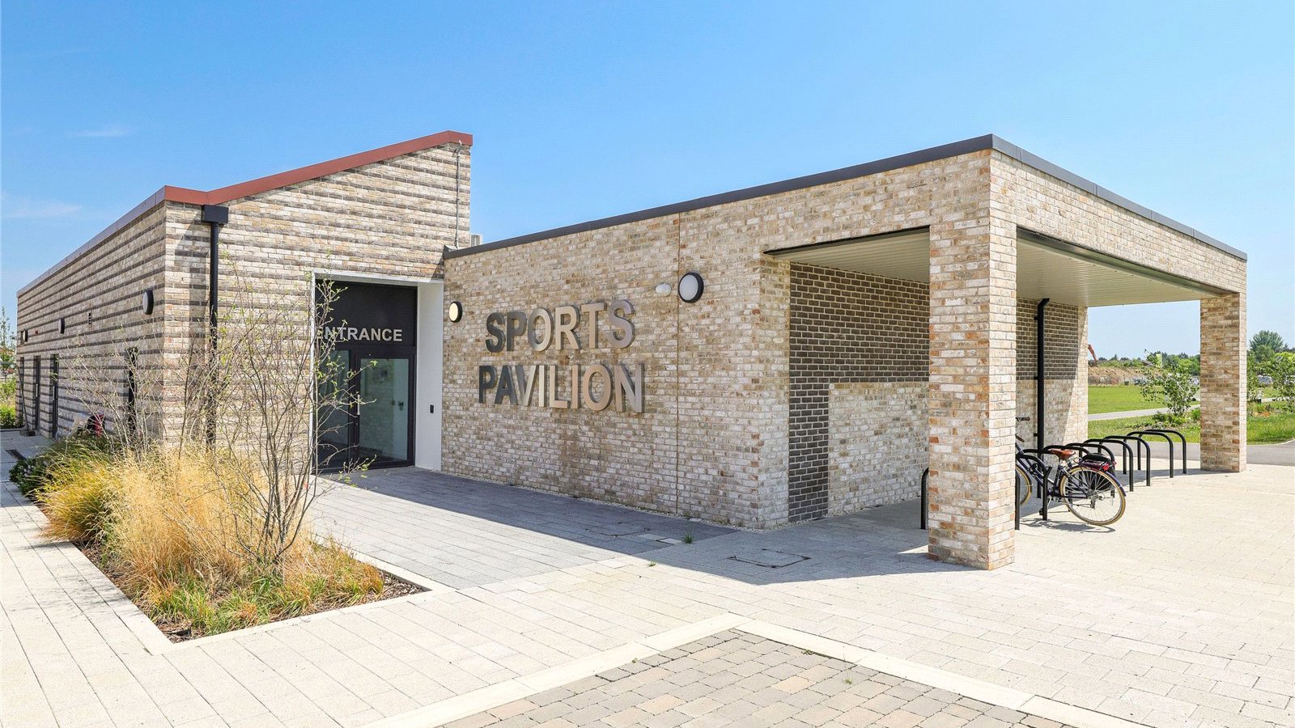
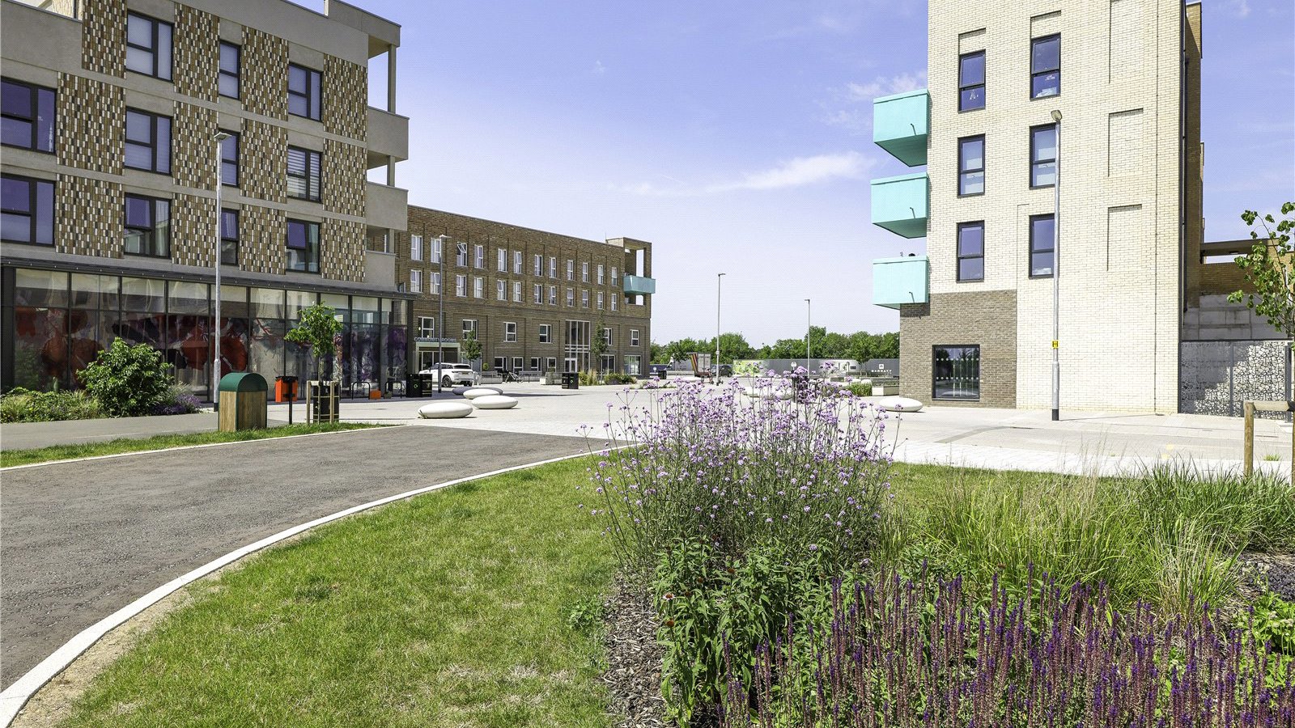
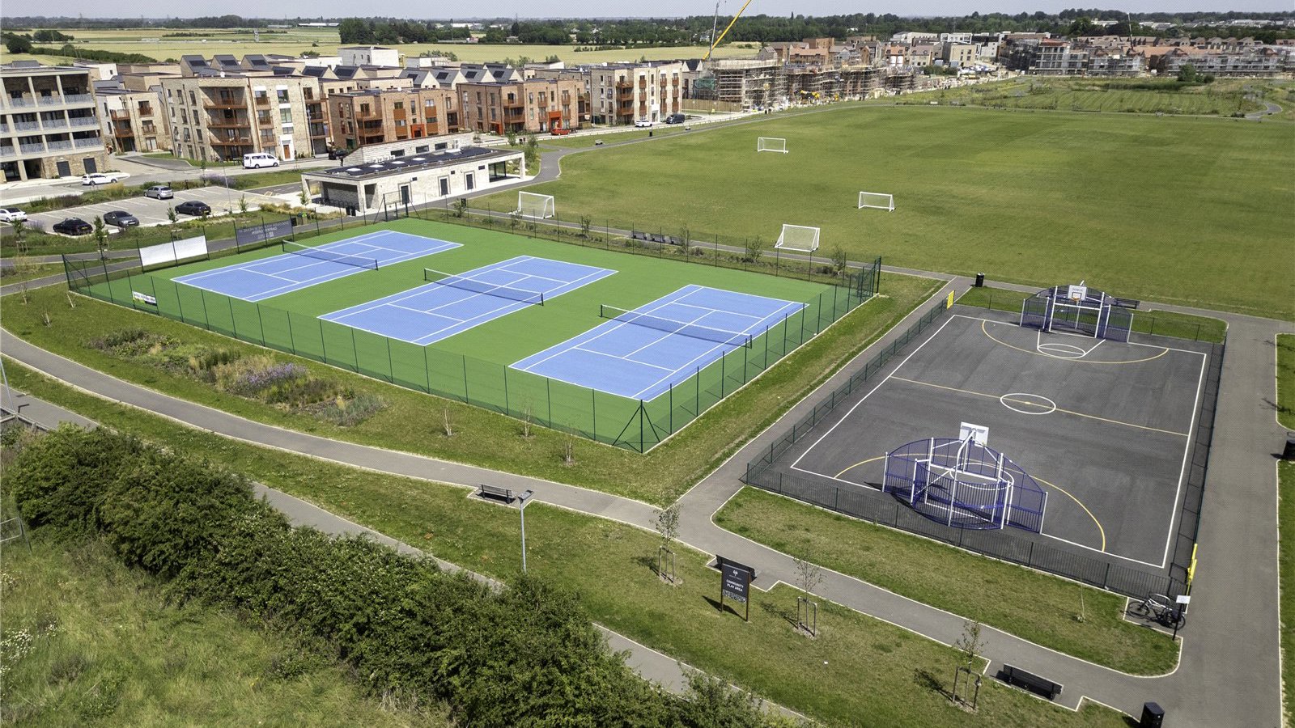
Situated in the vibrant city of Cambridge, Franklin Gardens is an exciting new development of 2, 3, 4, and 5-bedroom homes. This prime location offers easy access to everything Cambridge has to offer—from high-street shopping and renowned restaurants to excellent transport links to London and the North.
University of Cambridge ("The Backs") – 9 minutes (1.75 miles)
High Cross, Madingley Road – 9 minutes (1.25 miles)
Cambridge Science Park – 17 minutes (3.25 miles)
Cambridge North Station – 19 minutes (3.25 miles)
Central Cambridge Station – 20 minutes (3.75 miles)
Trumpington Street Schools – 15 minutes (2.75 miles)
Addenbrooke's Hospital/Biomedical Campus – 28 minutes (5 miles)
Why Choose Franklin Gardens?
Ideally positioned on Cambridge Road, Franklin Gardens offers the best of city living while maintaining a peaceful residential feel. Whether you're commuting, exploring, or looking for a place to grow, The Newman at Franklin Gardens is the perfect place to call home.
ROOM DIMENSIONS
GROUND FLOOR
Kitchen / Dining - 4643mm x 3928mm (15'2" x 12'10")
Study Downstairs - 2503mm x 2365mm (8'2" x 7'9")
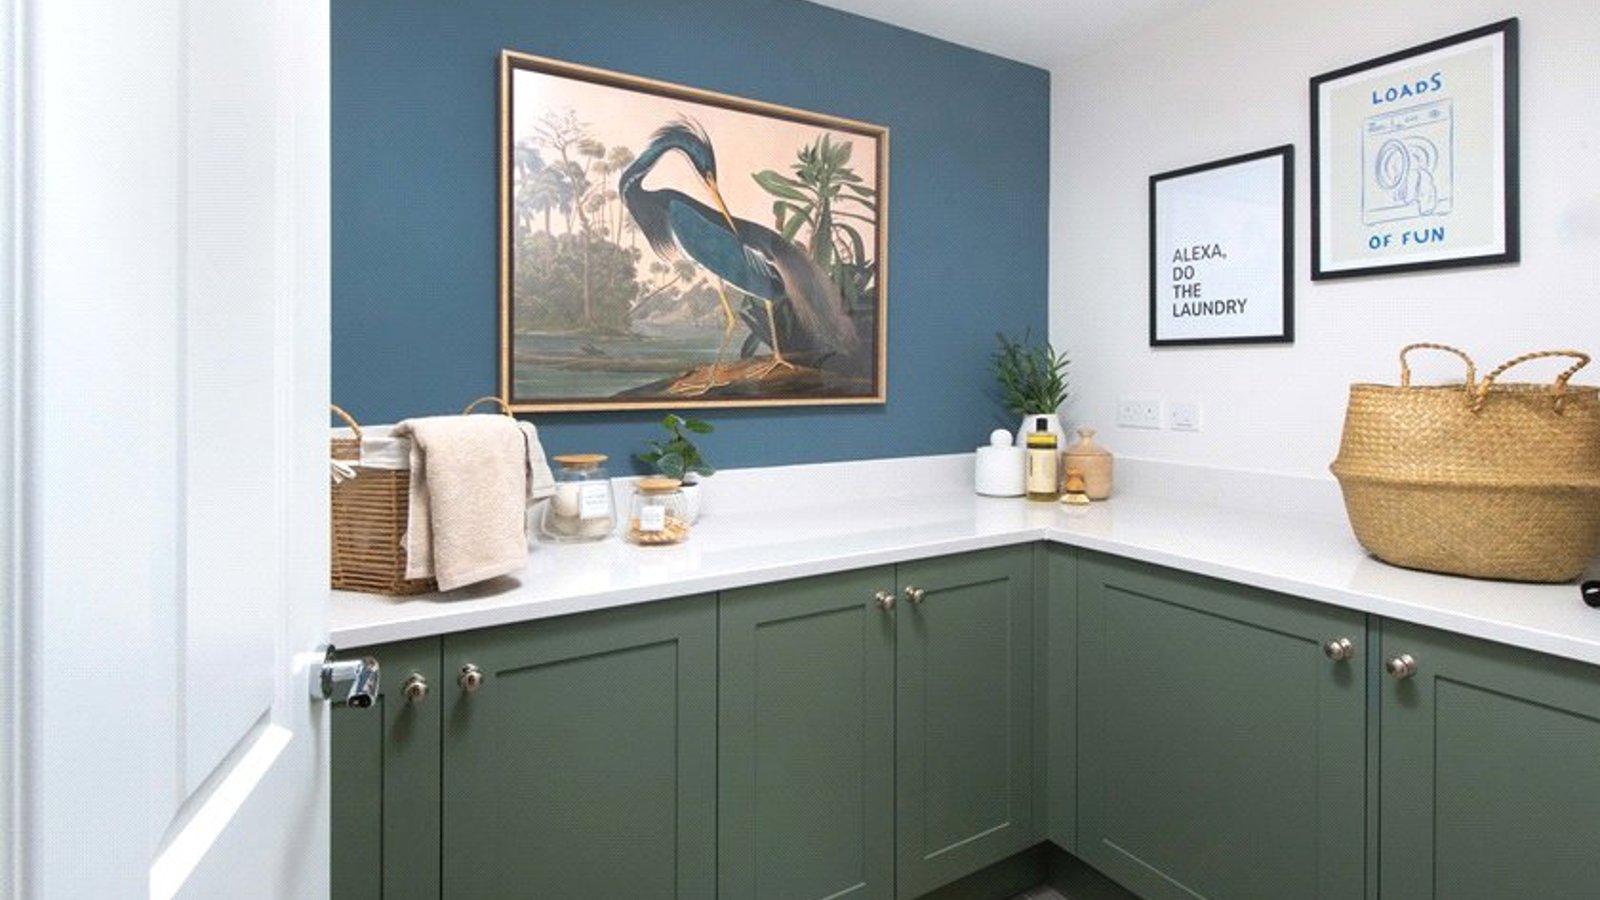
Utility - 2503mm x 1825mm (8'2" x 5'11")
WC - 932mm x 1746mm (3'0" x 5'8")
FIRST FLOOR
Bedroom 1 - 2582mm x 4110mm (8'5" x 13'5")
Bedroom 3 - 4643mm x 2983mm (15'2" x 9'9")
Ensuite 1 - 1403mm x 1965mm (4'7" x 6'5")
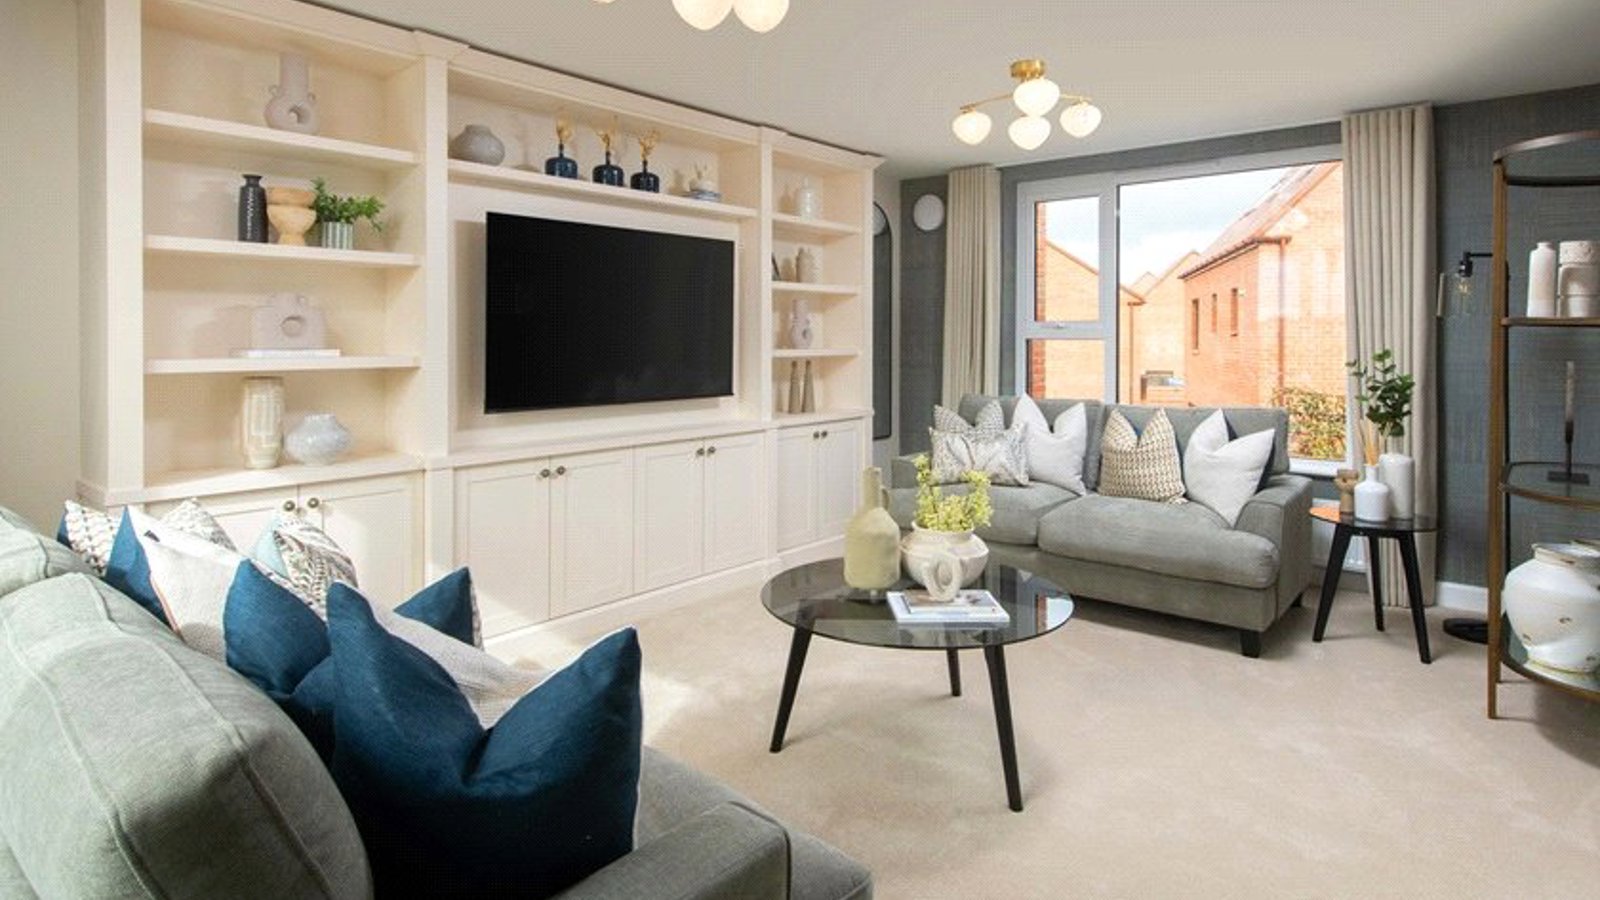
Lounge - 3395mm x 5205mm (11'1" x 17'0")
SECOND FLOOR
Bathroom - 1998mm x 3112mm (6'6" x 10'2")
Bedroom 2 - 4643mm x 3112mm (15'2" x 10'2")
Bedroom 4 - 2581mm x 3831mm (8'5" x 12'6")
Please note that the external images may be of other plots and the interior photographs are of Barratt show homes. They are indicative only and may include optional upgrades at additional cost.
- Air source heat pump providing efficient heating and hot water
- £21,250 Stamp Duty paid*
- Driveway & garage parking
- 105% Part Exchange - You could get 5% over market value for your current home.
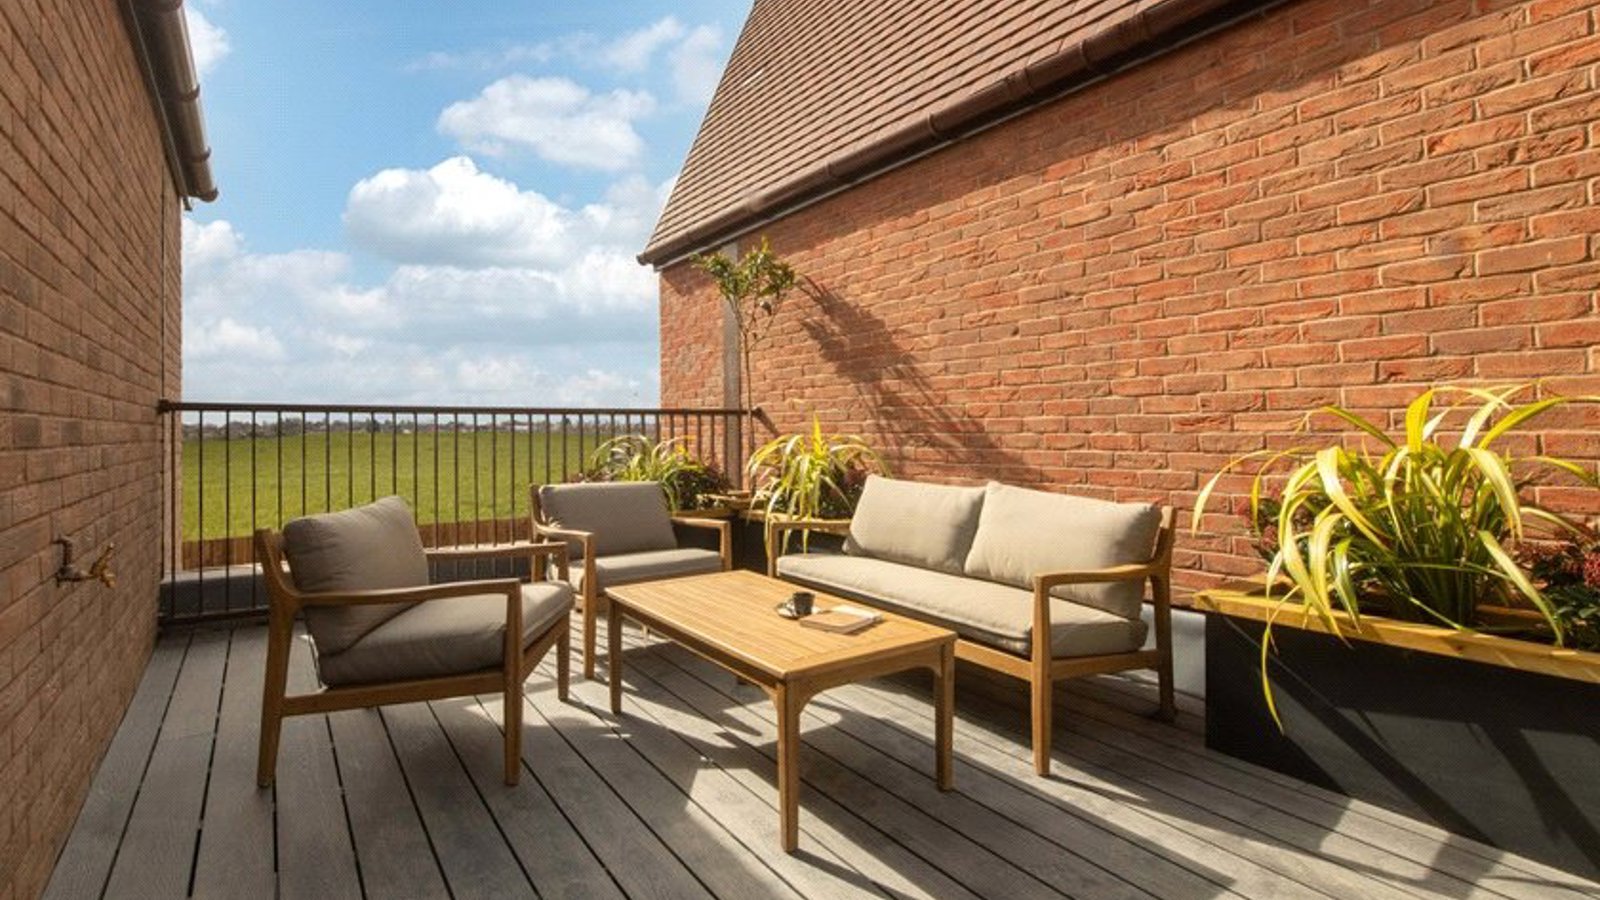
- Private top floor terrace
- Separate study and utility room,
- Close to City centre
- Contact us to arrange your viewing.