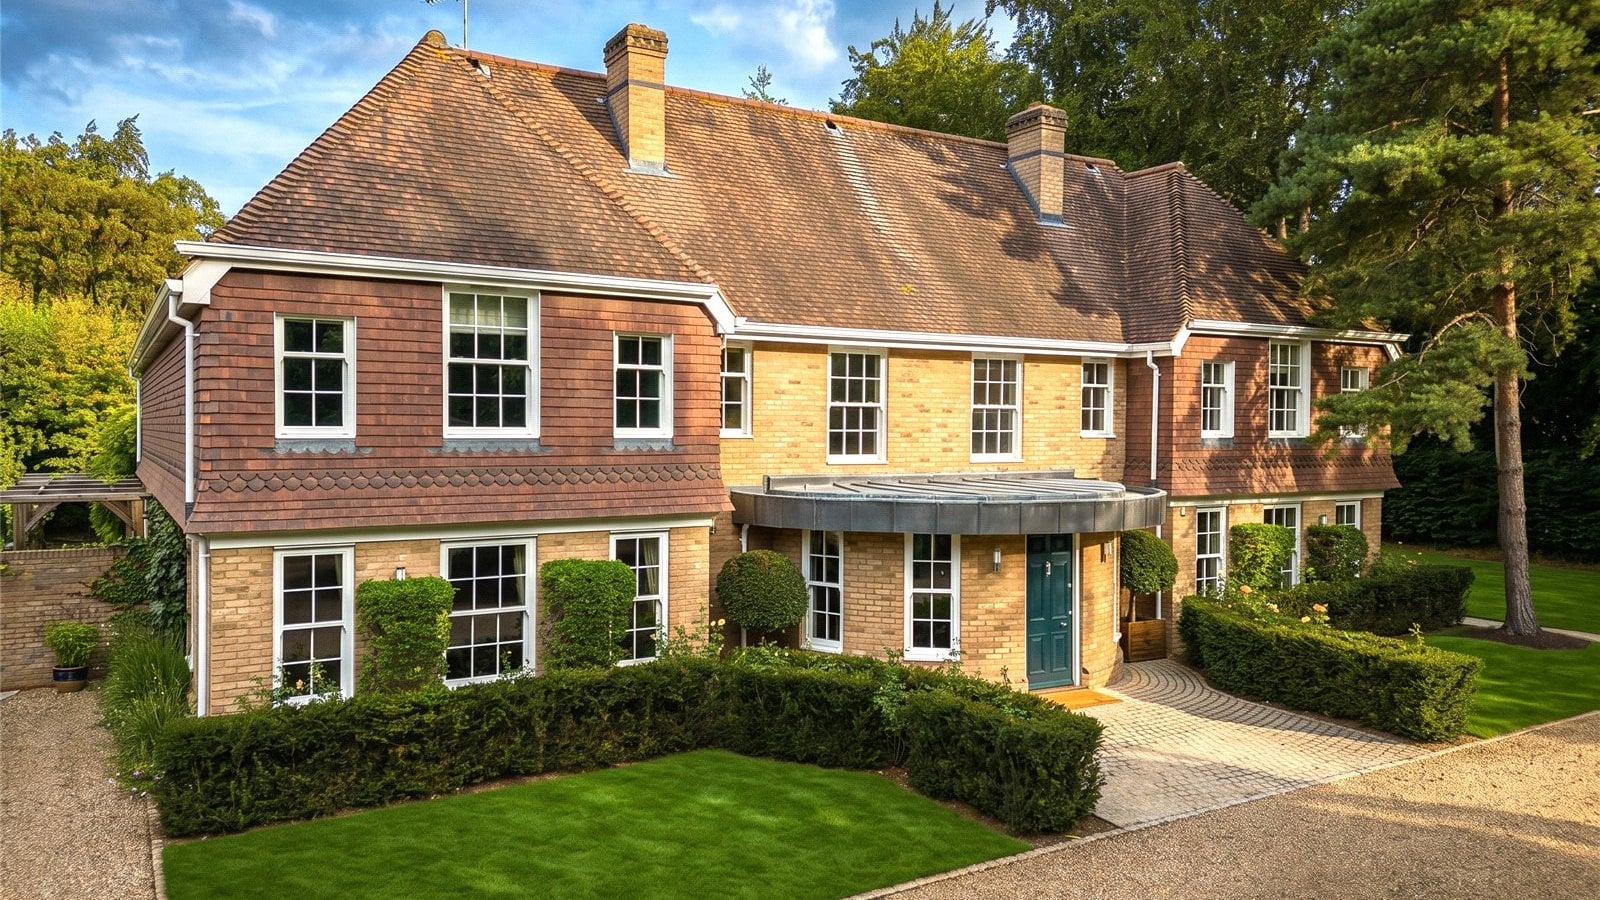
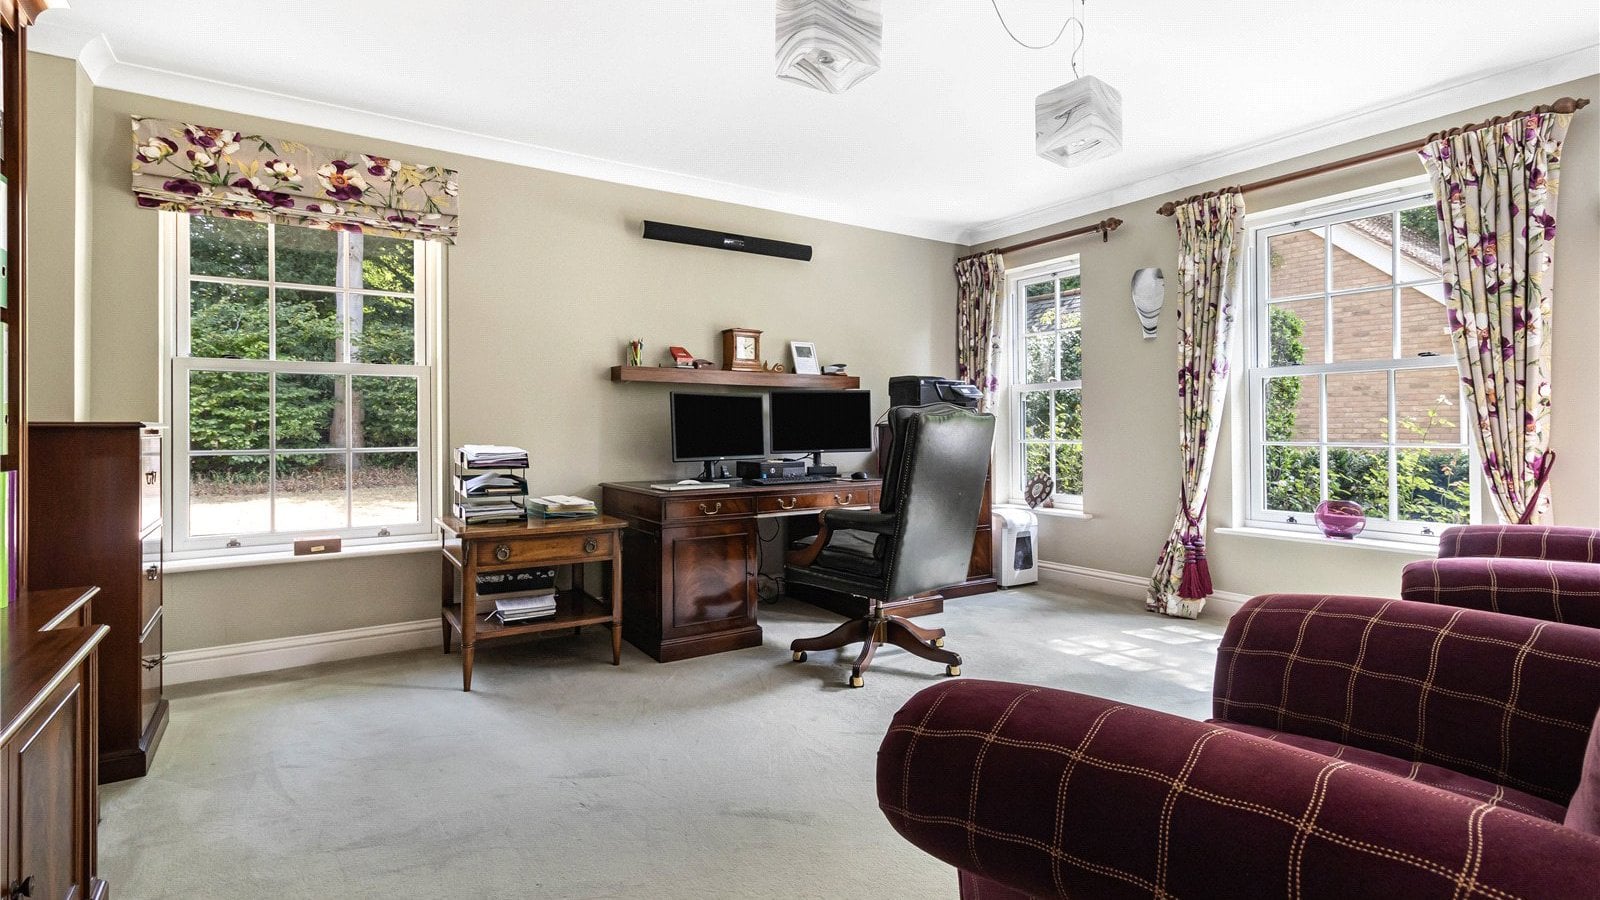
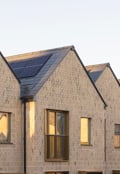
A rare opportunity to acquire a stunning hilltop residence nestled within mature wooded surroundings and enjoying far-reaching views. Extending to 6,219 sq ft, this impressive three-storey home provides beautifully presented, generously proportioned accommodation set within landscaped gardens.
Cambridge city centre 4 miles (Liverpool Street 70 minutes and King's Cross 50 minutes), M11 (Junction 10) 4 miles, Stansted International Airport 24 miles, London 54 miles (distances and times are approximate).
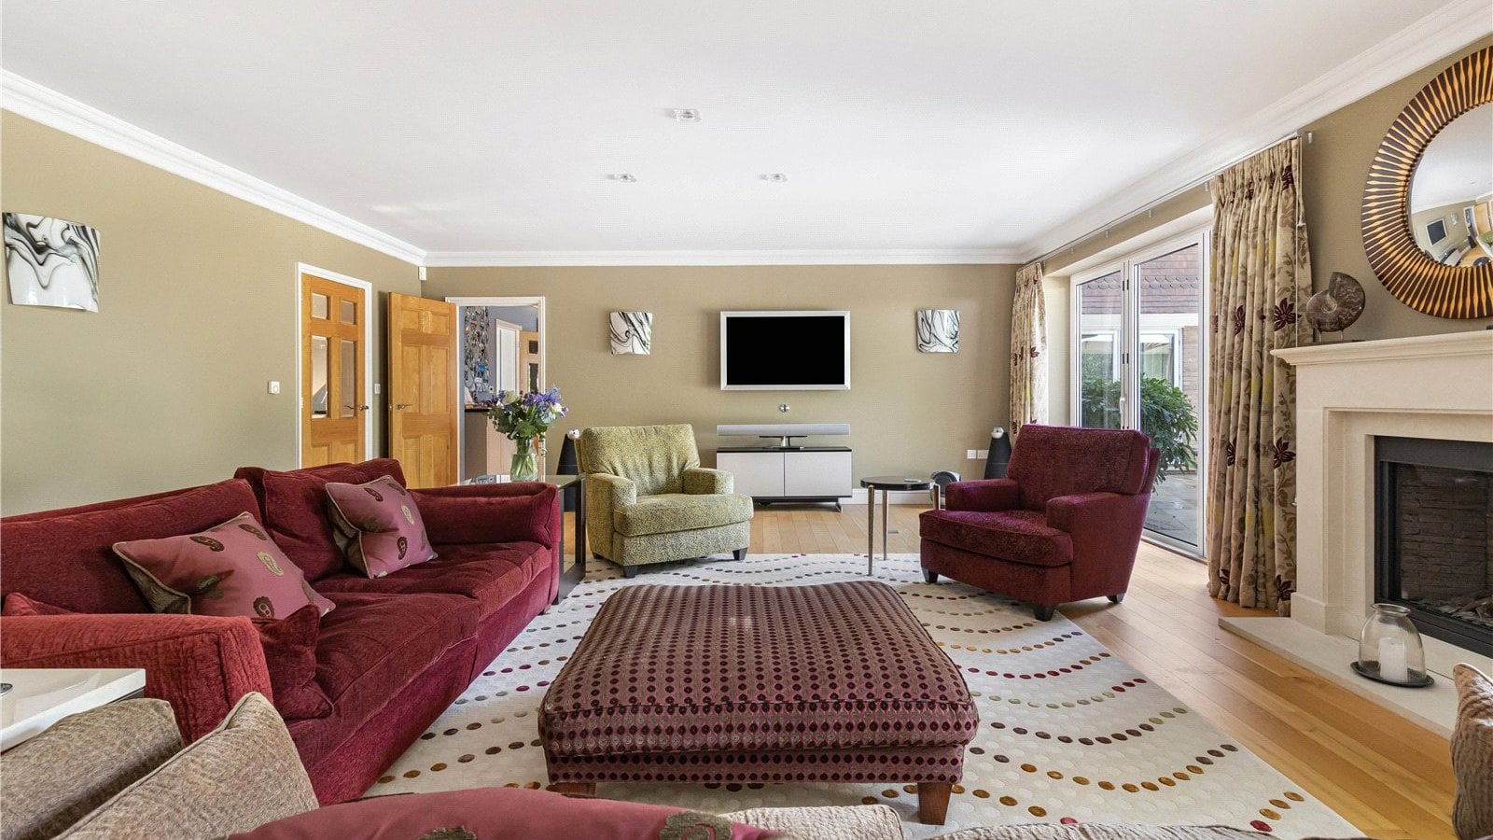
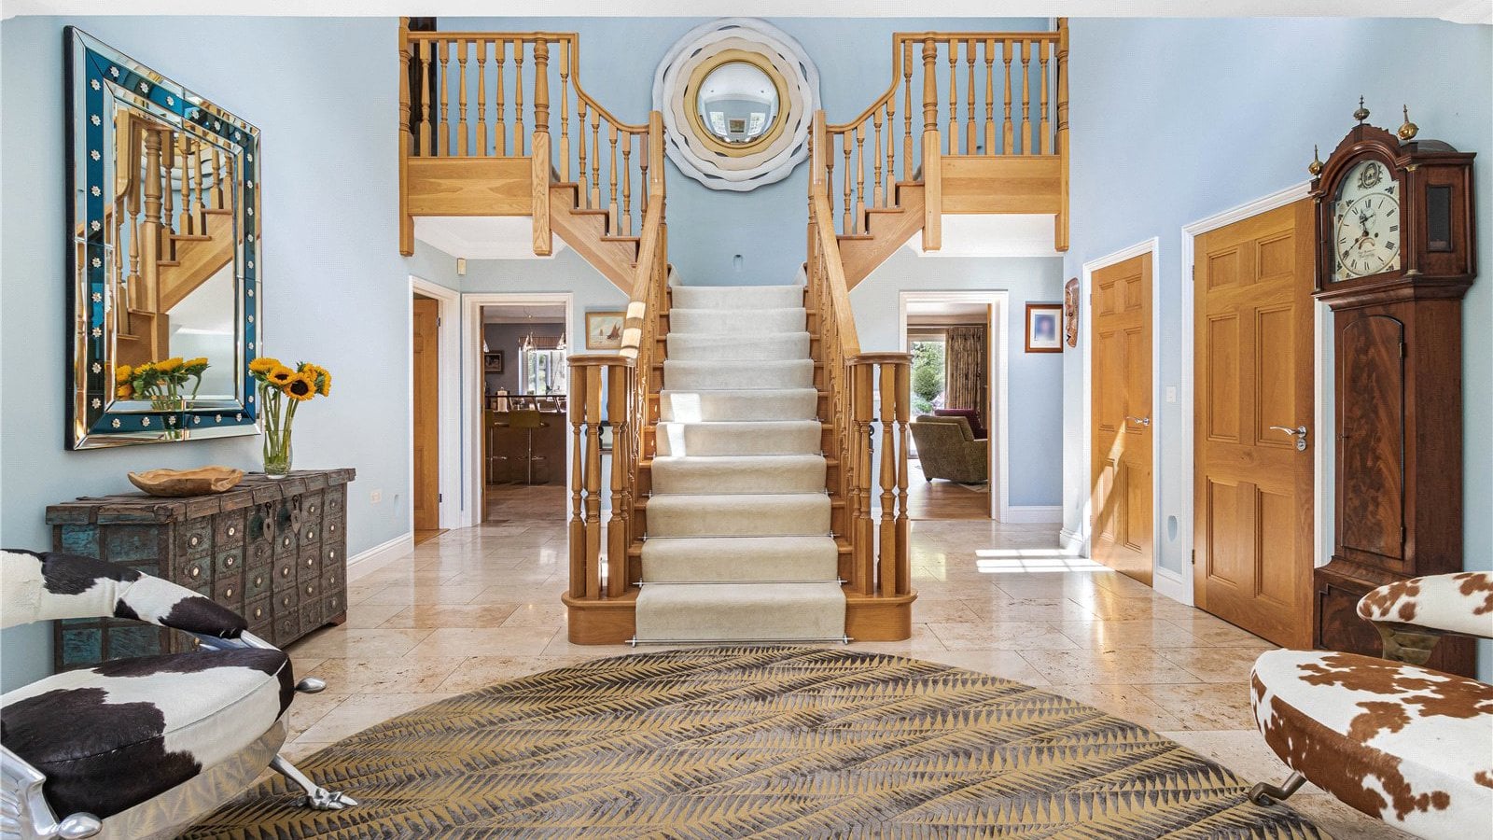
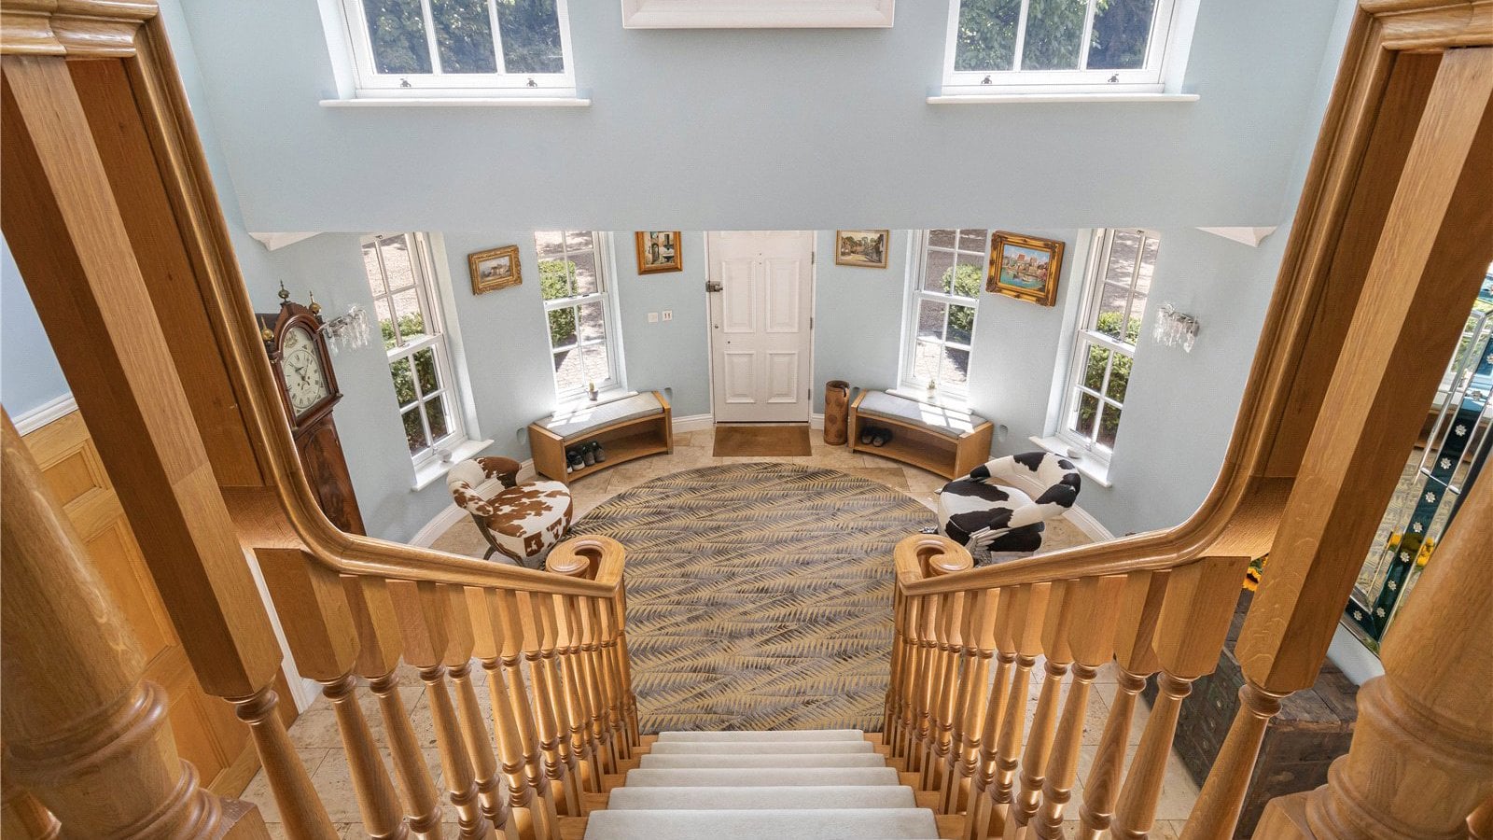
Highwoods was built by Westwood Homes in 2008 and constructed to an exceptionally high standard, resulting in an outstanding family home extending to approximately 6,219 sq ft. Beautifully presented throughout, the property offers exceptionally well-proportioned accommodation arranged over three floors, combining impressive reception space with generous bedroom accommodation ideally suited to modern family living.
Finished to an exacting specification and meticulously maintained by the current owners, the property provides a rare opportunity to acquire a substantial and highly individual home in a private and sought-after setting.
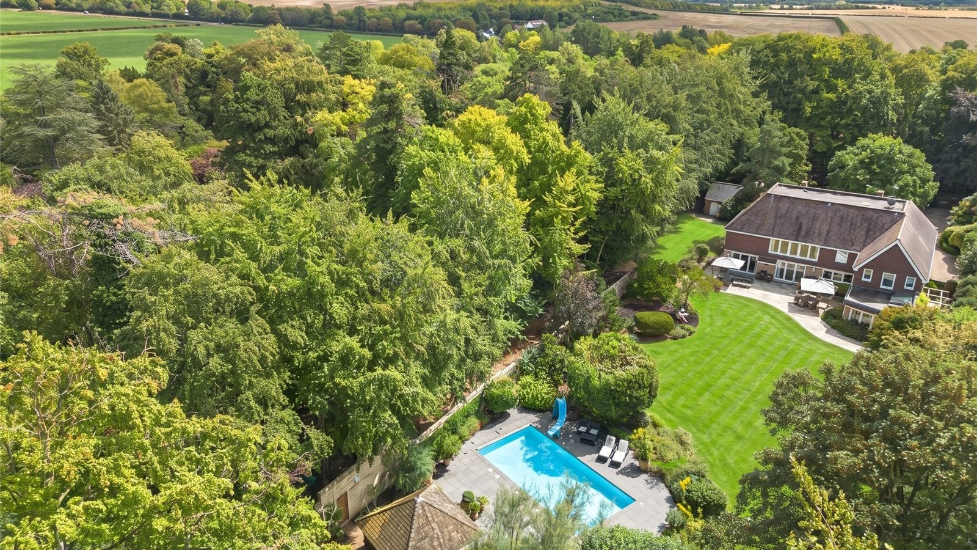
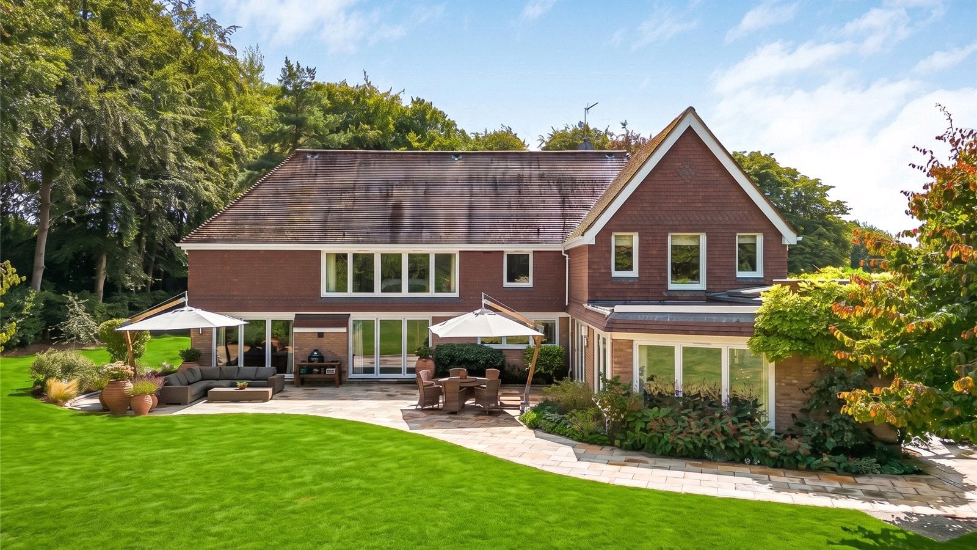
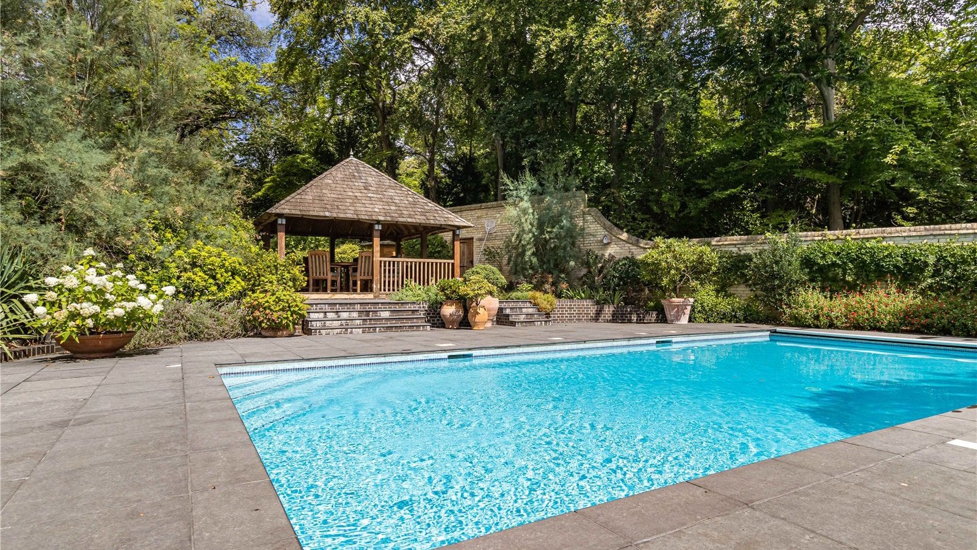
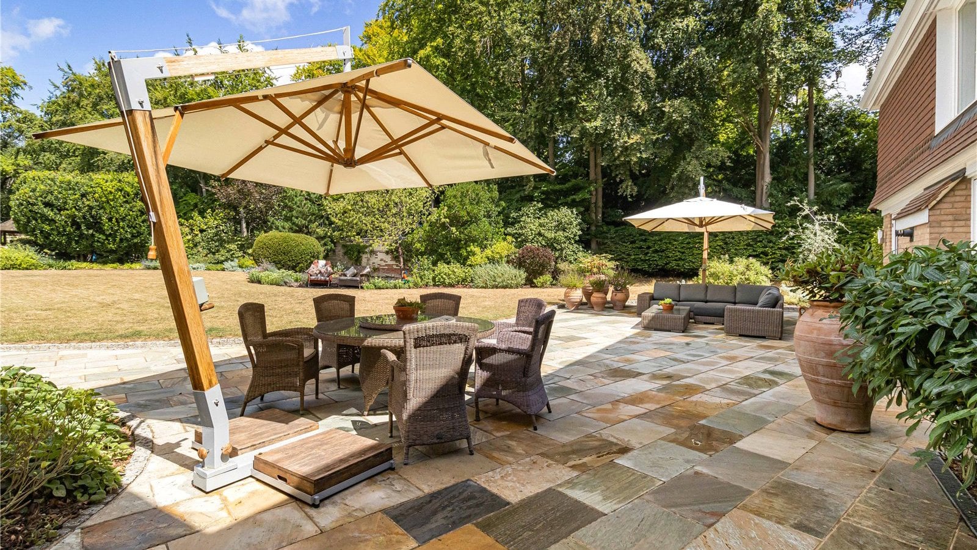
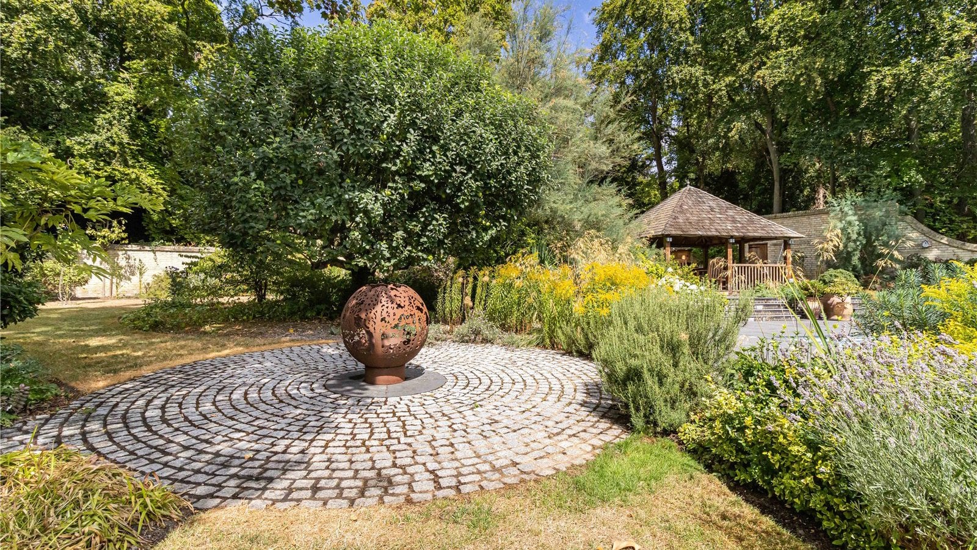
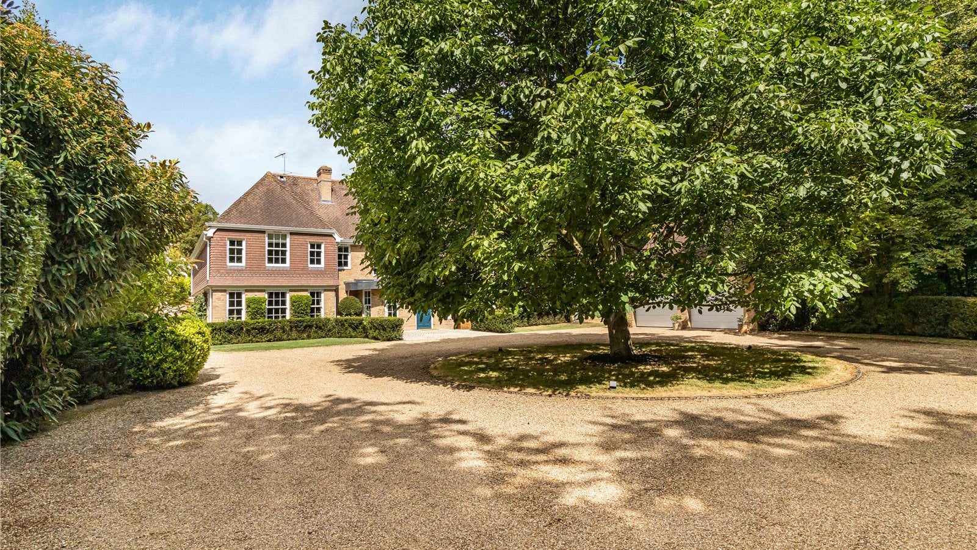
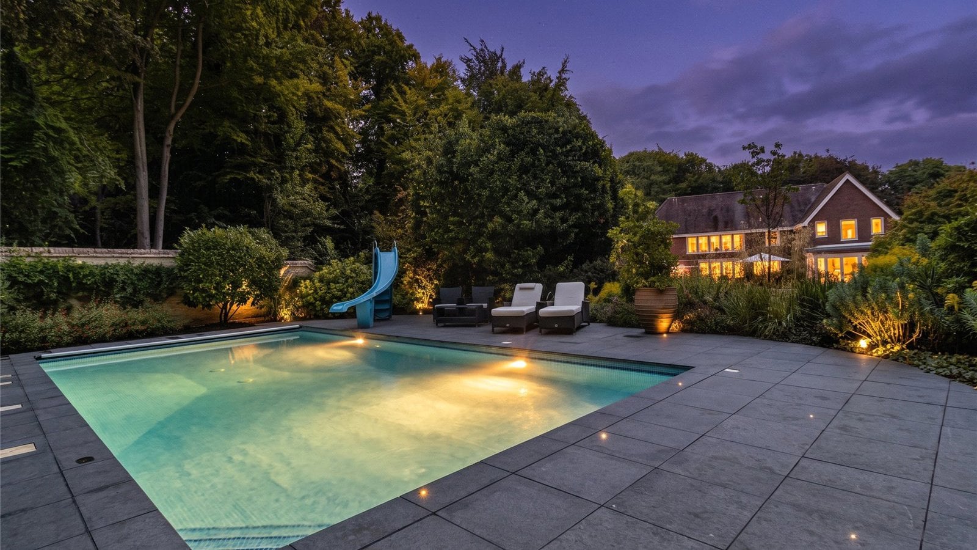
Gated access leads to a sweeping gravel driveway, bordered by mature trees and established planting, creating an impressive sense of arrival. The property enjoys beautifully landscaped gardens of just over an acre, designed to provide a high degree of privacy and seclusion, with extensive lawns, well-stocked shrub borders and a variety of mature specimen trees. A substantial paved terrace adjoins the rear of the house, providing an ideal setting for outdoor entertaining, whilst a heated swimming pool with surrounding sun terrace and an attractive open-sided summer house further enhance the grounds. A detached double garage with adjoining workshop completes the accommodation.
- Stunning detached hilltop residence extending to 6,219 sq ft
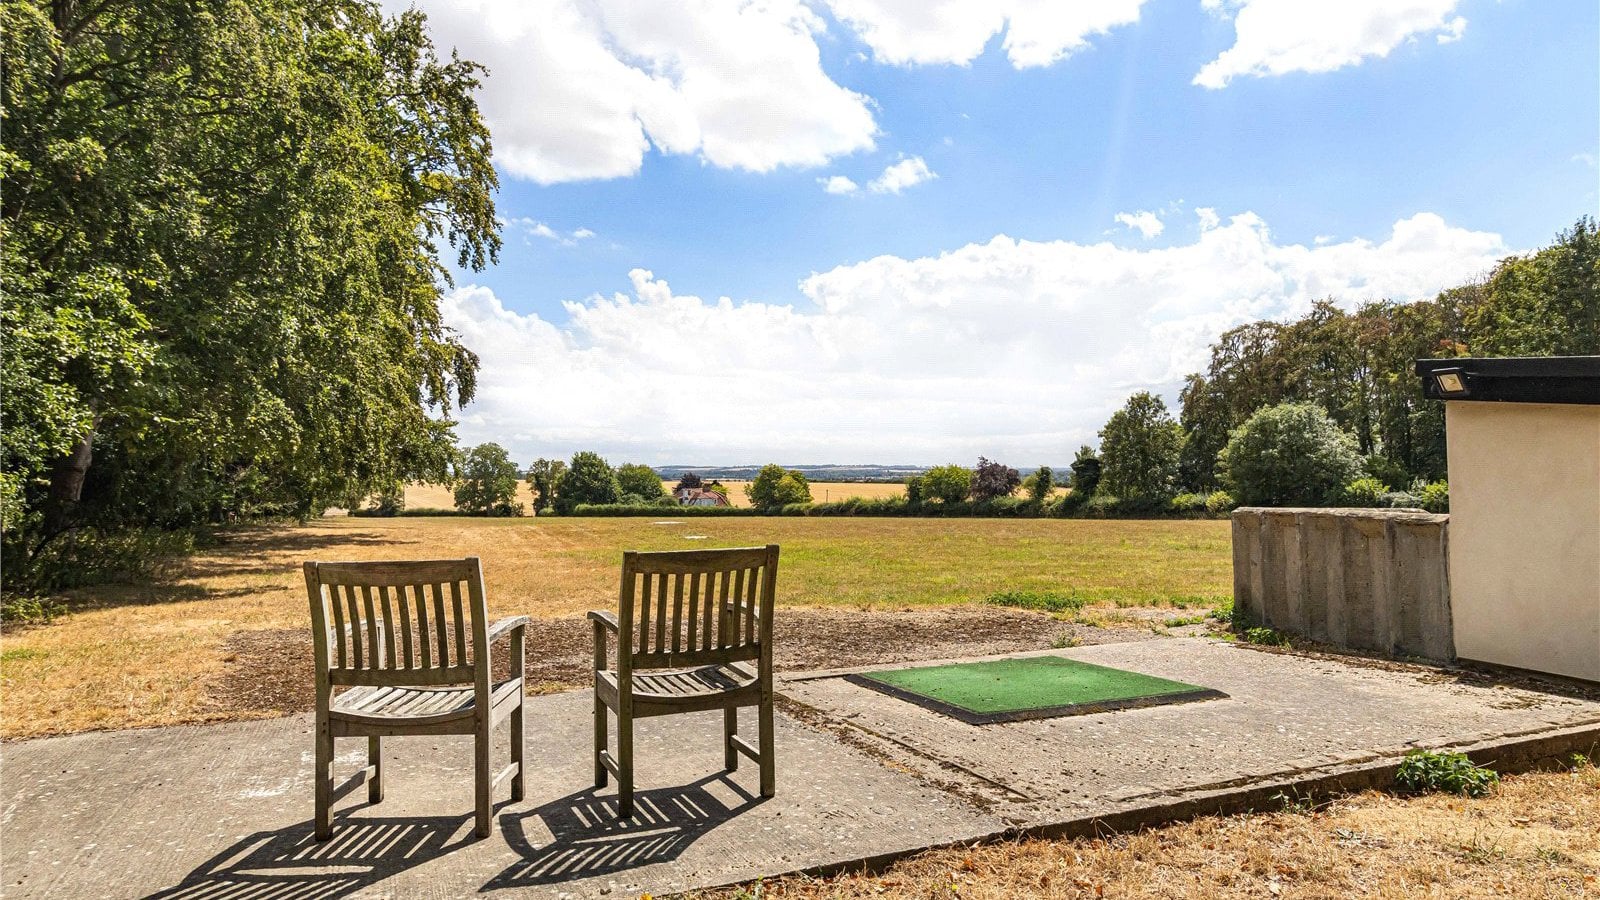
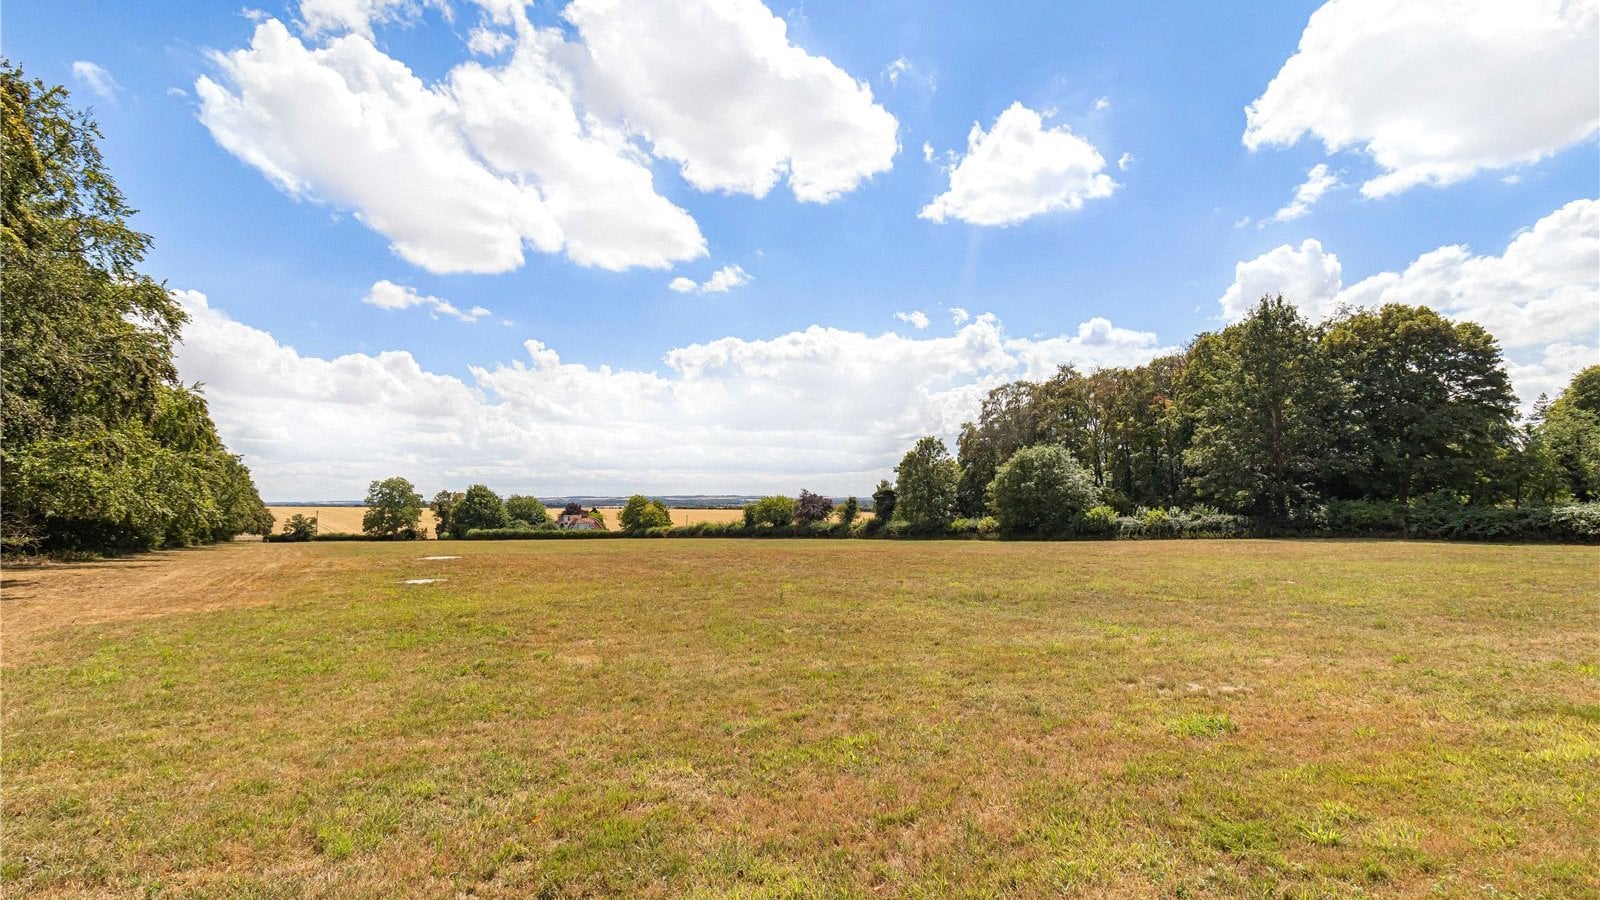
- Private woodland setting with far-reaching countryside views
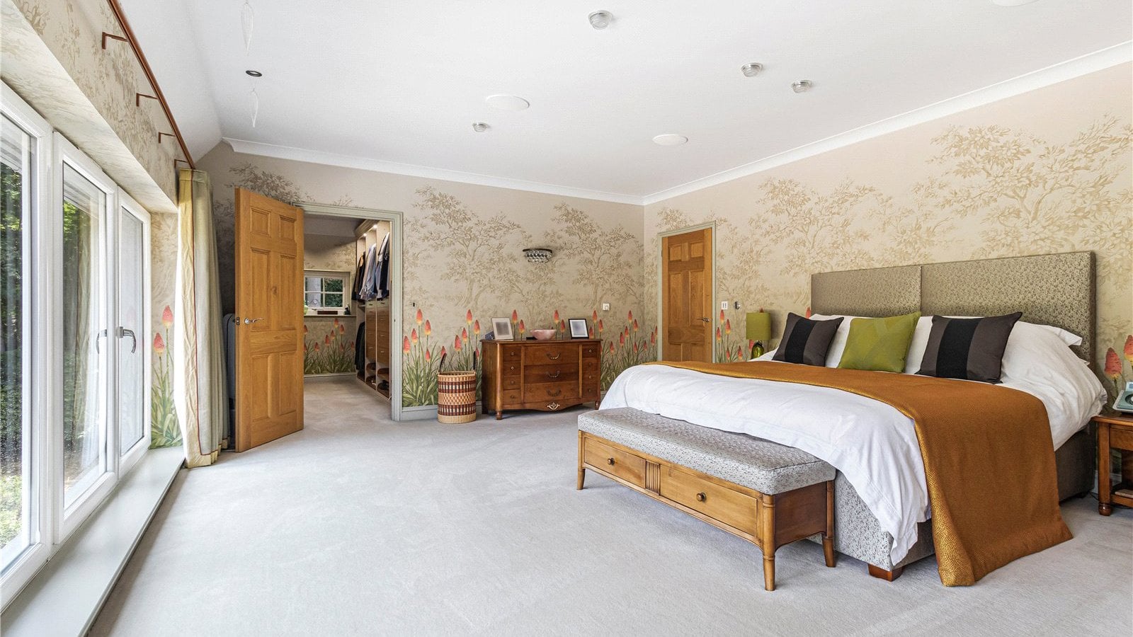
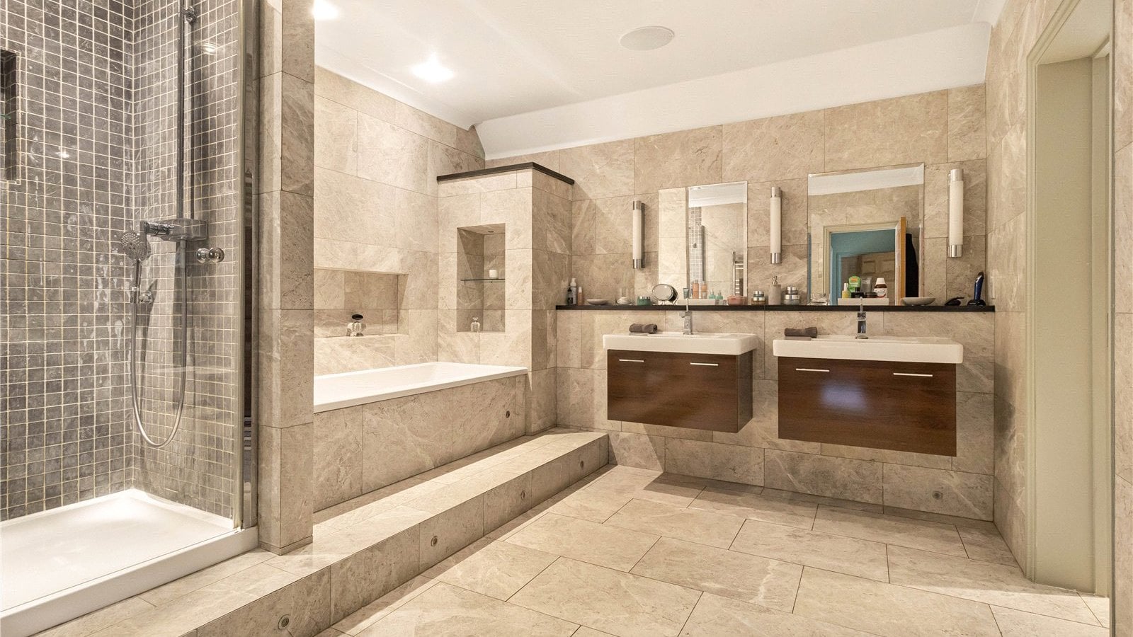
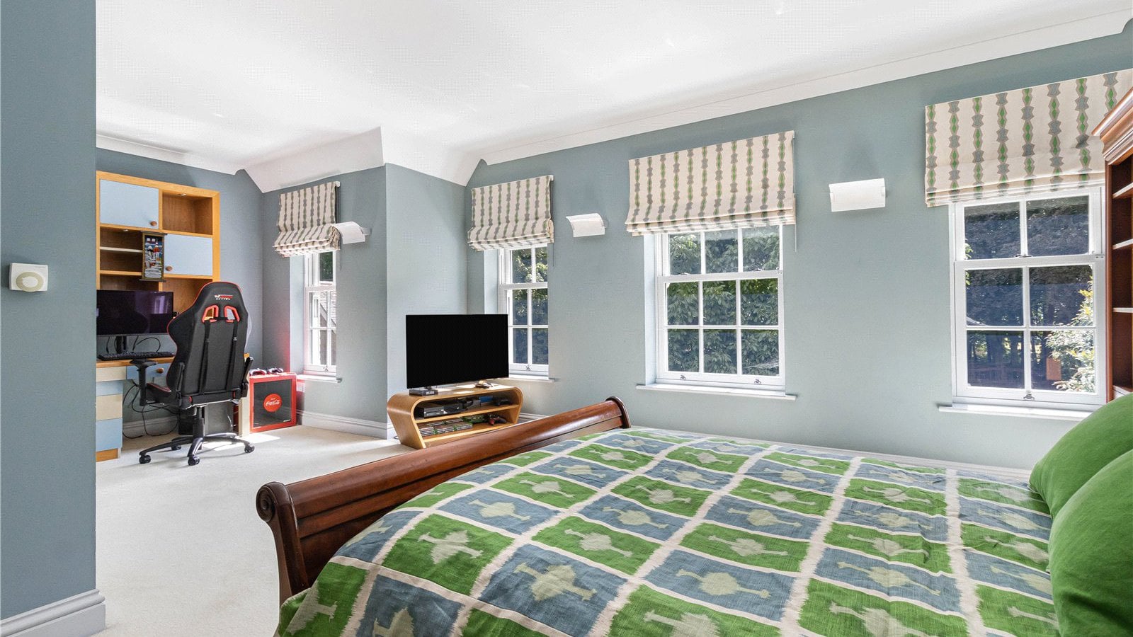
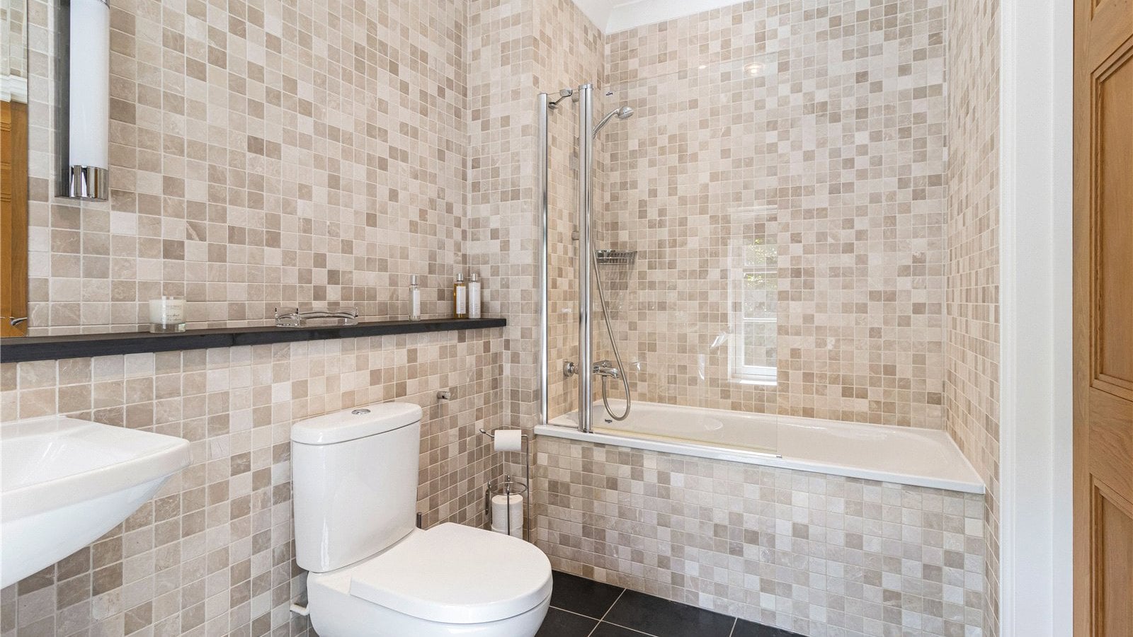
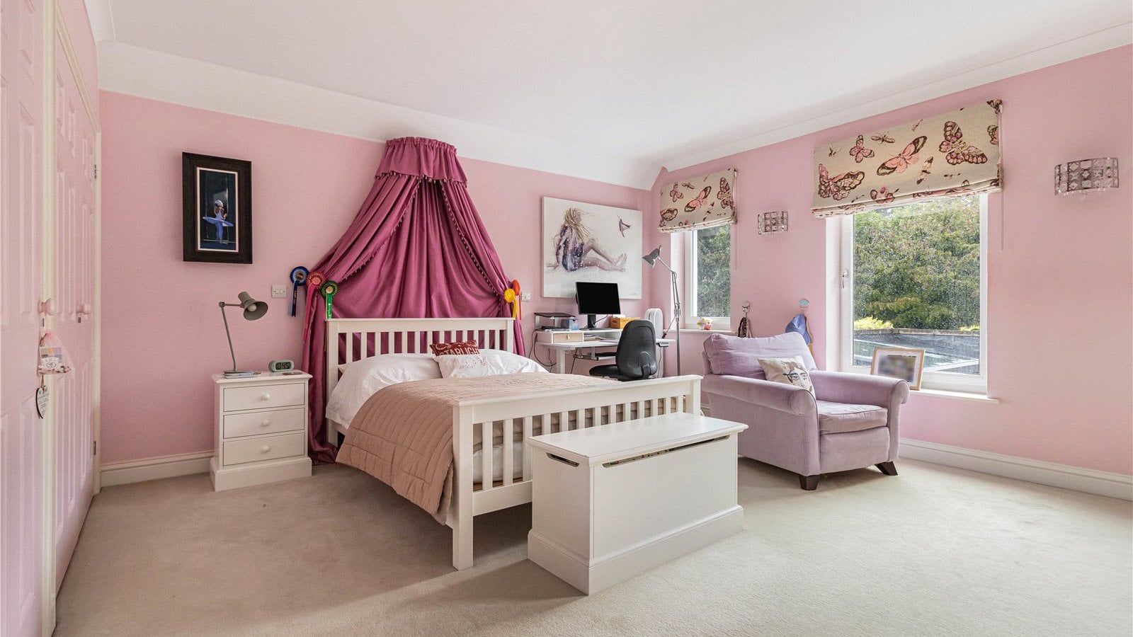
- Five double bedrooms, all with en suite facilities
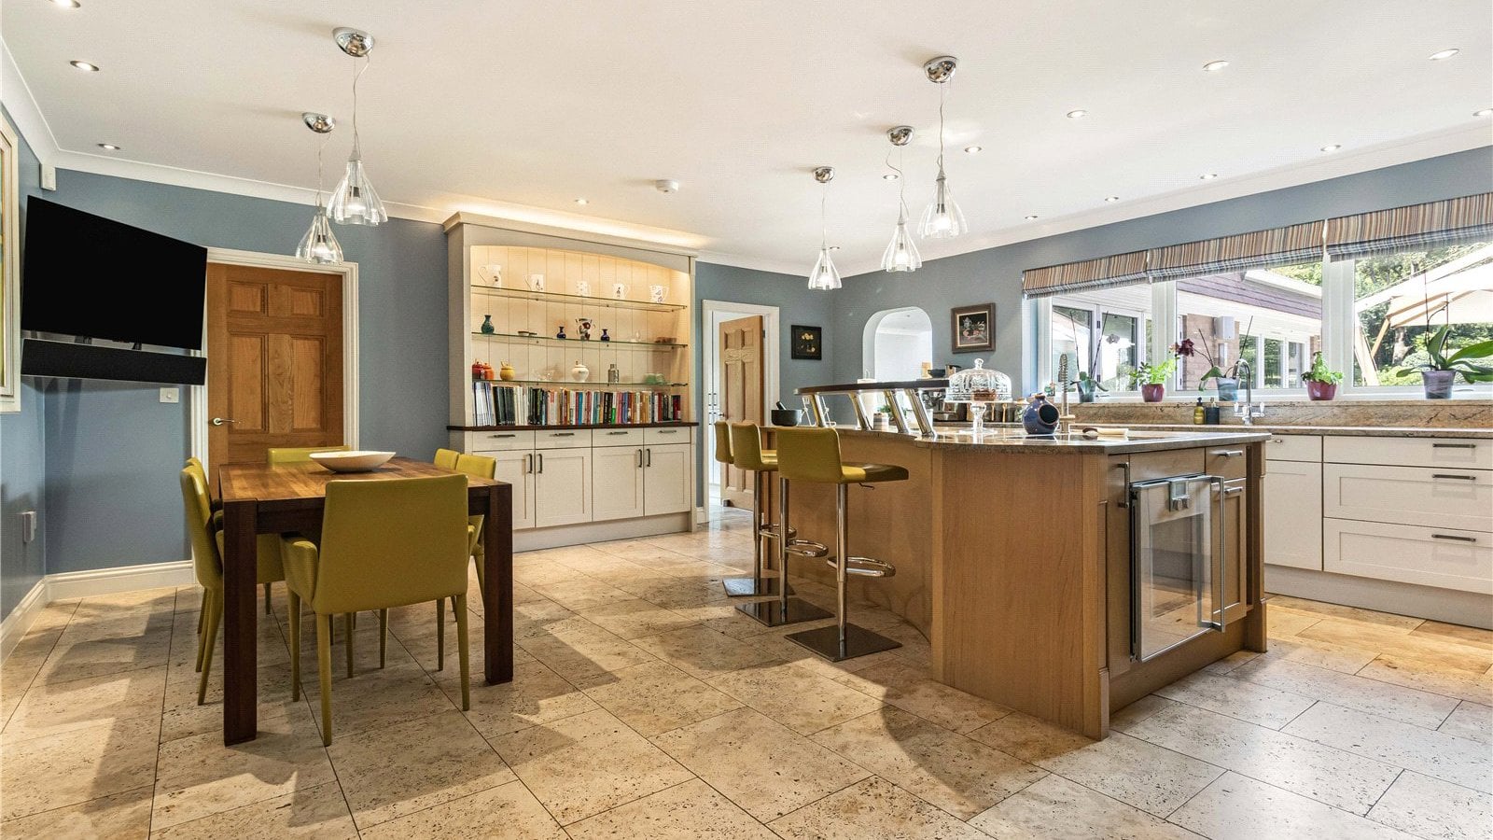
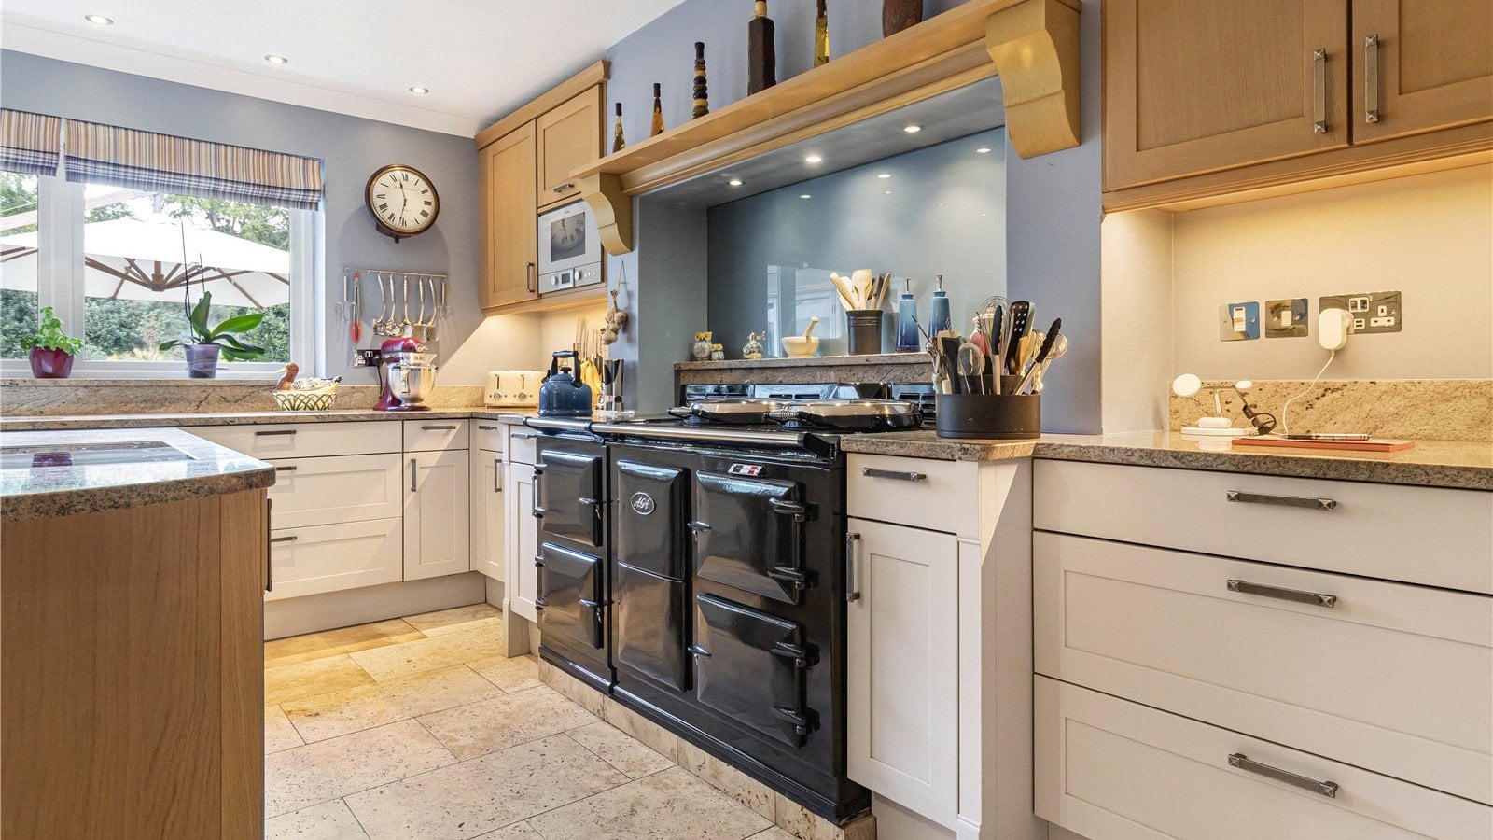
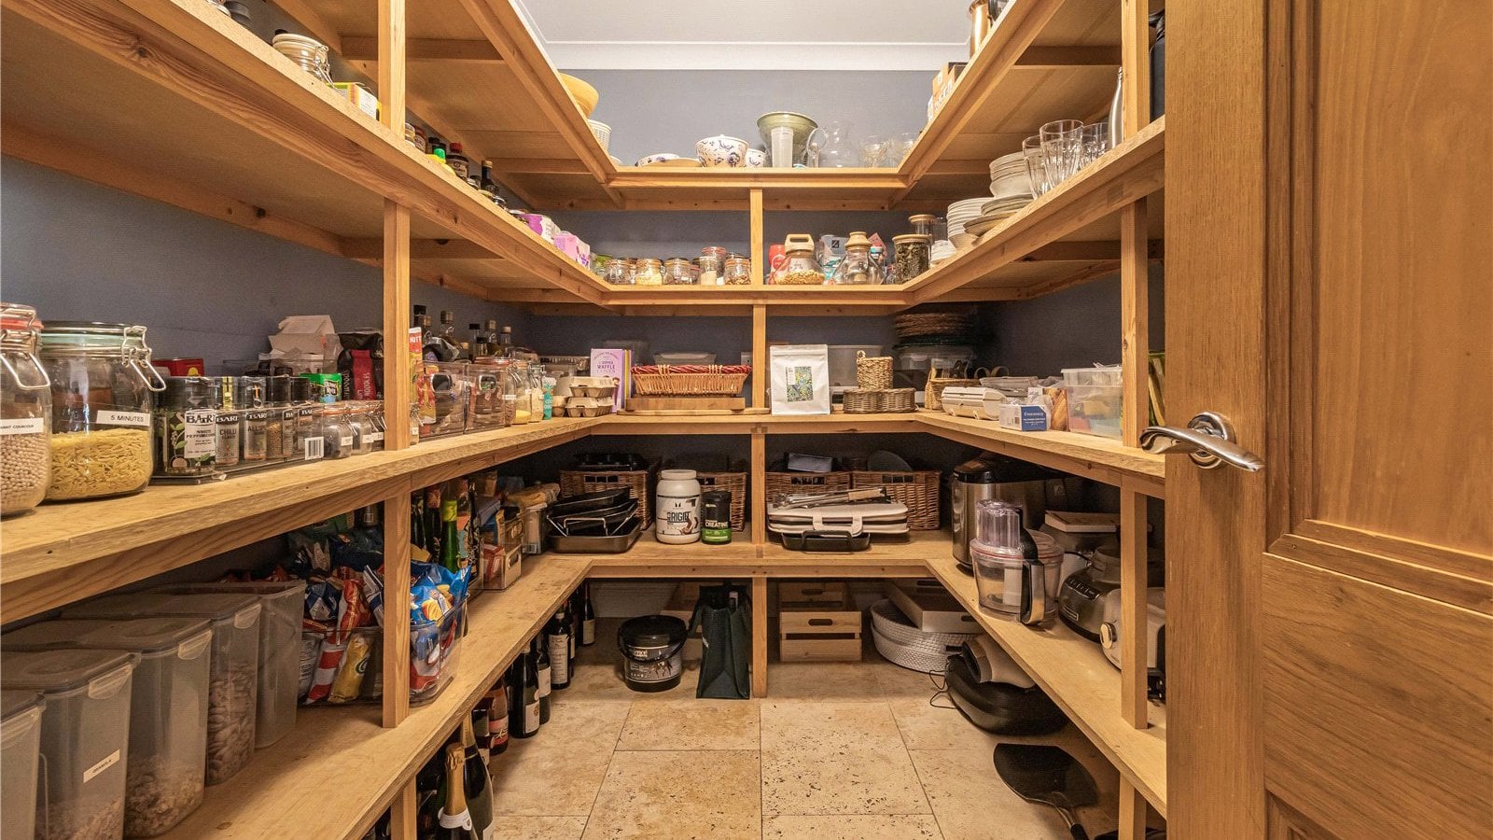
- Exceptional kitchen/breakfast room with Aga and walk-in pantry
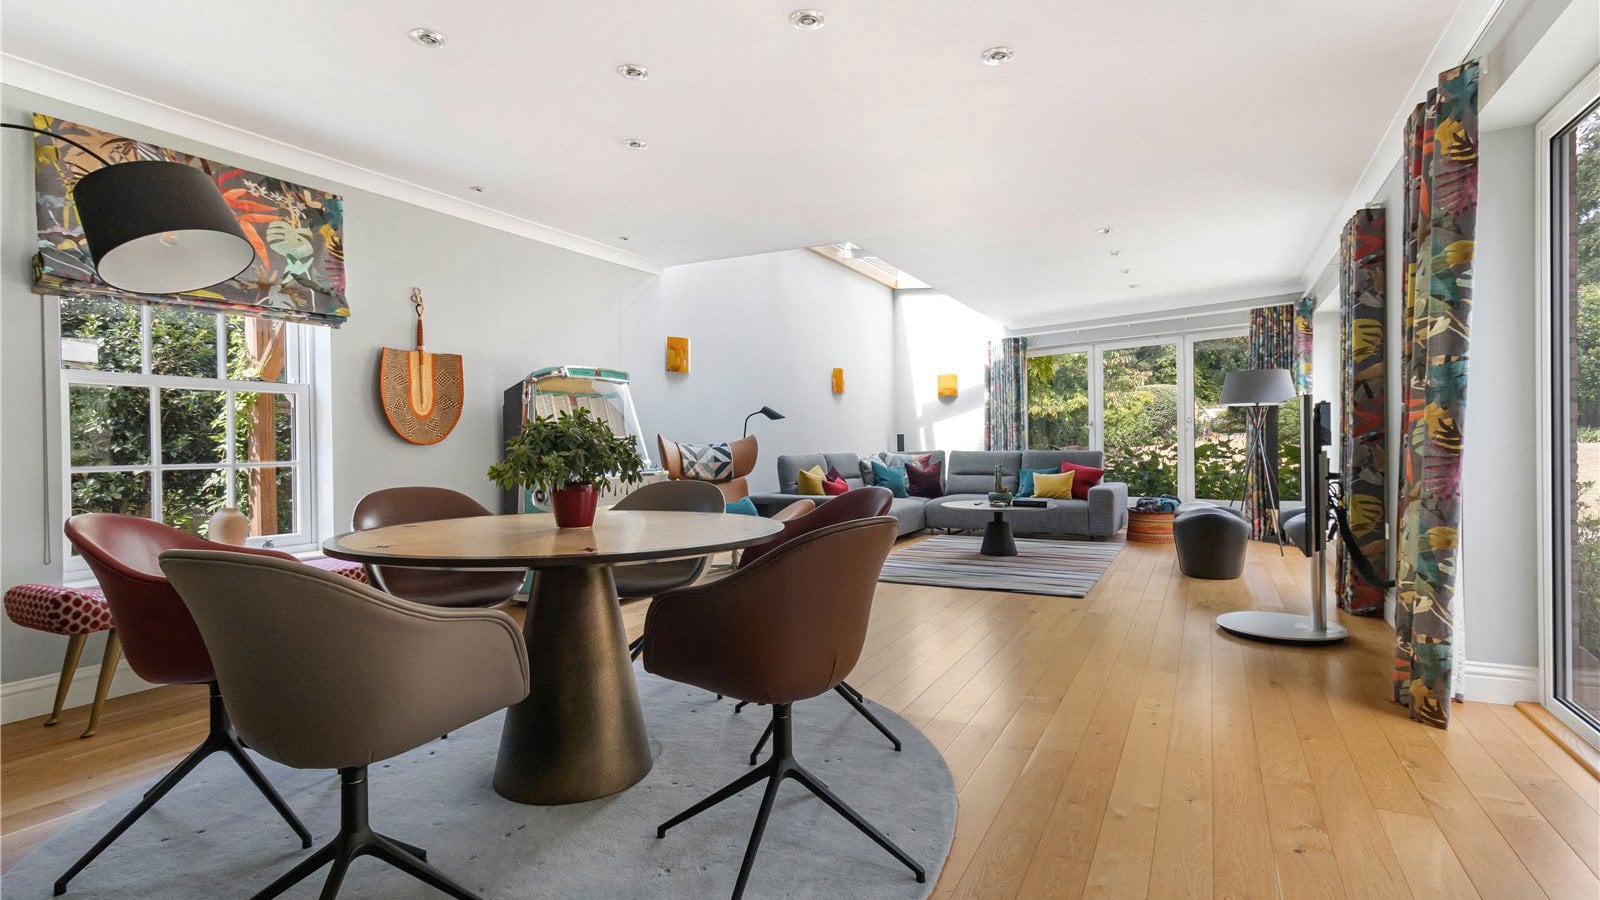
- Superb family room with rooflight and bi-fold doors to terrace
- Landscaped gardens of just over one acre
- Heated outdoor swimming pool and summer house
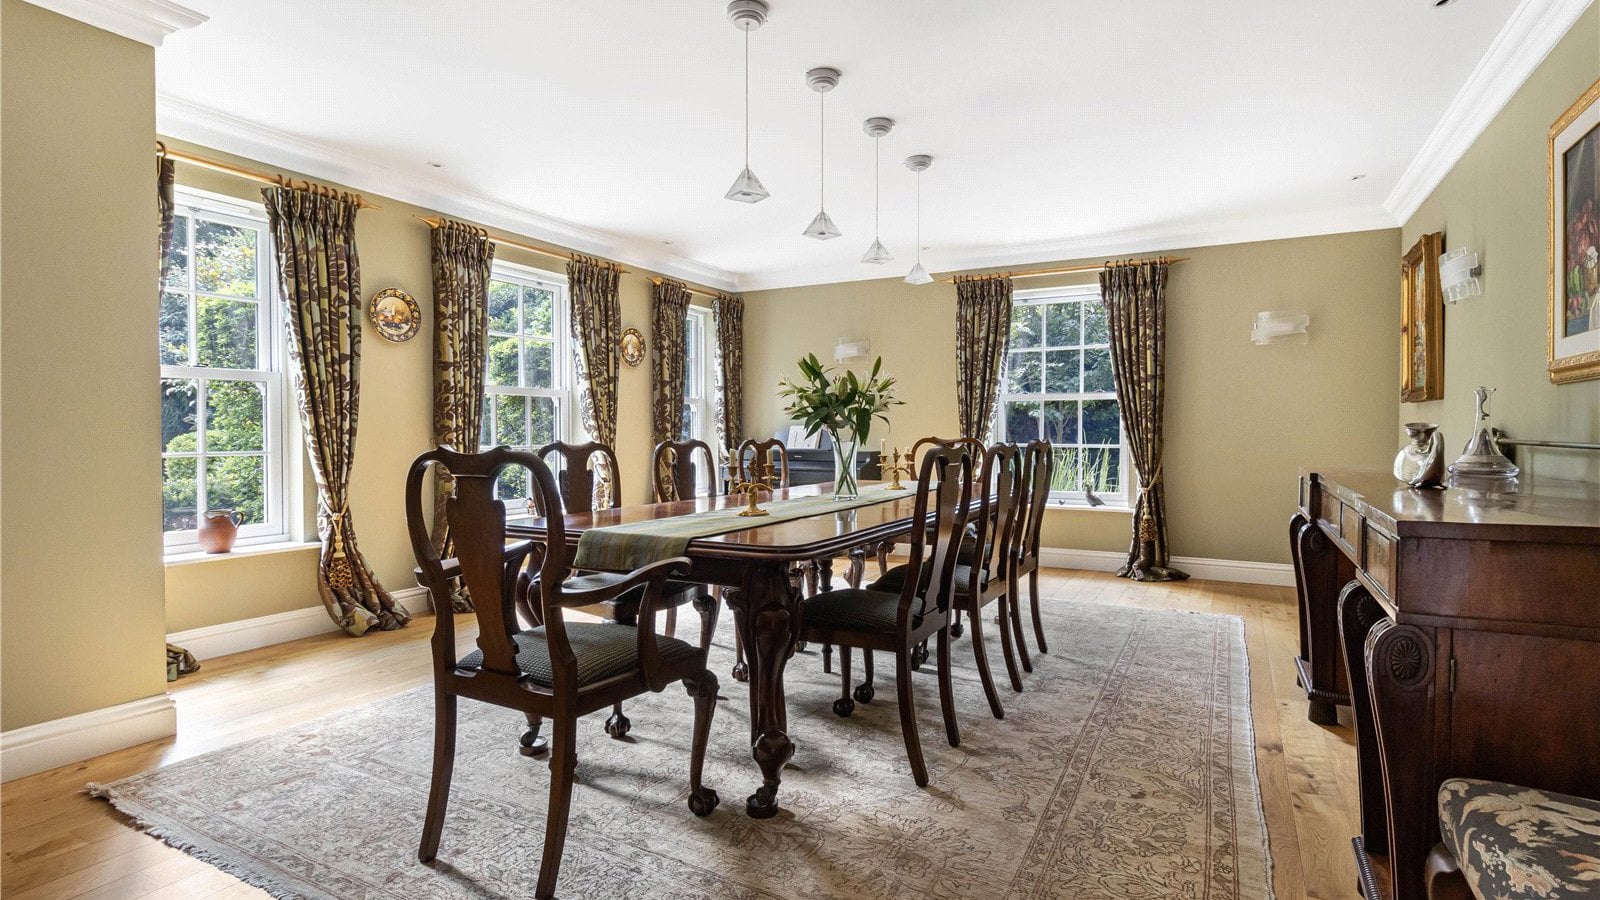
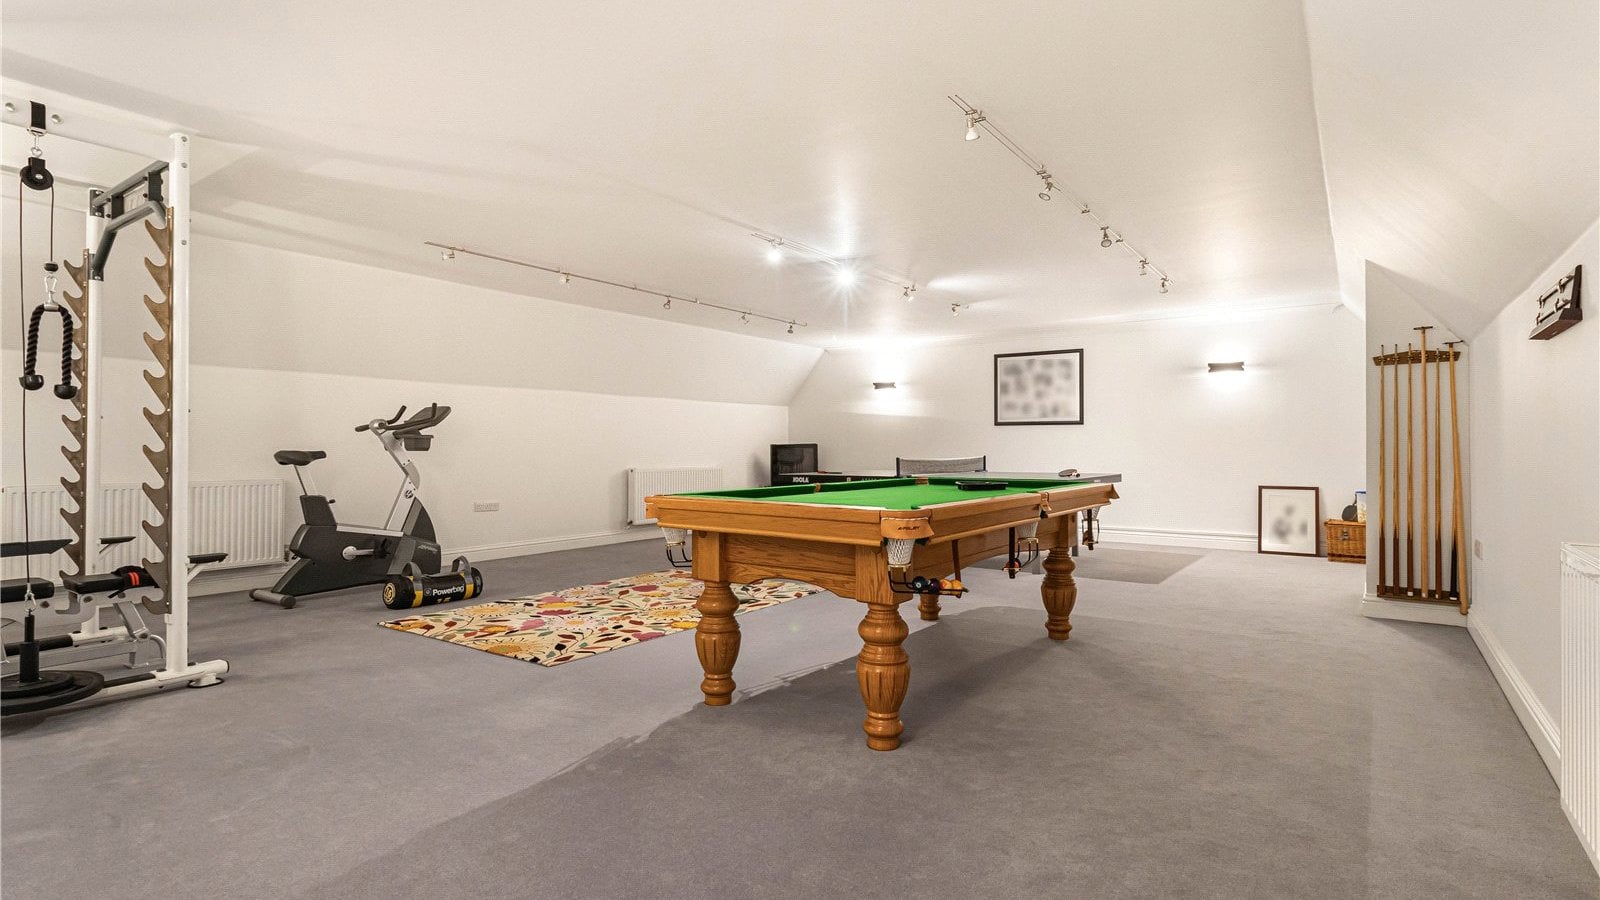
- Gym/games room and extensive reception accommodation
- Gated driveway, double garage and workshop
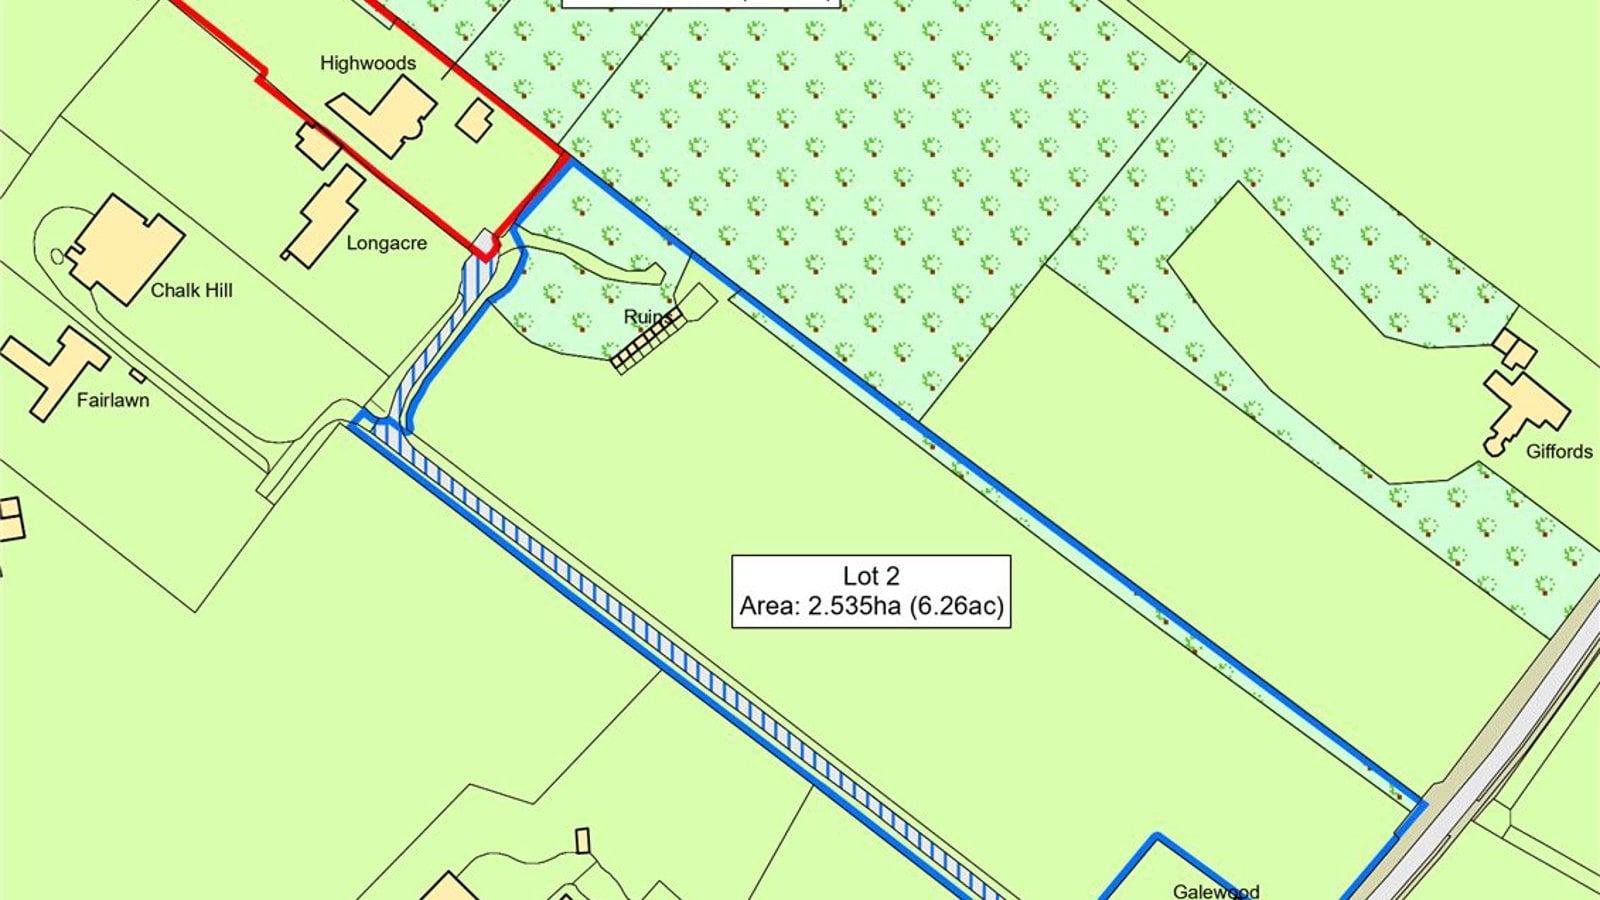
- Optional 6.26-acre paddock with equestrian planning consent, via separate negotiation