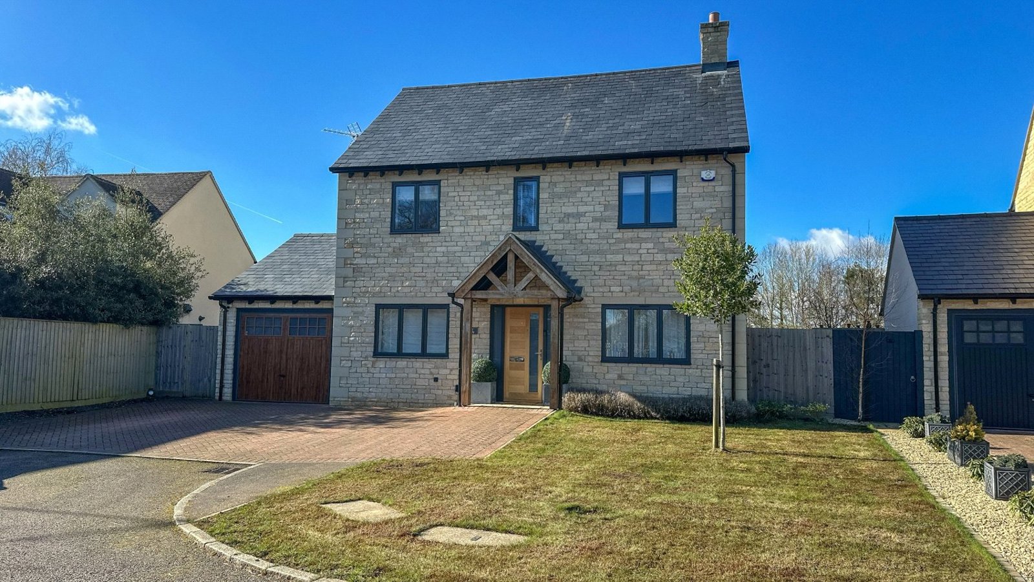
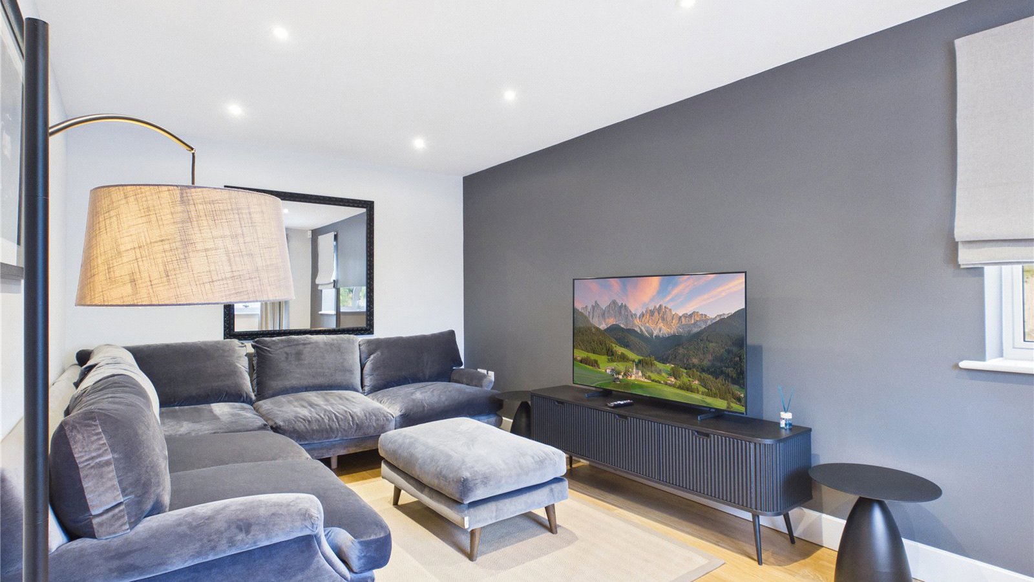
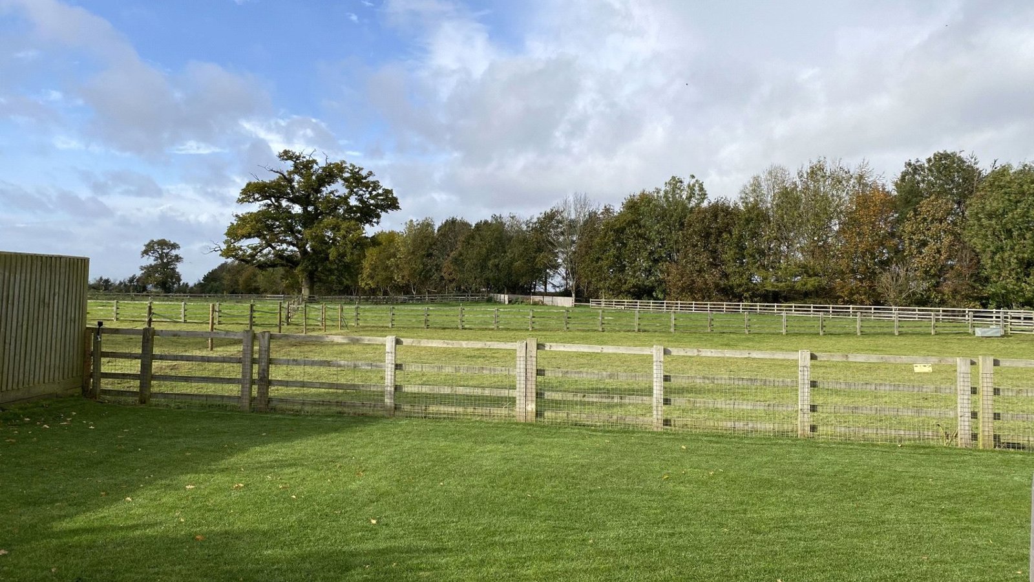
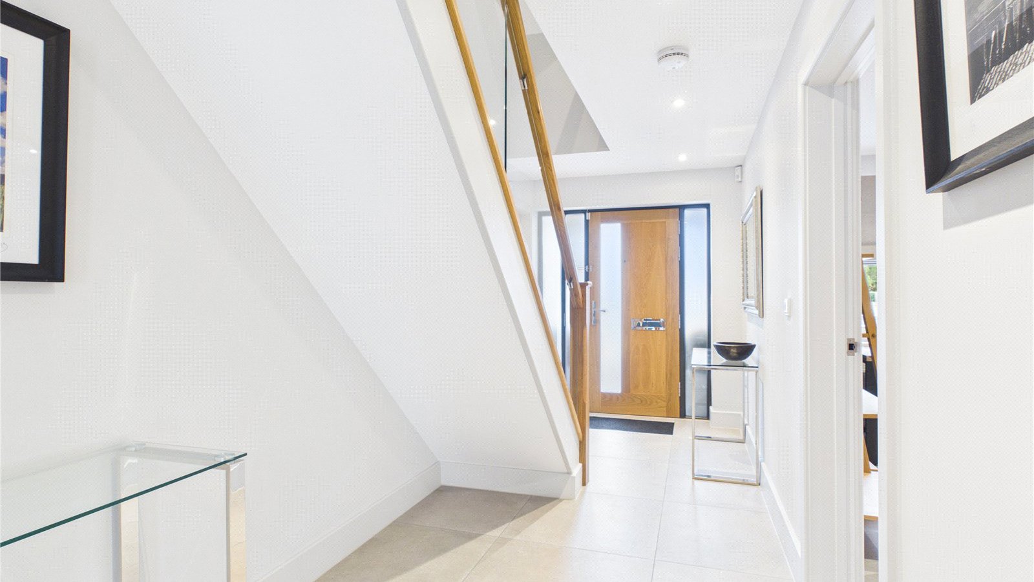
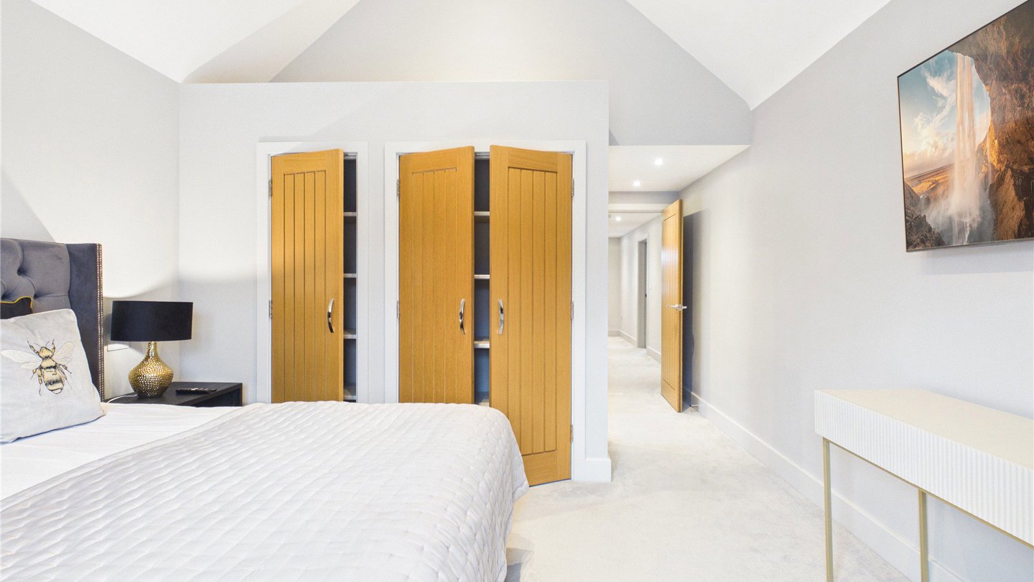
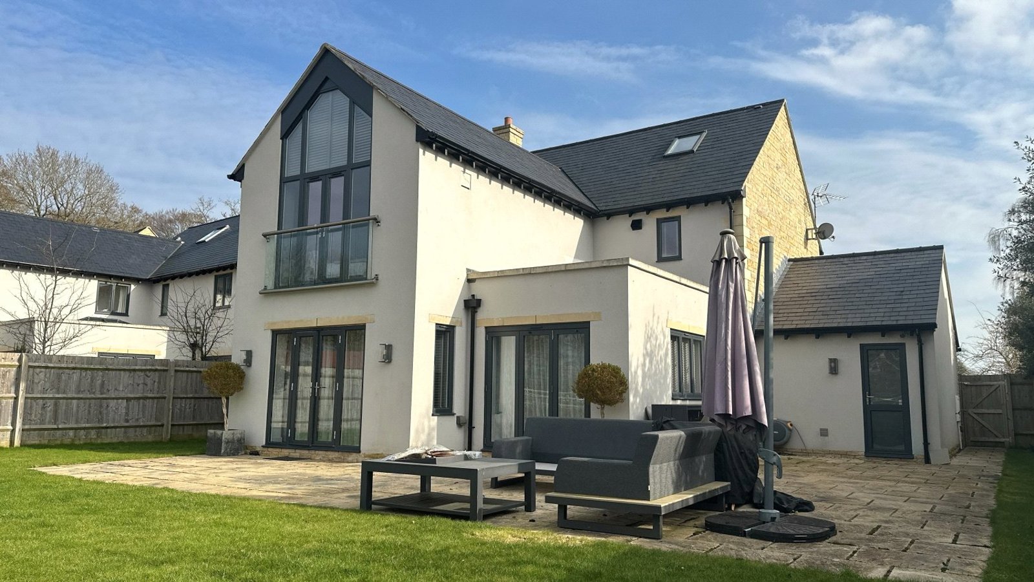
An exceptional four bedroom, four bathroom, family home set over 3 floors with far reaching views across horse paddocks and open countryside to the rear. Situated in a sought after North Oxfordshire village. Part of an exclusive development of 5 executive homes. This home was individually specified by the current owners and is available to rent. Fully furnished and equipped. Driveway and Garage Parking. Front lawn and block paved driveway parking. An oak framed porch covers the entrance and front door which leads into a spacious hallway fitted with large ceramic floor tiles. Living room with dual aspect windows and solid wood flooring, contemporary furnishings and a wall mounted television.
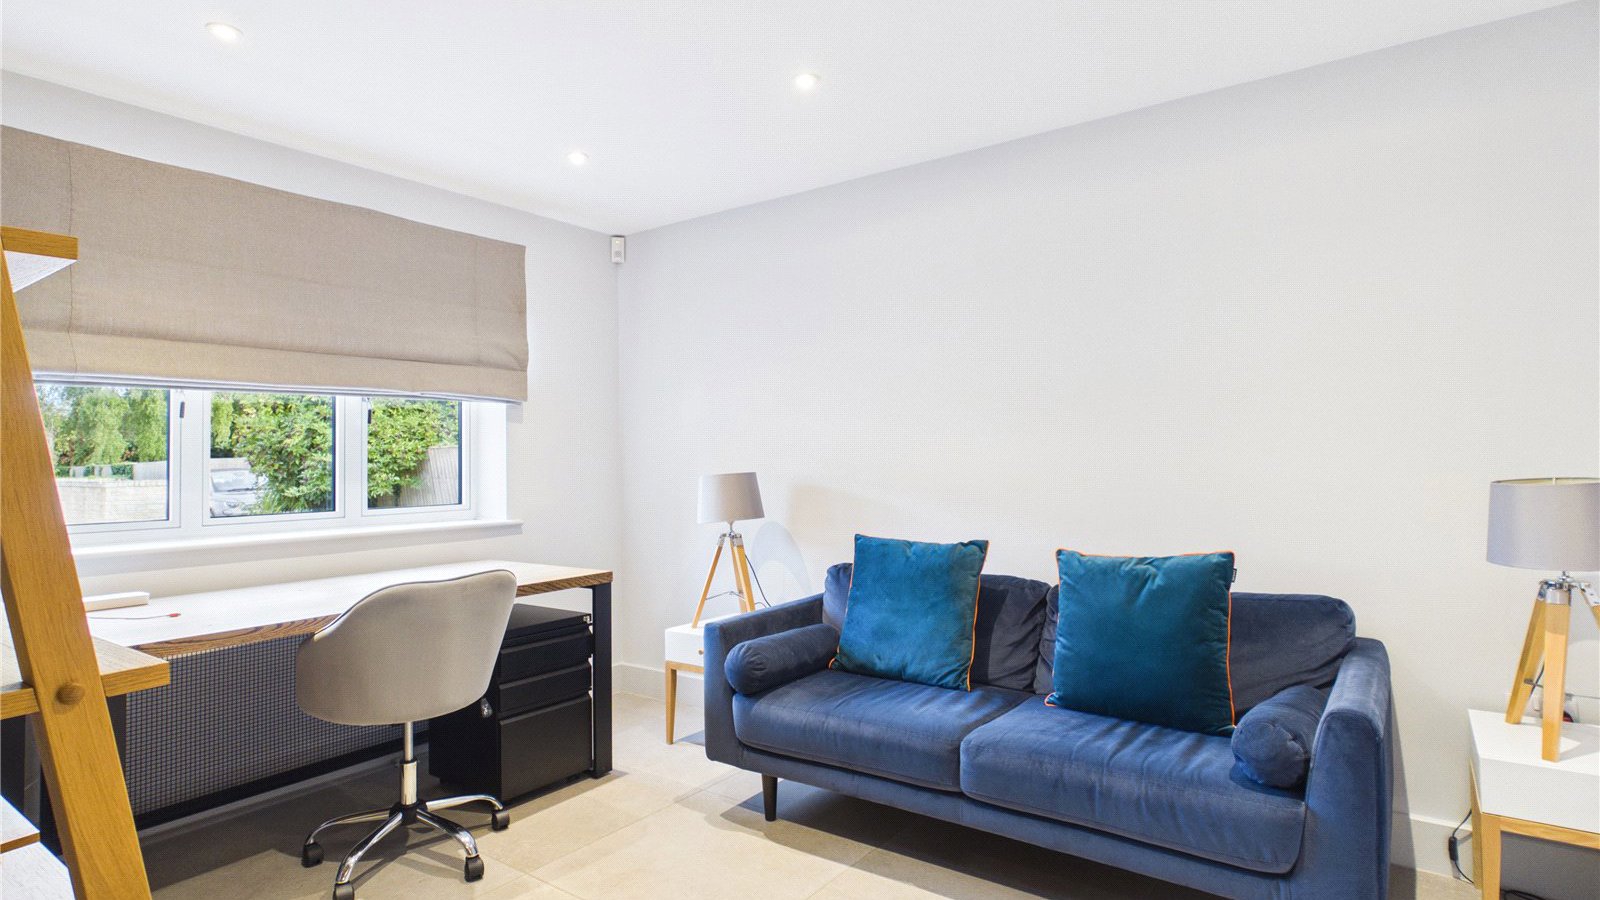
Study or second reception room fitted with ceramic floor tiles.
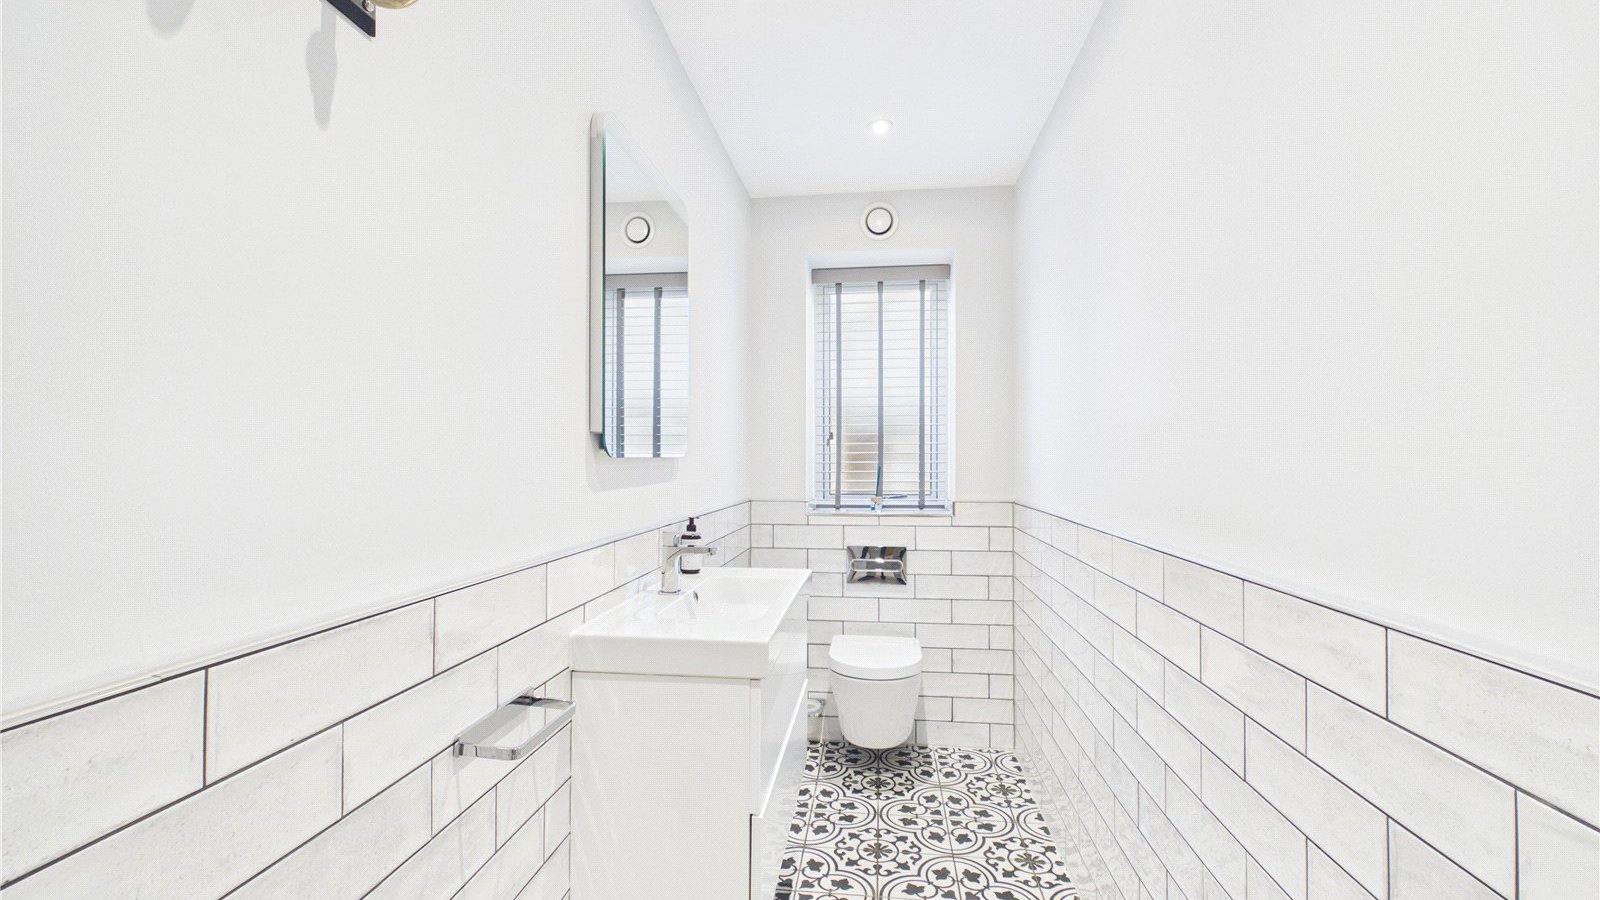
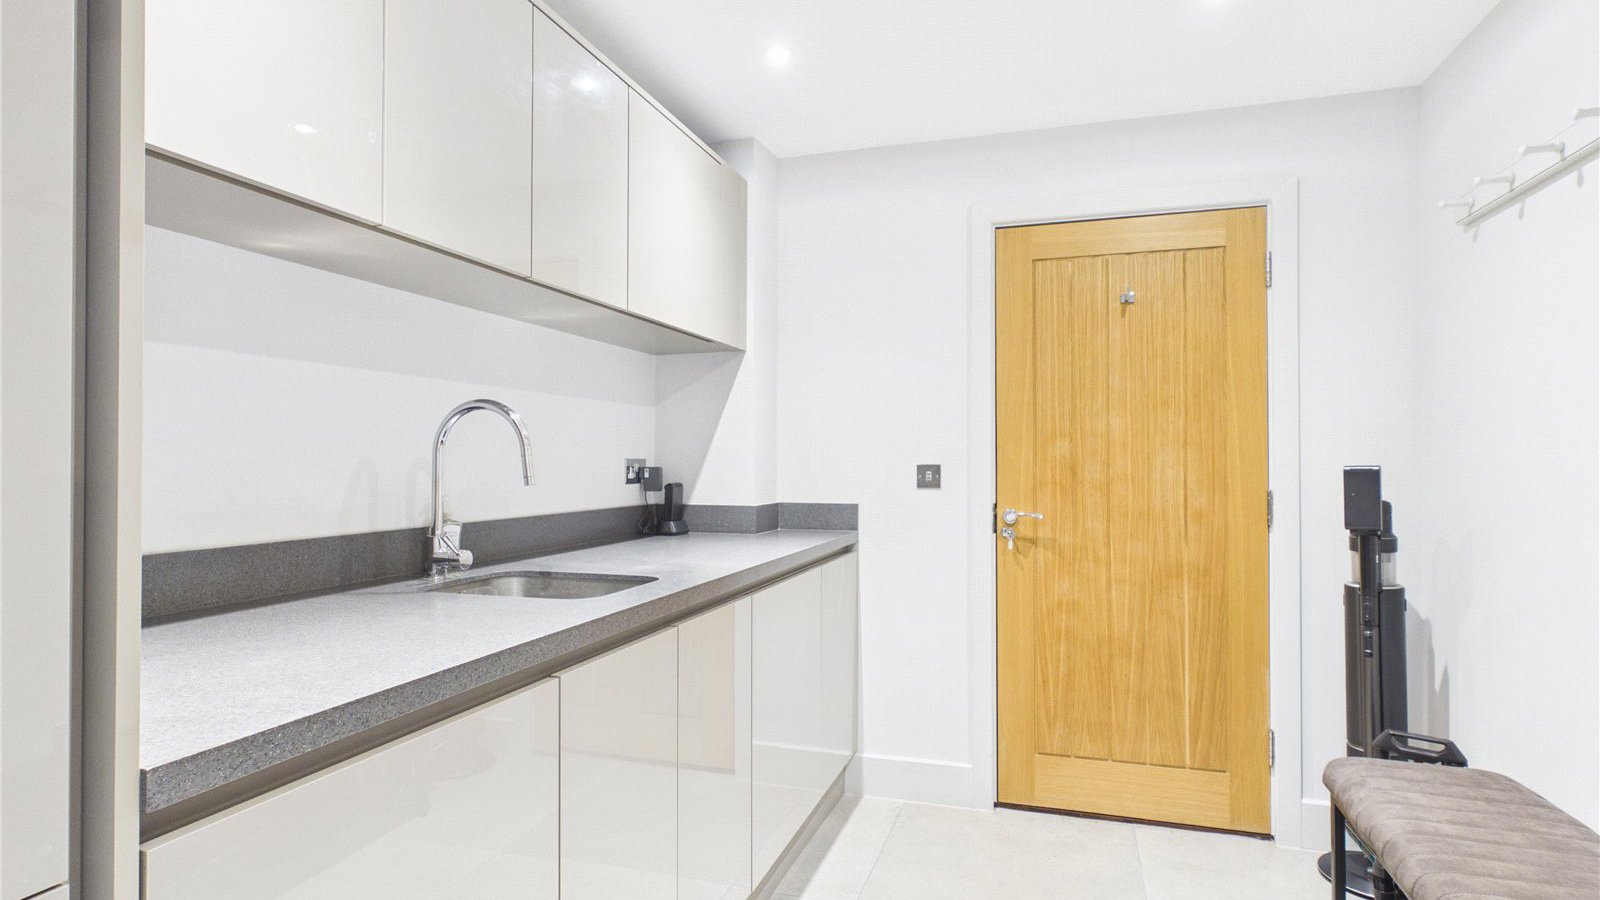
Cloakroom with ornate patterned floor tiles. Utility room with a tiled floor and a range of modern gloss units, recessed sink with monobloc tap. The utility units contain an integrated washer /dryer. A door opens into the attached garage with an automated garage door and a back door out to the rear garden.
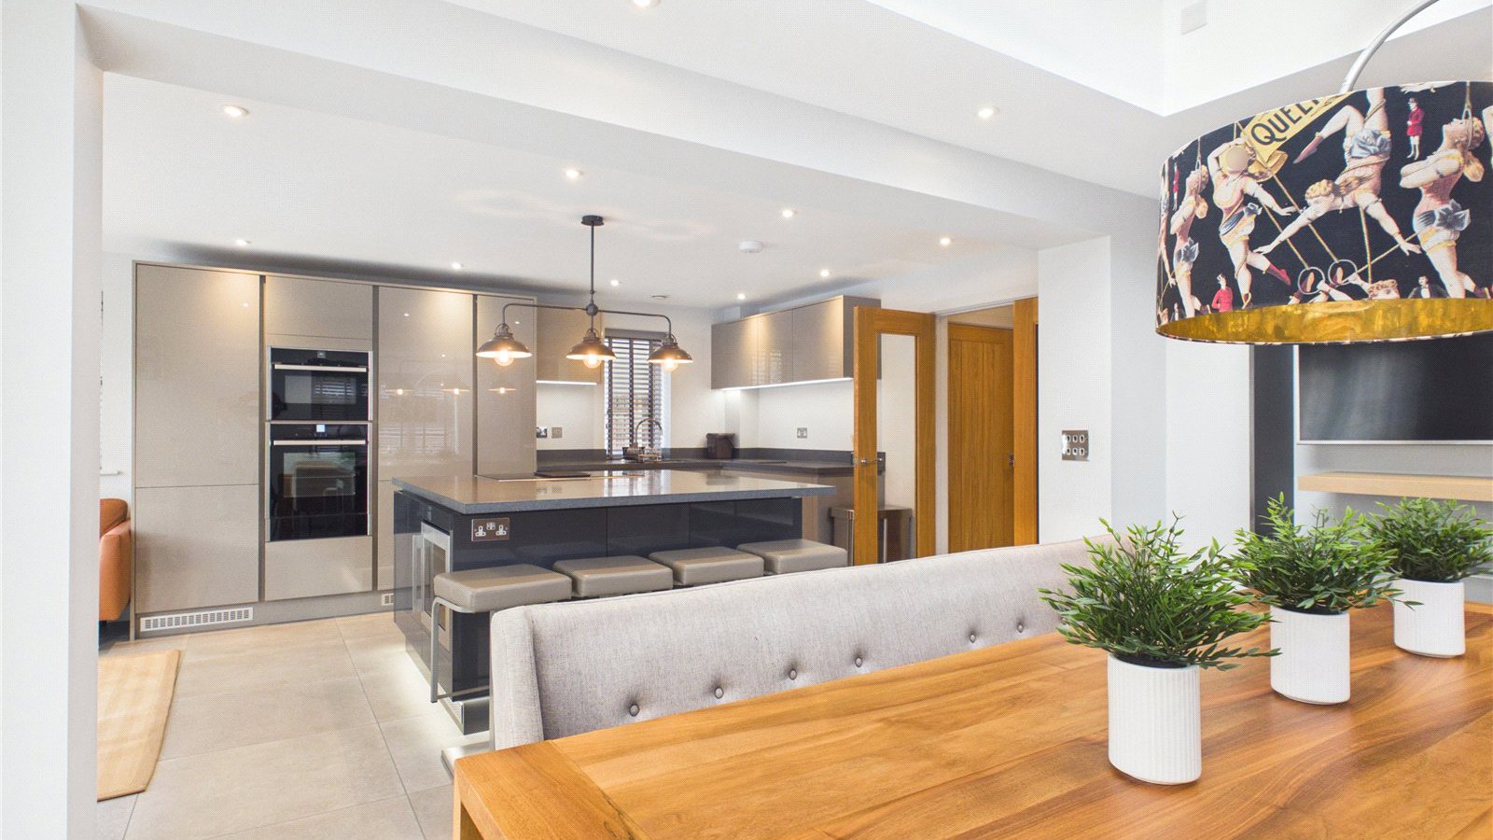
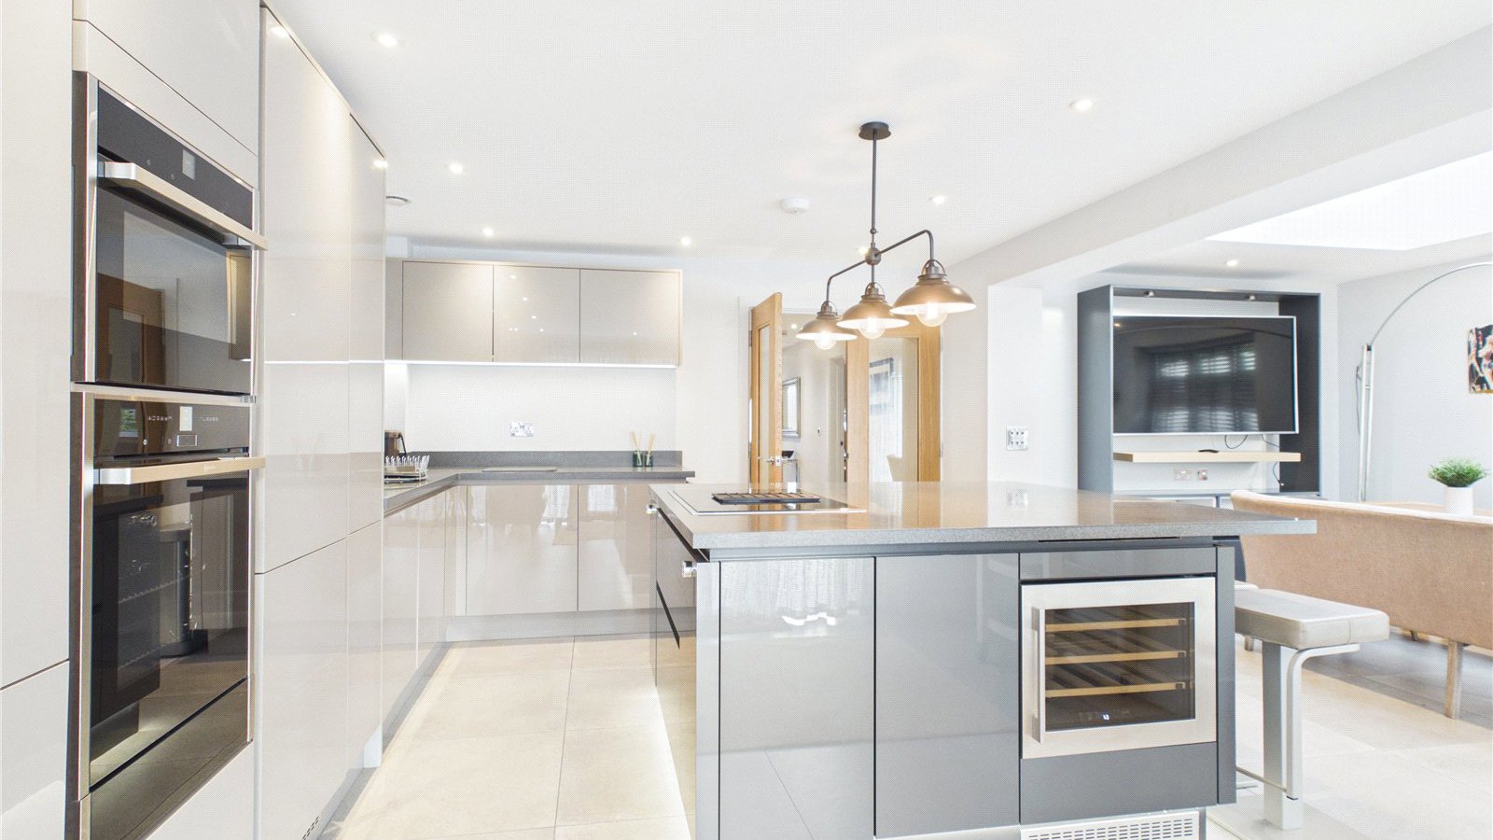
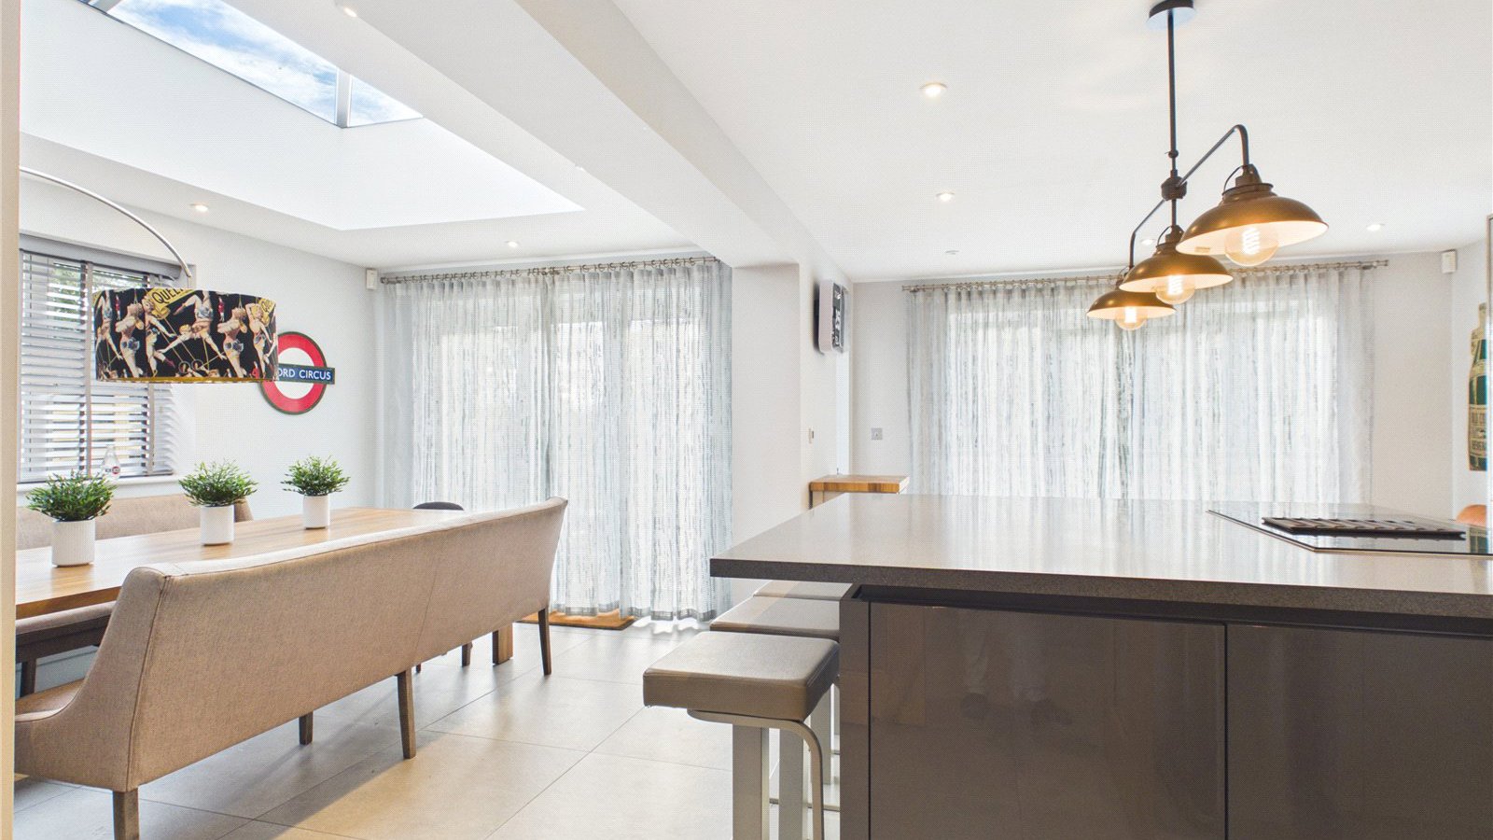
Spacious kitchen / diner fitted with large ceramic floor tiles, frameless roof light over the dining area and bifold doors out to the rear garden. Modern kitchen units and drawers with a gloss finish and Corian worktops, large central island with breakfast bar and stools, integrated wine cooler, large induction hob with an integrated central extractor vent, fridge and freezer, integrated dishwasher, oven, combination microwave, warming drawer, boiling water tap and recessed sink.
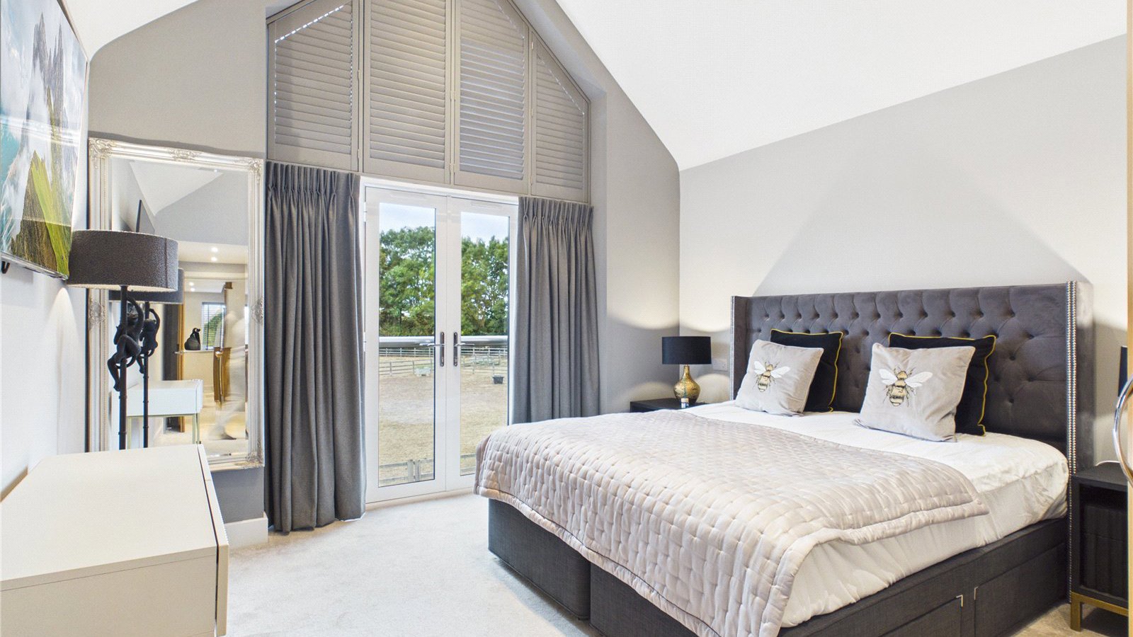
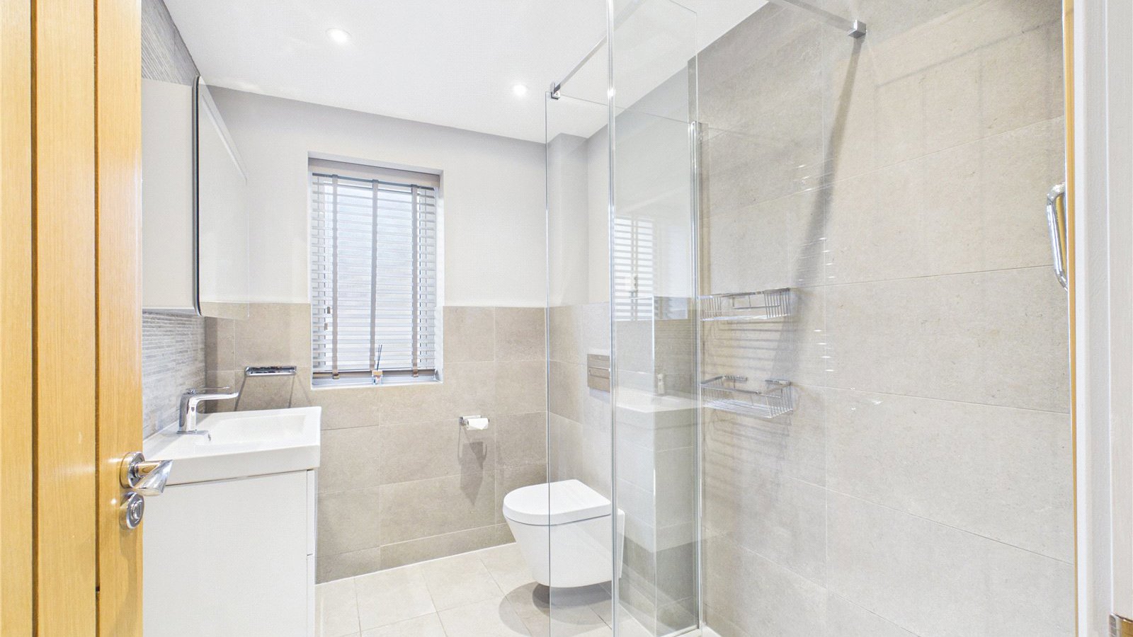
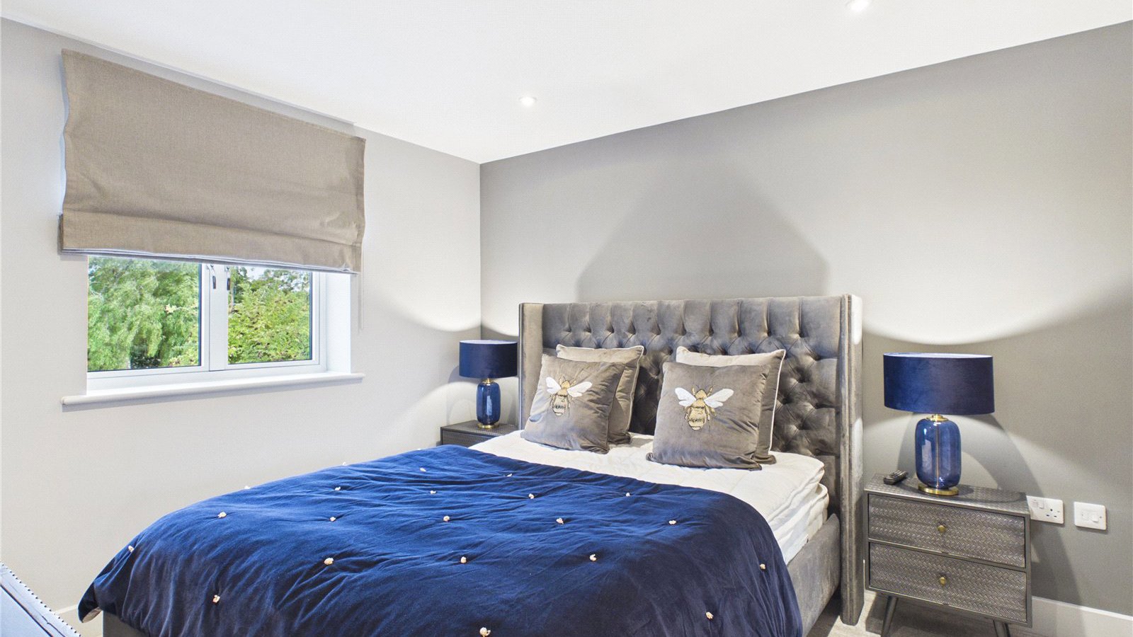
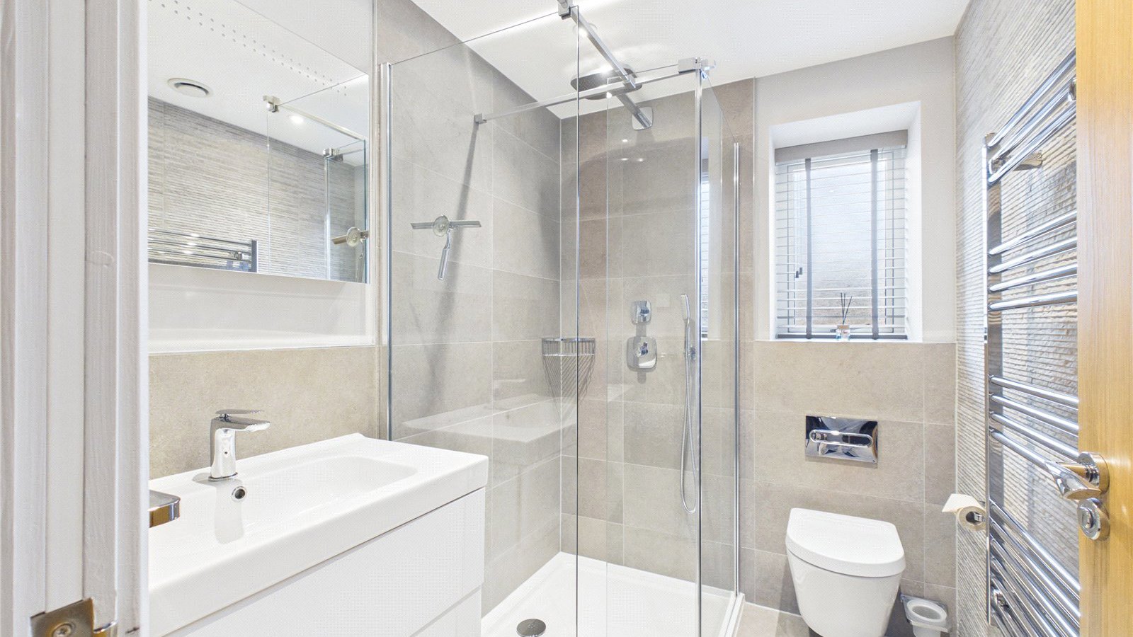
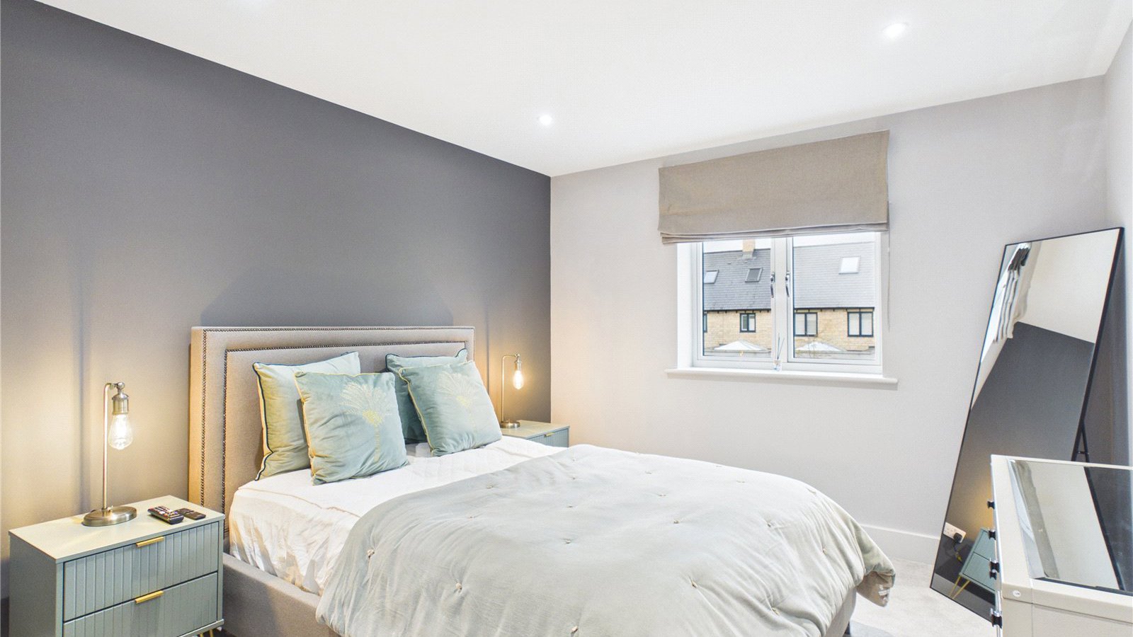
Carpeted stairs, with an oak and glass balustrade. Master bedroom suite includes a large cathedral style window with double doors to a juliet style glass balcony. Ensuite shower room.
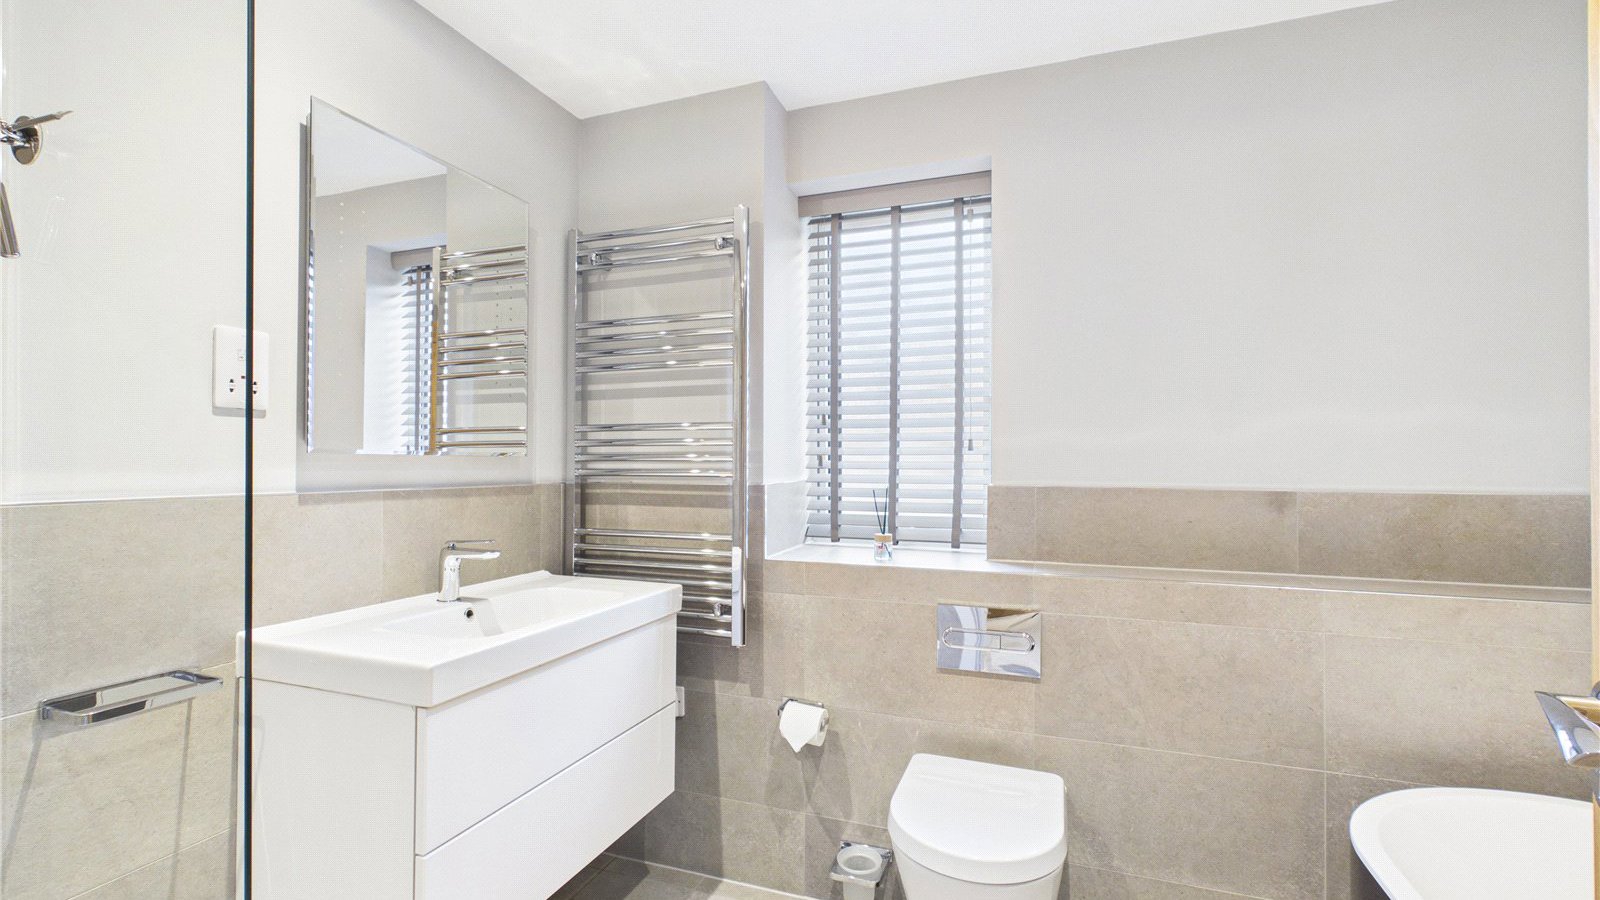
First floor landing includes a large airing cupboard, second bedroom with an ensuite shower room.
Third double bedroom overlooking the front garden. Family with an oversize shower cubicle, freestanding oval bathtub with wall mounted waterfall tap.
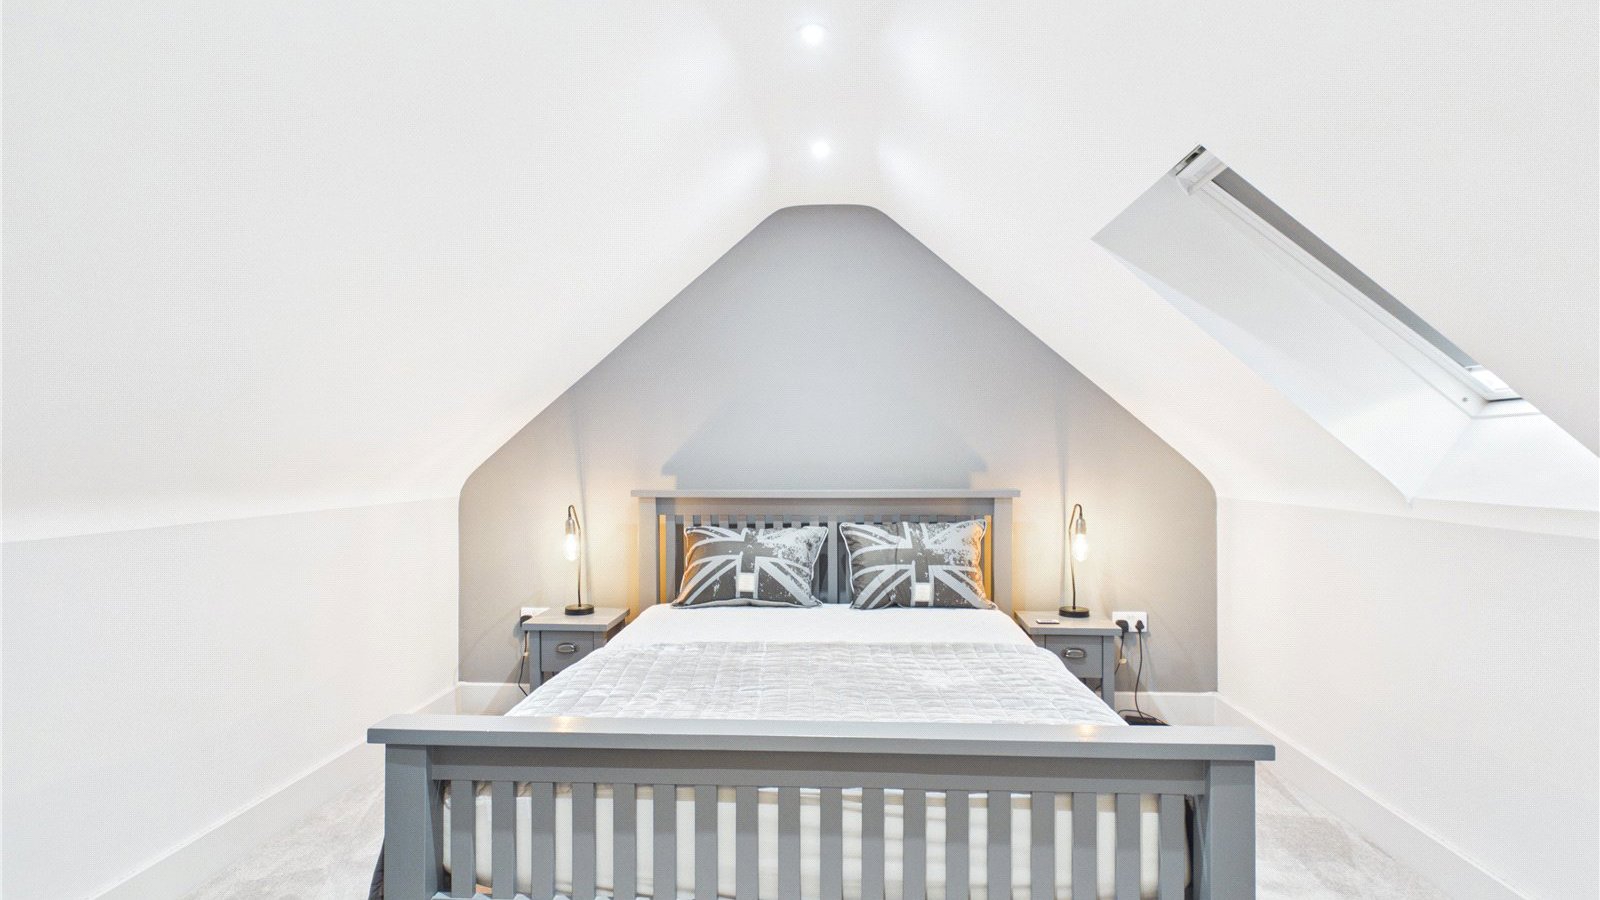
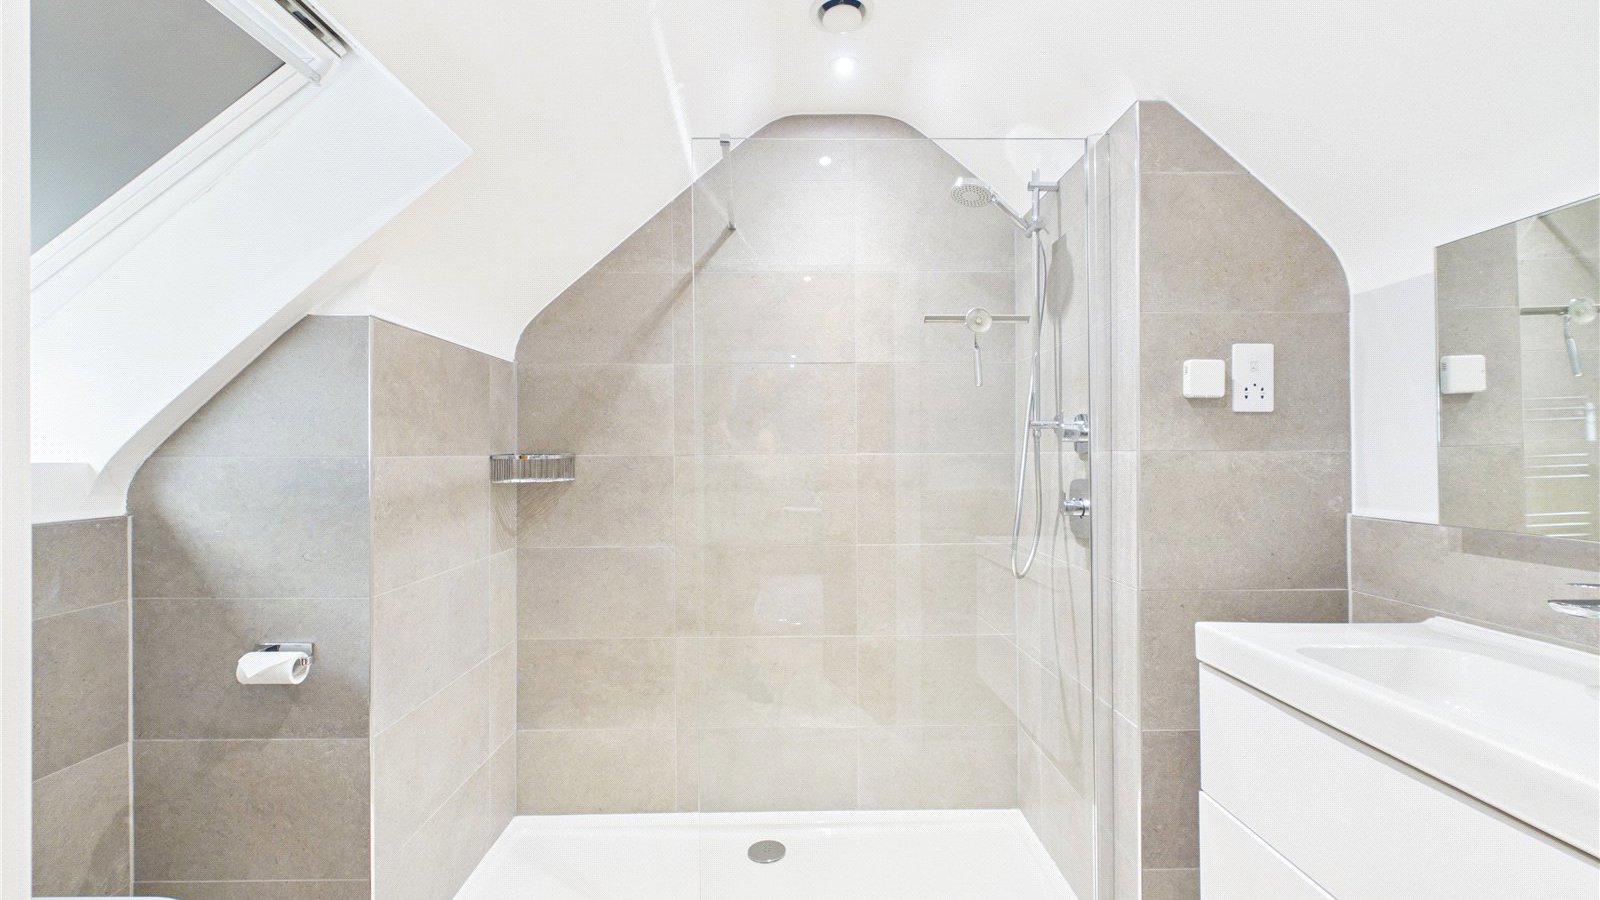
Second floor includes a fourth double bedroom, loft storage and shower room.
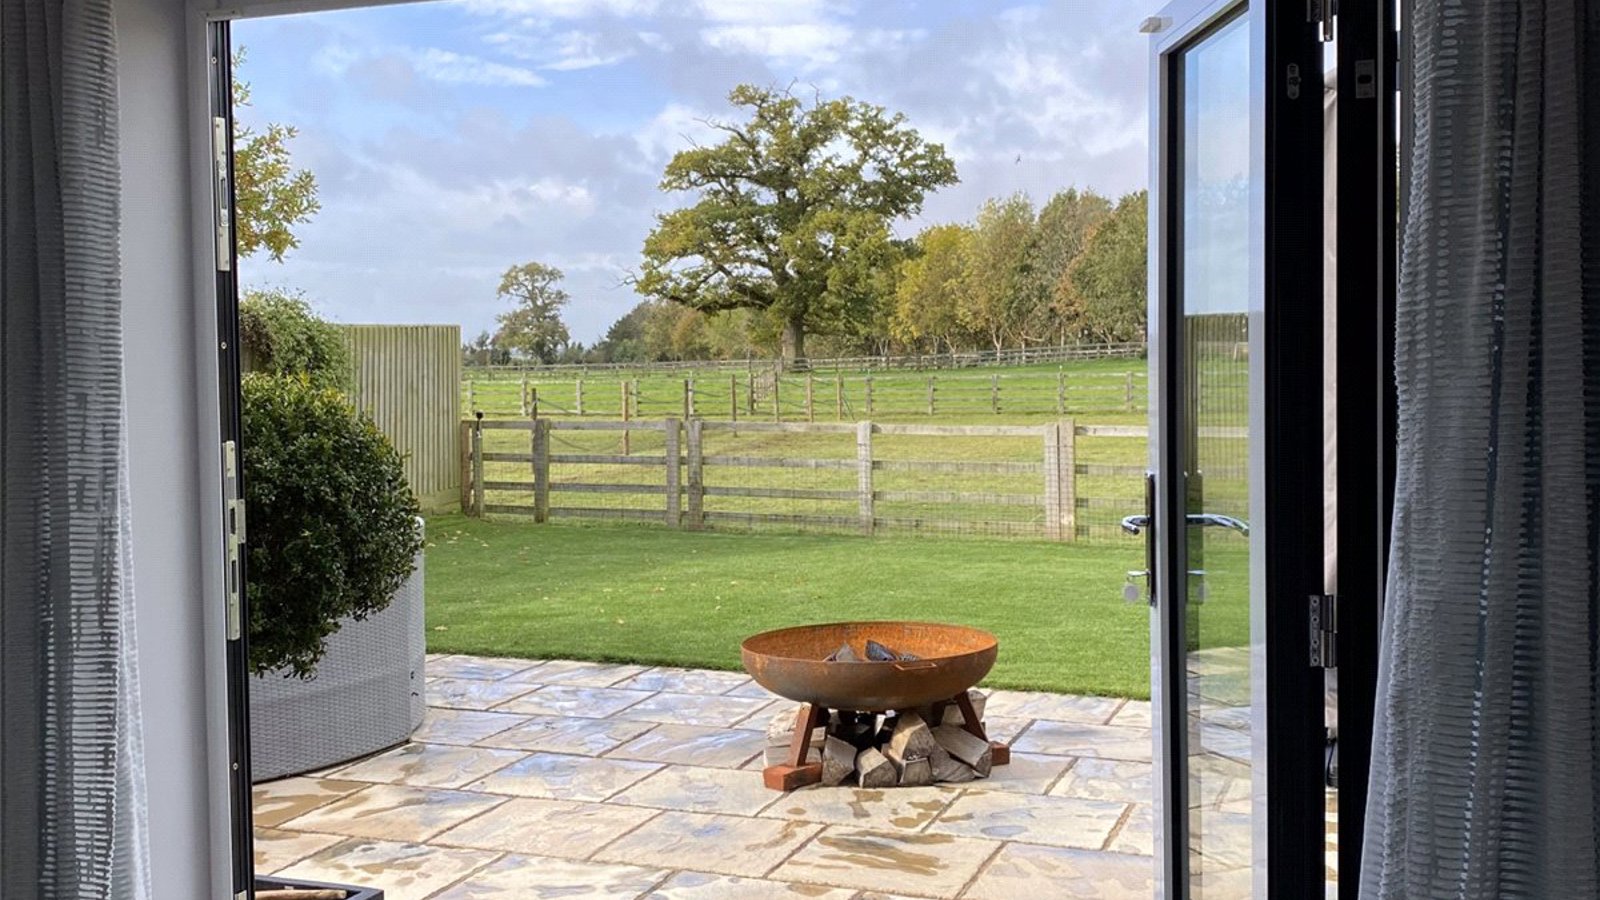
The rear garden includes a large patio area and lawn, railed fence provides the boundary between the garden and horse paddocks beyond. The house has underfloor heating and includes an airsource heat pump.
A local cleaner is available should tenants wish to employ their services.
- 4 bedrooms
- 4 bathrooms
- Fully furnished and equipped
- Utility Room
- Study
- Living room
- Kitchen with central island
- Dining room
- Bifold doors
- Garage