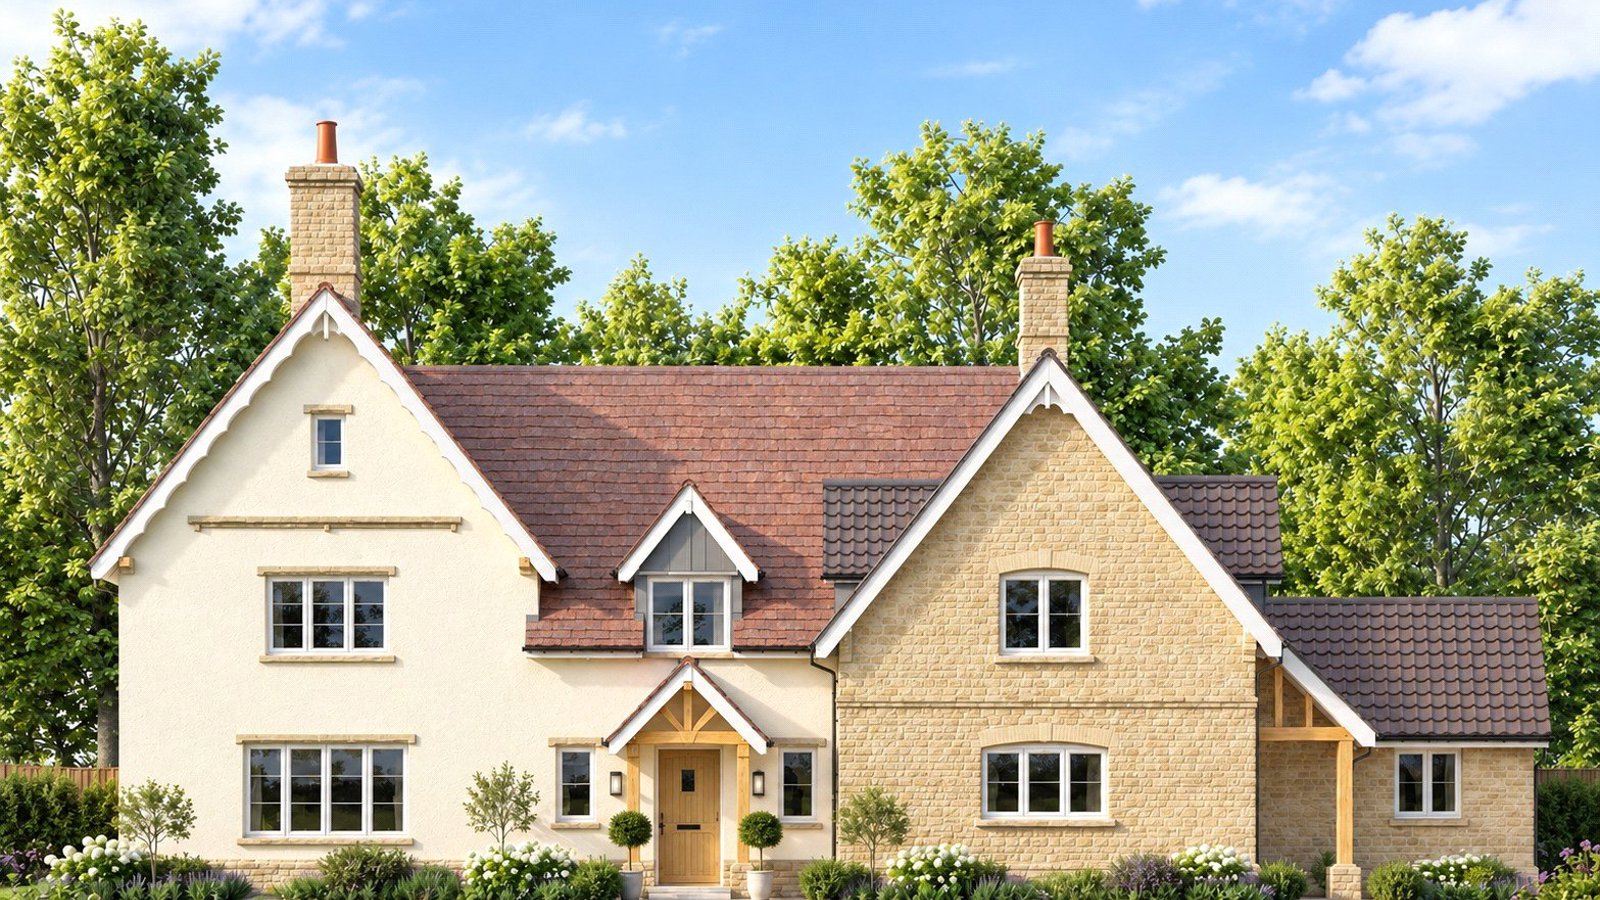
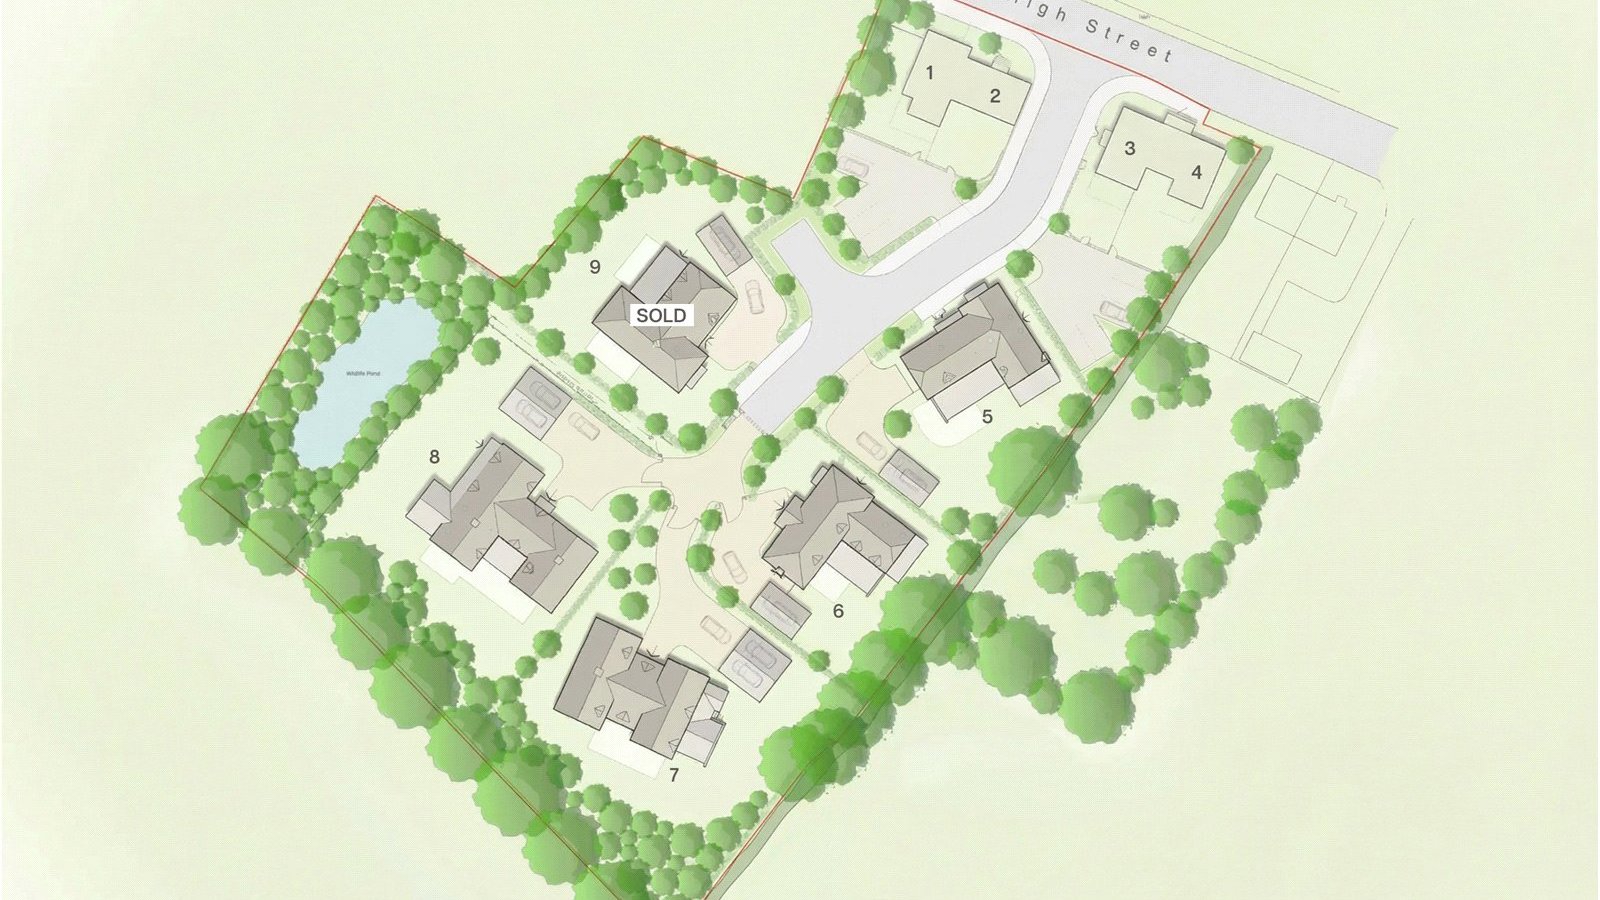
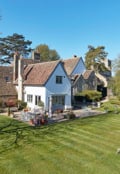
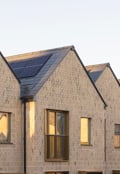
Lambs Yard is an exclusive collection of just five individually designed detached homes, nestled within a desirable Cambridgeshire village setting between Cambridge and Newmarket.
House 8 is an exceptional six-bedroom detached residence extending to an impressive 4,110 sq. ft, occupying an exclusive position within Lambs Yard.
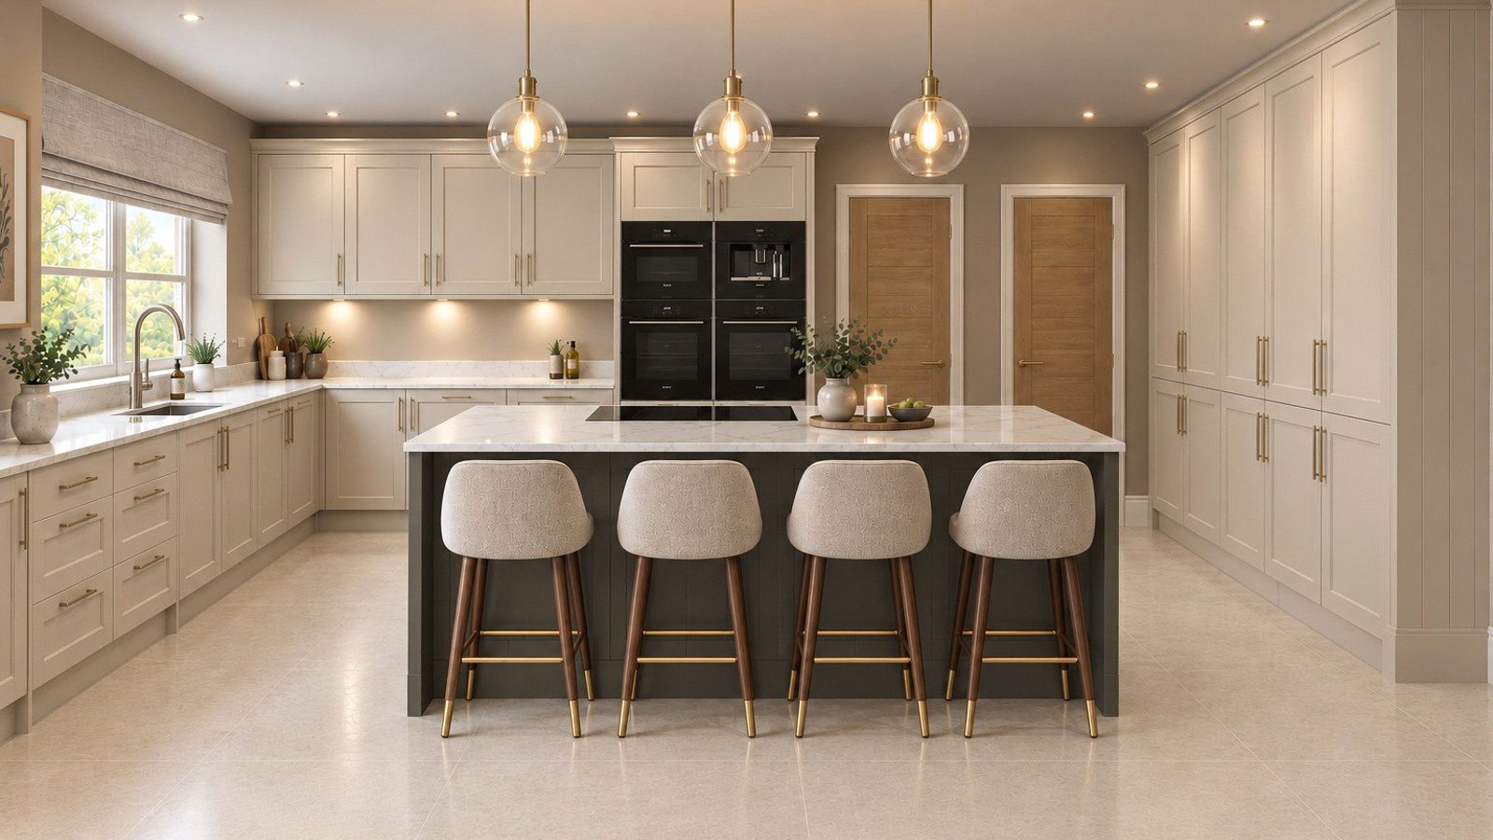
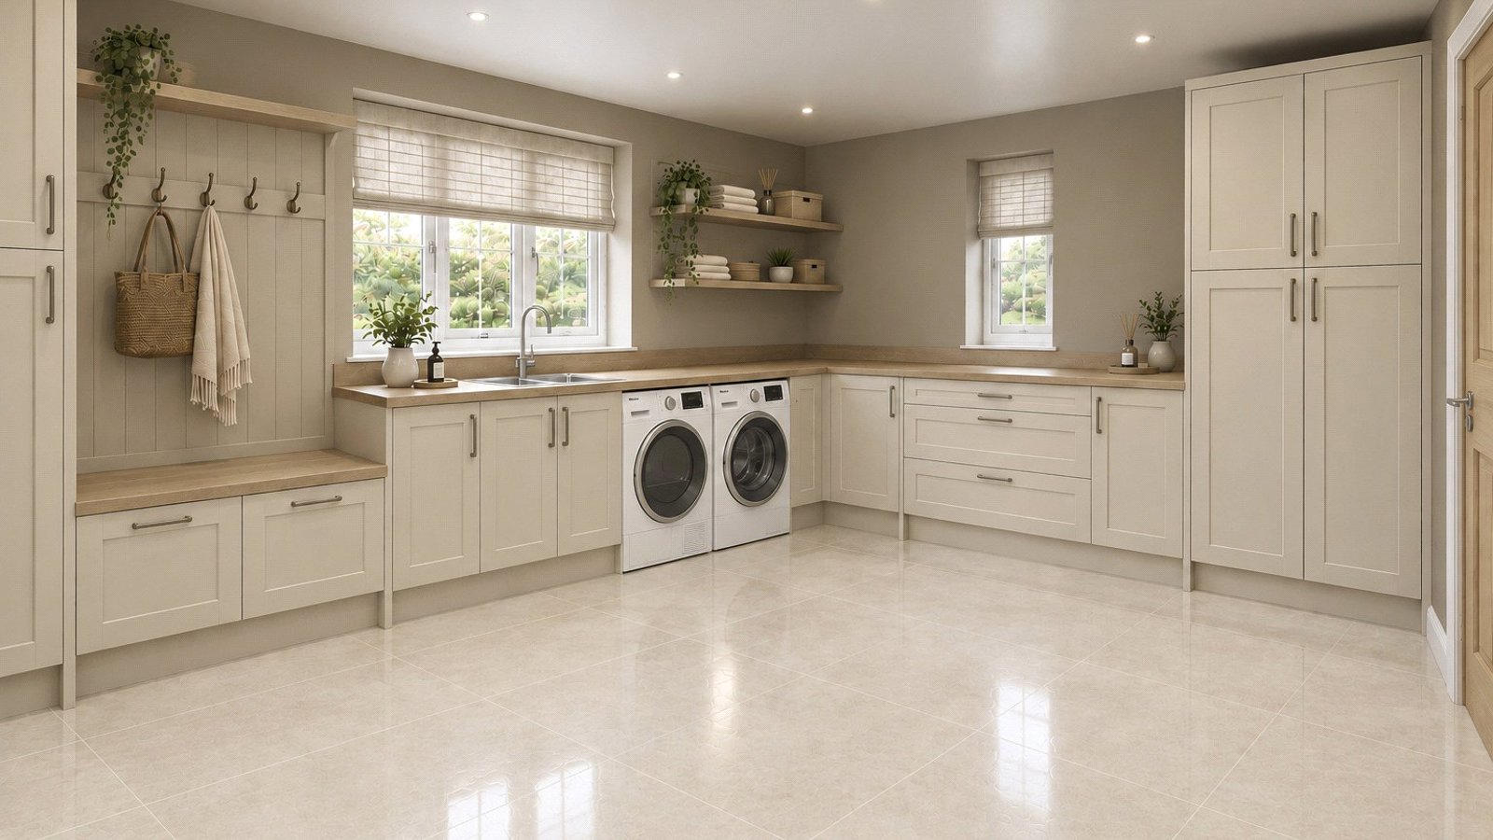
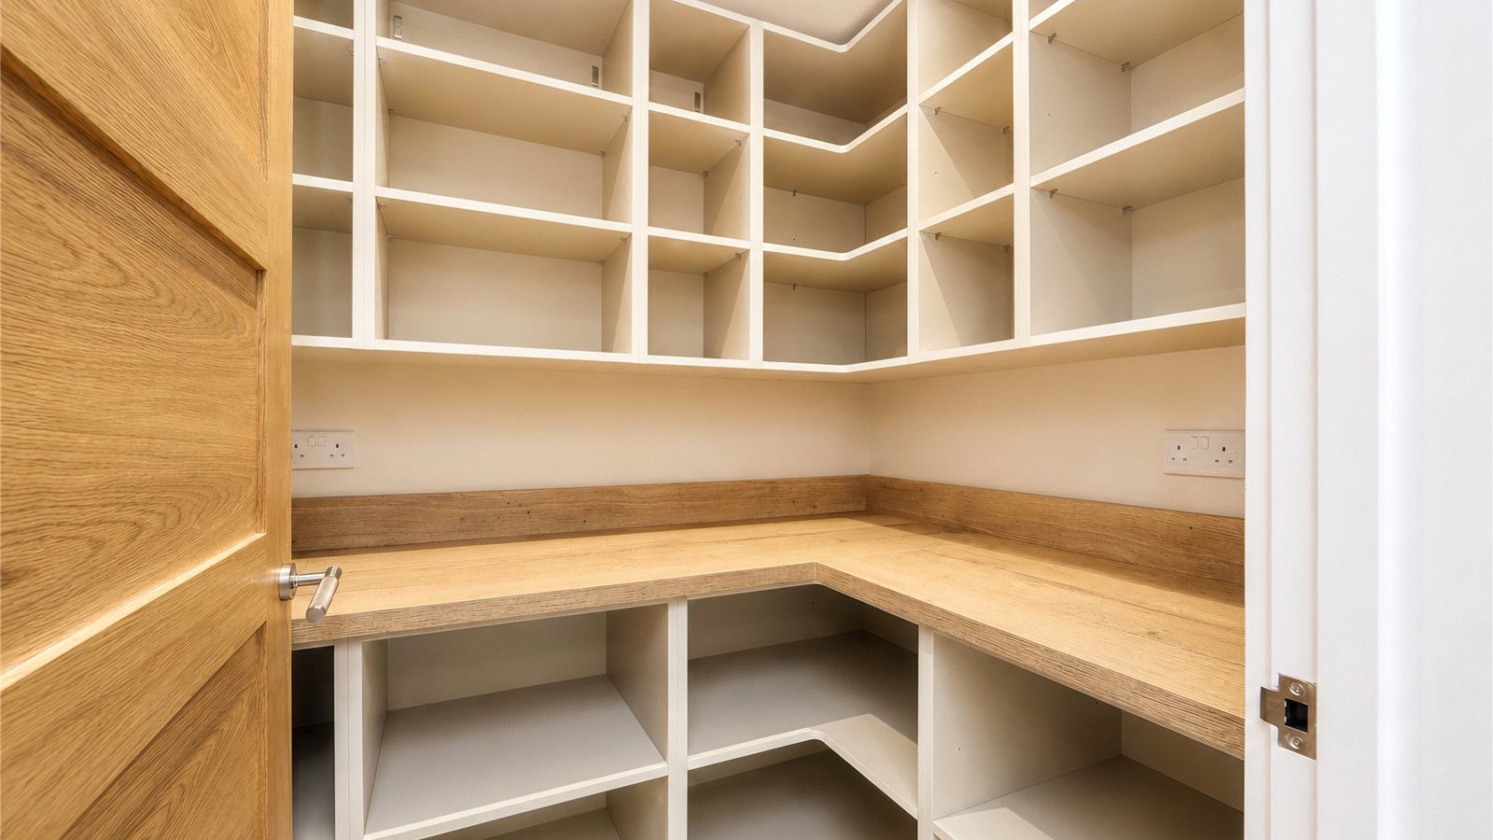
Thoughtfully designed for modern family living, the ground floor centres around a stunning 22ft kitchen/breakfast/family room, creating an impressive open-plan hub. Finished to an exceptional specification, the bespoke English-made Gaddesby kitchen features Quartz worktops, a Quooker boiling water tap and a premium range of integrated AEG appliances, including a coffee machine, wine cooler and AirFry oven. Separate dining and sitting rooms provide versatile reception space, along with a large study room, utility room, cloakroom and generous storage completing the ground floor accommodation.
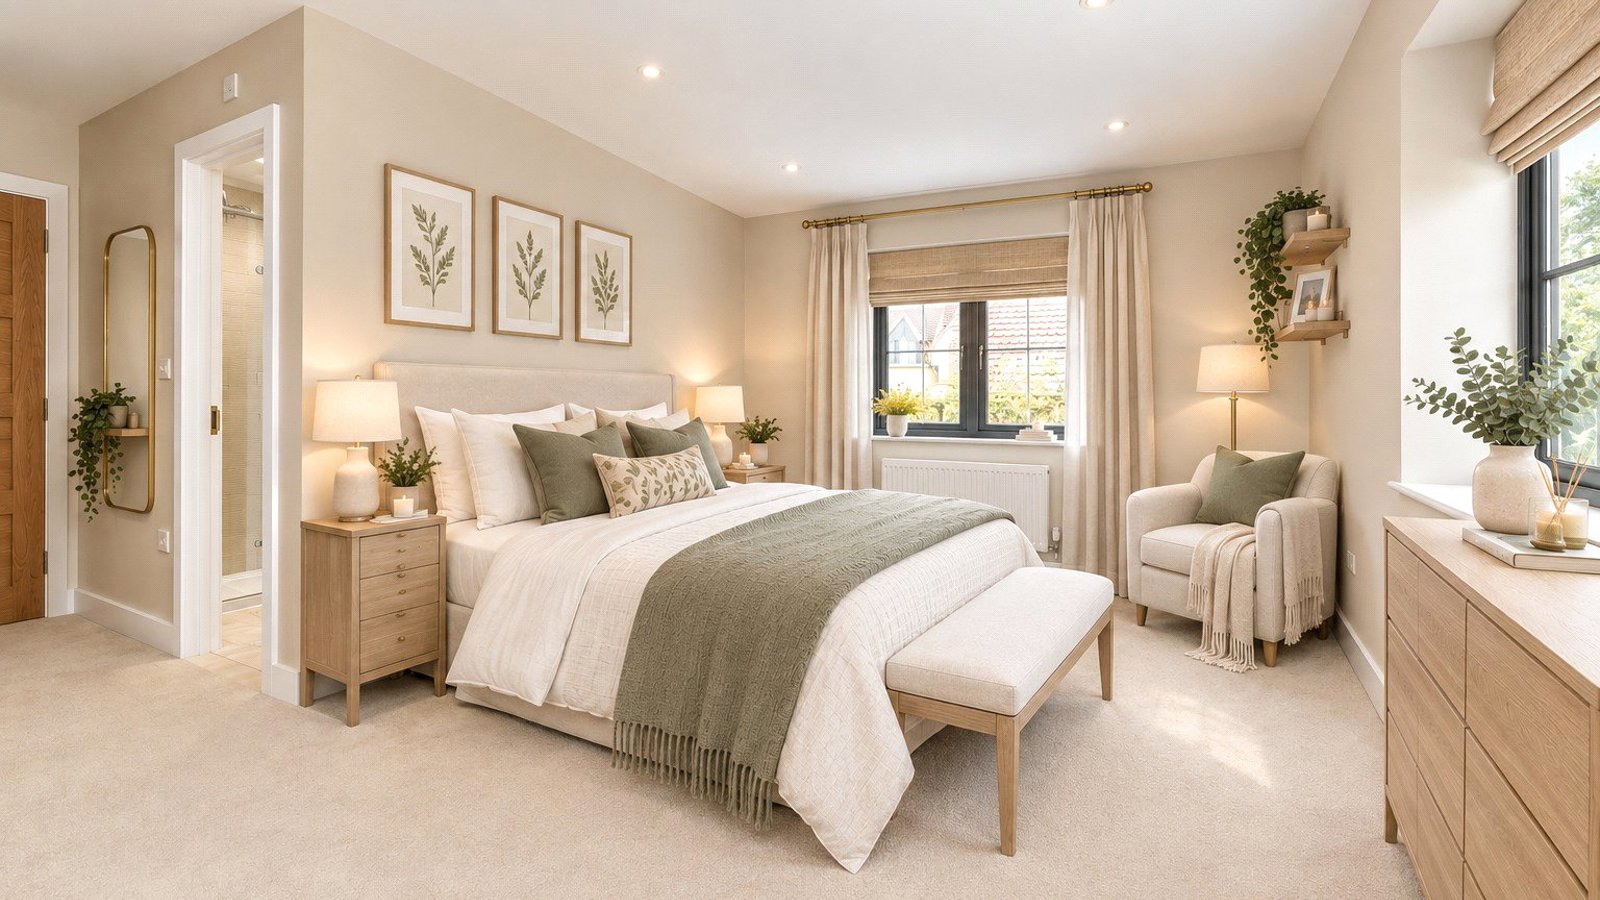
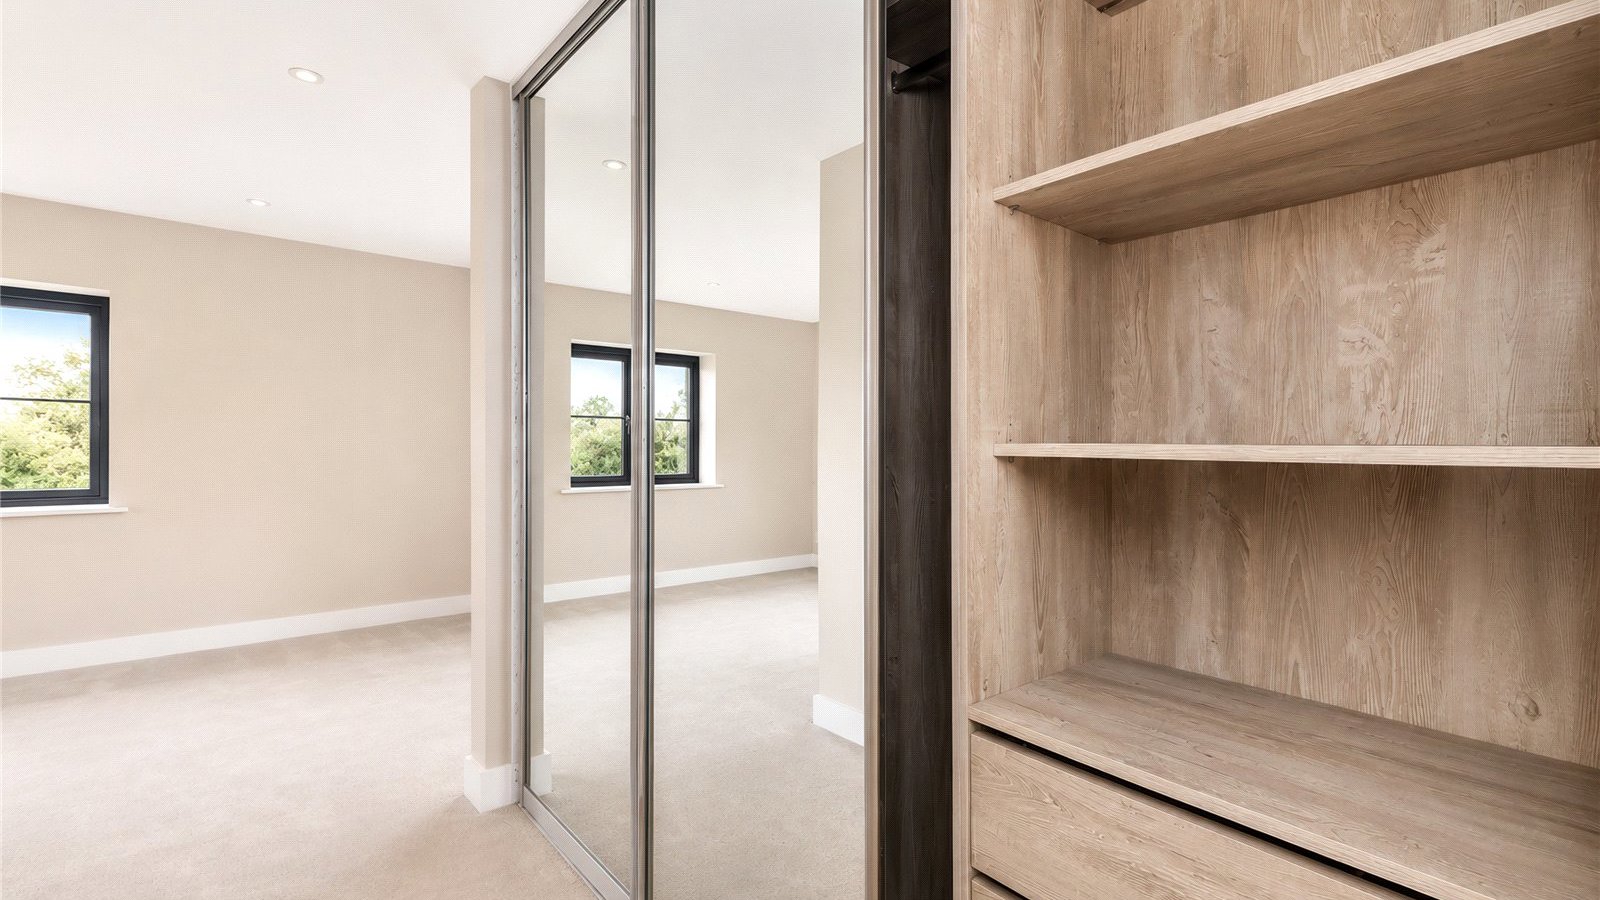
The first floor is centred around an impressive principal suite, complete with a dressing room, en-suite bathroom and vaulted ceilings that enhance the sense of light and space. A second bedroom also benefits from its own en-suite, while three further generously sized double bedrooms are served by a stylish family bathroom. Occupying the second floor, a sixth bedroom and separate playroom provide flexible accommodation, ideal for a teenager's retreat, guest suite or additional home working space.
Externally, the property enjoys a generous wrap-around garden, predominantly laid to lawn with attractive landscaped areas and porcelain tiled terraces. Benefitting from a desirable south-westerly aspect, the garden enjoys plenty of natural sunlight throughout the day. A substantial detached double garage provides excellent storage, alongside ample driveway parking.
The Specification:
KITCHENS & UTILITY
• Kitchens from the Gaddesby range proudly made in England
• Modern in-frame style door finished with quartz stone worktops
• Centre island featuring overhead lighting
• AEG integrated appliances including dishwasher, coffee machine, pyrolytic multifunction oven with airfry, combination oven/microwave, induction hob and integrated extractor, tall larder fridge, tall larder freezer, 18 bottle wine cooler, Quooker tap
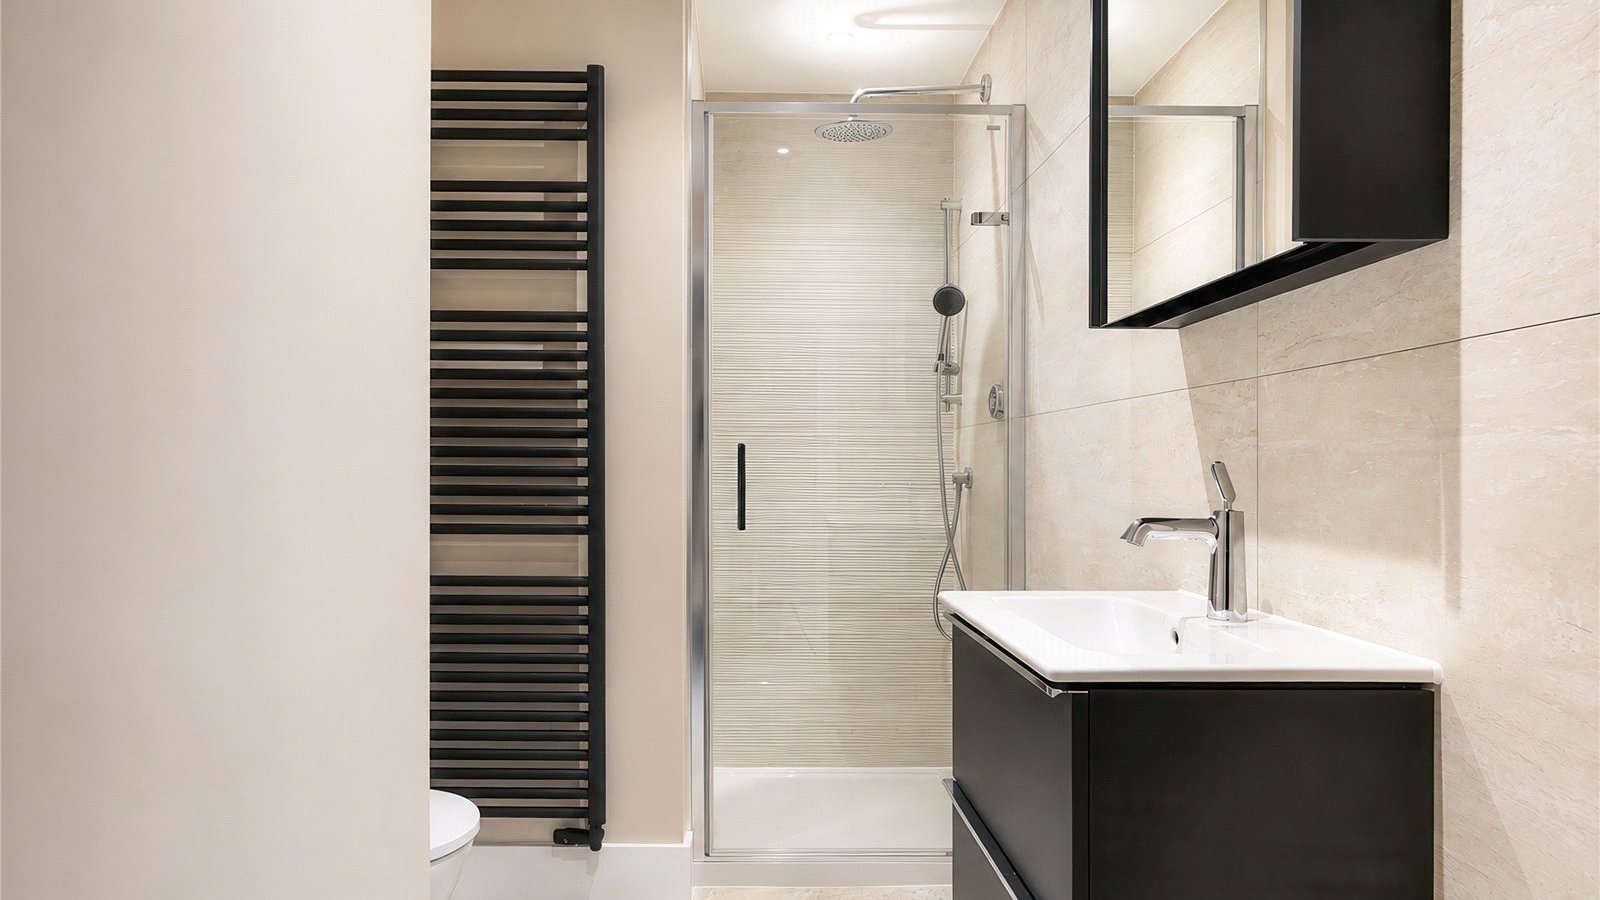
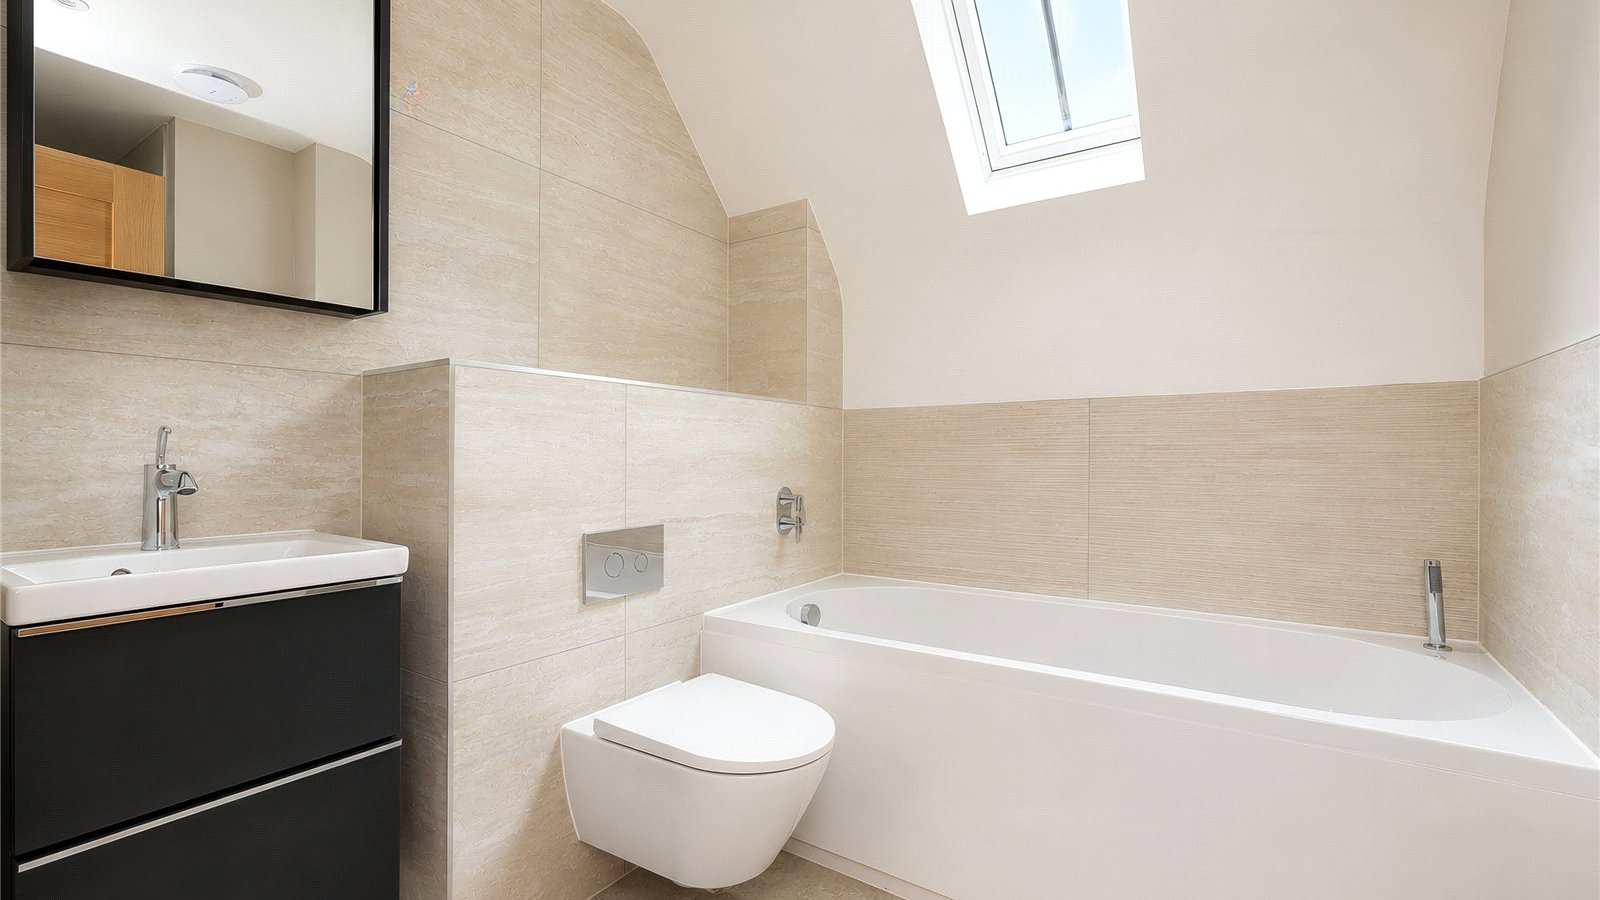
BATHROOMS & ENSUITES
• Wall hung Duravit sanitaryware throughout
• Vanity units with Vado brassware
• Aqualisa Quartz touch smart digital showers
• LED mirrors
• Coordinating LVT flooring
• Mandarin Stone feature wall tiling
FLOORING
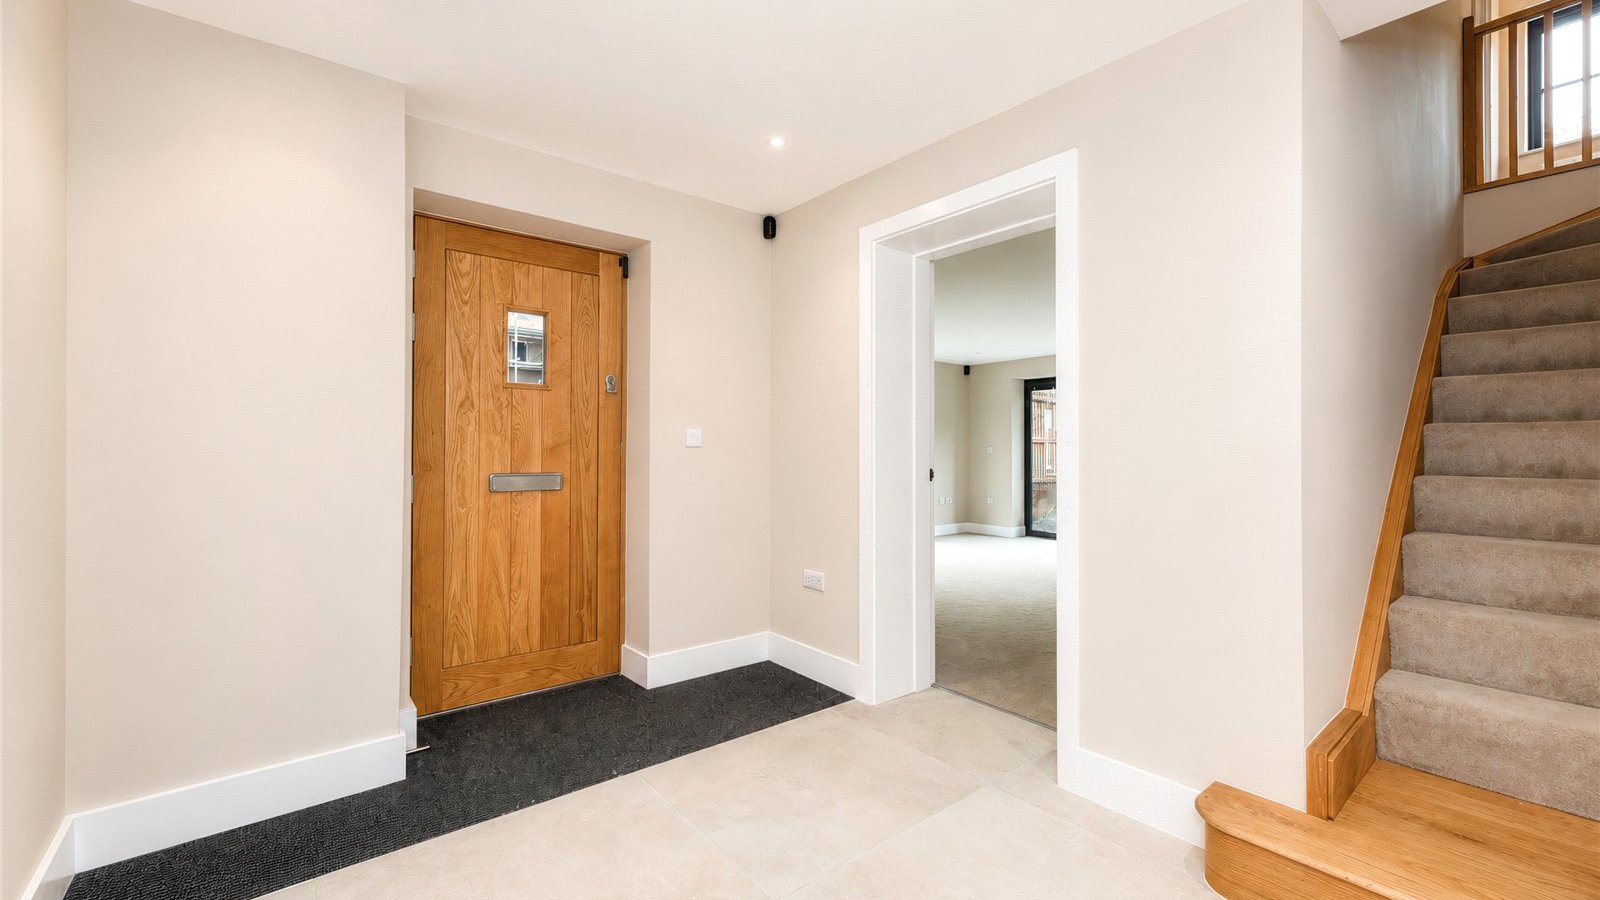
• Mandarin Stone porcelain floor tiles to entrance halls, kitchens, dining
rooms, cloakrooms
• Carpets to remaining rooms
• Matwells in entrance hall and rear doorways
DOORS & WINDOWS
• Oak statement front entrance doors to complement each property
• Deanta Coventry oak internal doors with matt satin black handle
HEATING & ELECTRICAL
• Air source heat pumps serving underfloor heating to ground floor and
radiators to first floor
• Solar panel systems with battery storage
• Wiring for customer installation of CCTV system
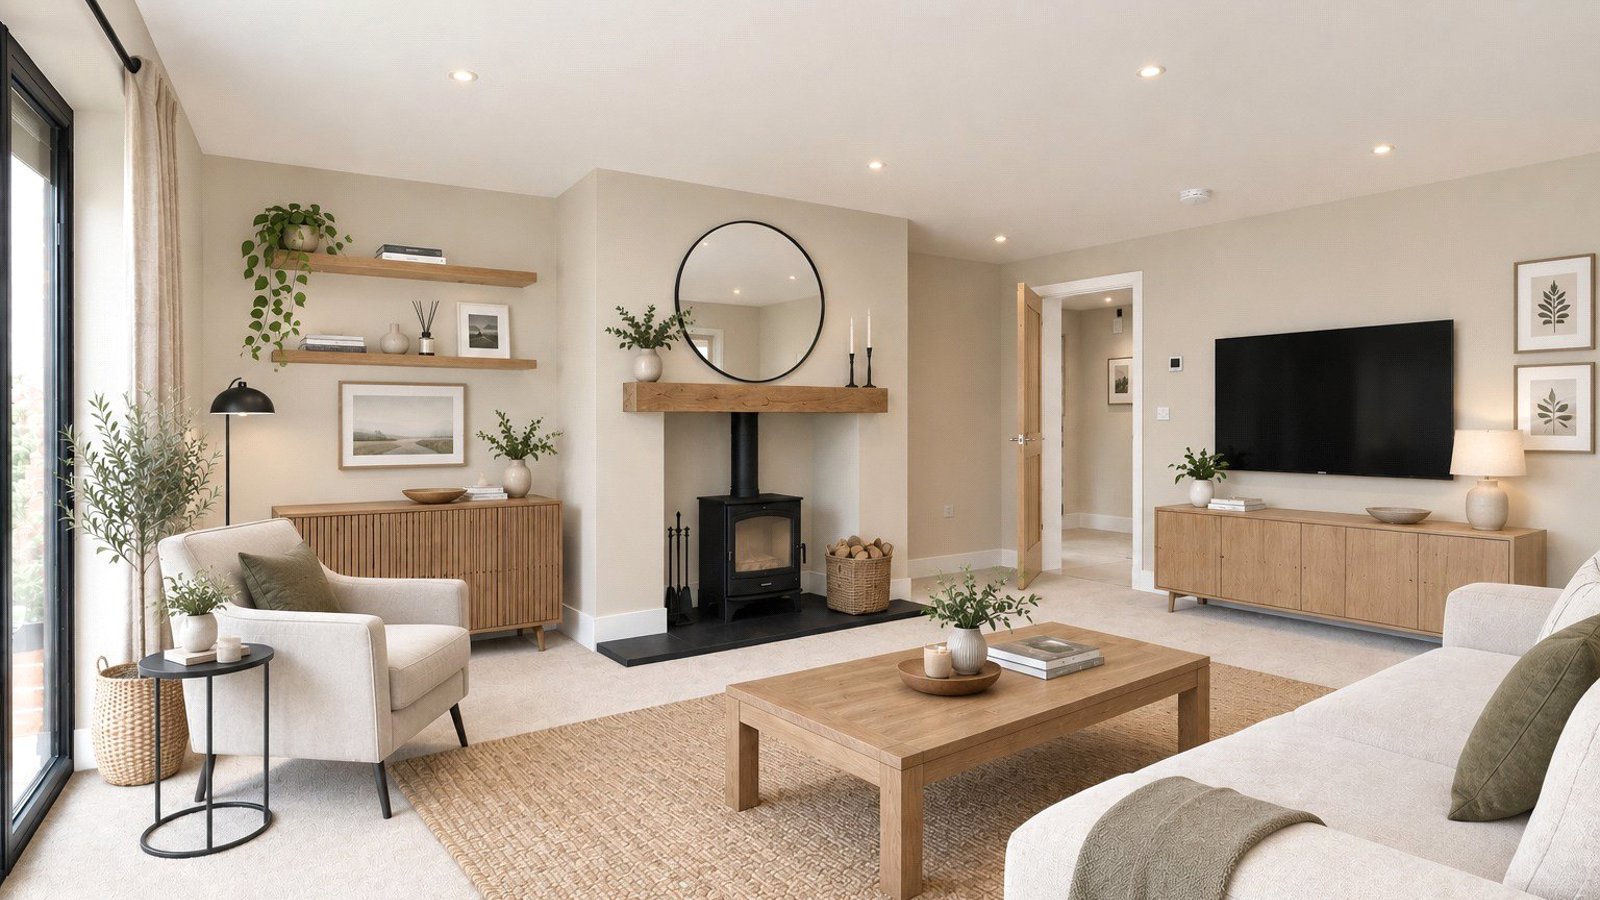
• Charnwood wood burning stoves with slate hearths
• Water softener
OUTSIDE
• Garages with automated doors, sensor lights and electrical vehicle charging
points
• Resin bound gravel driveways
• Landscaped rear garden, laid mainly to lawn, with paved porcelain terrace and planted beds
WARRANTY
• 10-year structural warranty by ICW
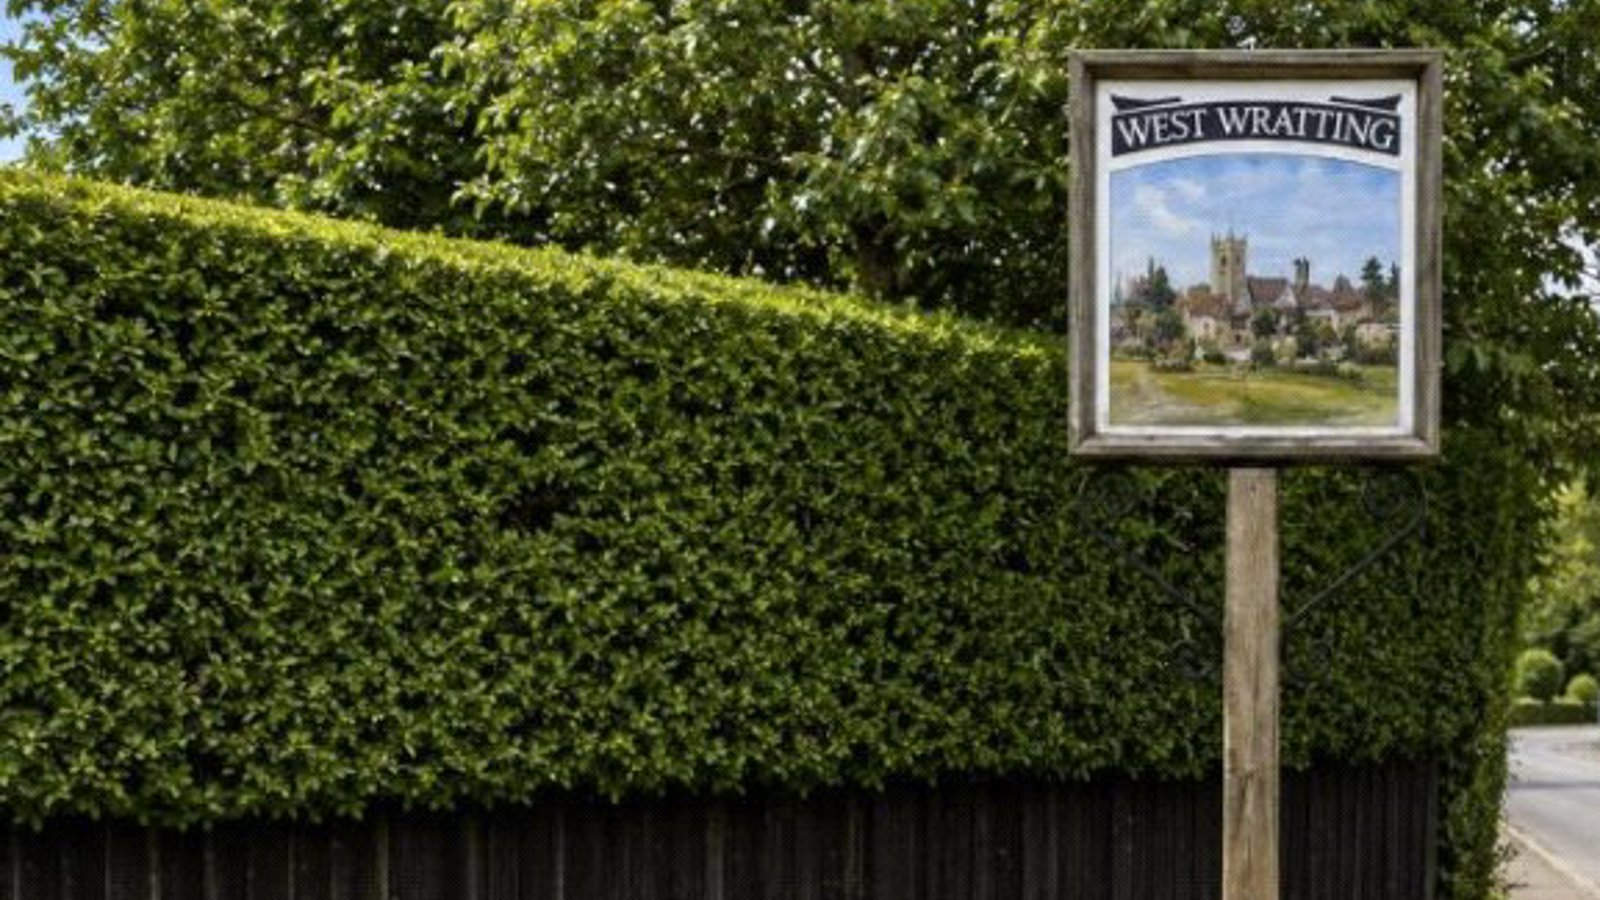
West Wratting is a sought-after South Cambridgeshire village, offering a popular pub, village hall and recreation ground, while a wider range of amenities can be found in nearby Balsham. Conveniently located close to the A1307, the village provides easy access to Cambridge, Addenbrooke's, Granta Park, the M11 and rail services to London from Whittlesford Parkway.
This specification is intended as a guide and will vary from plot to plot. The images have been enhanced using AI to include furniture. Some of the internal photos are showing Plot 9. The external photo is a CGI.
- A rare collection of just five private detached homes, ideally positioned between Cambridge and Newmarket.
- Exceptional family living extending to over 4,110 sq ft, offering 3 bathrooms, detached double garage and generouse wrap around south /westerly garden.
- Future-ready homes featuring solar PV panels with battery storage, air source heating and underfloor heating to the ground floor.
- Bespoke English-made Gaddesby kitchens complete with Quartz worktops and Quooker boiling water taps. AEG appliances, including an integrated coffee machine, wine cooler and AirFry oven.