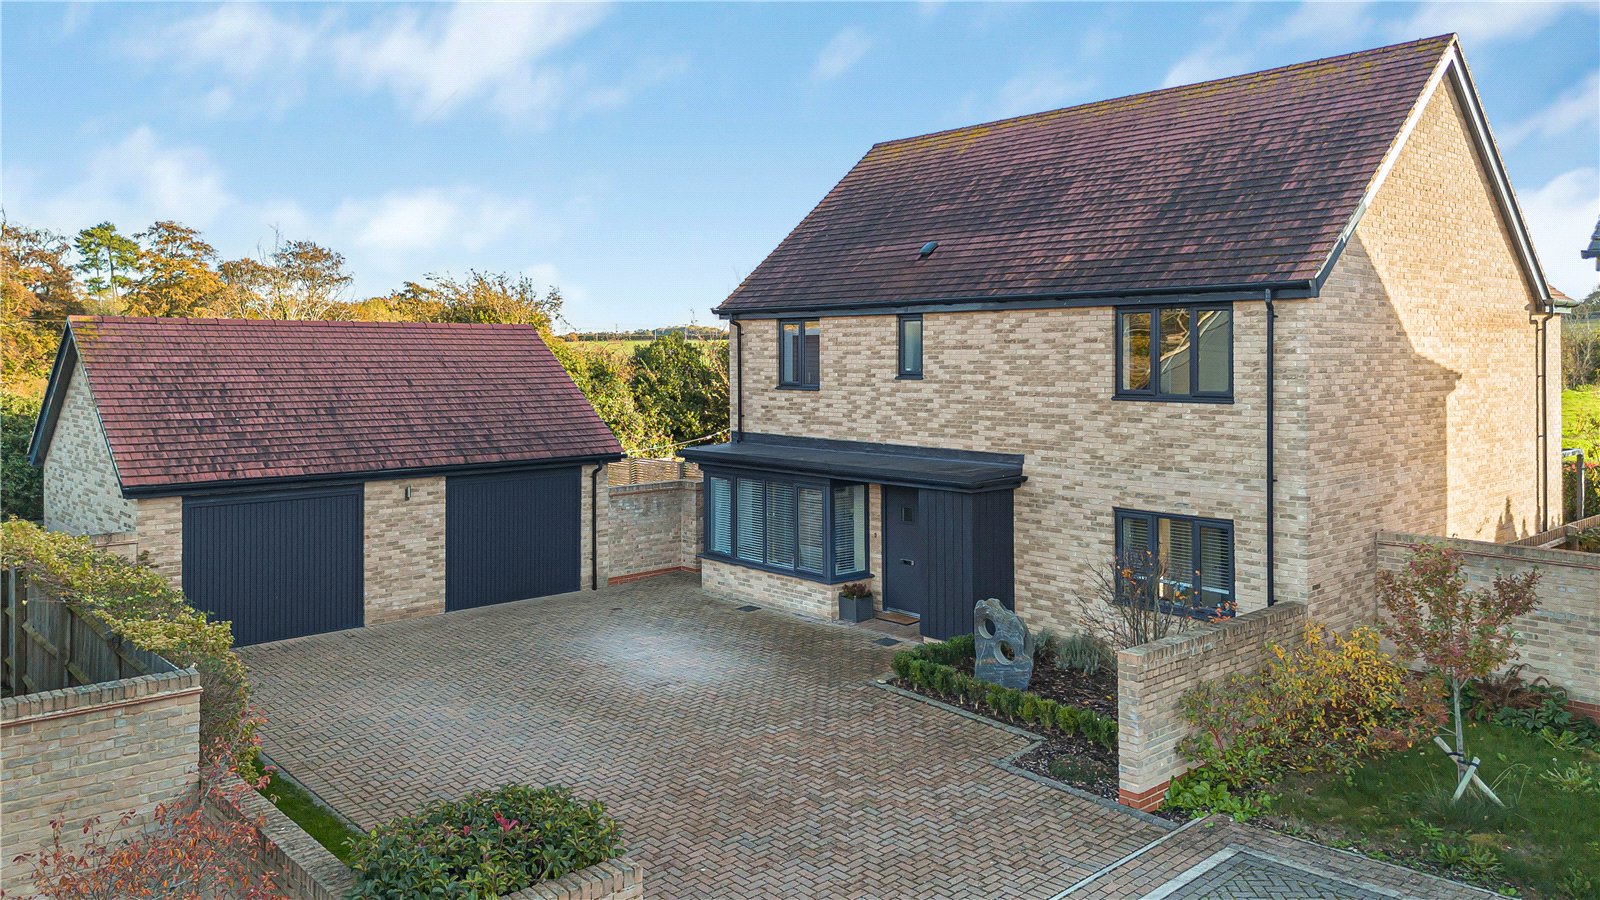
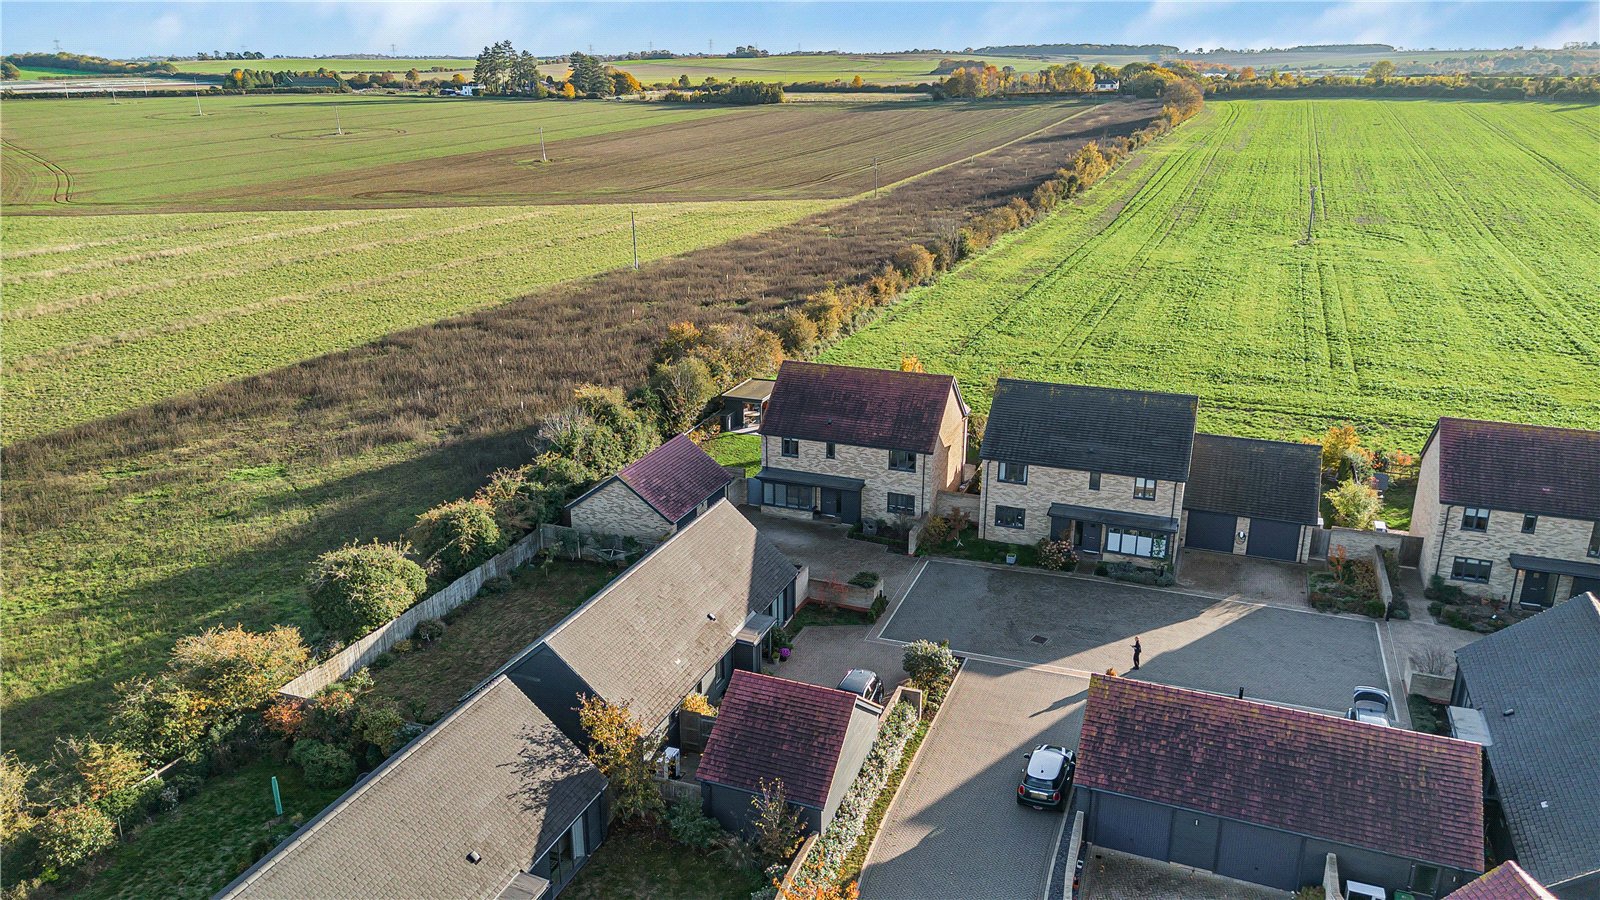
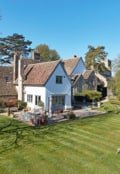
A beautifully presented 4 bedroom, detached modern property, occupying a private position at the end of a small cul-de-sac in this sought-after South Cambridgeshire village.
Cambridge 8 miles, M11 (junction 10) 4 miles, Saffron Walden 7 miles, Whittlesford Parkway Railway Station (Liverpool Street line) 3.5 miles, (distances are approximate).
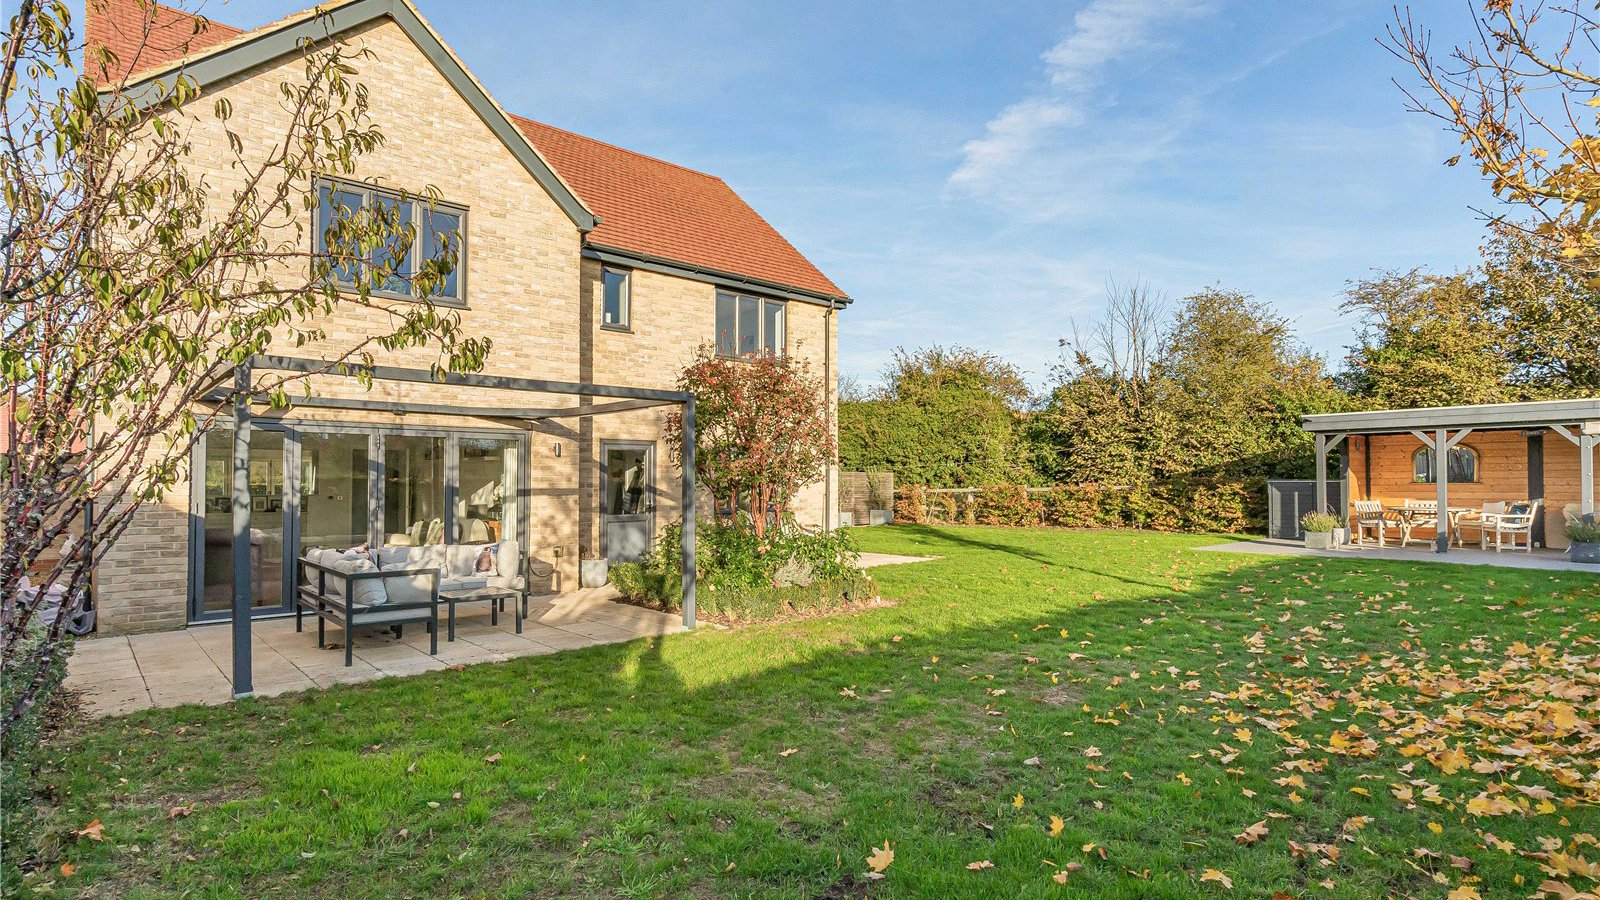
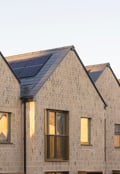
38 Larkfield is a beautifully presented four-bedroom detached family home built by the highly regarded Hill development in 2019, with brick elevations under a tiled roof. With just under 1,7500 sq ft of accommodation, the property combines contemporary design with high-quality finishes throughout.
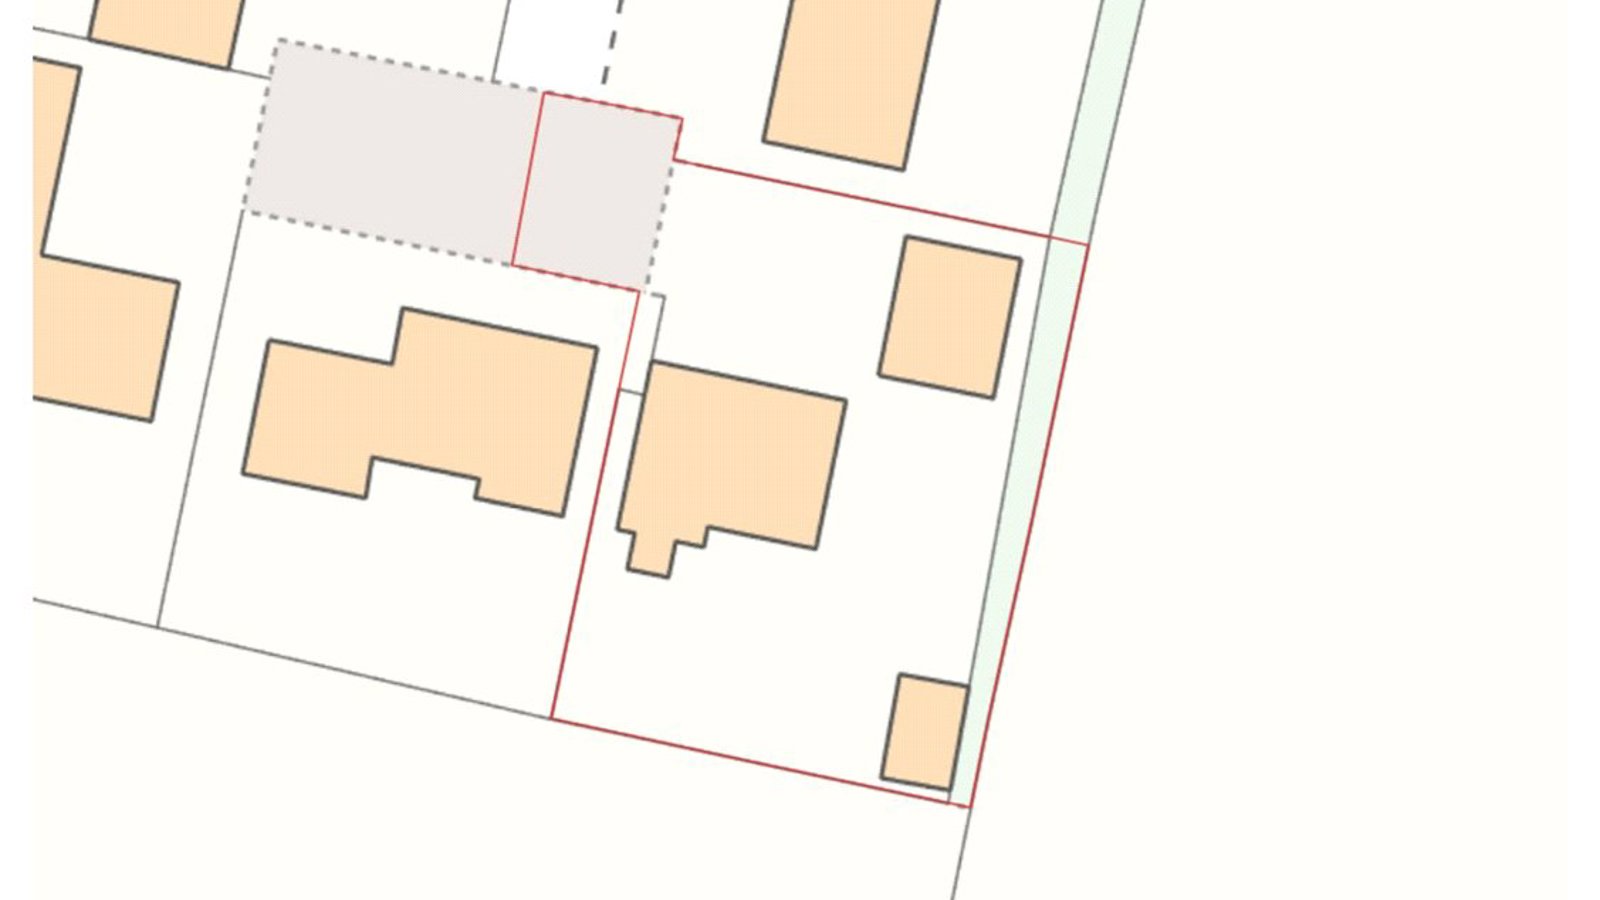
The property is approached over a block paved driveway, providing ample off-street parking to the front and giving access to the detached Double Garage 24'1 x 19'11 (7.33m x 6.08m) with twin electric up and over doors, power, light and personal door to side garden. The front of the property is enclosed with brick walling and timber fencing with gated pedestrian access to the rear and there is an attractive shrub bed, mulched with bark, underplanted to the front elevation.
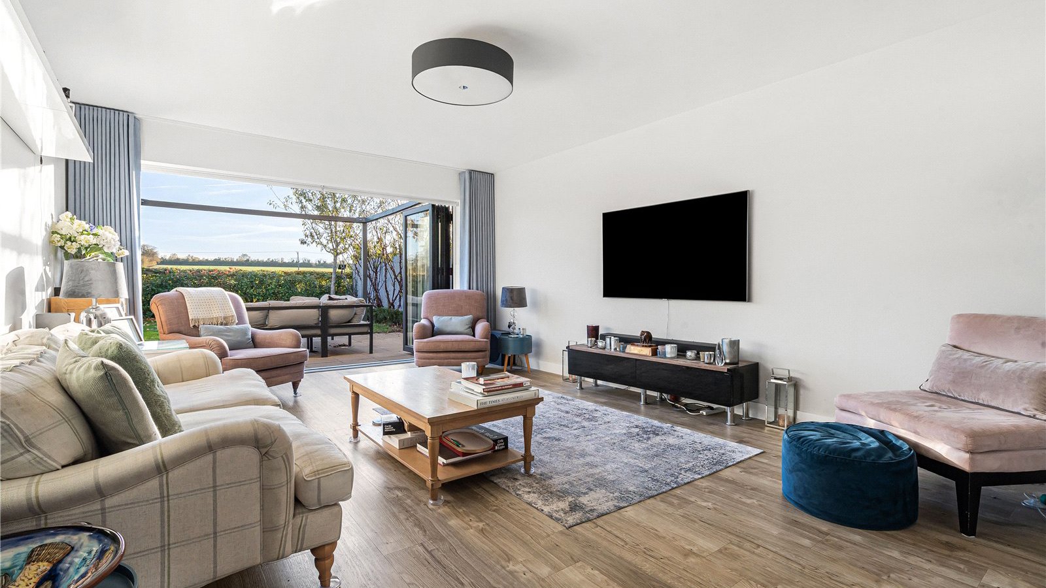
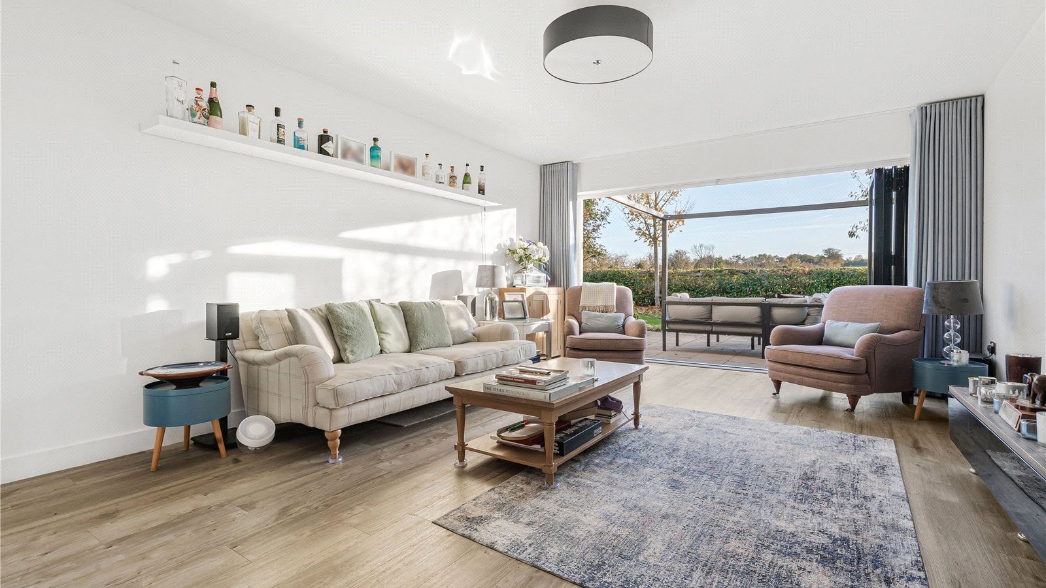
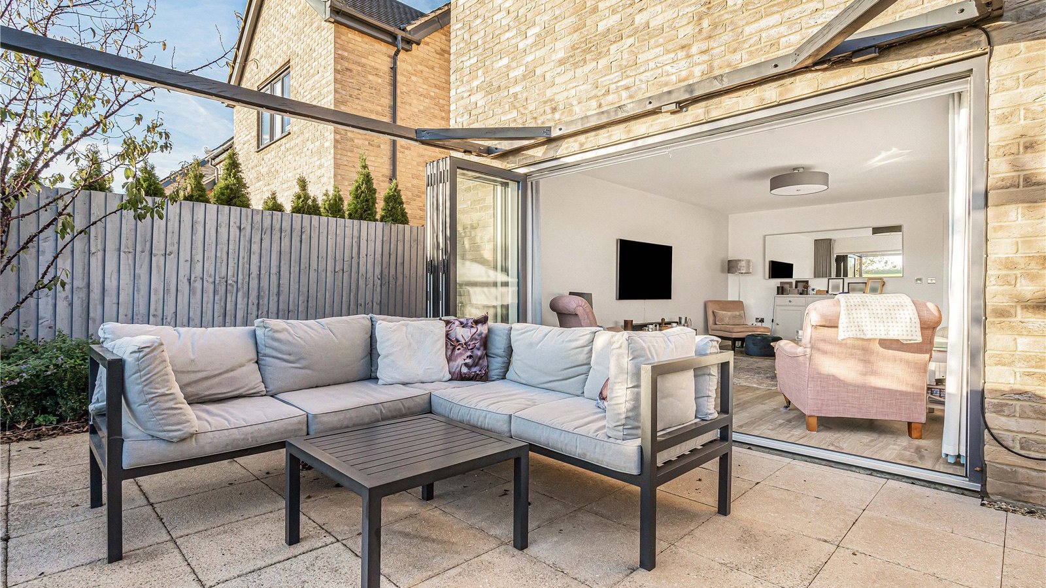
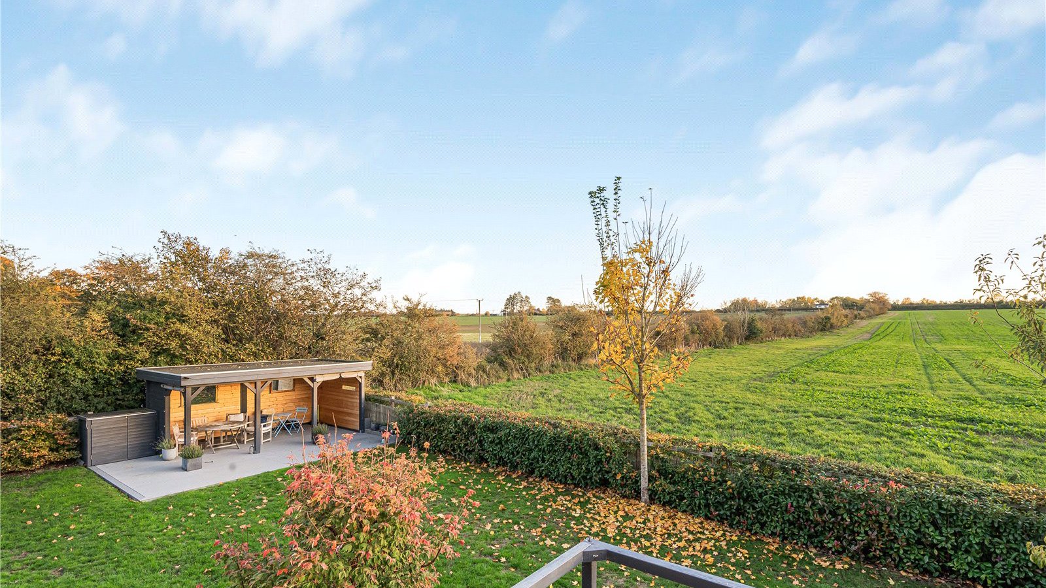
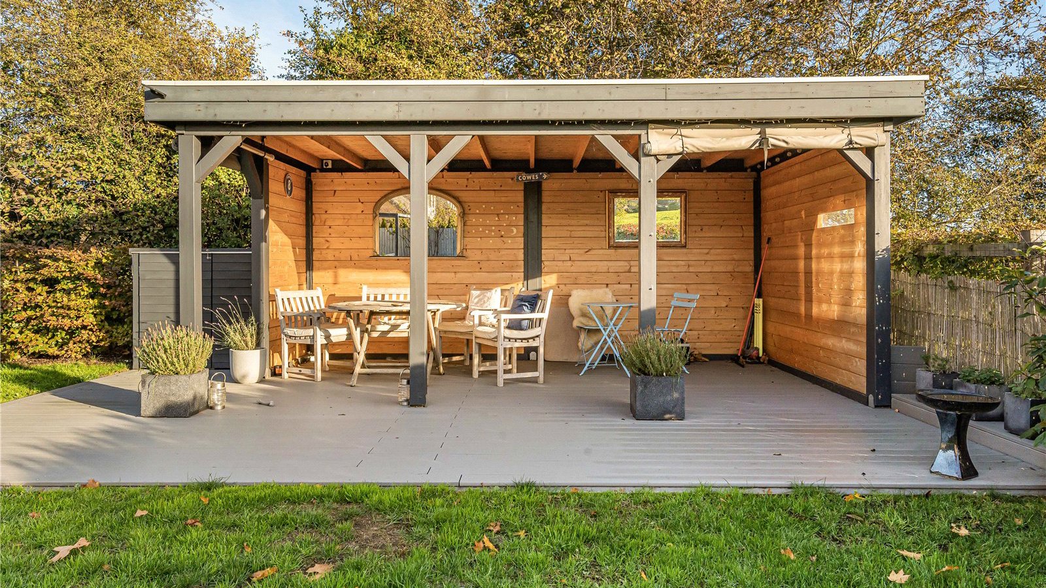
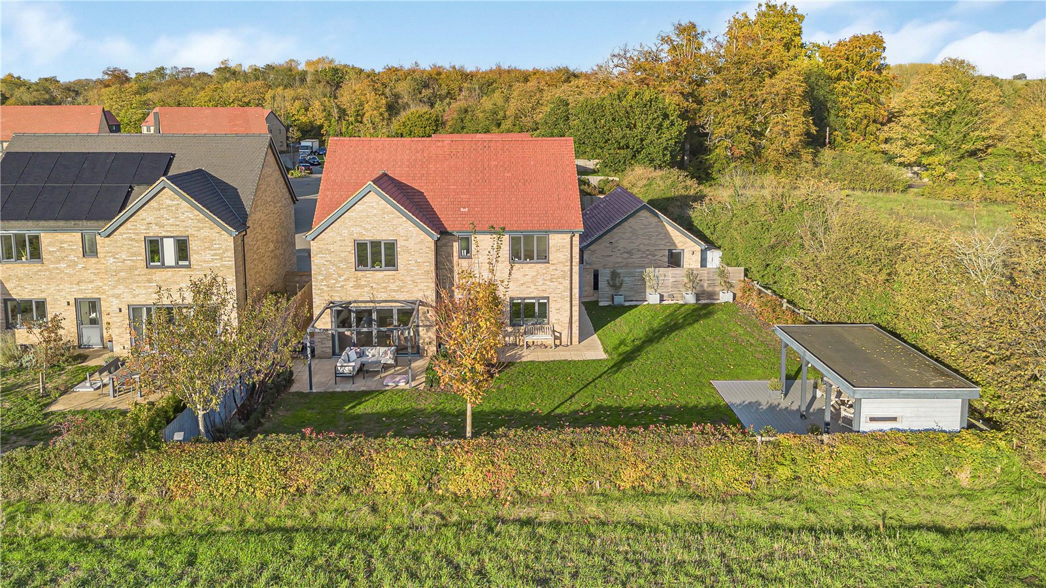
A particular feature of the property is the generous south and east facing rear garden, which enjoys stunning views to both aspects over the adjoining countryside. The garden is enclosed with timber fencing and mature hedges and is largely laid to lawn with paved terrace along the rear elevation of the house, accessible by bi-fold doors from the lounge, providing an ideal space for relaxation and entertaining. A further, attractive open-sided, seating/entertainment room including built in lighting and BBQ area, and with flush composite decked flooring, provides further outside entertainment space with south and west aspects.
Agent’s Note
The property also benefits from a 10kW diesel generator for emergency use.
- Beautifully presented detached family home
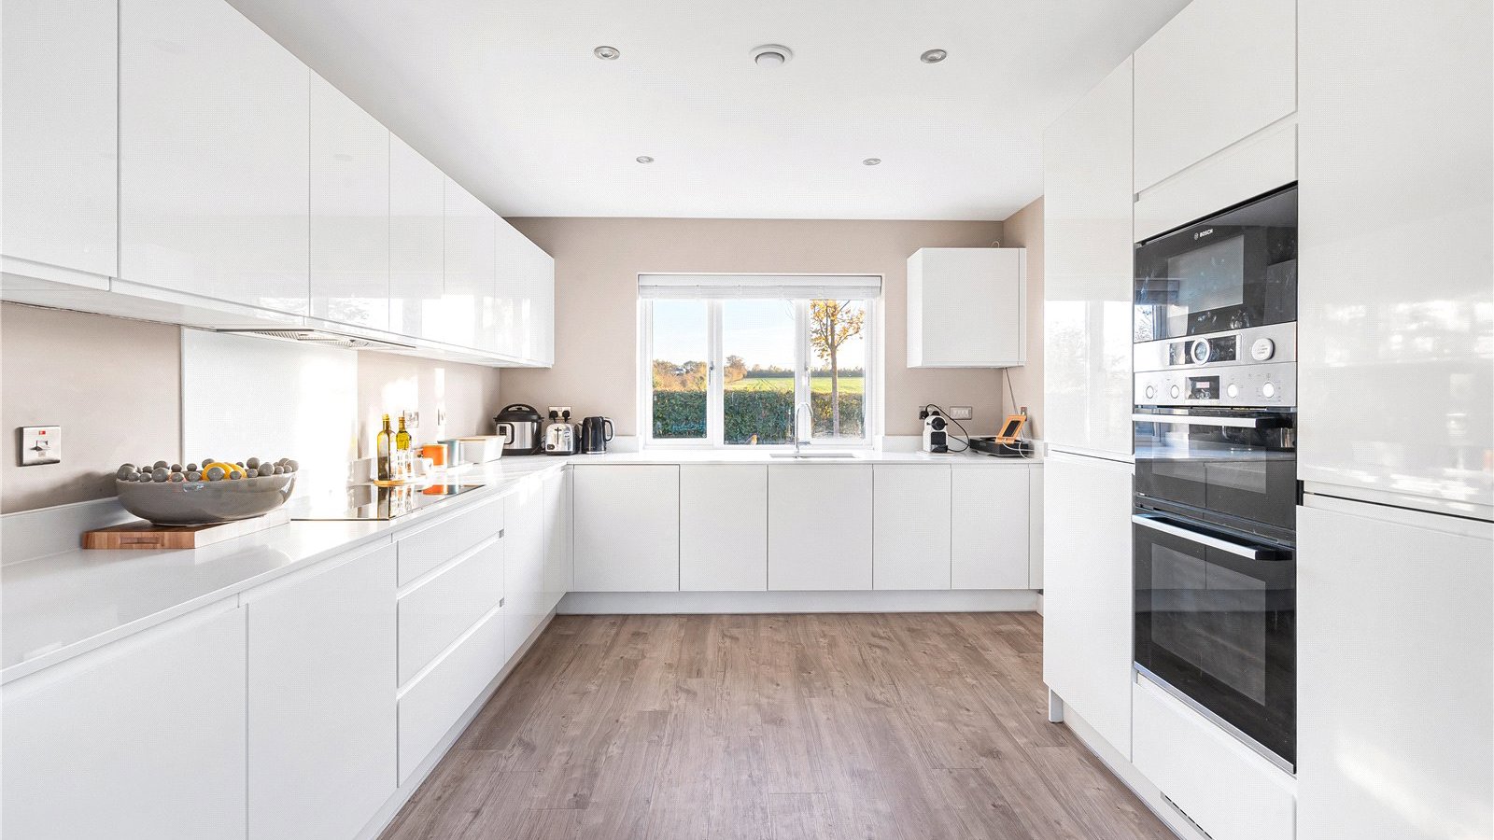
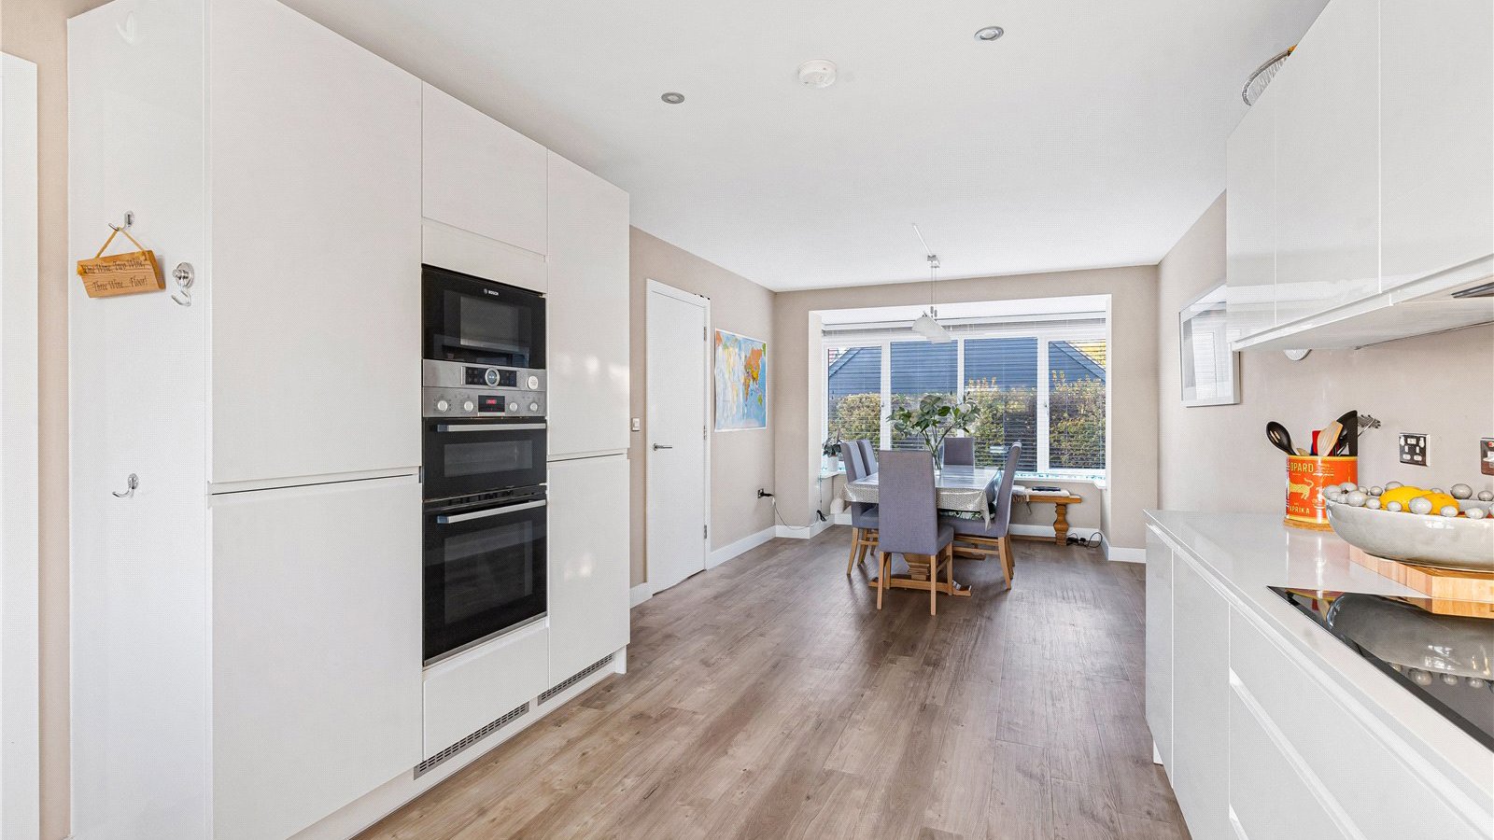
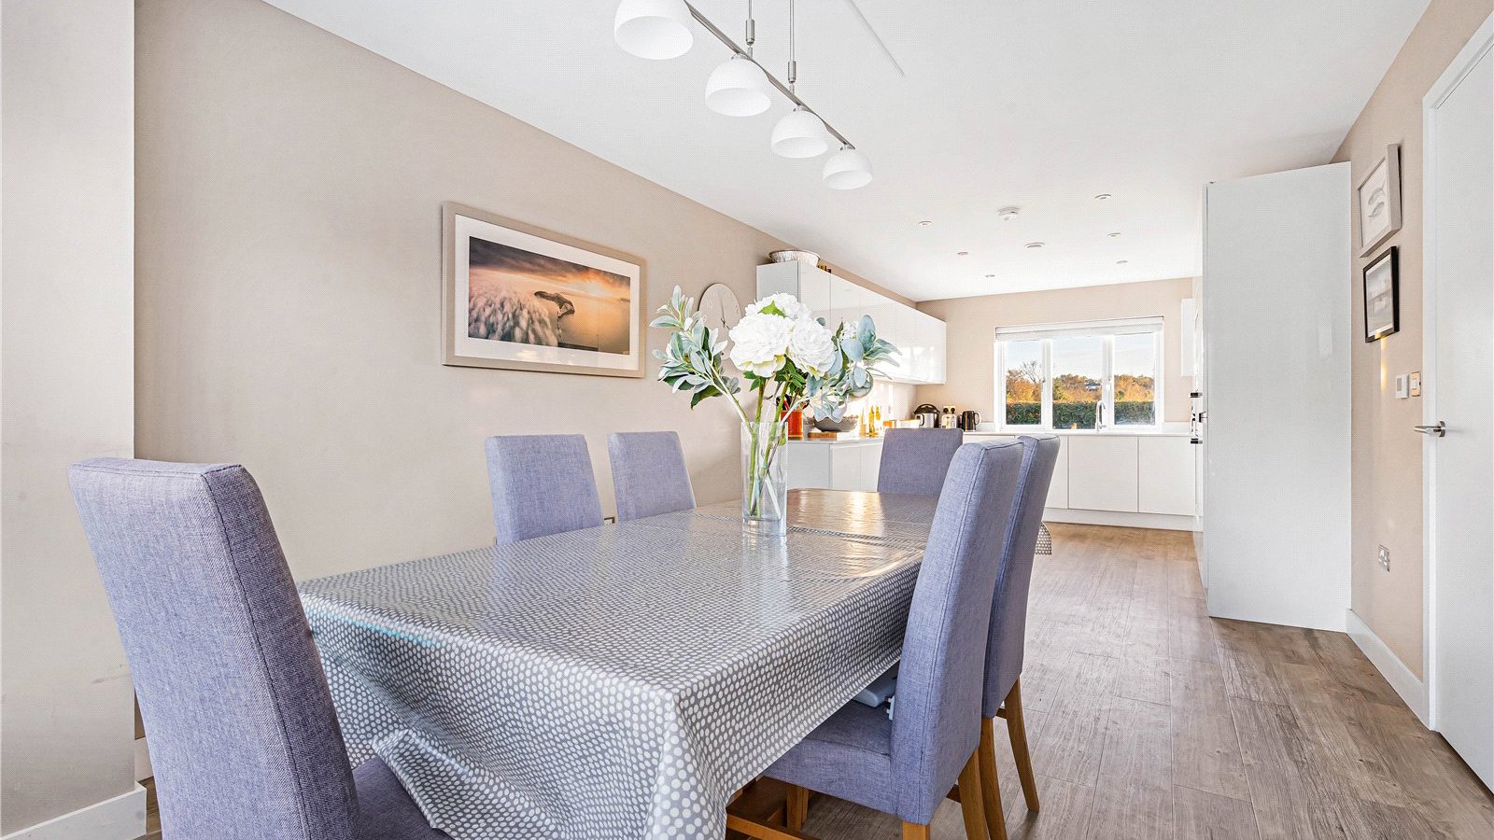
- Open-plan kitchen/family/dining room with integrated appliances
- Sitting room with bi-fold doors to the garden
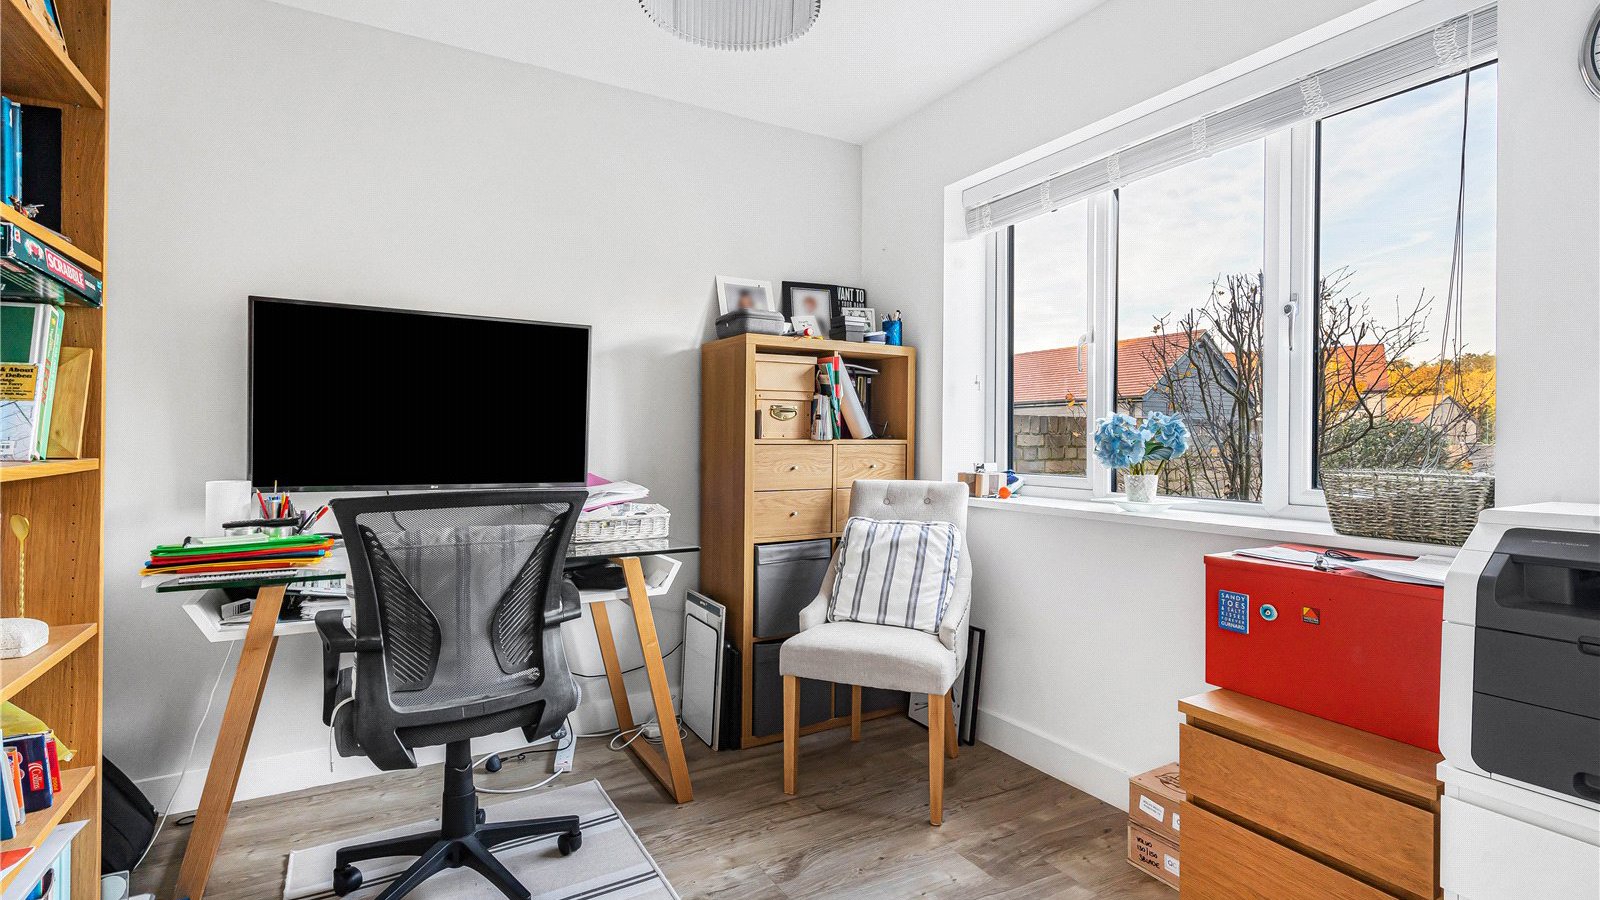
- Study/home office
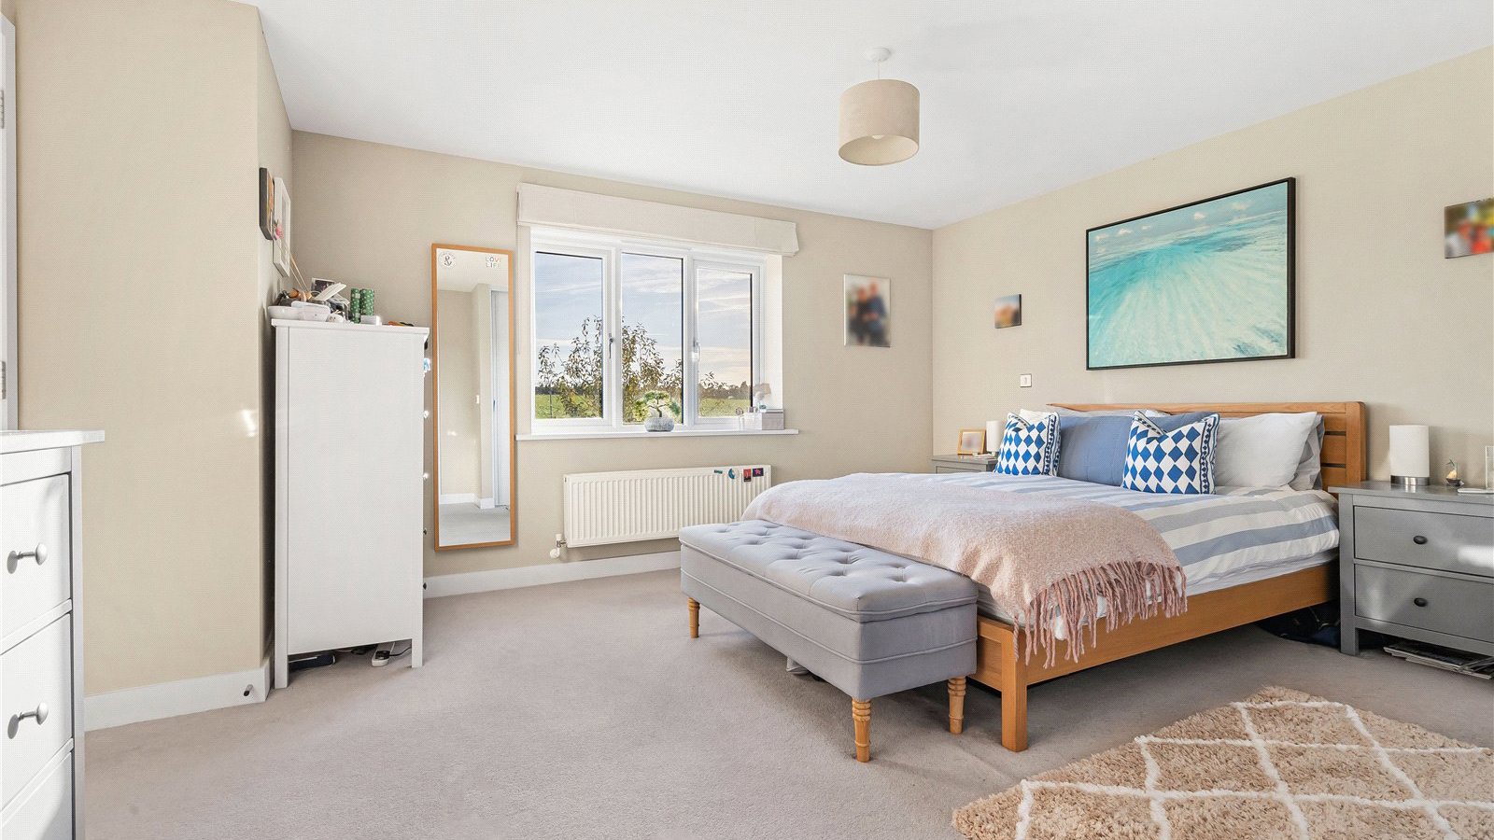
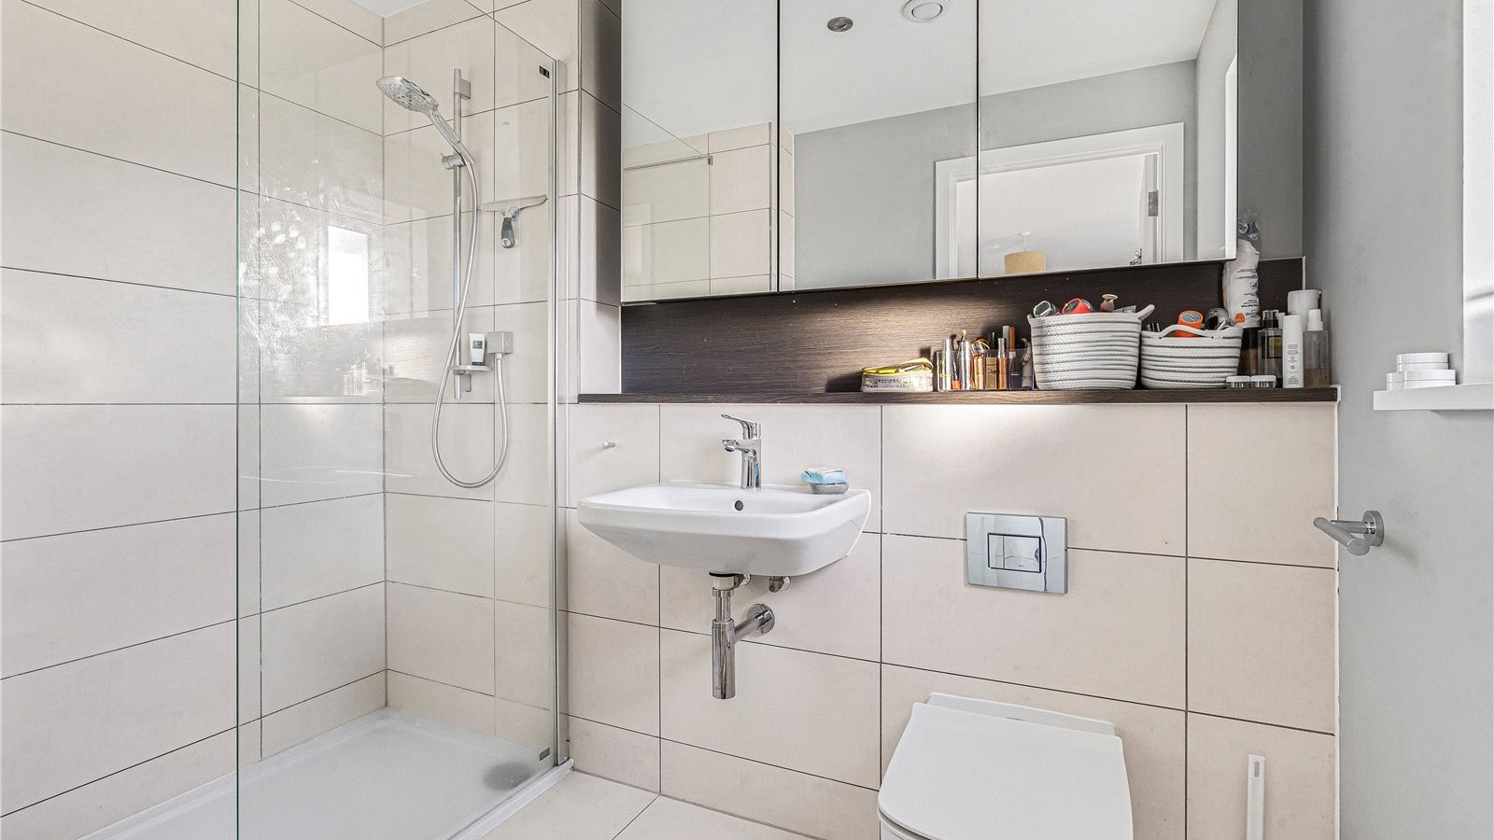
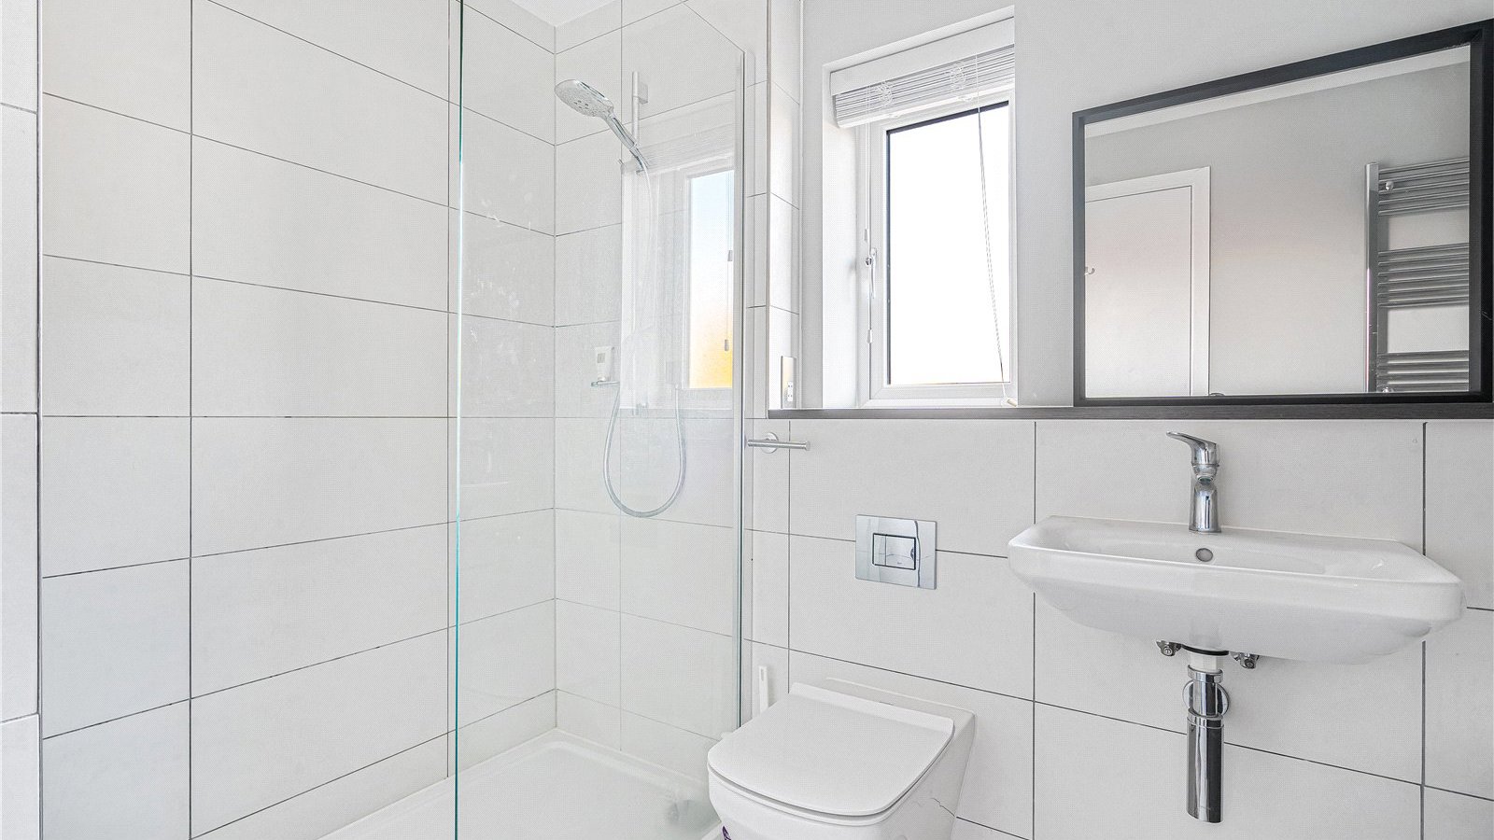
- Principal bedroom with en suite and fitted wardrobes
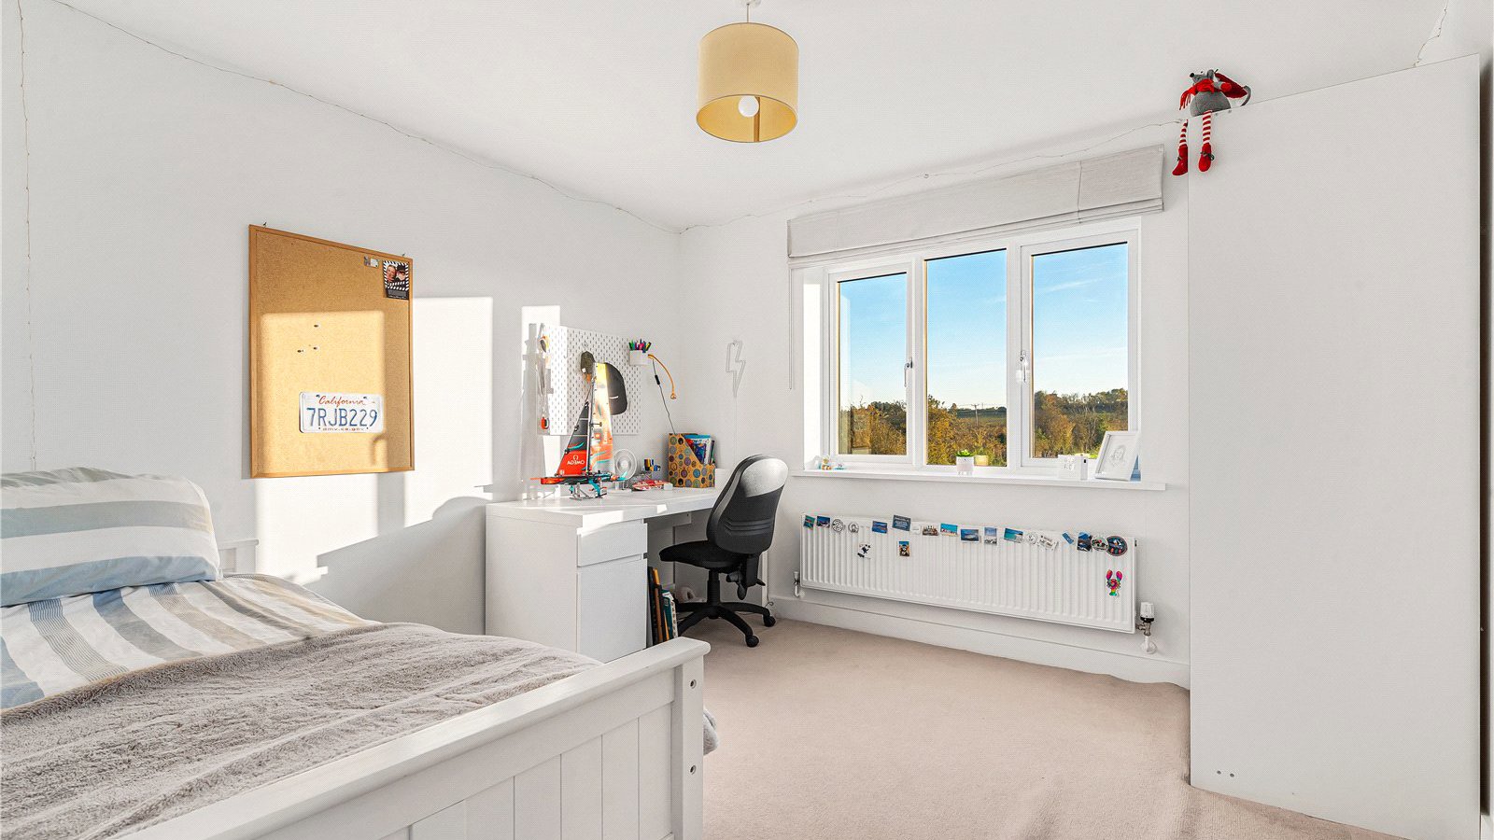
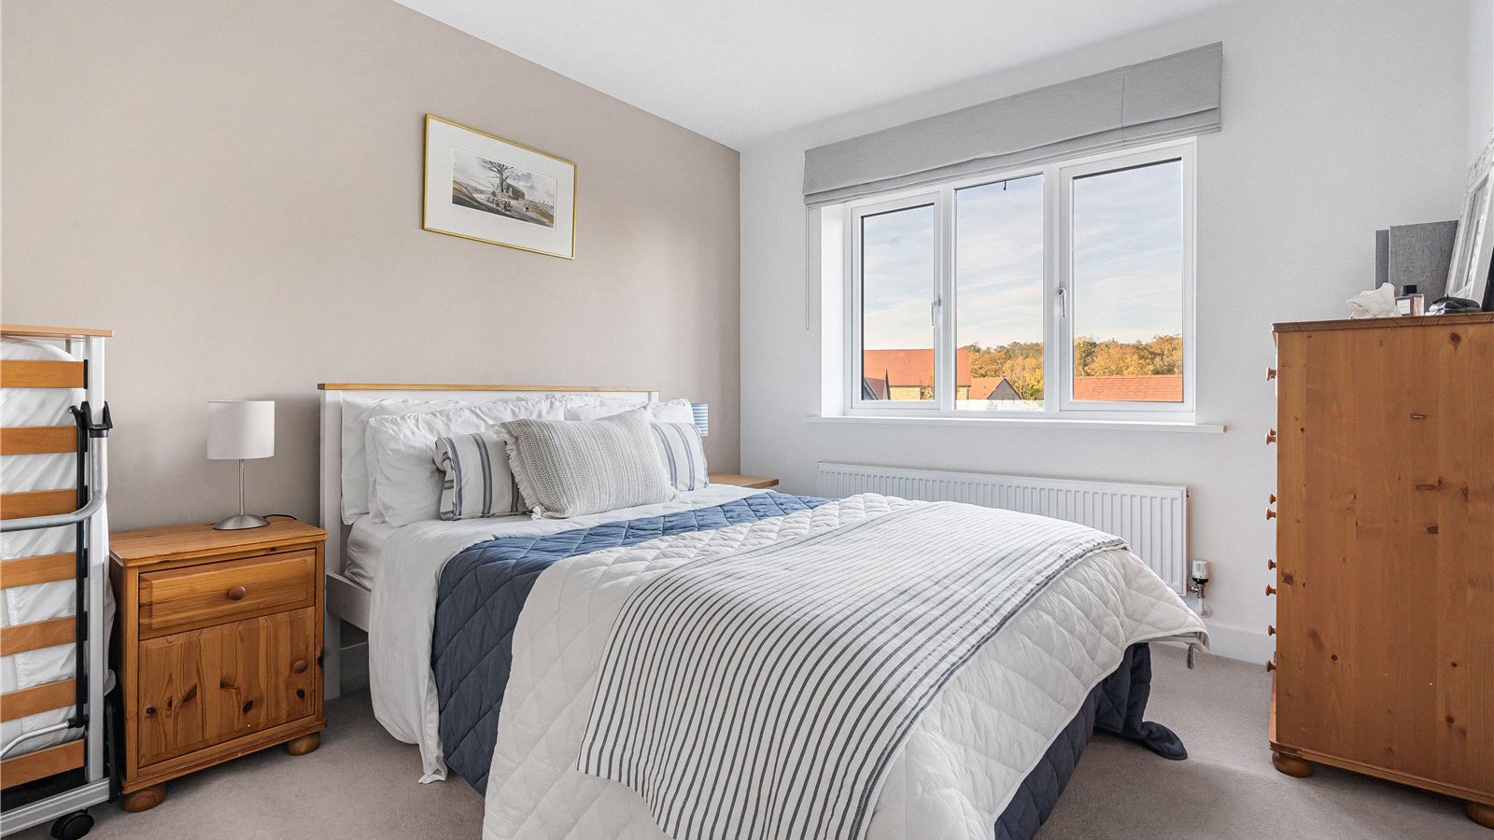
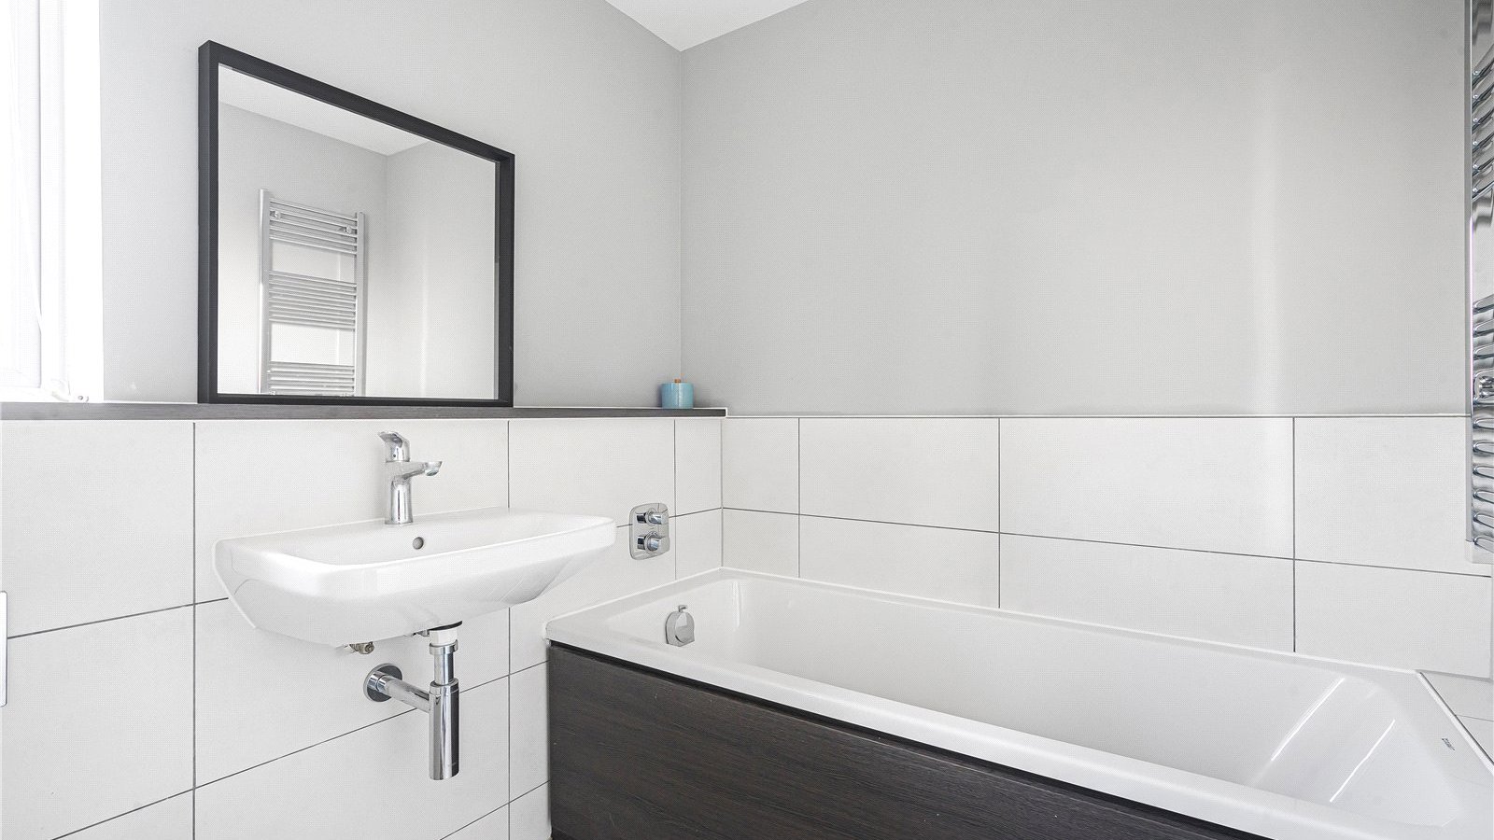
- Three further bedrooms and family bathroom
- Air source heating and EPC Rating B
- Double garage and driveway parking
- South-facing garden with countryside views, covered garden room and BBQ area
- Sought-after village location with open countryside outlooks