PART EXCHANGE AVAILABLE*
Home 159, The Chiltern – Four-Bedroom Detached Home with Garage & Driveway
Ready to move into | Show homes open Thursday to Monday
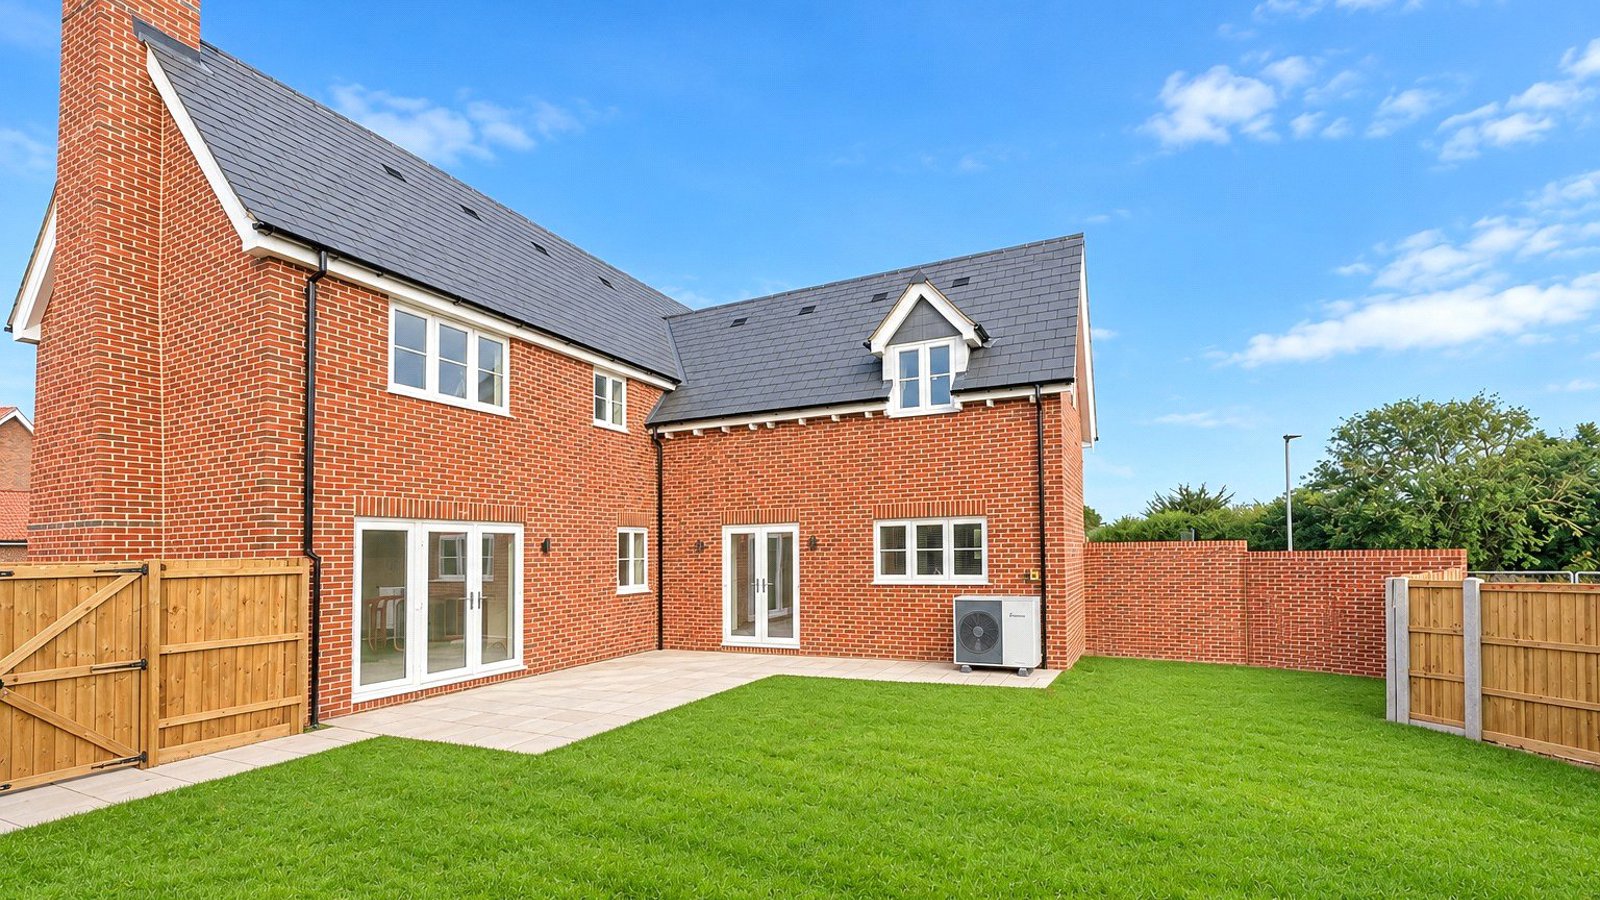
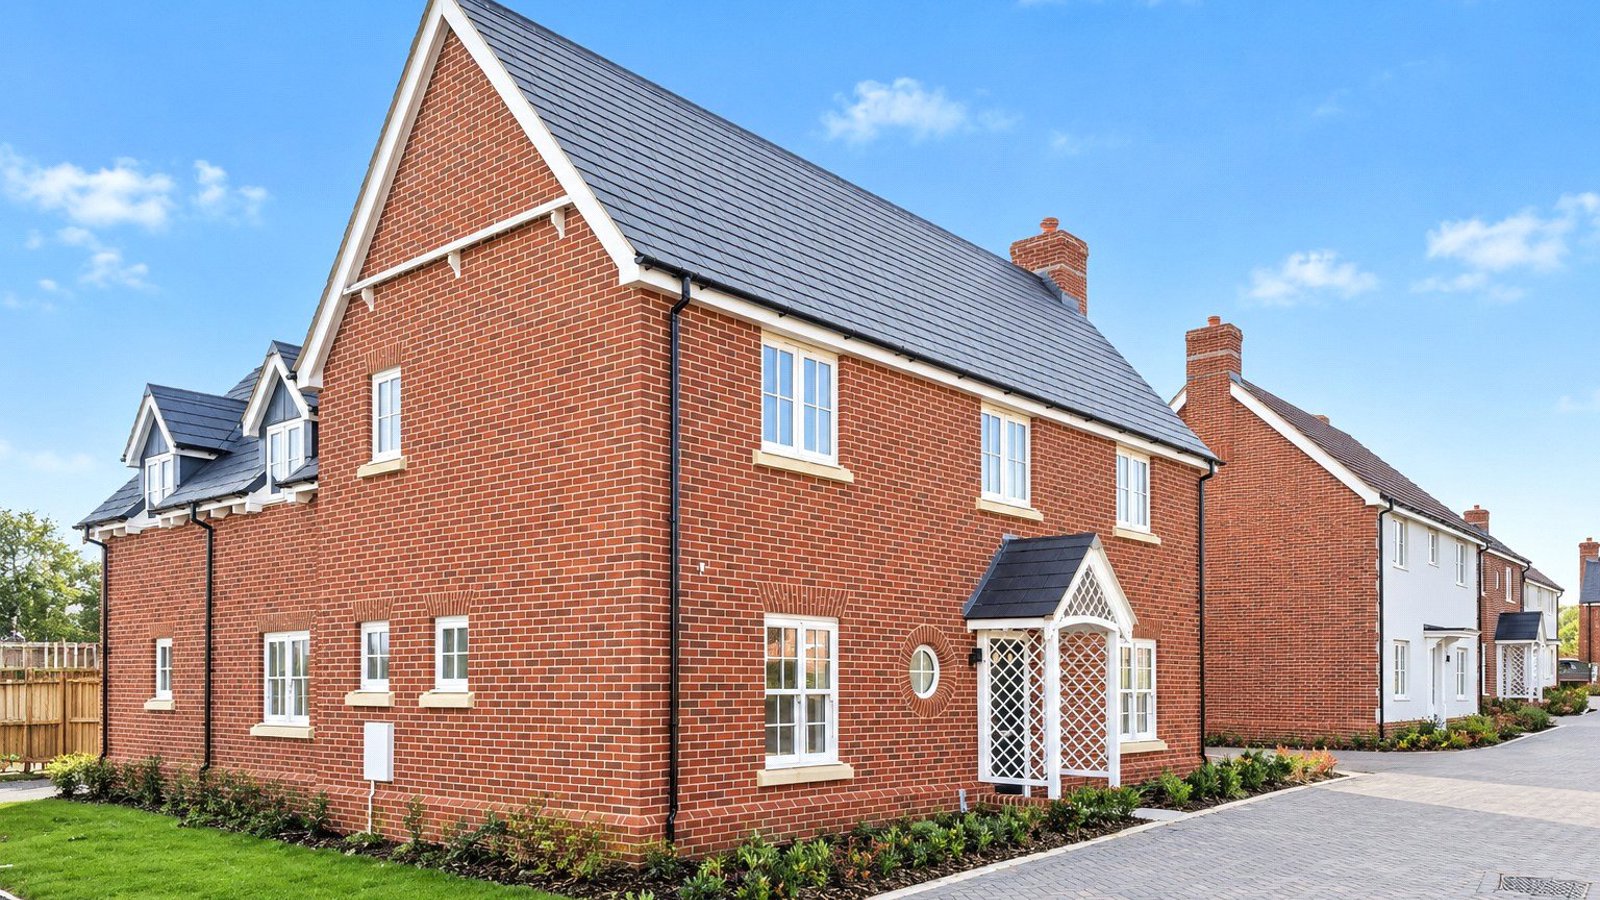
The Chiltern is a well-proportioned four-bedroom home designed for flexible family living, with a garage, driveway parking and two sets of French doors opening onto the rear garden.
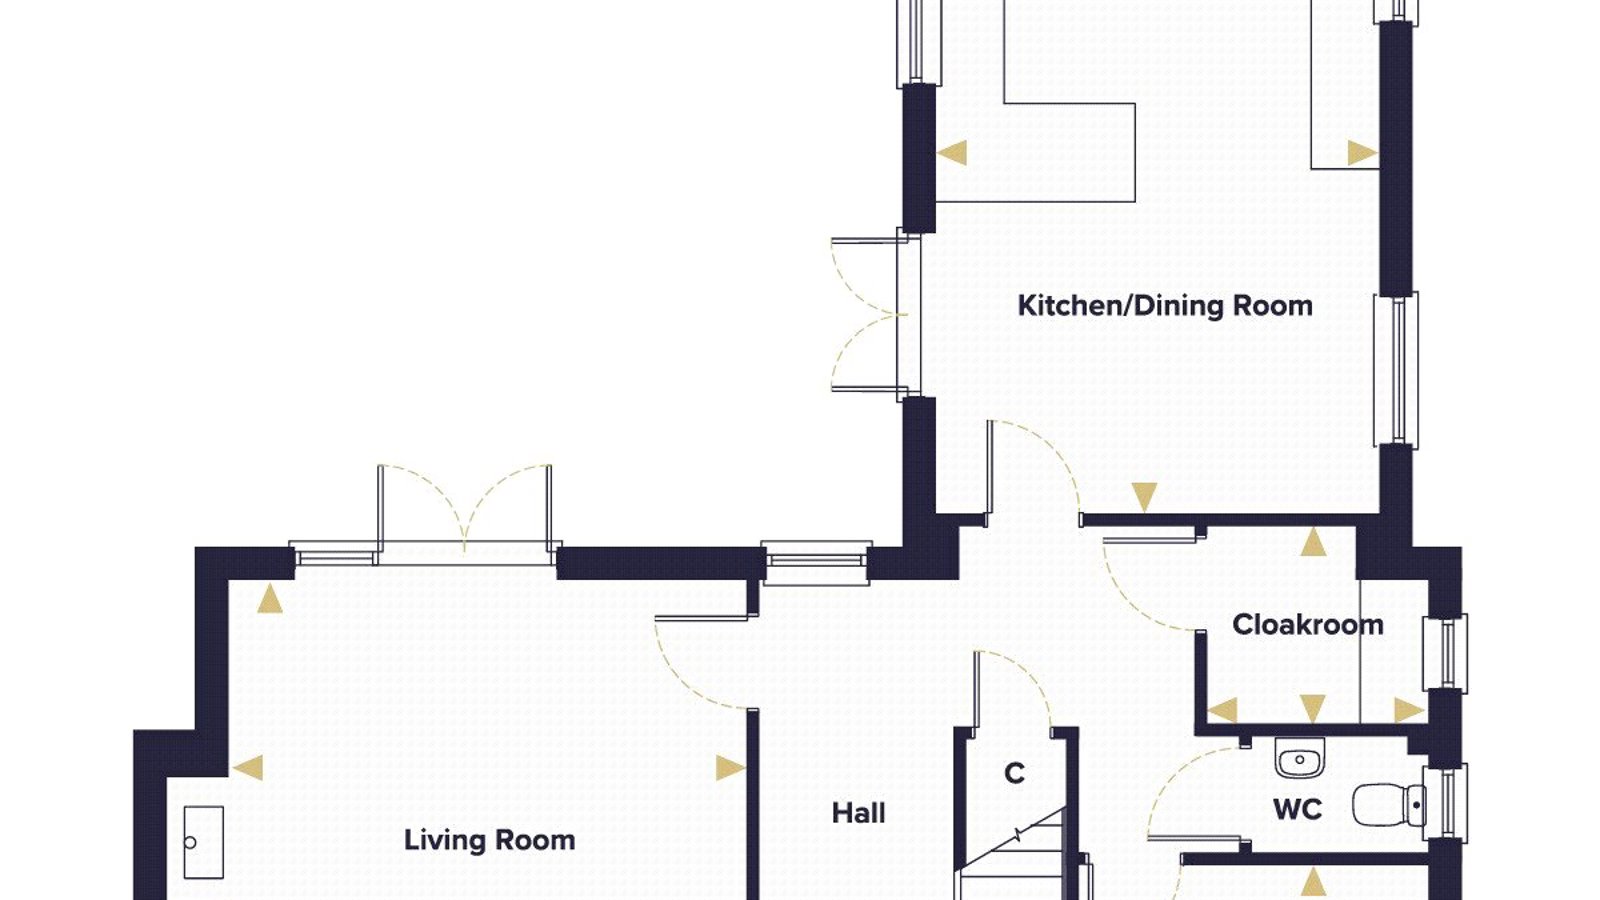
Ground Floor
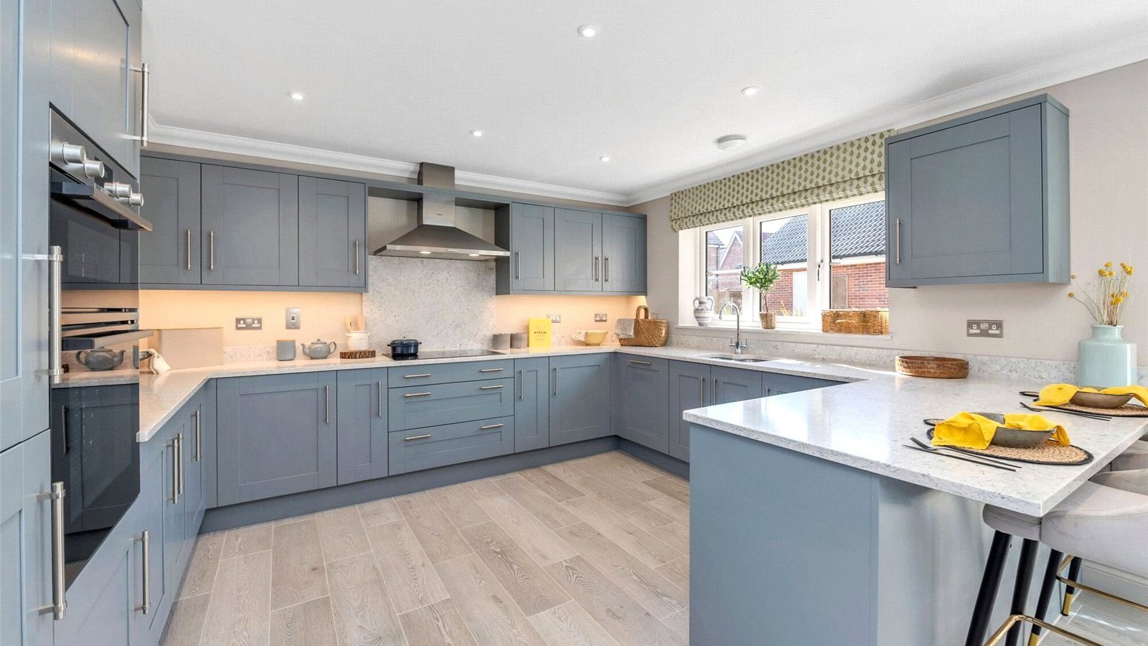
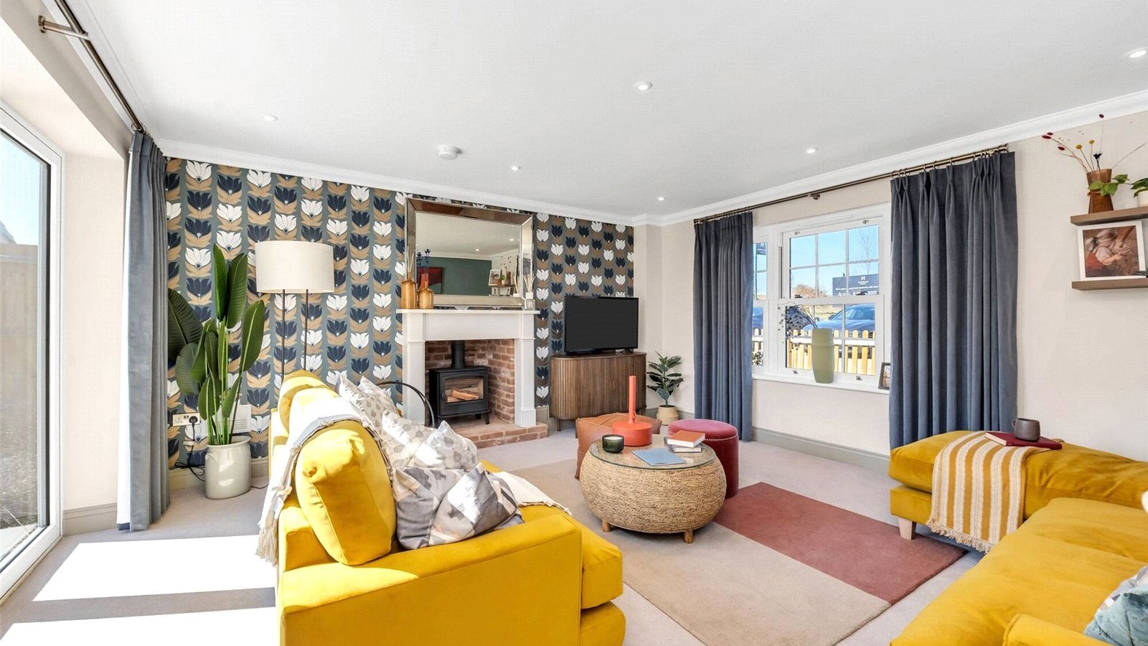
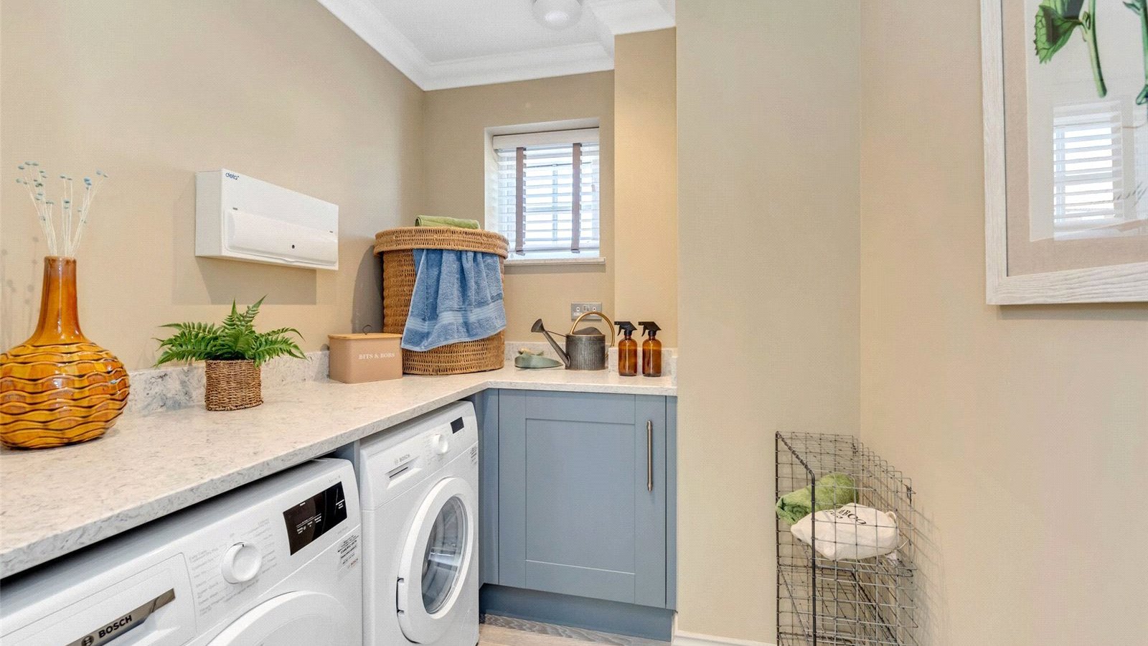
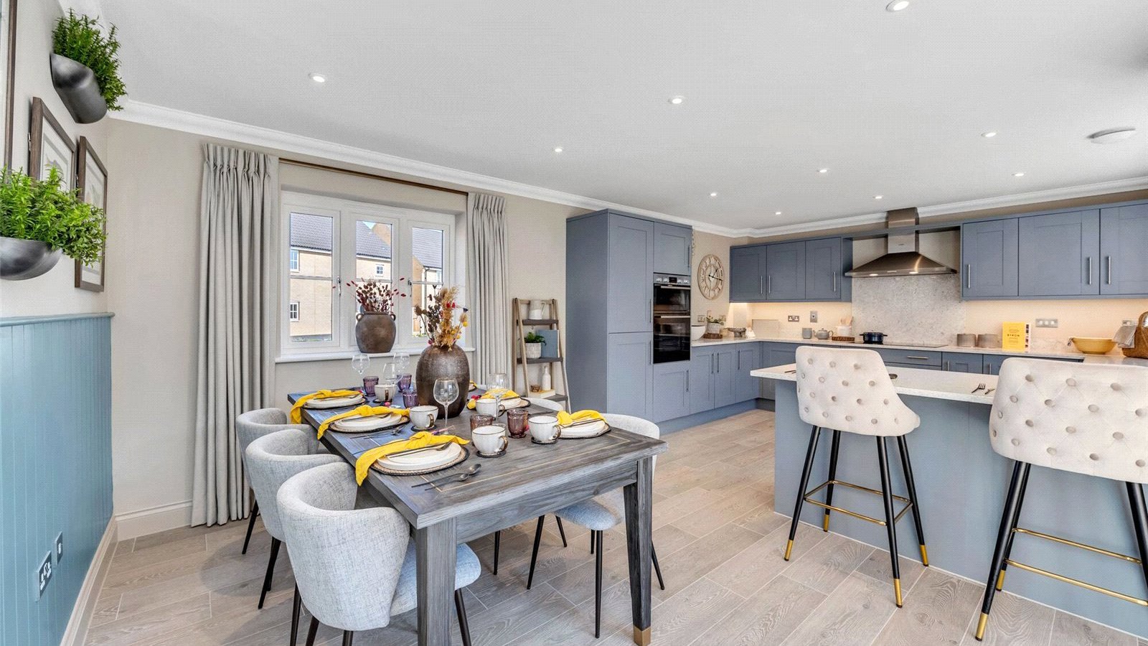
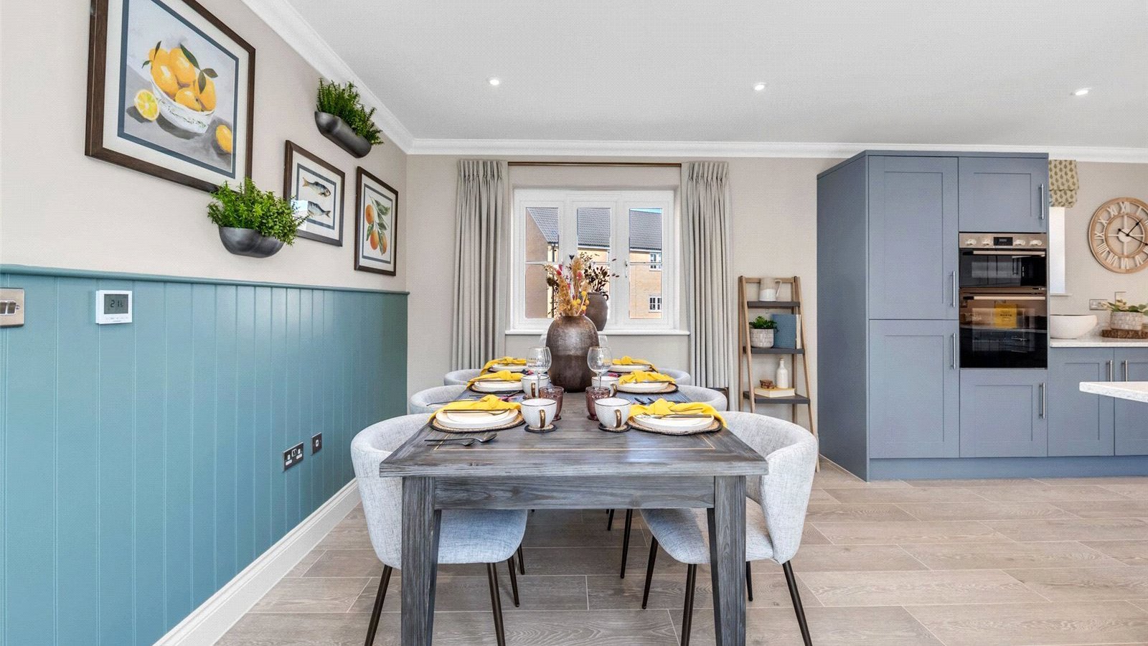
The kitchen/dining room is the heart of the home, with a U-shaped kitchen, a breakfast bar, and French doors from the dining area onto the garden. Across the hallway, the bright living room also opens onto the garden through French doors, giving an easy flow between indoors and out. A separate study is ideal for home working, and a cloakroom and utility room complete the ground floor.
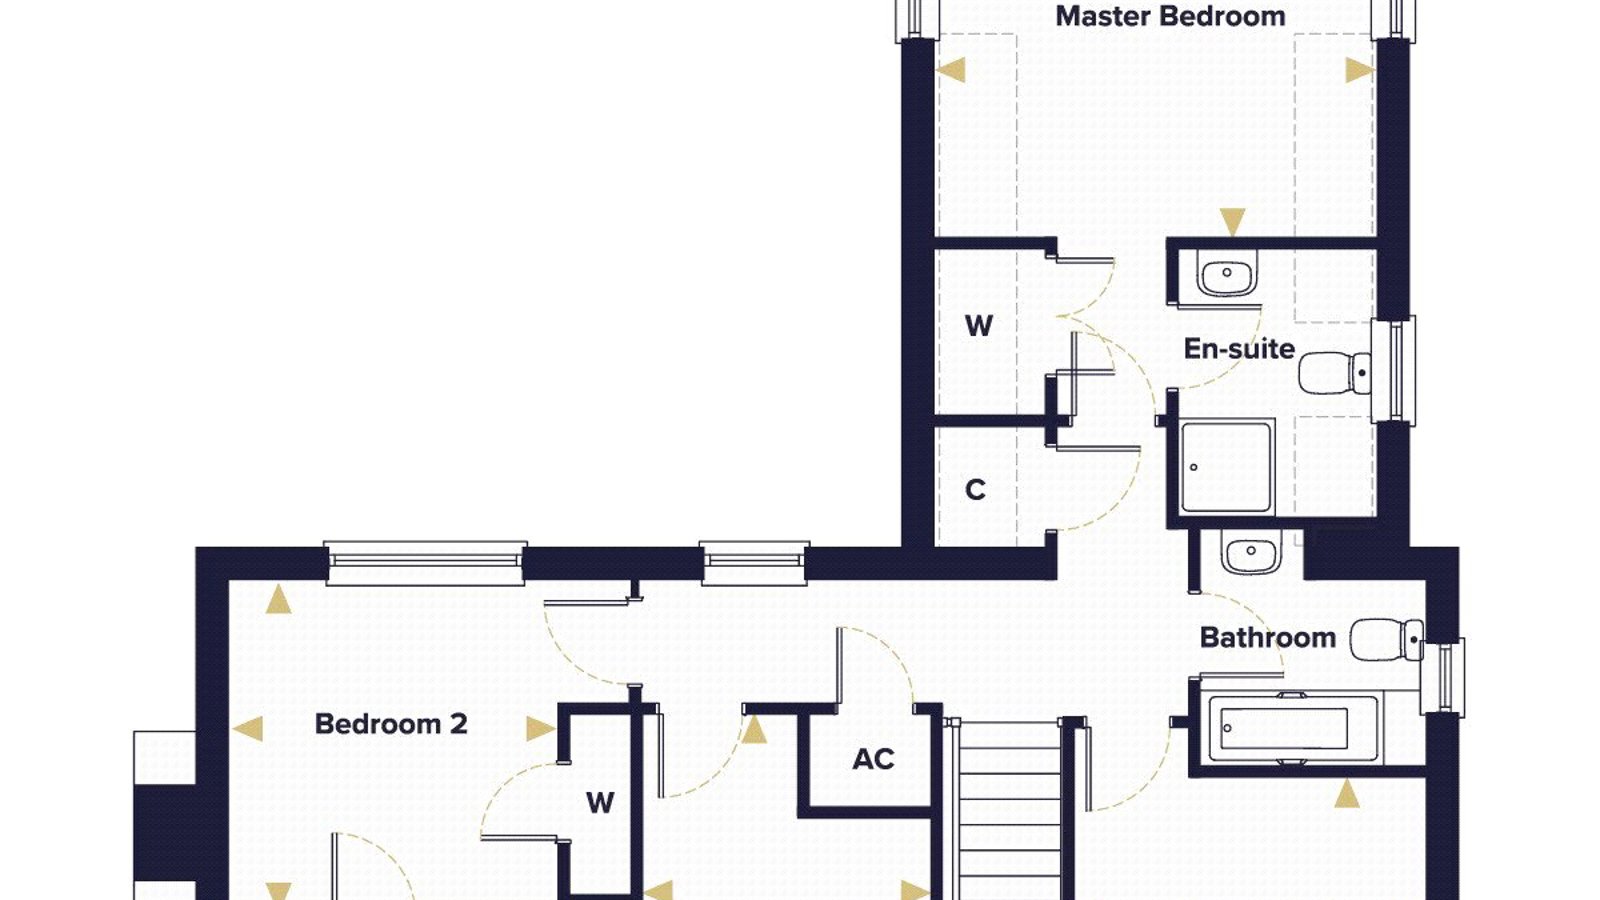
First Floor
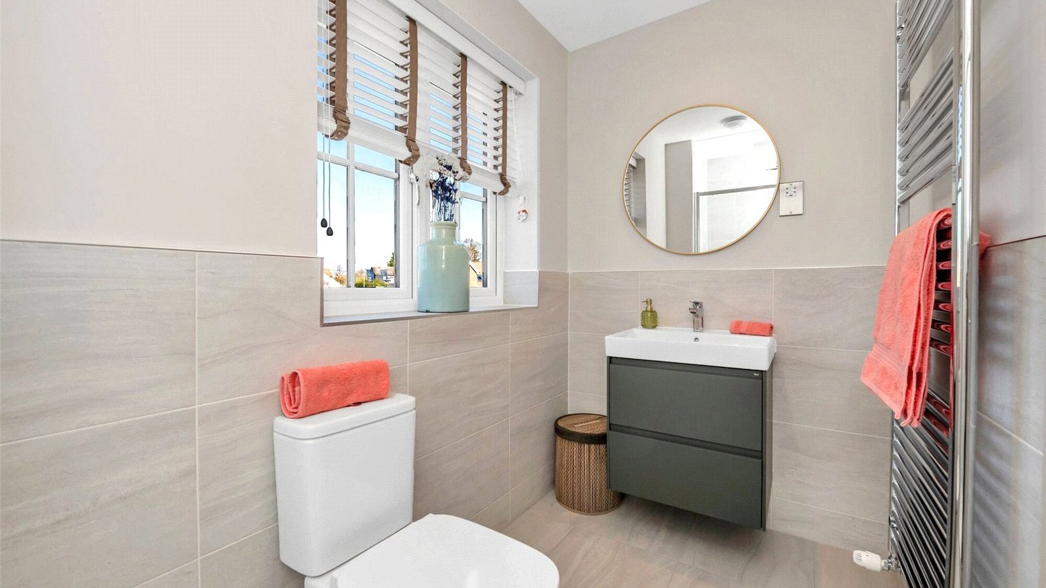
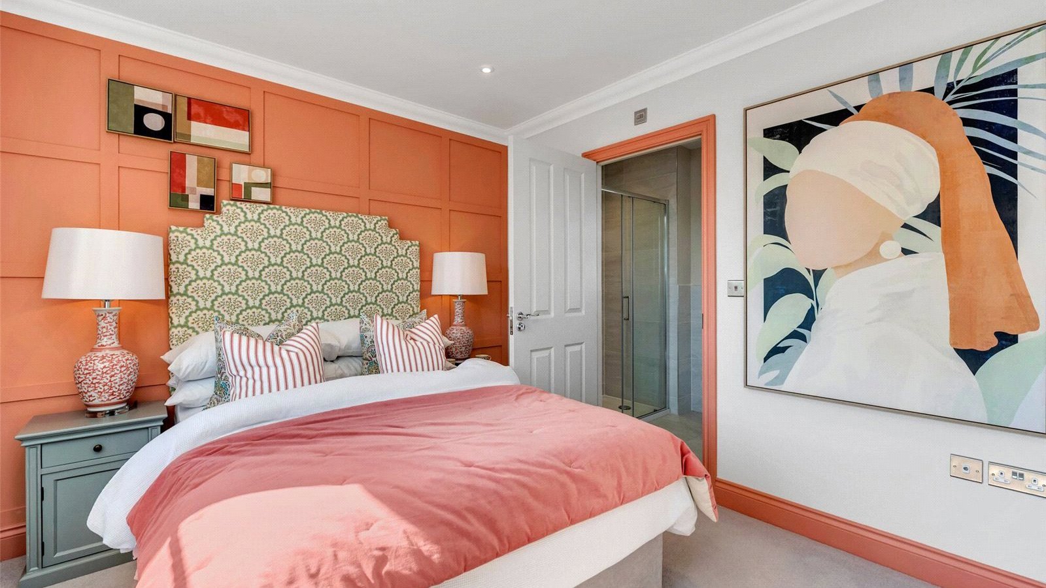
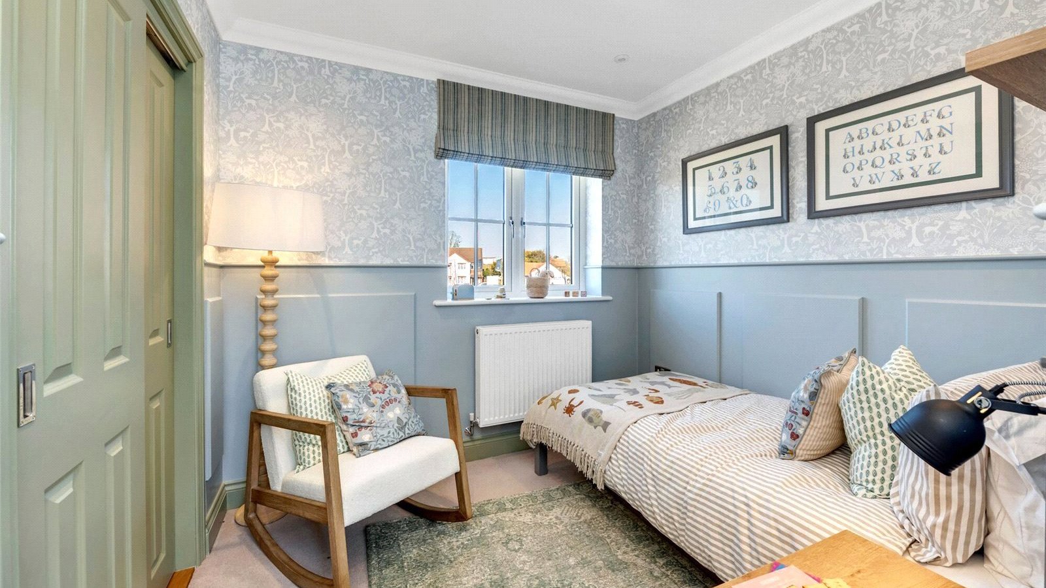
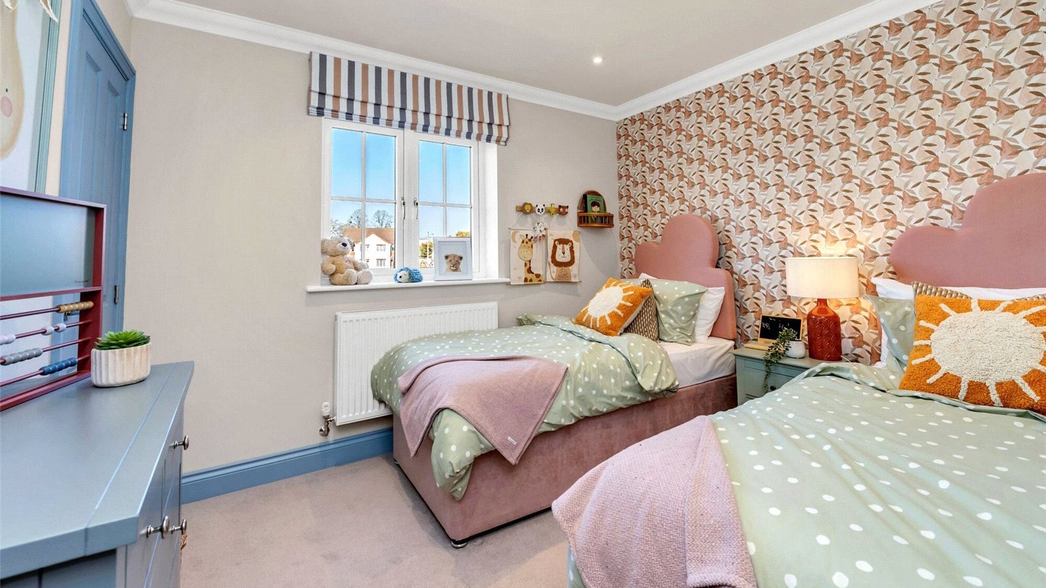
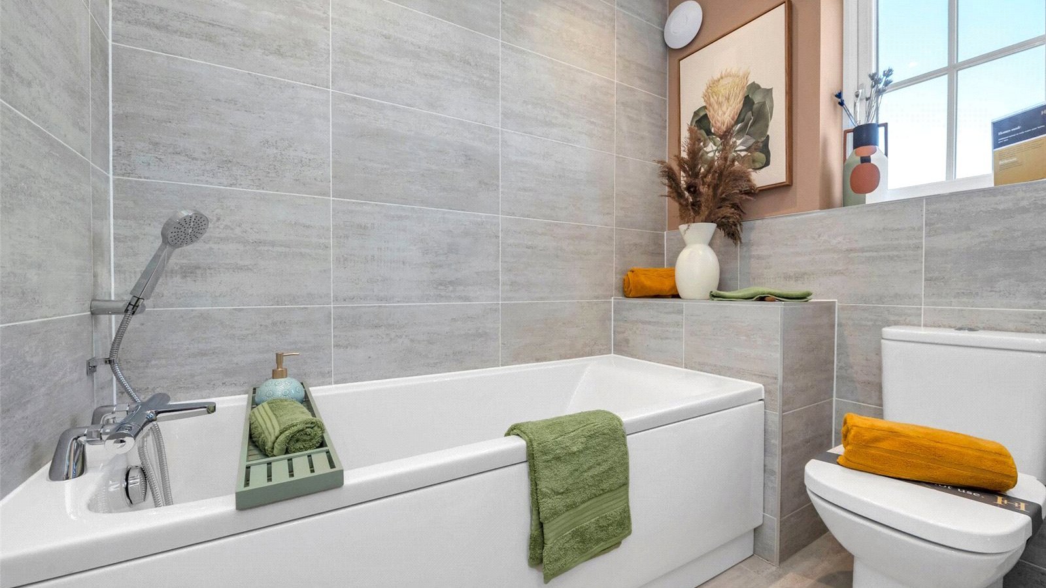
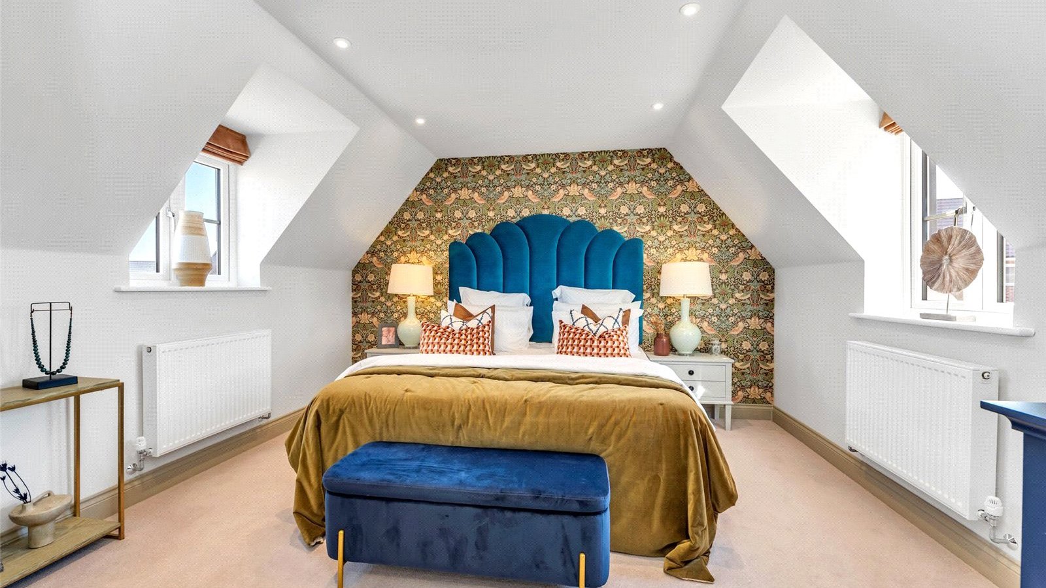
The principal bedroom has a double fitted wardrobe and an en-suite shower room. Bedroom two also has its own en-suite and a fitted wardrobe, which suits guests or older children. Bedrooms three and four both have fitted wardrobes and are served by the family bathroom.
Outside
Wonderful turfed rear garden with patio fully enclosed. Single garage with side by side driveway parking.
Dimensions:
Living Room - 4.73m x 4.60m (15’6’’ x 15’1’’)
Kitchen/Dining Room - 6.45m x 4.02m (21’2’’ x 13’2’’)
Cloakroom - 2.01m x 1.84m (6’7’’ x 6’0’’)
Study - 3.18m x 2.02m (10’5’’ x 6’8’’)
Master Bedroom - 4.02m x 3.92m (13’2’’ x 12’10’’)
Bedroom 2 - 3.07m x 2.99m (10’1’’ x 9’10’’)
Bedroom 3 - 3.21m x 2.82m (10’6’’ x 9’3’’)
Bedroom 4 - 3.39m x 2.64m (11’2’’ x 8’8’’)
Barsham Vale – Countryside Living with Coastal Charm
Set on the edge of the lively market town of Beccles, Barsham Vale by Hopkins Homes offers a unique blend of modern countryside living with easy access to the Suffolk coast and the Norfolk Broads.
This thoughtfully planned development features a range of one to four-bedroom homes, combining timeless architectural style with the renowned craftsmanship of Hopkins Homes. Tree-lined avenues, landscaped green spaces, and scenic countryside views create a welcoming and picturesque setting.
Why Choose Barsham Vale?
Prime Location
Just a short walk from Beccles’ historic centre, with boutique shops, cafés, schools, and the River Waveney nearby—all within a peaceful, semi-rural environment.
Exceptional Build Quality
Each home is finished to a high standard, with spacious interiors, modern fittings, and elegant exteriors inspired by Suffolk’s heritage.
Well Connected
Excellent road links and a nearby train station offer easy travel to Norwich, Lowestoft, and beyond. The stunning Suffolk coast is also just a short drive away.
Community Living
Ideal for families, professionals, and downsizers alike, Barsham Vale offers a vibrant community atmosphere with local markets, riverside walks, and green open spaces.
Designed for Modern Life
Choose from energy-efficient homes with flexible layouts, generous gardens, and tranquil surroundings—perfect for every stage of life.
CALL BIDWELLS TO BOOK YOUR APPOINTMENT OR TO REQUEST LASTEST PRICE LIST AND BROCHURE.
Agent’s Notes
1. Residents will contribute equally towards an Estate Charge, currently estimated at £156.03 per property per annum for year one. Details of projected annual increases are available on request.
2. Internal images show other Hopkins Homes properties and are for illustration only. They may include optional upgrades at extra cost. Externals photos have been digitally enhanced.
3. *Part exchange is subject to terms and conditions. Please ask for details.
* T&C apply.
- FULL FLOORING PACKAGE AND TURF
- Four-bedroom home with garage, with side by side parking
- South facing garden fully enclosed
- Integrated appliances and flooring to the kitchen
- Separate living room with wood burning stove
- Main bedroom with shower en-suite and double fitted wardrobe
- NHBC 10 year build warranty
- Located in Barsham Vale near Beccles, offering countryside charm and coastal access