PART EXCHANGE AVAILABLE*
Plot 72 The Ness on the popular Barshan vale development. Show homes open Thursday to Monday.
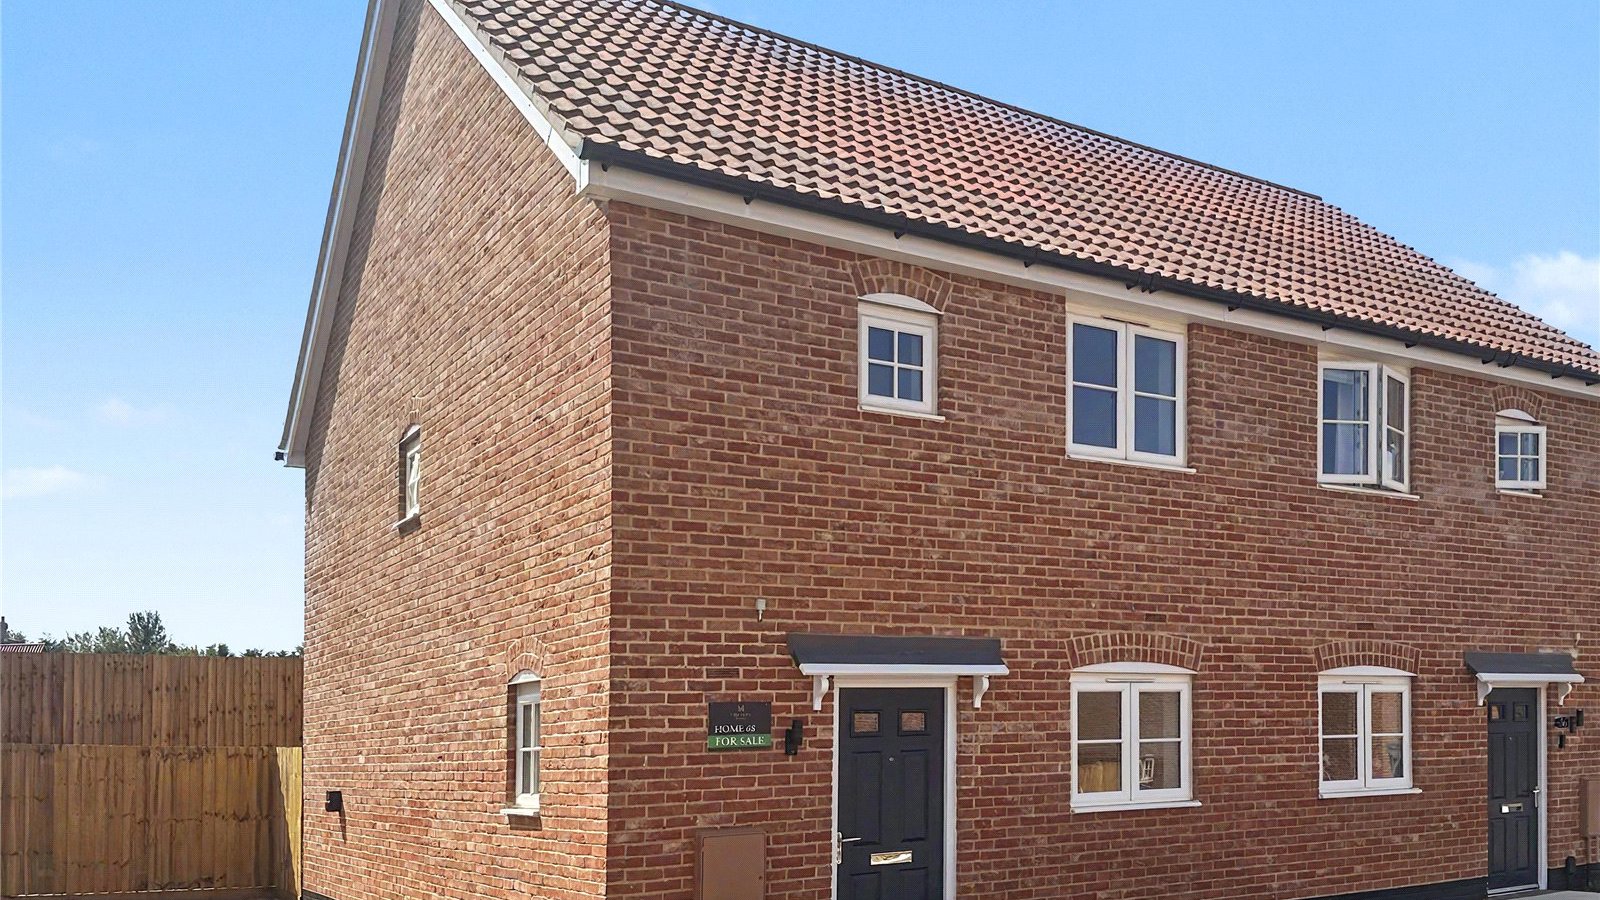
Modern Two-Bedroom End-Terrace Home with Parking.
This stylish two-bedroom end-terrace home offers bright, contemporary living with dedicated parking.
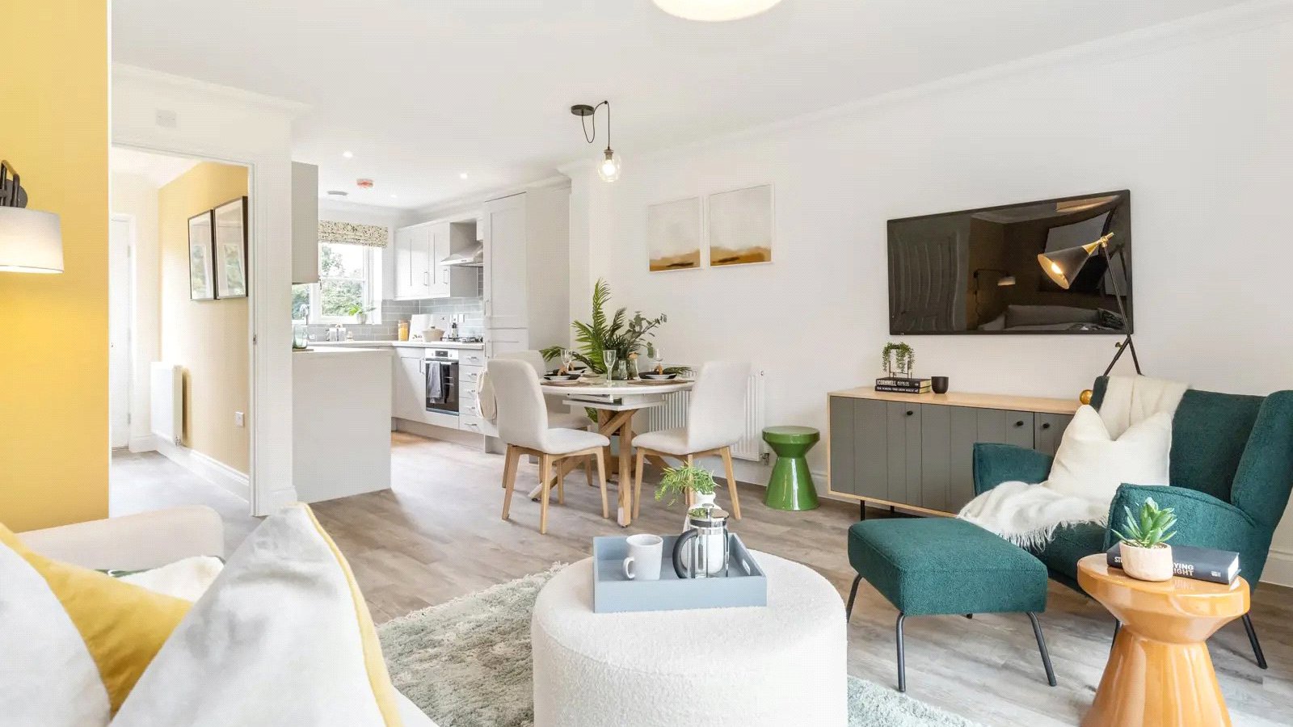
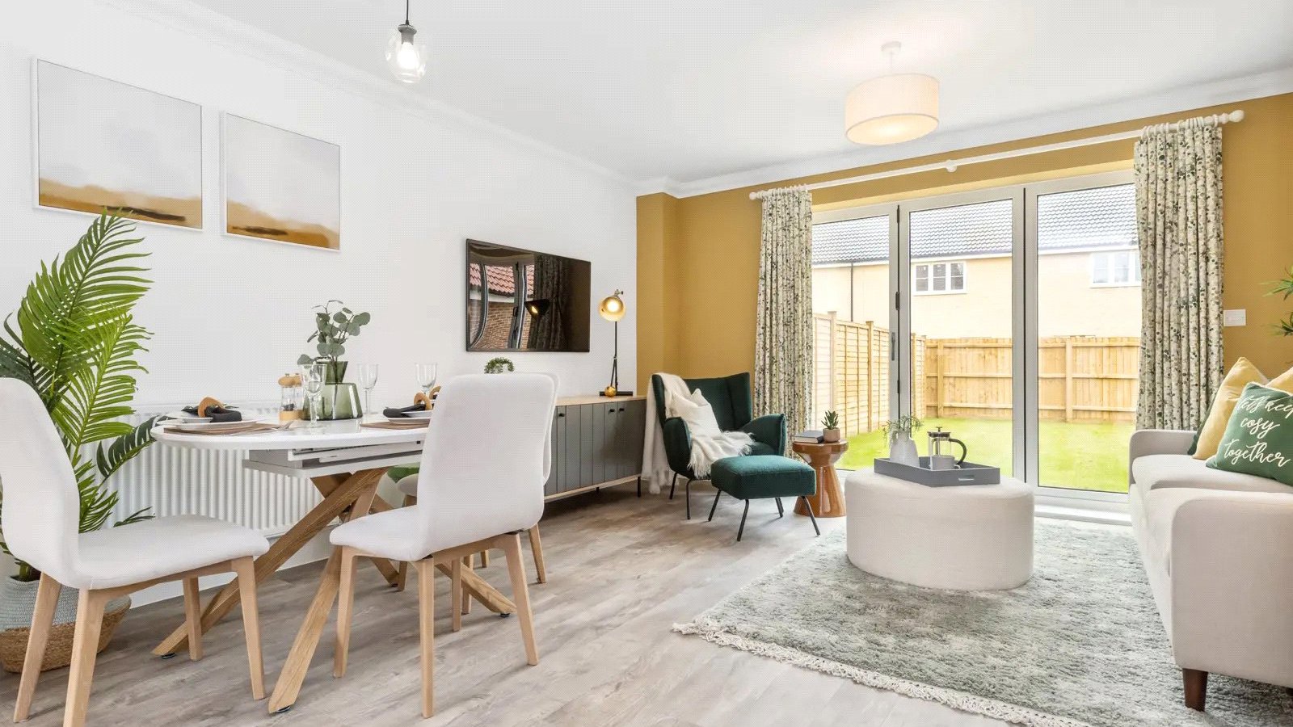
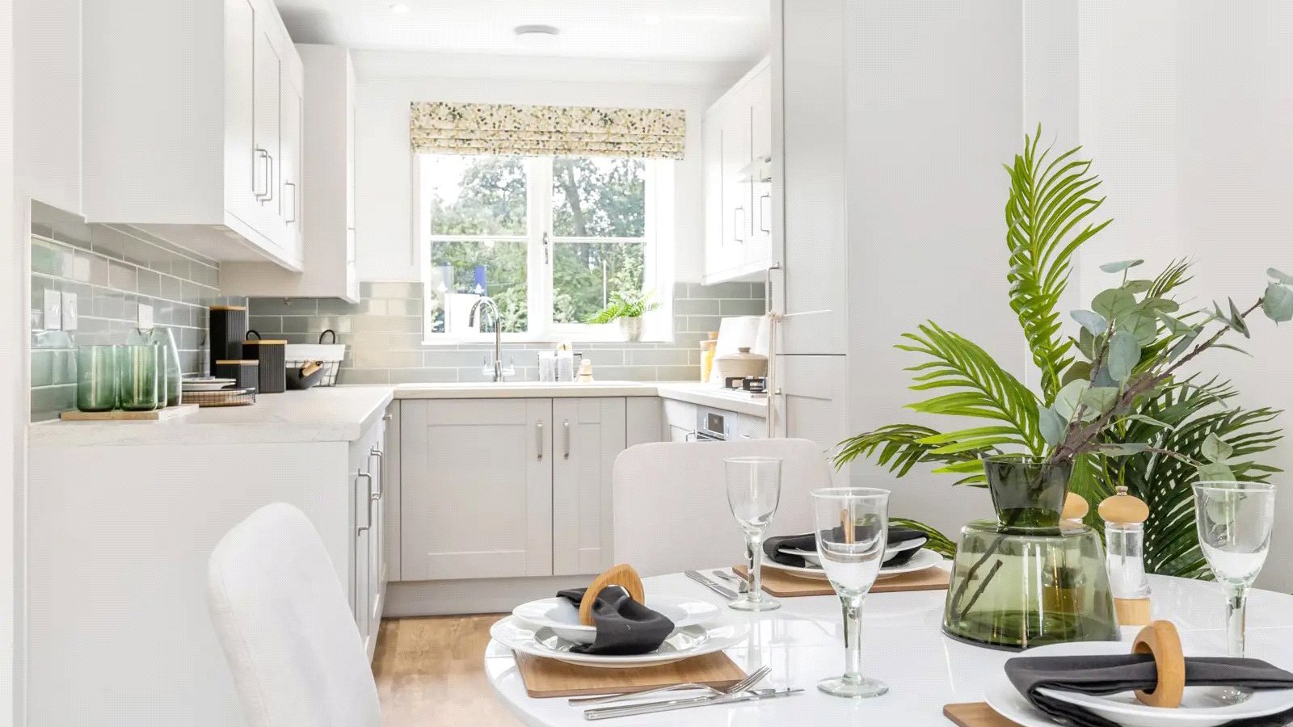
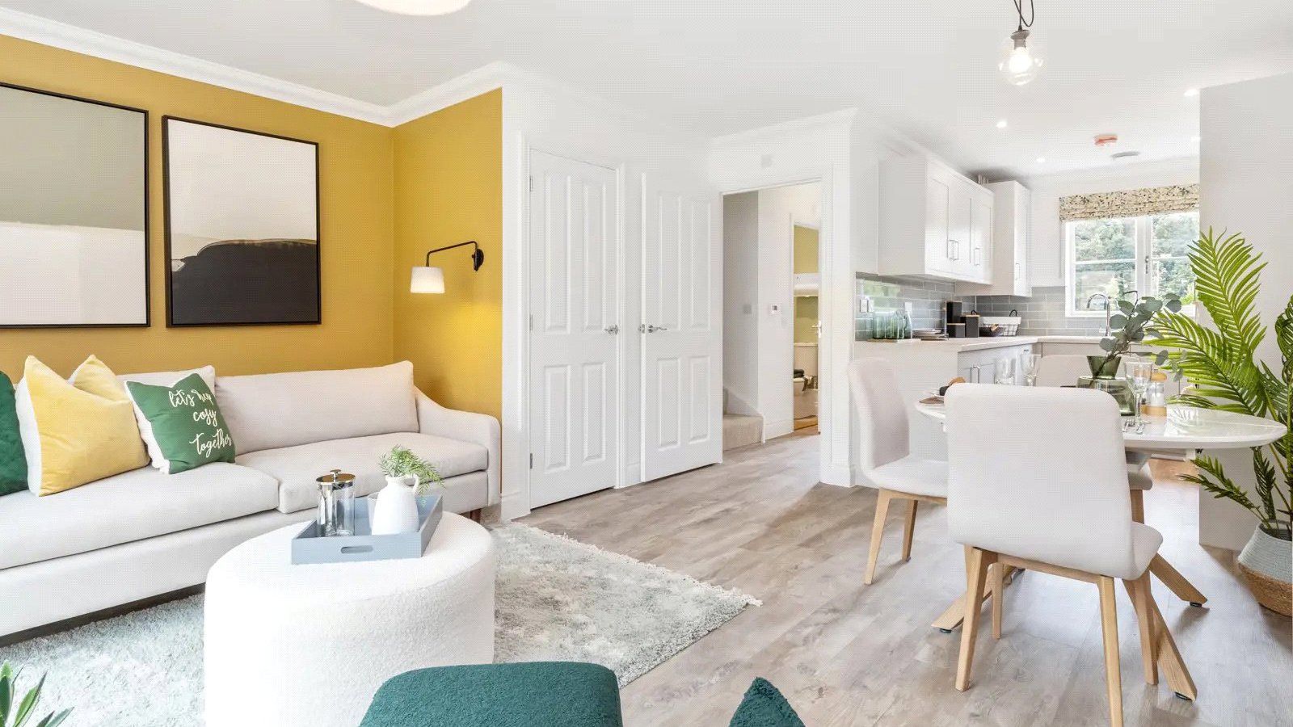
The ground floor features a spacious open-plan living, dining, and kitchen area with an L-shaped layout. French doors open onto the rear garden, flooding the space with natural light. A cloakroom and additional storage provide everyday convenience.
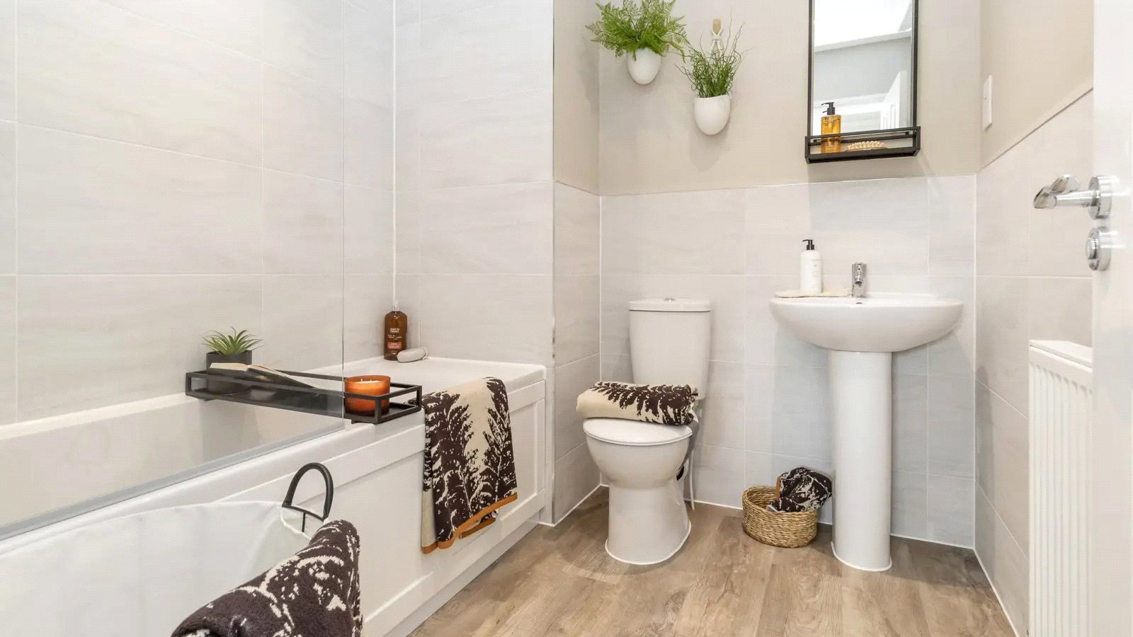
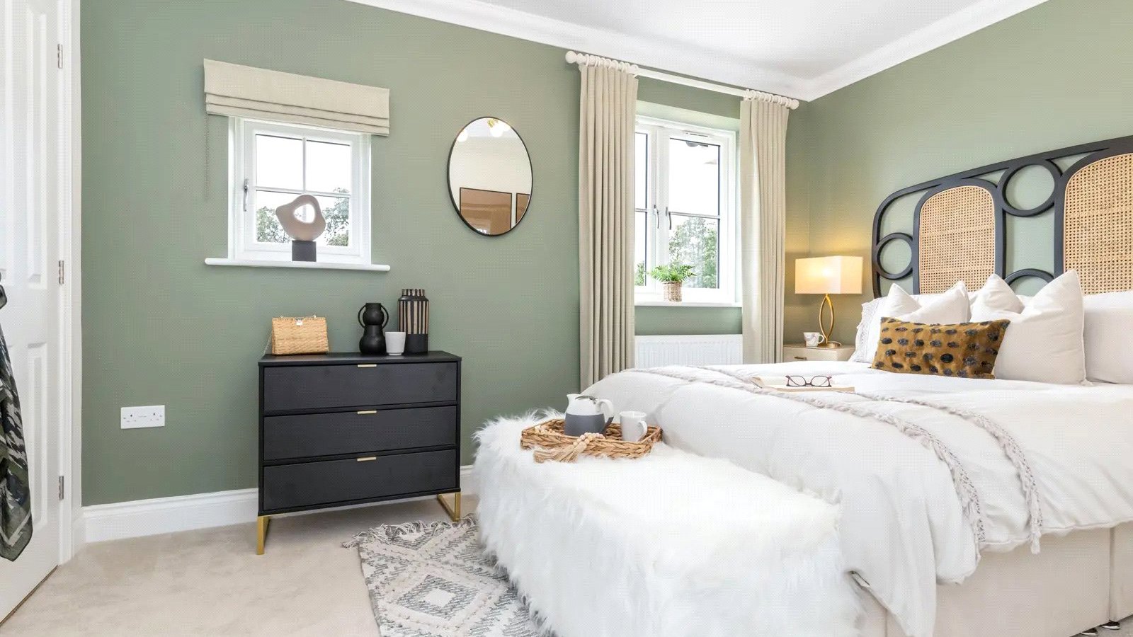
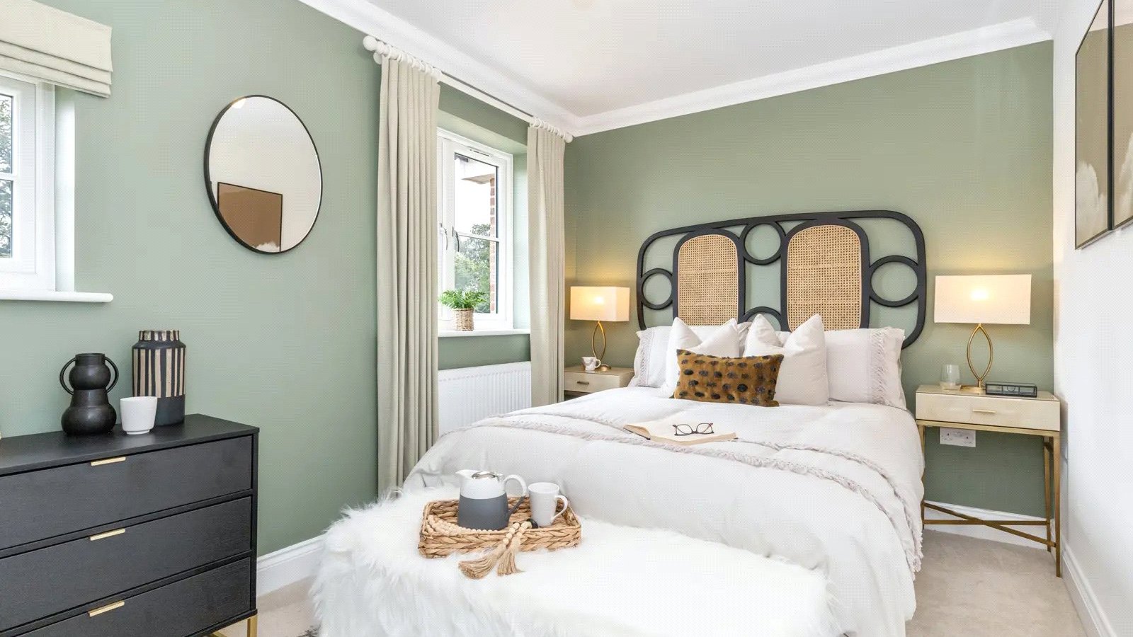
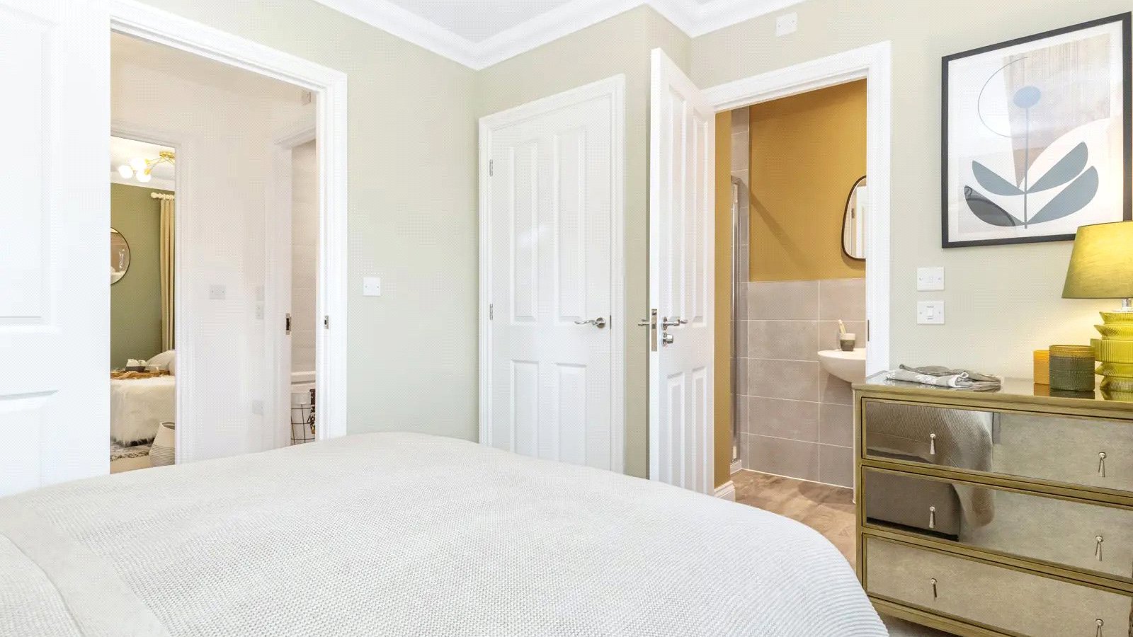
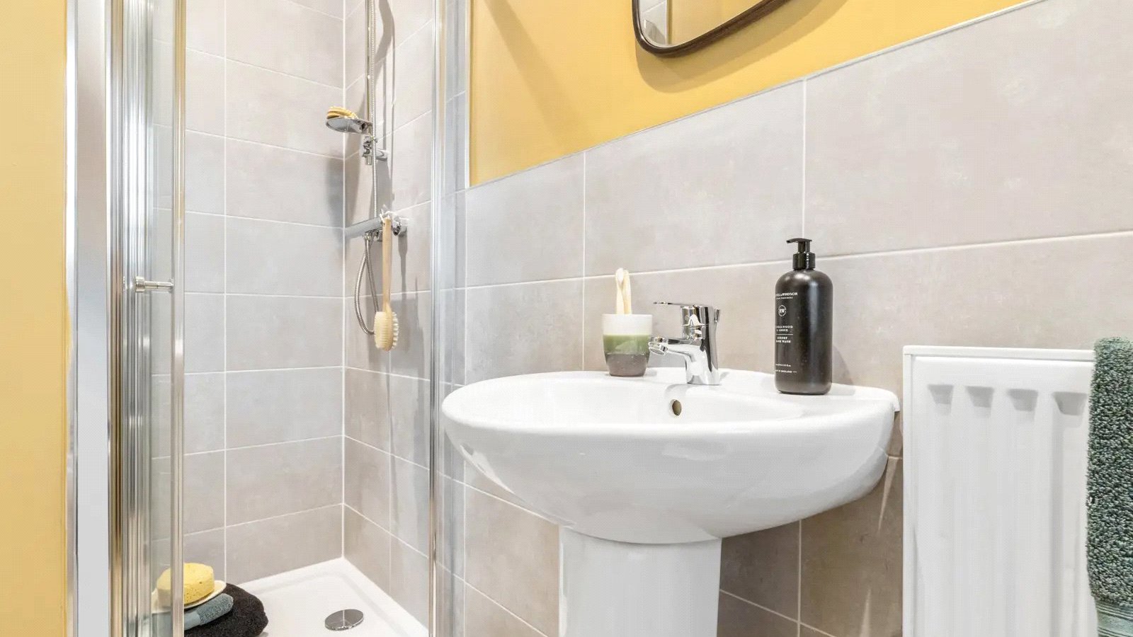
Upstairs, both bedrooms are doubles. The master bedroom includes a fitted wardrobe and en-suite shower room, while bedroom two benefits from a double fitted wardrobe. A well-sized family bathroom serves both rooms.
Room Measurements
Living/Dining Room
4.62m x 4.61m (15’2’’ x 15’1’’)
Kitchen
2.99m x 2.36m (9’10’’ x 7’9’’)
Master Bedroom
3.39m x 2.72m (11’1’’ x 8’11’’)
Bedroom 2
3.88m x 2.62m (12’9’’ x 8’7’’)
This home also includes:
Photovoltaic (PV) panels as standard for energy efficiency
Ceramic tiling to all wet rooms
Turfed rear garden
Carpeted stairs, landing, and bedrooms
Barsham Vale – Countryside Living with Coastal Charm
Set on the edge of the lively market town of Beccles, Barsham Vale by Hopkins Homes offers a unique blend of modern countryside living with easy access to the Suffolk coast and the Norfolk Broads.
This thoughtfully planned development features a range of one to four-bedroom homes, combining timeless architectural style with the renowned craftsmanship of Hopkins Homes. Tree-lined avenues, landscaped green spaces, and scenic countryside views create a welcoming and picturesque setting.
Why Choose Barsham Vale?
Prime Location
Just a short walk from Beccles’ historic centre, with boutique shops, cafés, schools, and the River Waveney nearby—all within a peaceful, semi-rural environment.
Exceptional Build Quality
Each home is finished to a high standard, with spacious interiors, modern fittings, and elegant exteriors inspired by Suffolk’s heritage.
Well Connected
Excellent road links and a nearby train station offer easy travel to Norwich, Lowestoft, and beyond. The stunning Suffolk coast is also just a short drive away.
Community Living
Ideal for families, professionals, and downsizers alike, Barsham Vale offers a vibrant community atmosphere with local markets, riverside walks, and green open spaces.
Designed for Modern Life
Choose from energy-efficient homes with flexible layouts, generous gardens, and tranquil surroundings—perfect for every stage of life.
Predicted Energy Rating: B
Marketing Suite open Thursday to Monday 10am to 5pm and 4:30 on a Friday.
AGENT'S NOTES:
1. Residents will be required to contribute equally towards the Estate Charge. The current estimated cost of this is £161.73 per property for year 1. Further details, including projected annual increases, are available upon request.
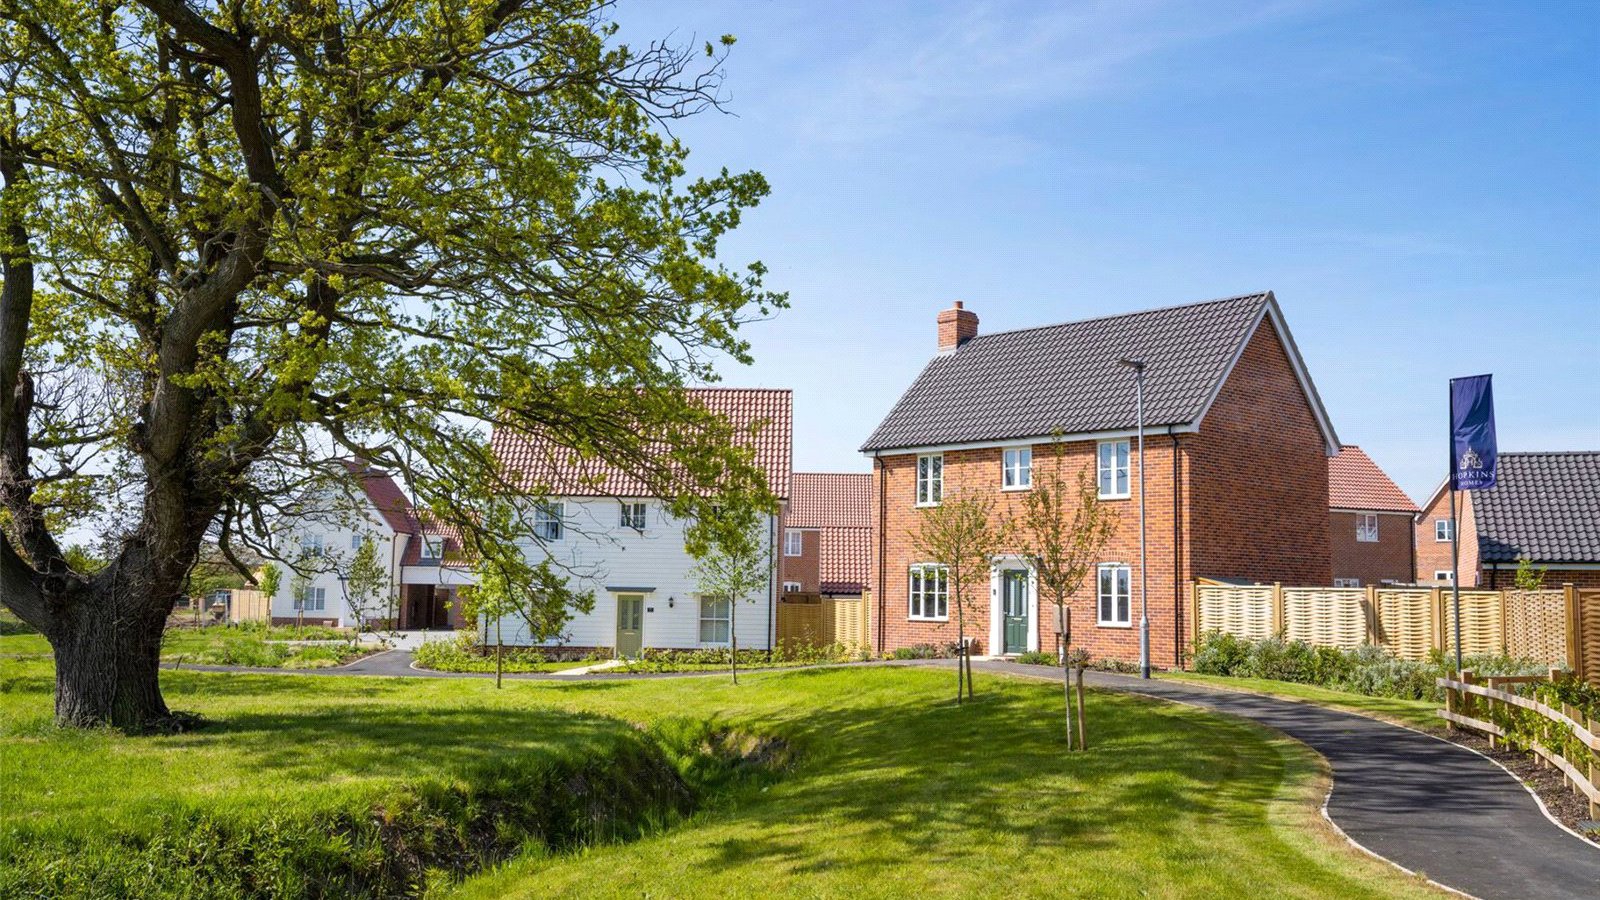
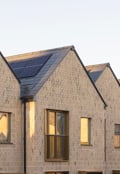
2. Please note that the external image displayed on this listing is of a Ness house type on another Hopkins Homes development. The internal images are examples of other Hopkins Homes properties and are indicative only and may include optional upgrades at additional cost.
*T&CS apply
- Two-bedroom terrace end home with dedicated parking
- Spacious open-plan living/dining/kitchen area with French doors to garden
- Ground floor cloakroom and additional storage space
- Principal bedroom with fitted wardrobe and en-suite shower room
- Second double bedroom with double fitted wardrobe
- Well-sized family bathroom
- Located in Barsham Vale near Beccles, offering countryside charm and coastal access