



Looking for a free valuation? Request a free valuation

Lumo, Eddington, Cambridge, CB3 1SE

Price £1,024,950

An impressive two storey detached home with thoughtfully designed living space, featuring a spacious kitchen-dining area and garage, in this sought after area of Eddington.

* THE ICARUS *


A stunning 4 bedroom family home set over two floors and providing a well-laid out accommodation of 1460 sq ft.


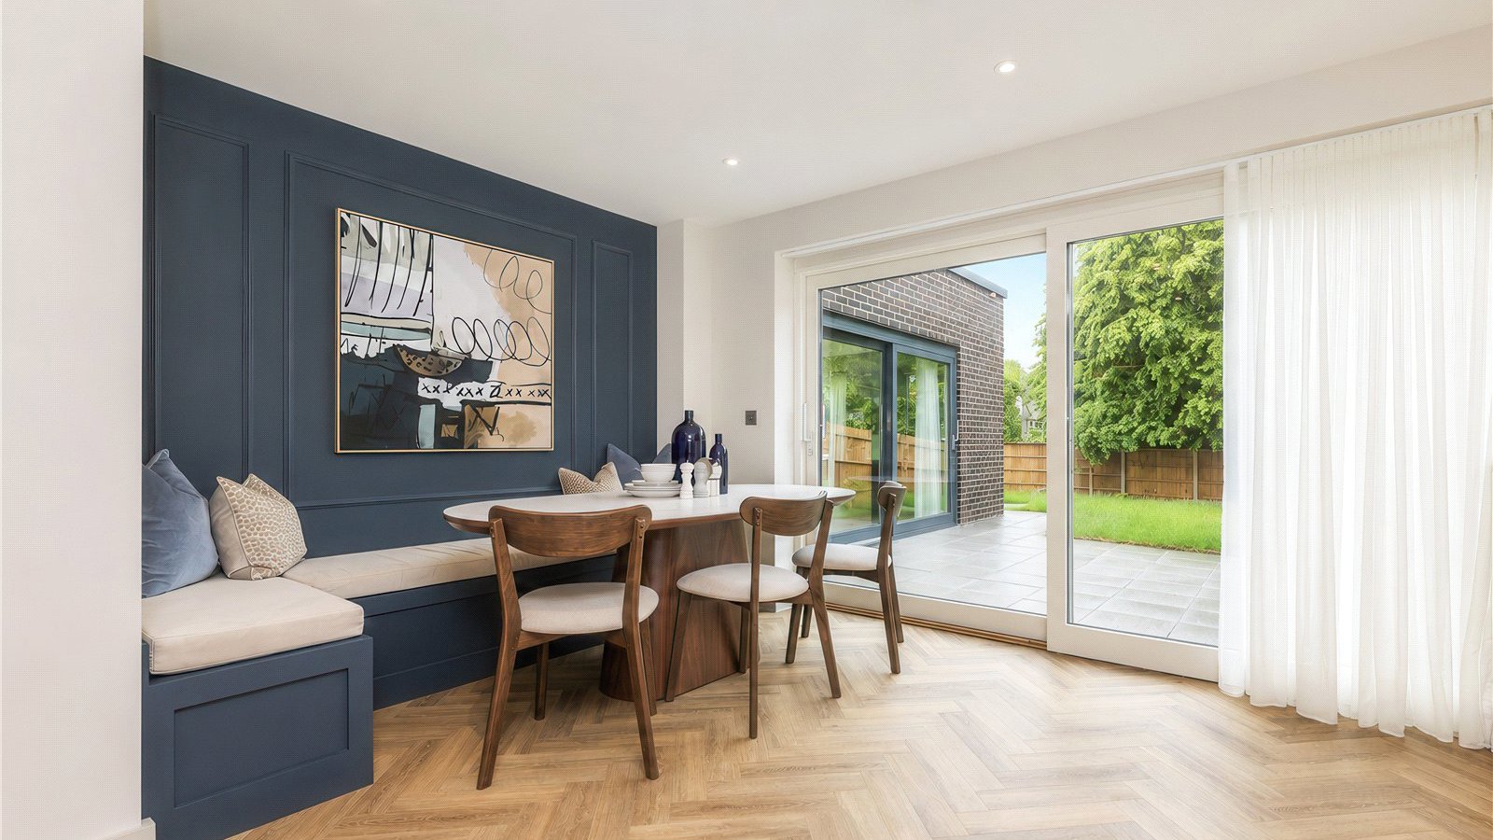
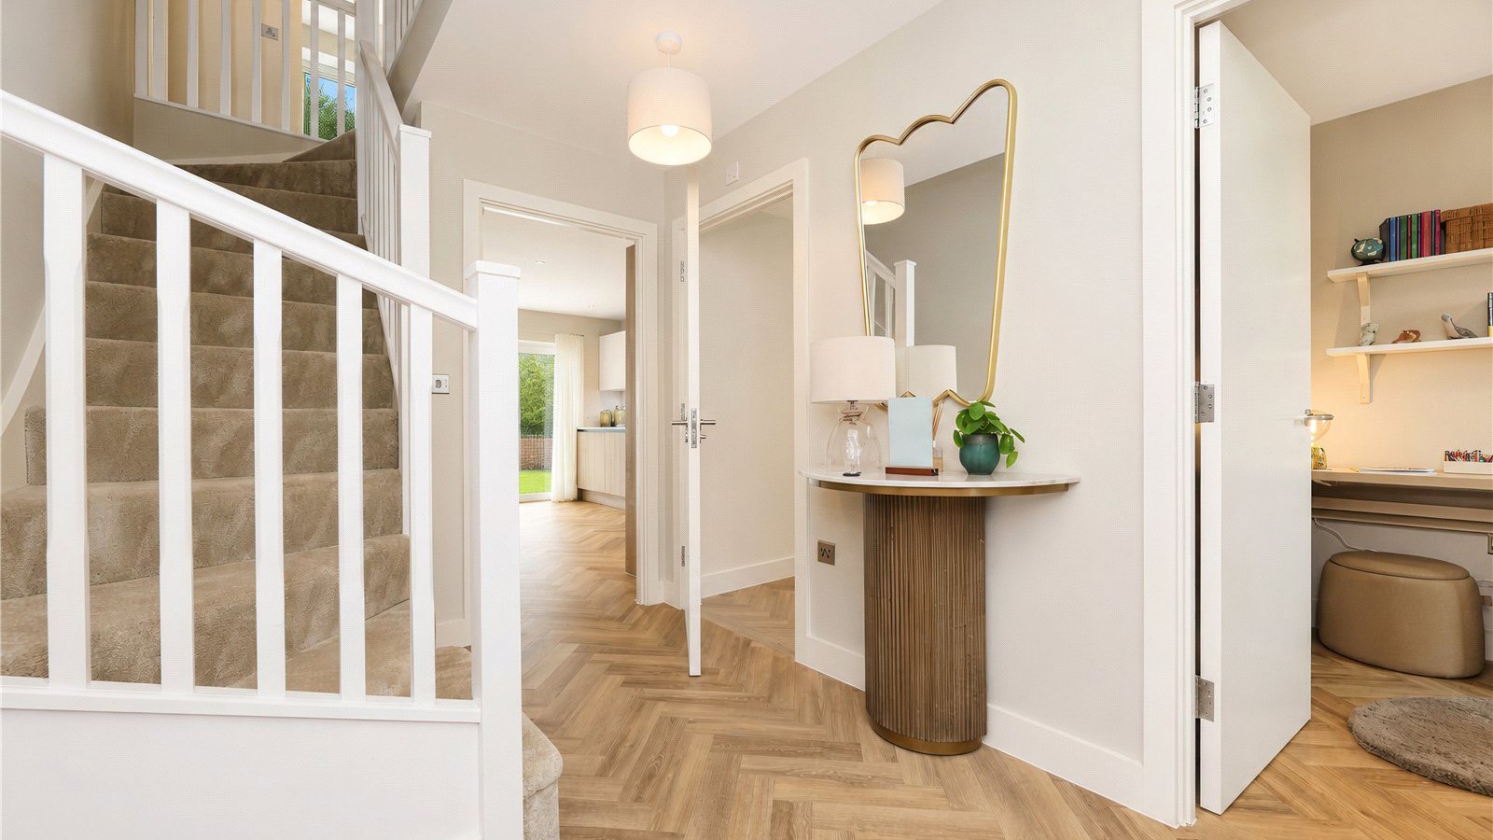
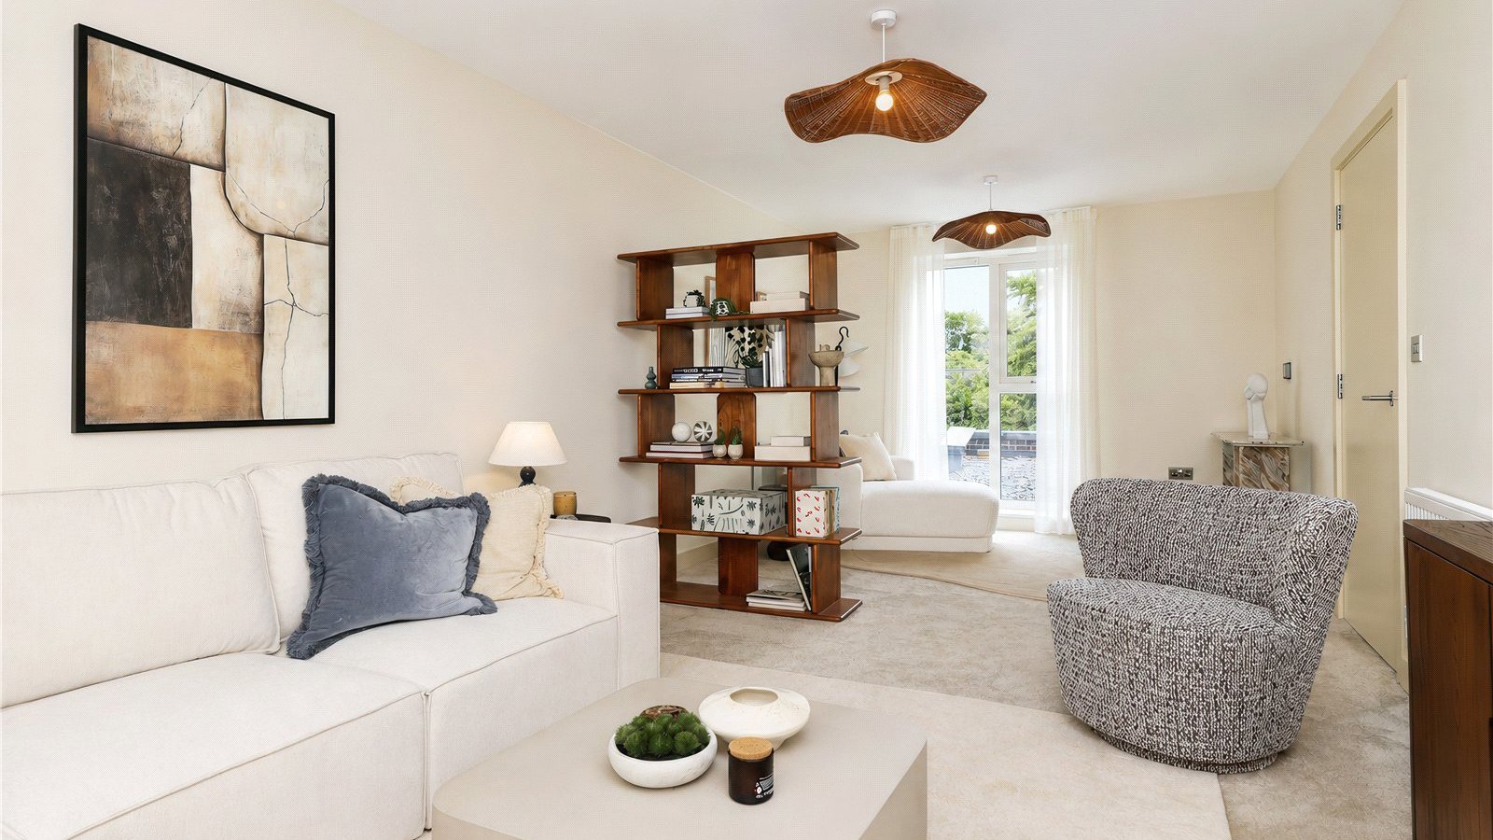
The ground floor has a welcoming entrance hall with storage cupboards, living room to the front of the home with the kitchen dining to the rear benefitting from sliding doors to the rear garden and a separate utility room.


On the first floor has a versatile layout providing:

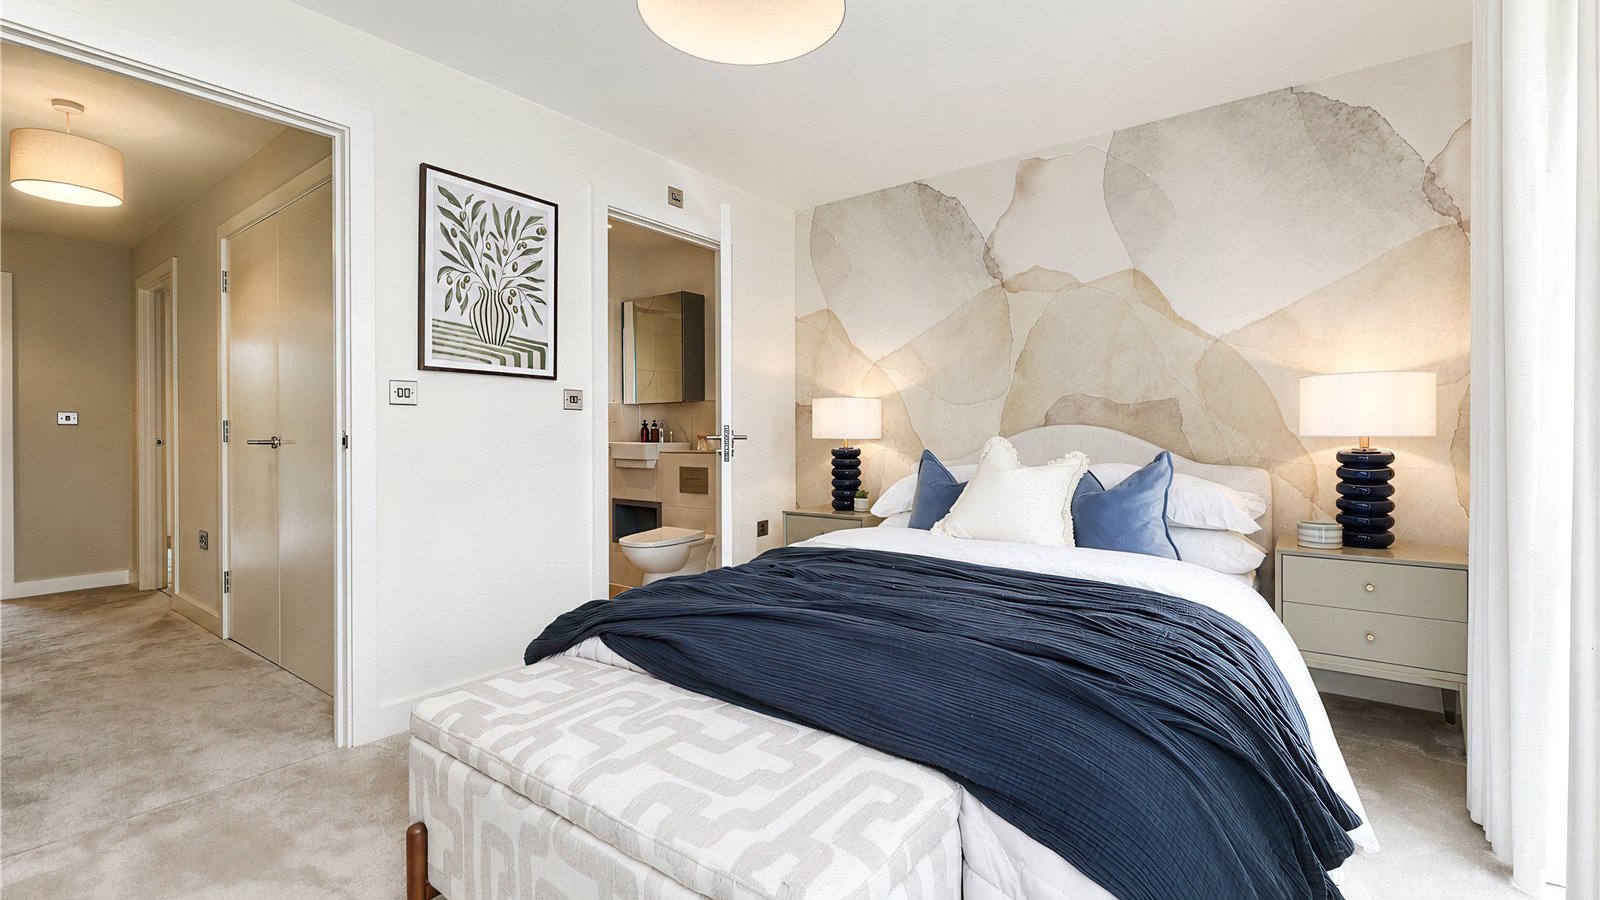
* Principal bedroom to the rear with built in wardrobe and en suite shower room.

* Bedroom 2 with en suite shower room

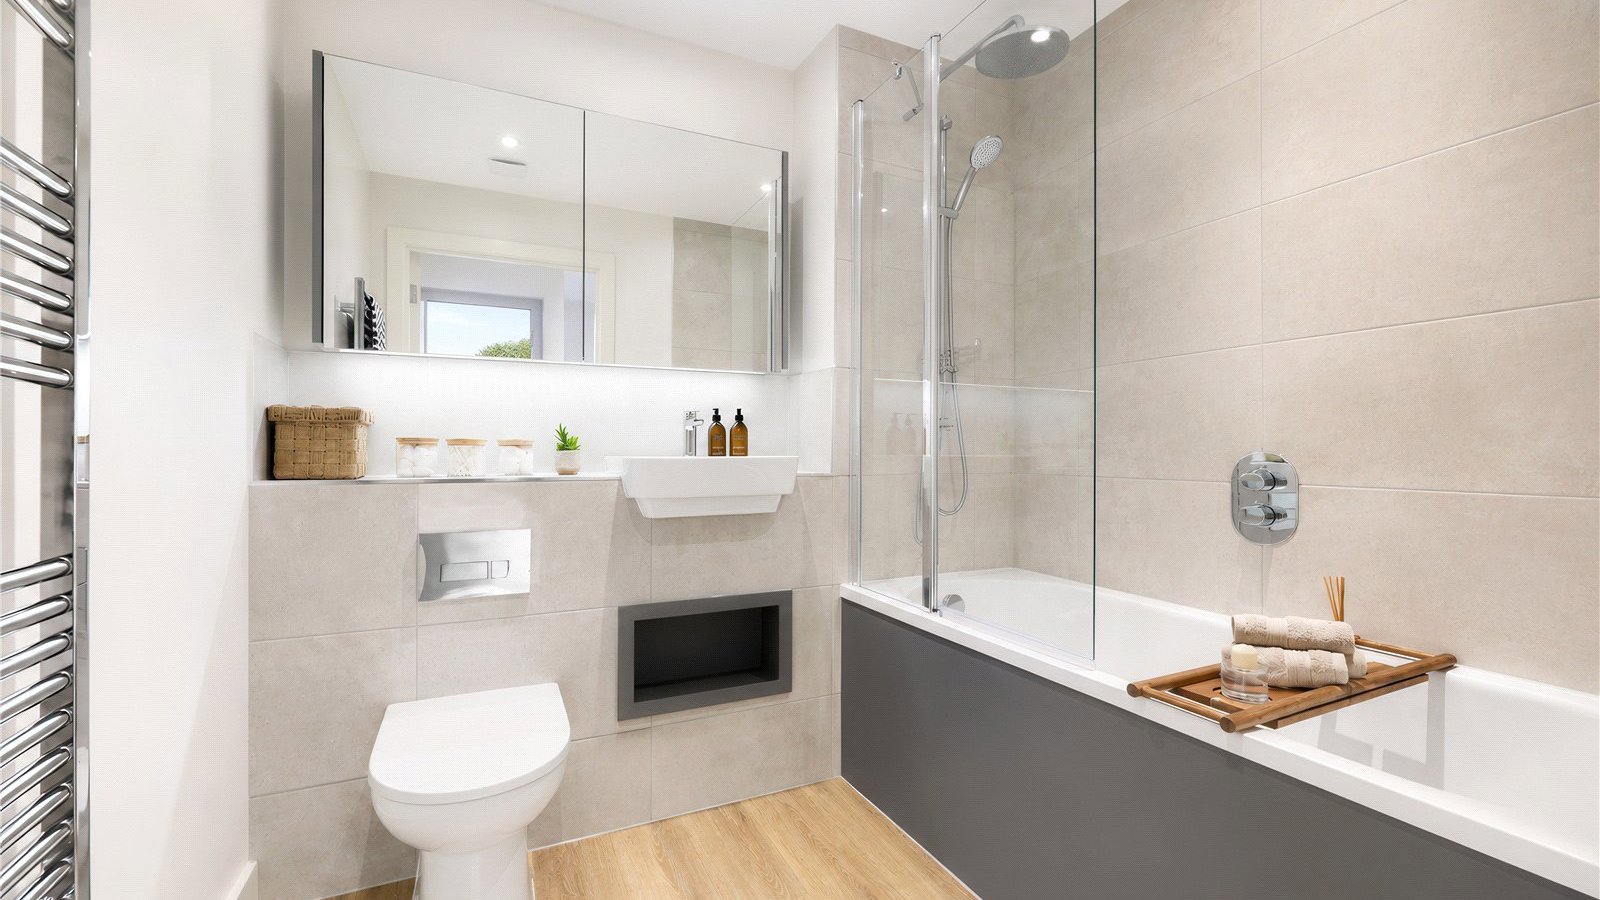
* Family bathroom

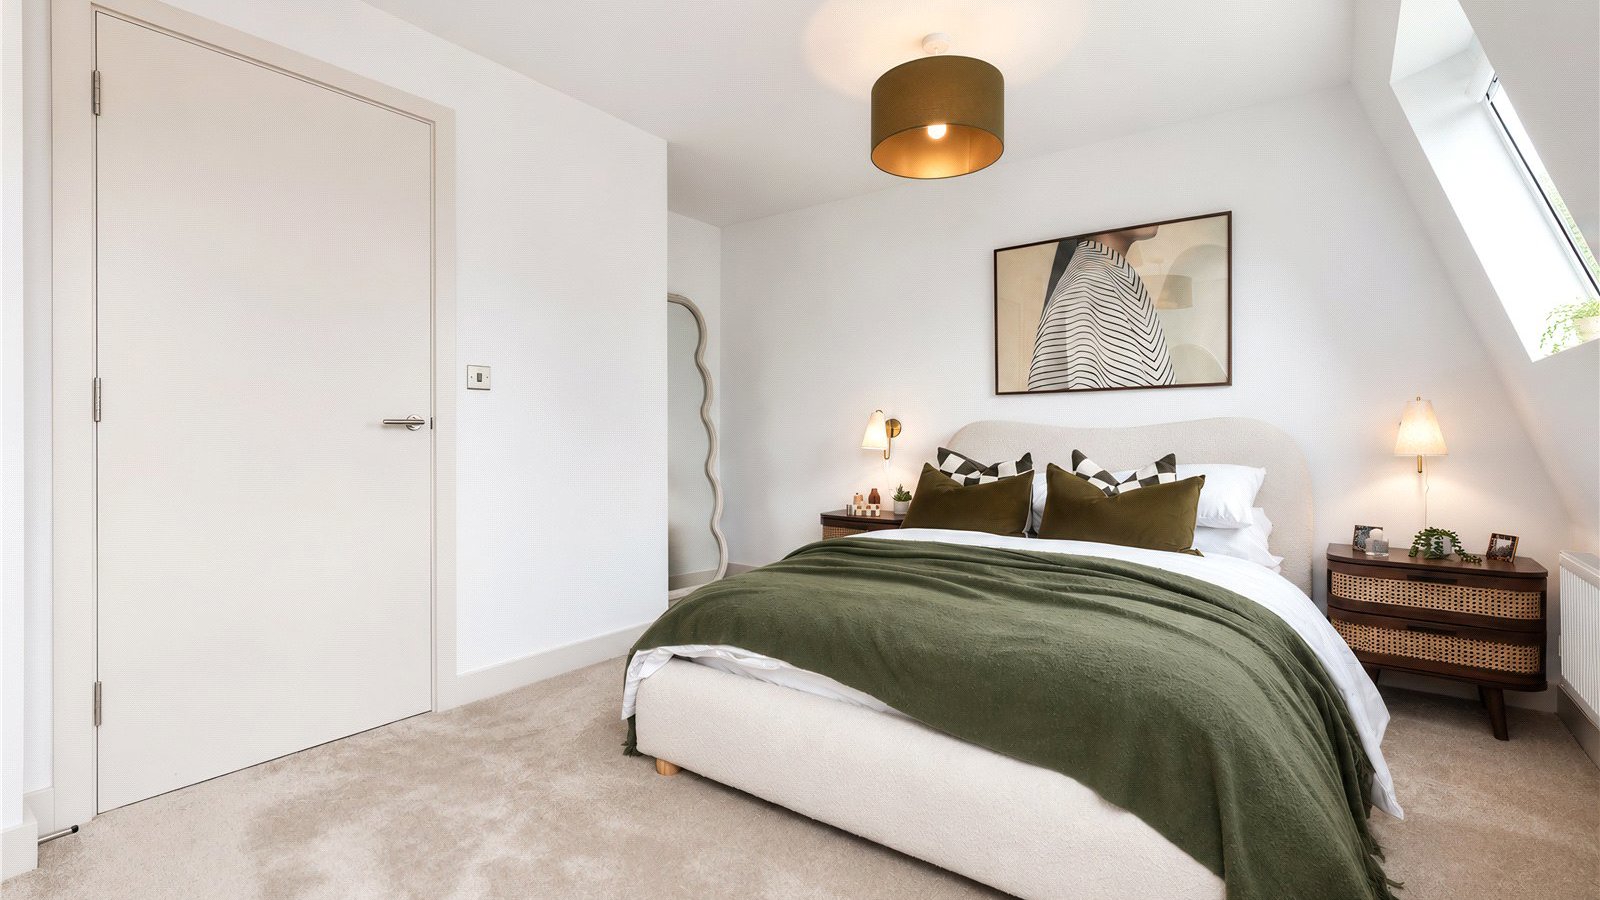
* Further 2 bedrooms


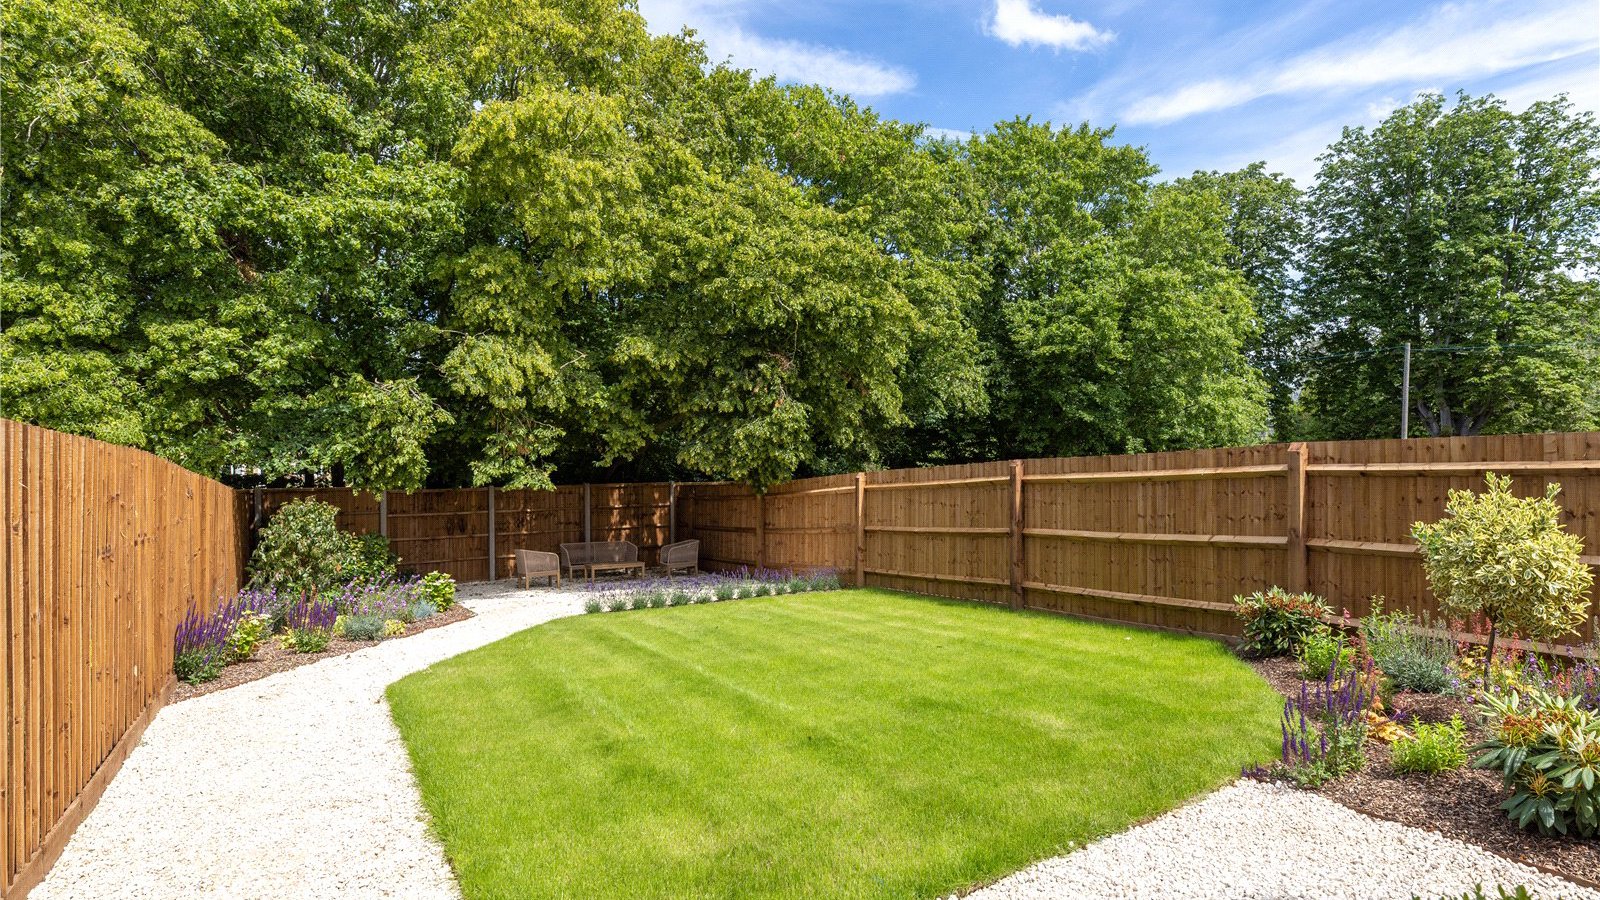
There is also a garage to the side of the home with door to the rear garden which has a patio area, turfing and fenced.


Durkan Homes pride themselves with an excellent specification:


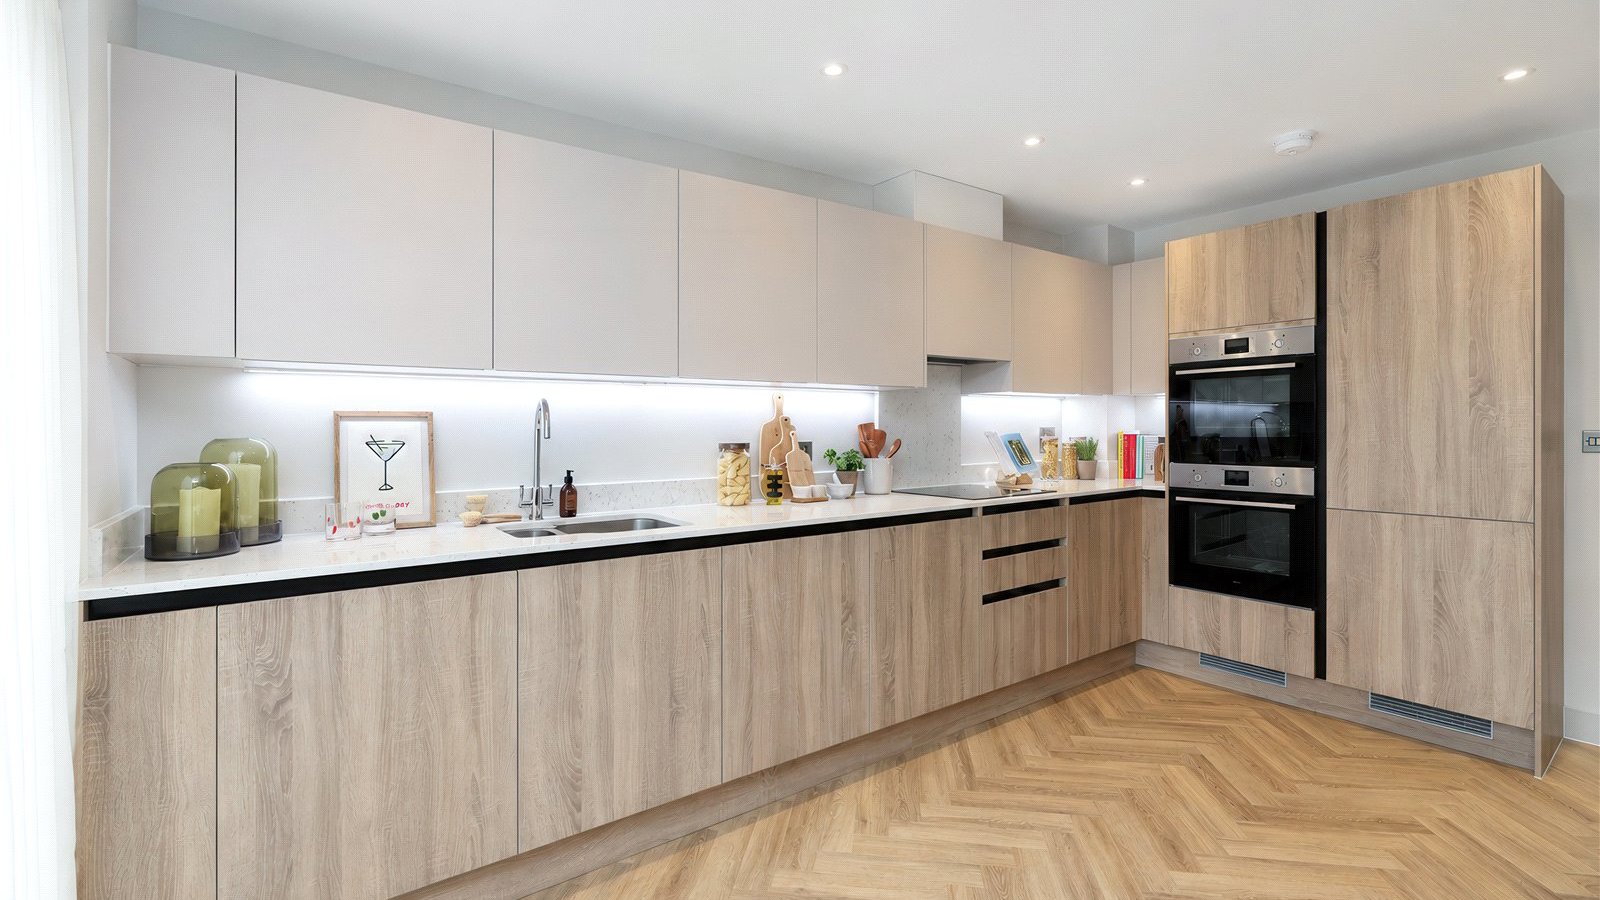
* Contemporary kitchens with stone worktops, matching upstands and splashback to hob

* Integraded fridge/freezer

* Integrated 2 x single ovens

* Induction hob with integrated extractor hood

* Integrated dishwasher

* Bathrooms fitted with white sanitaryware

* Mirrored wall cabinet


* HOMES AVAILABLE TO VIEW BY APPOINTMENT! *

NOTE: THERE IS AN ESTATE/SERVICE CHARGE FROM £950 PA.

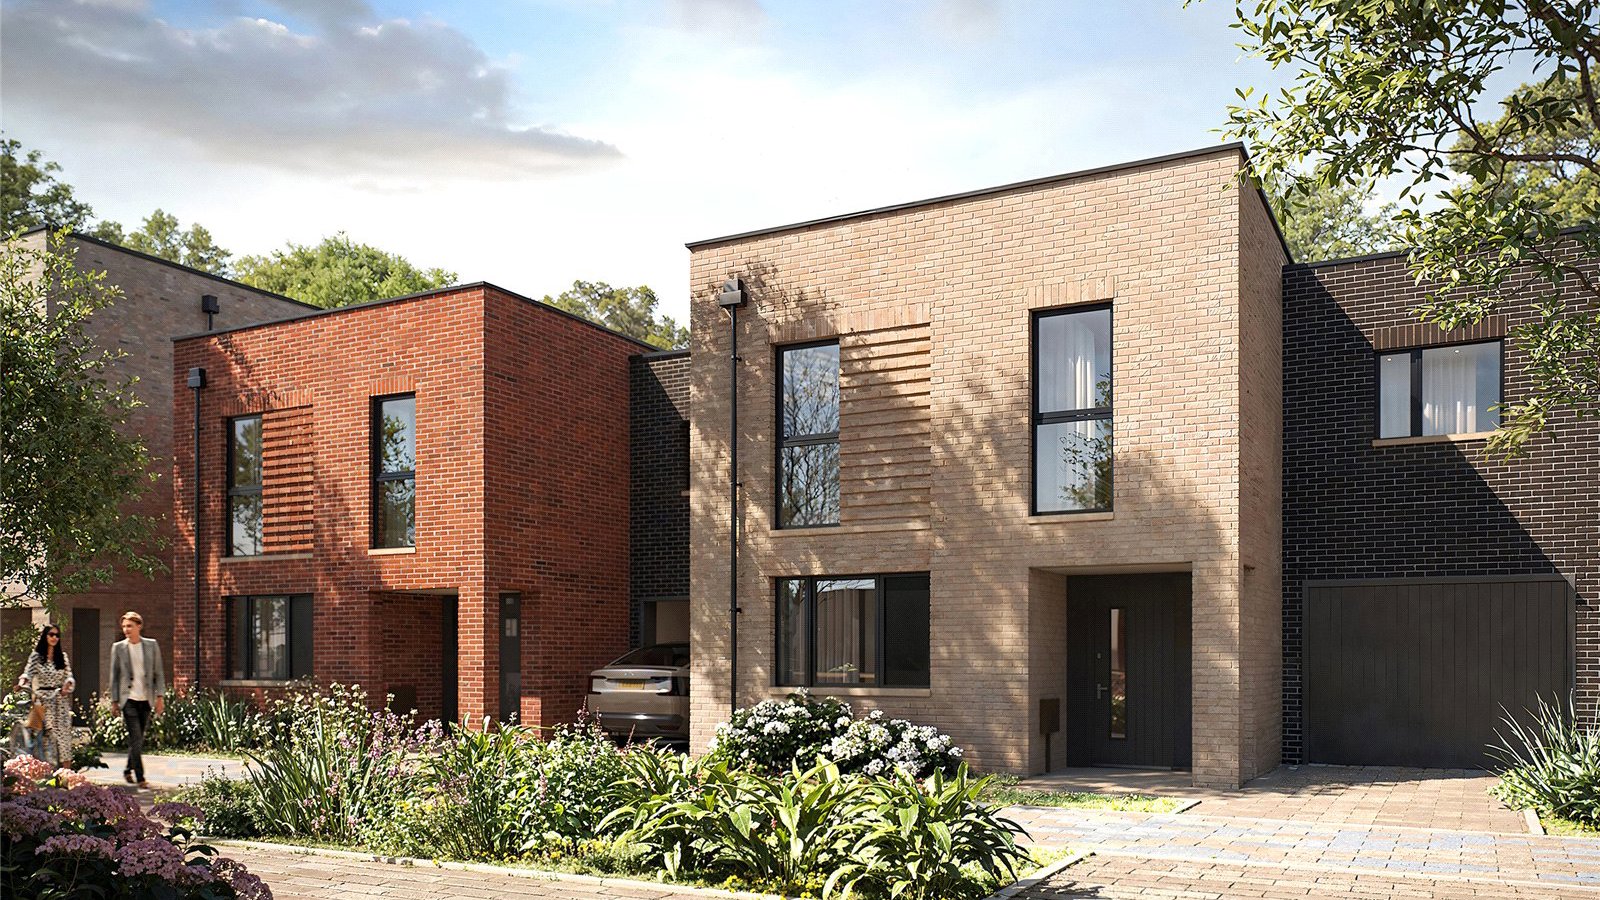
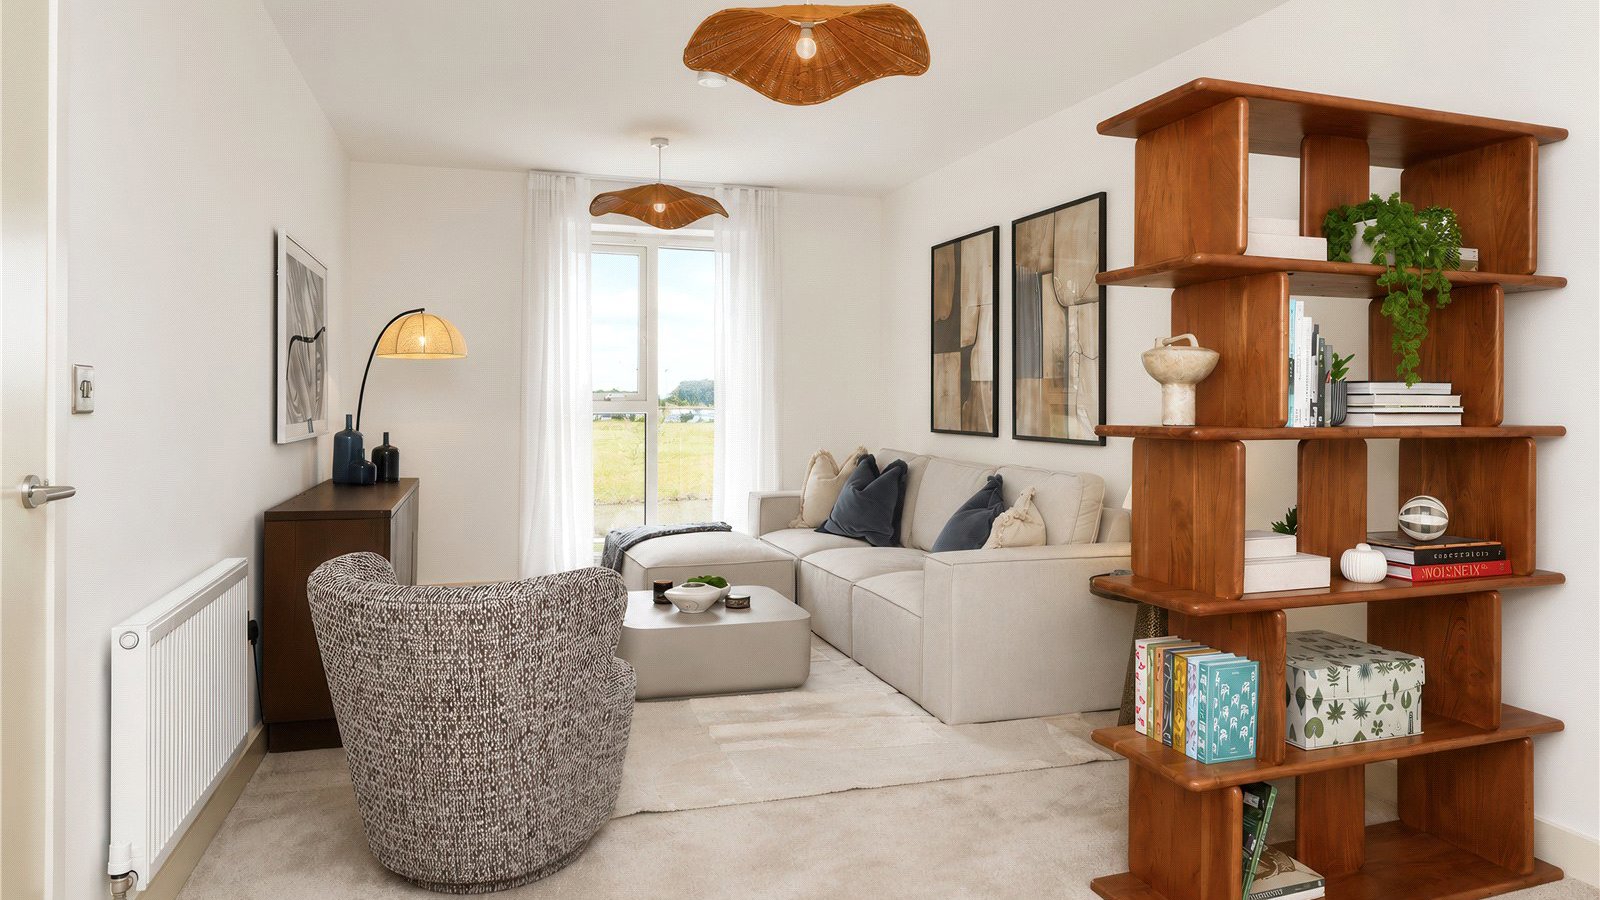
MAIN IMAGE IS COMPUTER GENERATED AND INTERNAL IMAGES ARE OF THE SHOW HOMES AT LUMO AND DEPICT THE STYLE AND FINISH.


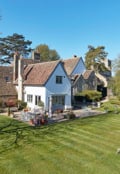
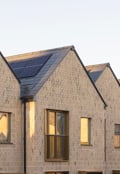
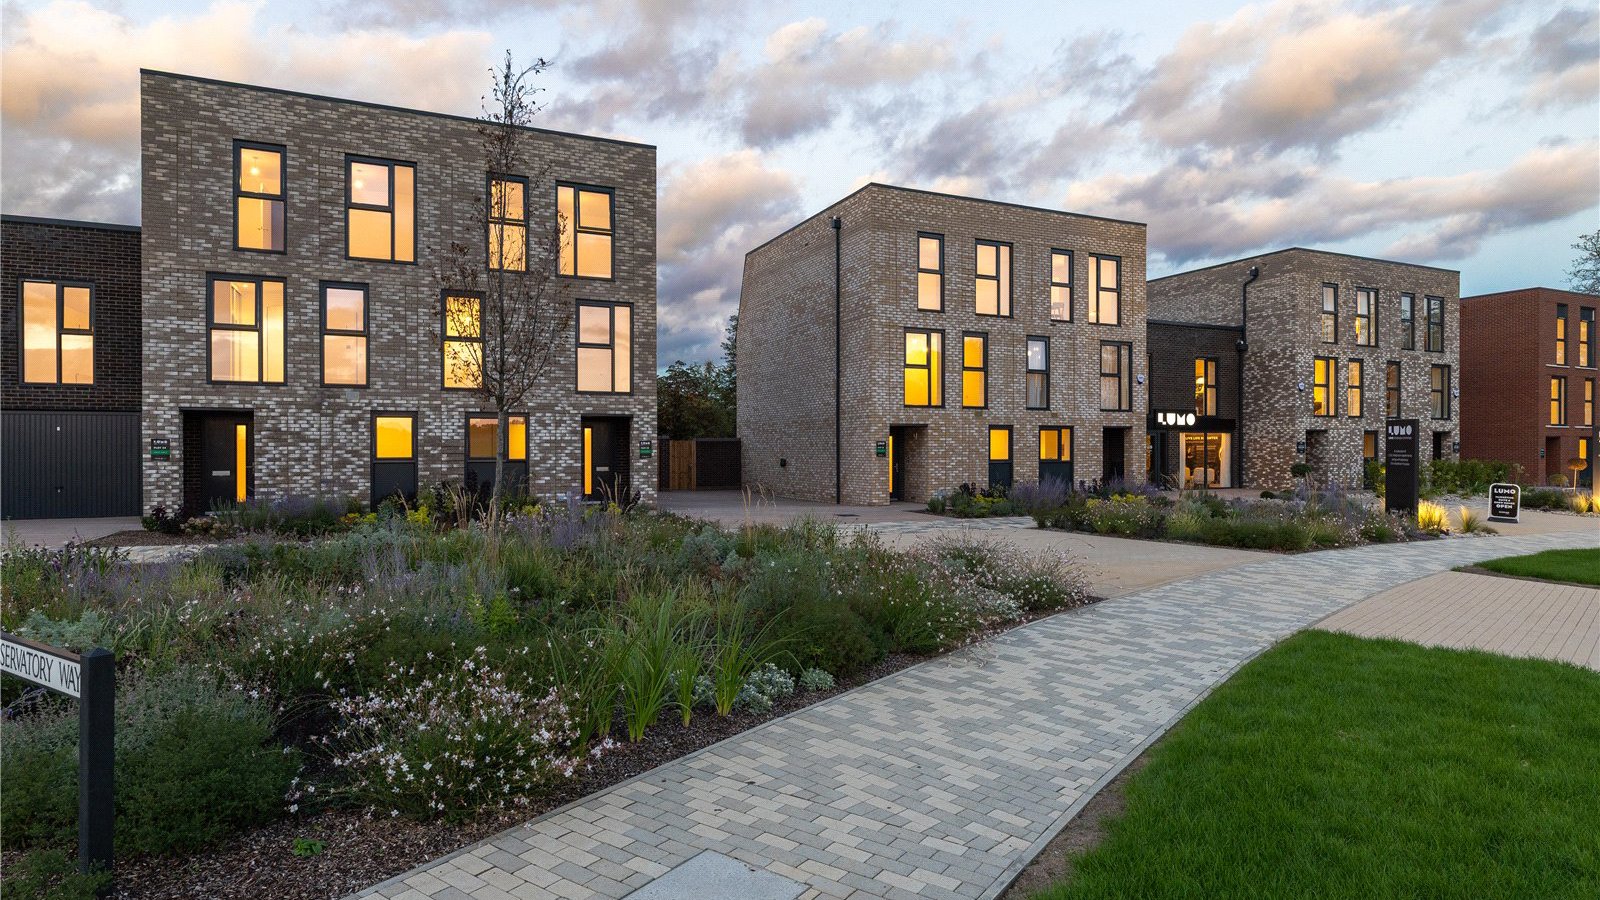
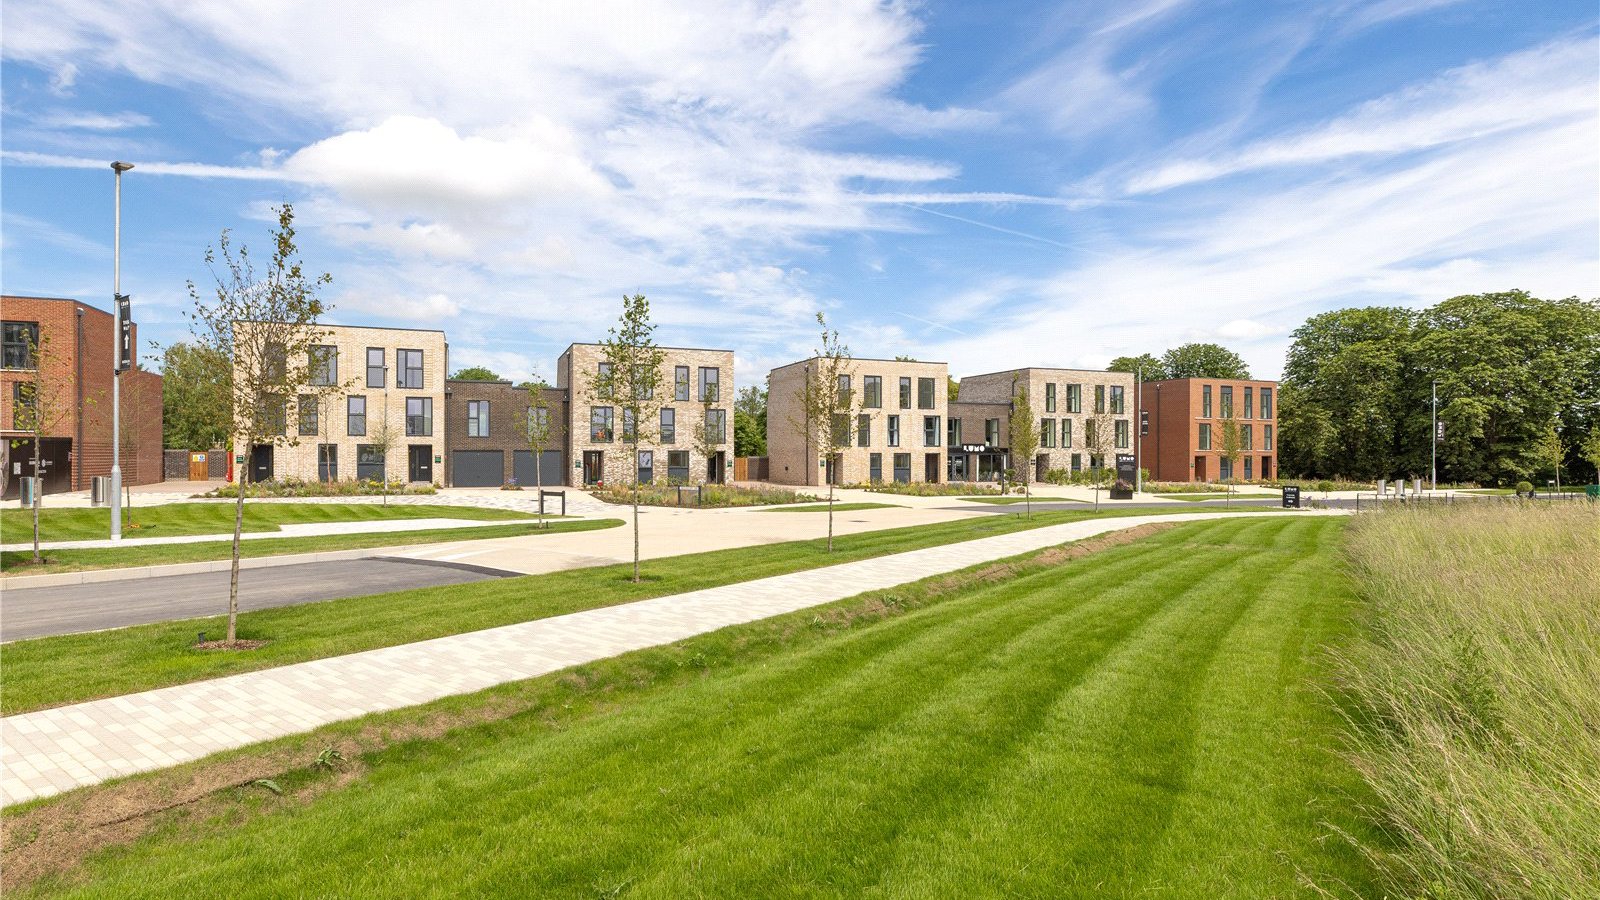
EXTERNAL STREET SCENES ARE OF LUMO, DRONE IMAGES ARE TO GIVE AN INDICATION OF THE GARDEN SIZES WITHIN THE LUMO DEVELOPMENT. THIS PLOT IS NOT SPECIFICALLY SHOWN.
  • Spacious four-bedroom detached family home offering approximately 1,460 sq ft of accommodation.
  • Welcoming entrance hall with useful built-in storage cupboards.
  • Bright front-facing living room providing a comfortable family space.
  • Open-plan kitchen/dining area with sliding doors leading to the rear garden.
  • Separate utility room for added practicality and convenience.
  • Principal bedroom featuring a fitted wardrobe and en suite shower room.
  • Second bedroom also benefits from its own en suite shower room.
  • Two further well-proportioned bedrooms served by a modern family bathroom.
  • Garage with direct access to the rear garden, complete with patio, turf, and fencing.
  • Finished to a high specification with contemporary fitted kitchens, stone worktops, integrated appliances, and stylish bathroom fittings.

  • Garden: Yes

Mortgage Calculator

£2,876 per month

These figures are only intended as a guide. Please make sure you obtain accurate figures from your lender before committing to any mortgage. 

Train Stations:

  • Cambridge (Cambridge Station)

    4.03km

  • Cambridge (Cambridge North Station)

    4.07km

  • Cambridge (Cambridge North)

    4.23km

  • Cambridge (Cambridge South)

    5.79km

Property Advisor

501266

Rebecca Wilson

Partner, Head of Residential New Homes, Cambridge

Having begun her Bidwells journey in planning and residential development, Rebecca has a rich foundation for transforming development visions into reality.

Read more

Search Bidwells

Arrange a viewing for this property

Thank you, one of our agents will be in touch to arrange a viewing for this property.

Preferred time to view
Preferred days to view

T&C's

By submitting your information, your details will be added to our property marketing database. You can amend this at any time by visiting our Preference Centre.

Close icon