** THE OLD POLE BARN **
Named from the barn that once housed Rectory Farm's cattle on this very spot, this exceptional 5 bedroom home combines that rural heritage with a superb, highly specified interior - 3089 sq ft in a private courtyard beside open countryside.
Completion expected by September - EARLY VIEWINGS NOW AVAILABLE BY APPOINTMENT.
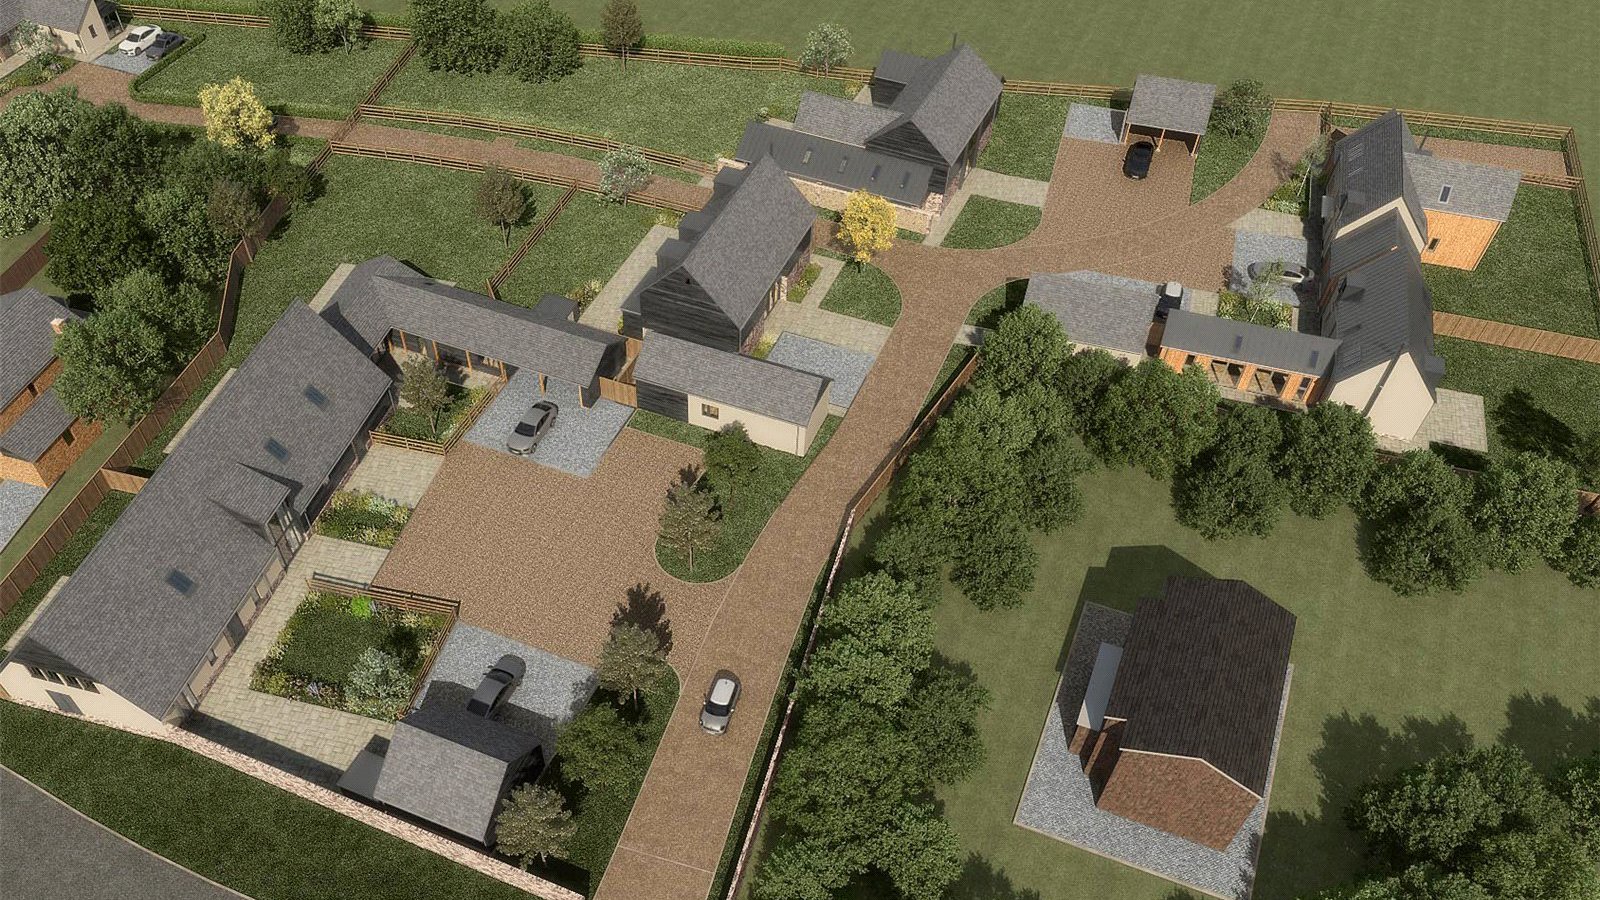
A spacious detached property occupying the location of the Old Pole Barn which housed the cattle of Rectory Farm
* Ground floor provides L-shaped accommodation with a selection of versatile rooms.
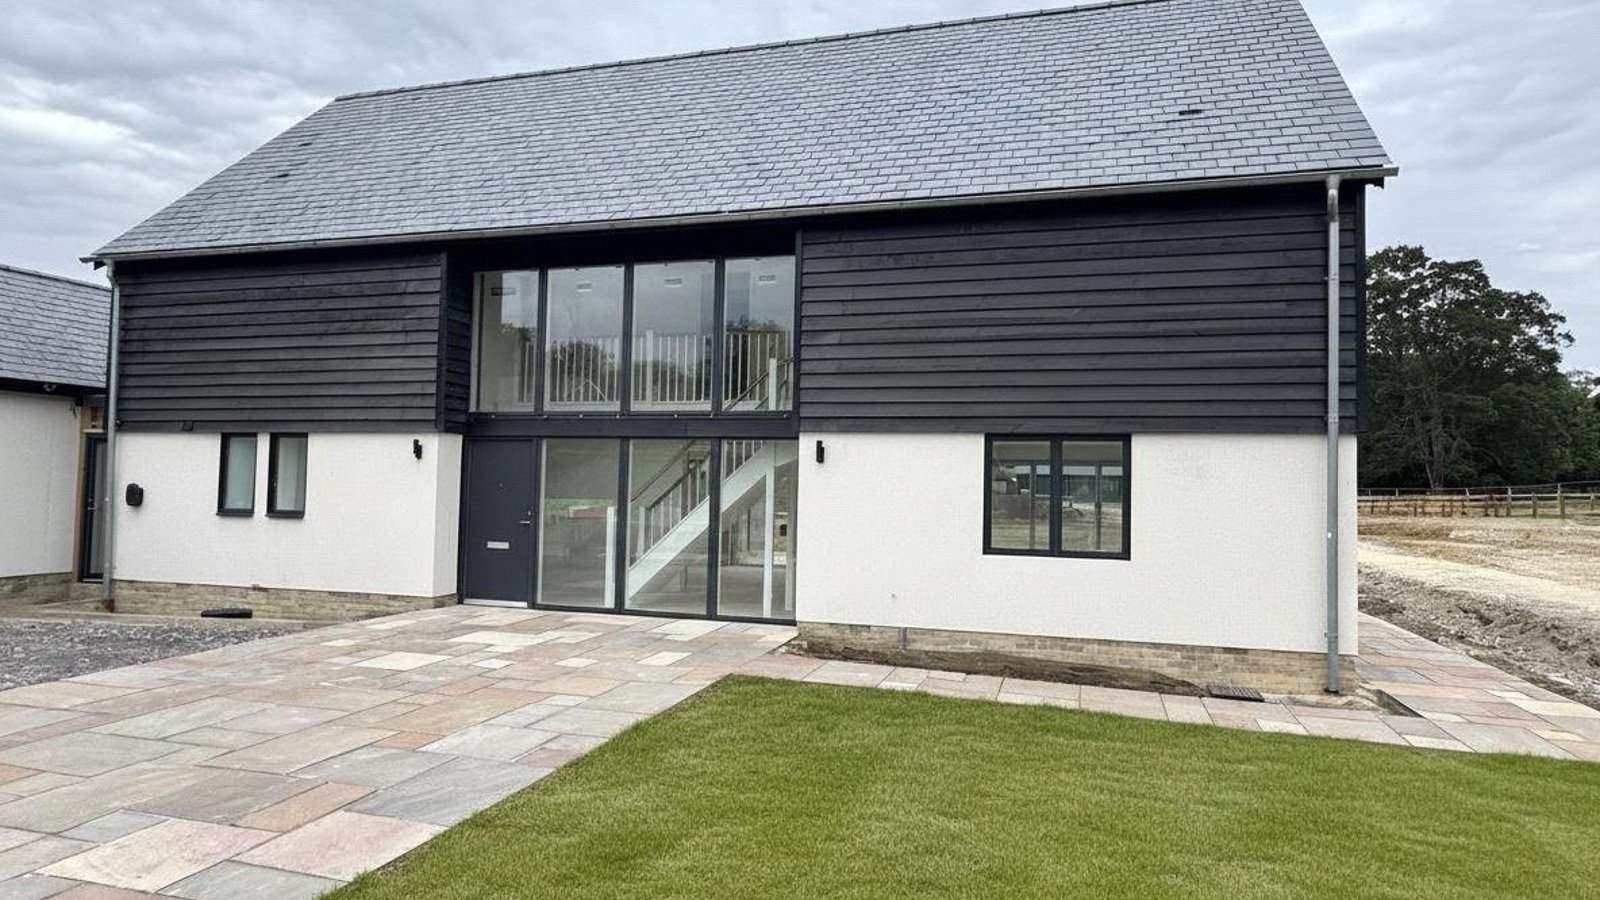
* Striking entrance way with full height glazing.
* Bright and spacious entrance hall.
* Private lounge of 6.71m x 4.45m
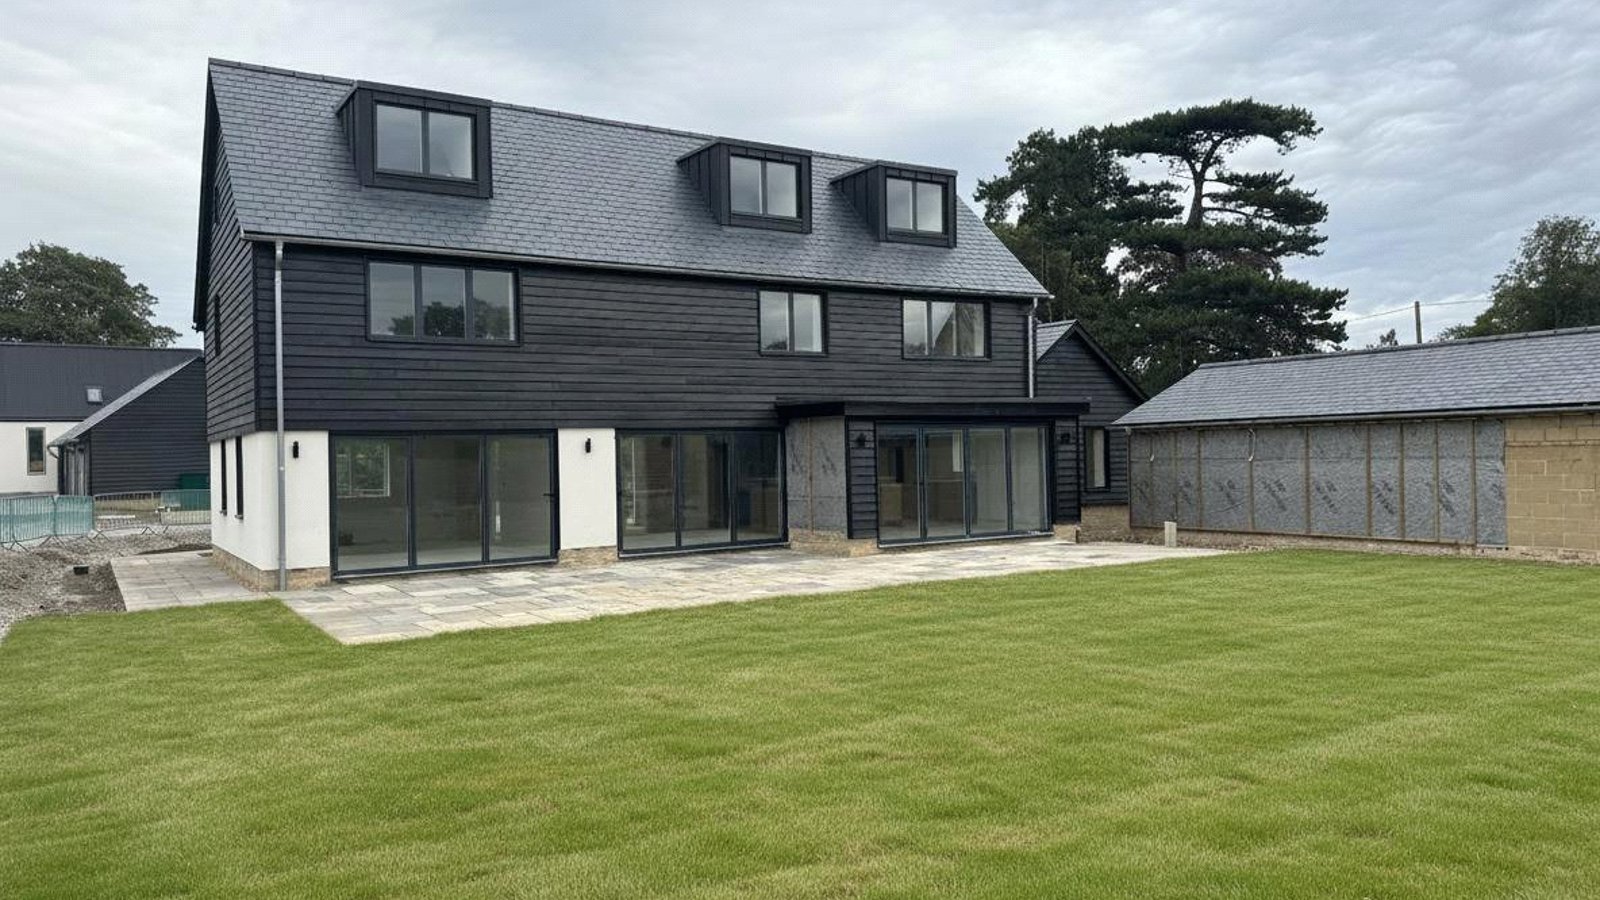
* Bi-fold doors to the rear, south facing garden.
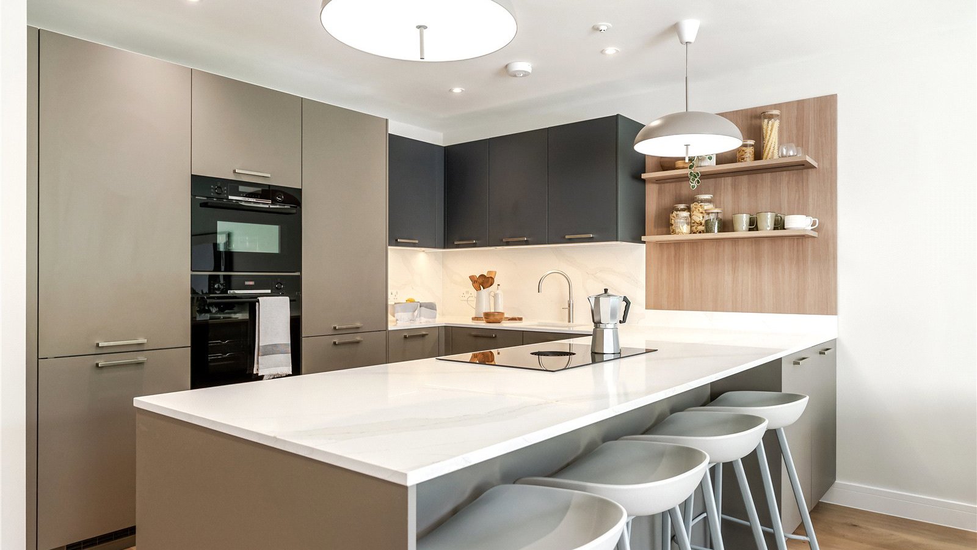
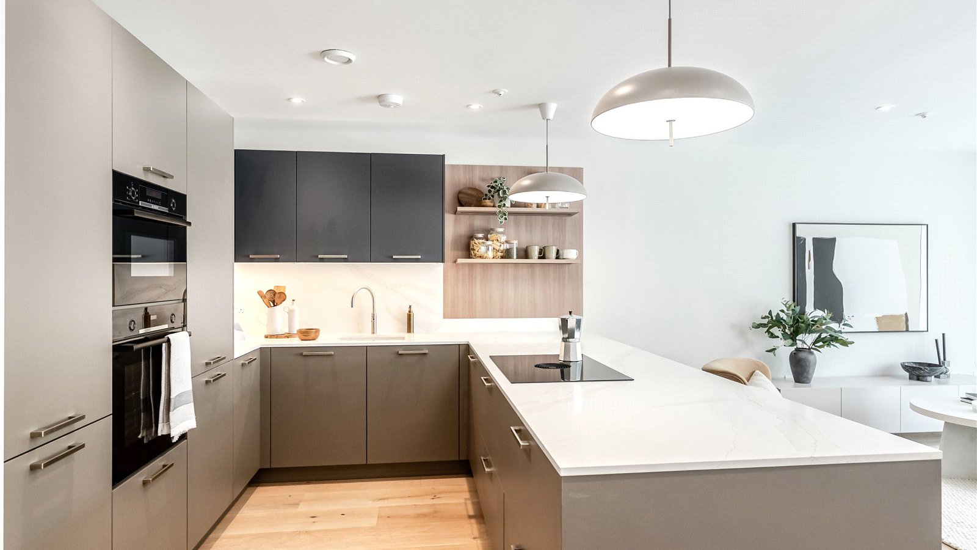
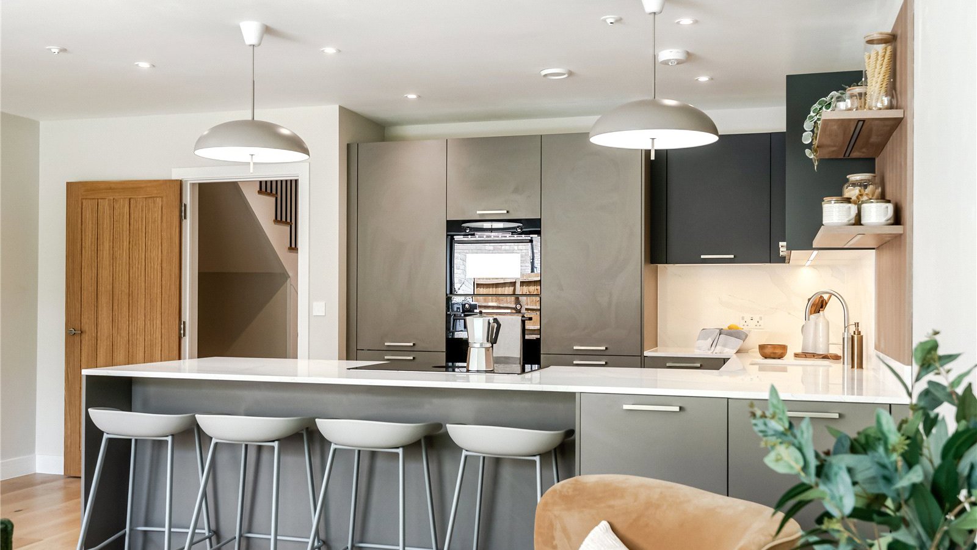
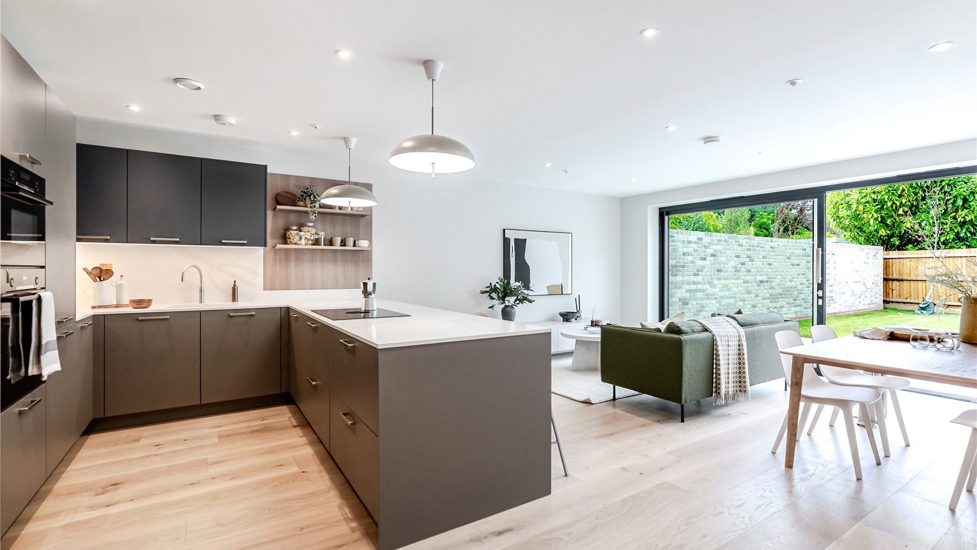
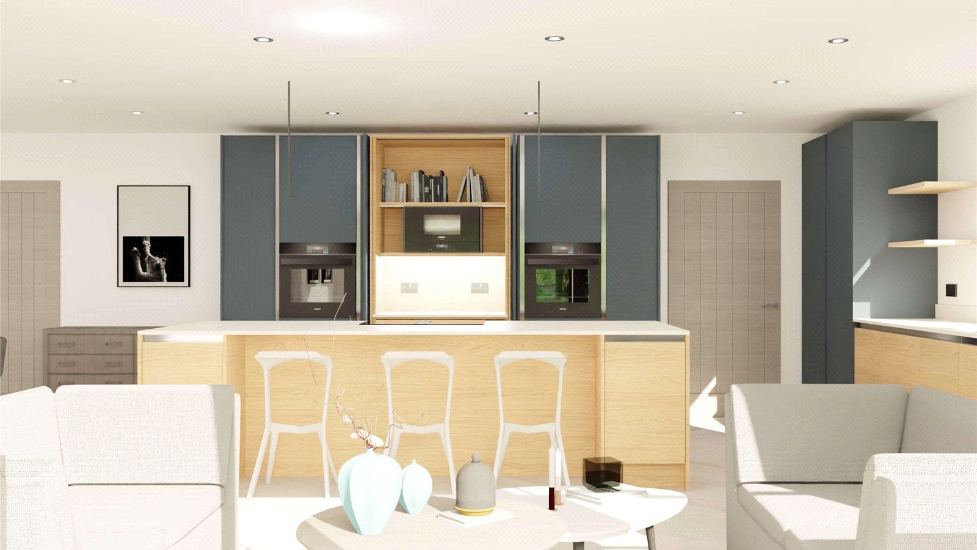
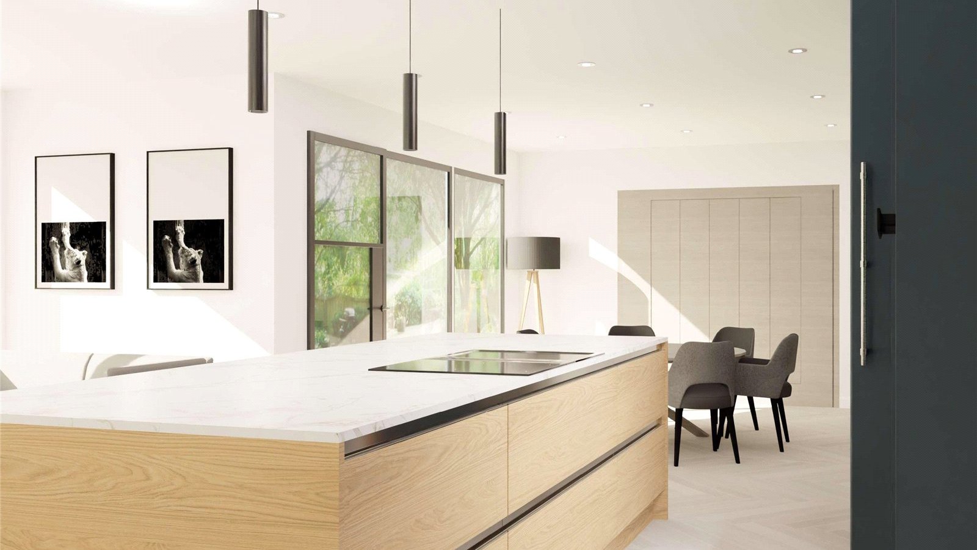
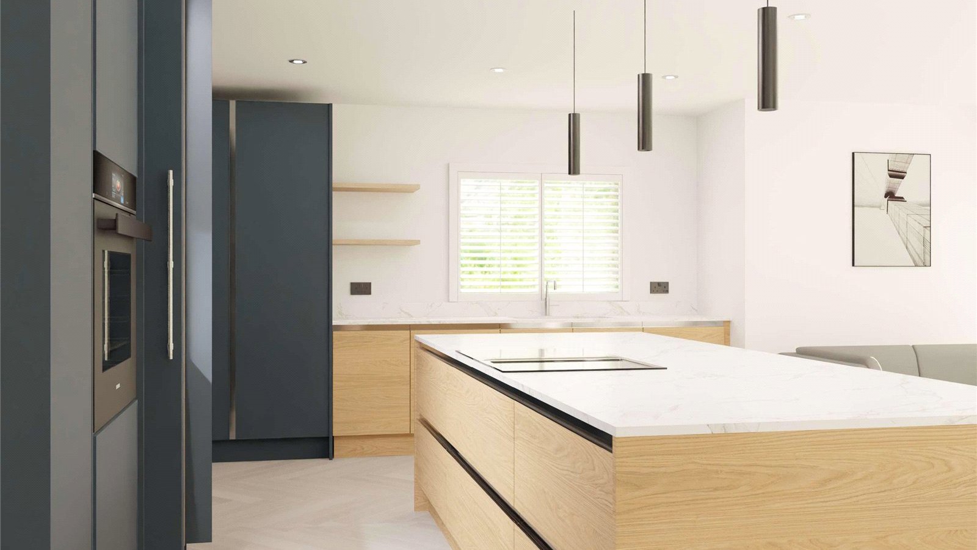
* Kitchen/dining room of 9.58m x 4.04m with a central feature island.
* Garden room/sitting area providing a further 4.57m x 2.03m from the kitchen and has two sets of bi-folds to the garden.
* Accommodation to the left of the ground floor could create an ideal annexe with a snug/bedroom 5 of 5.74m x 4.01m.
* Boot room and separate utility adjacent to the kitchen.
Equally versatile accommodation to the upper floors:
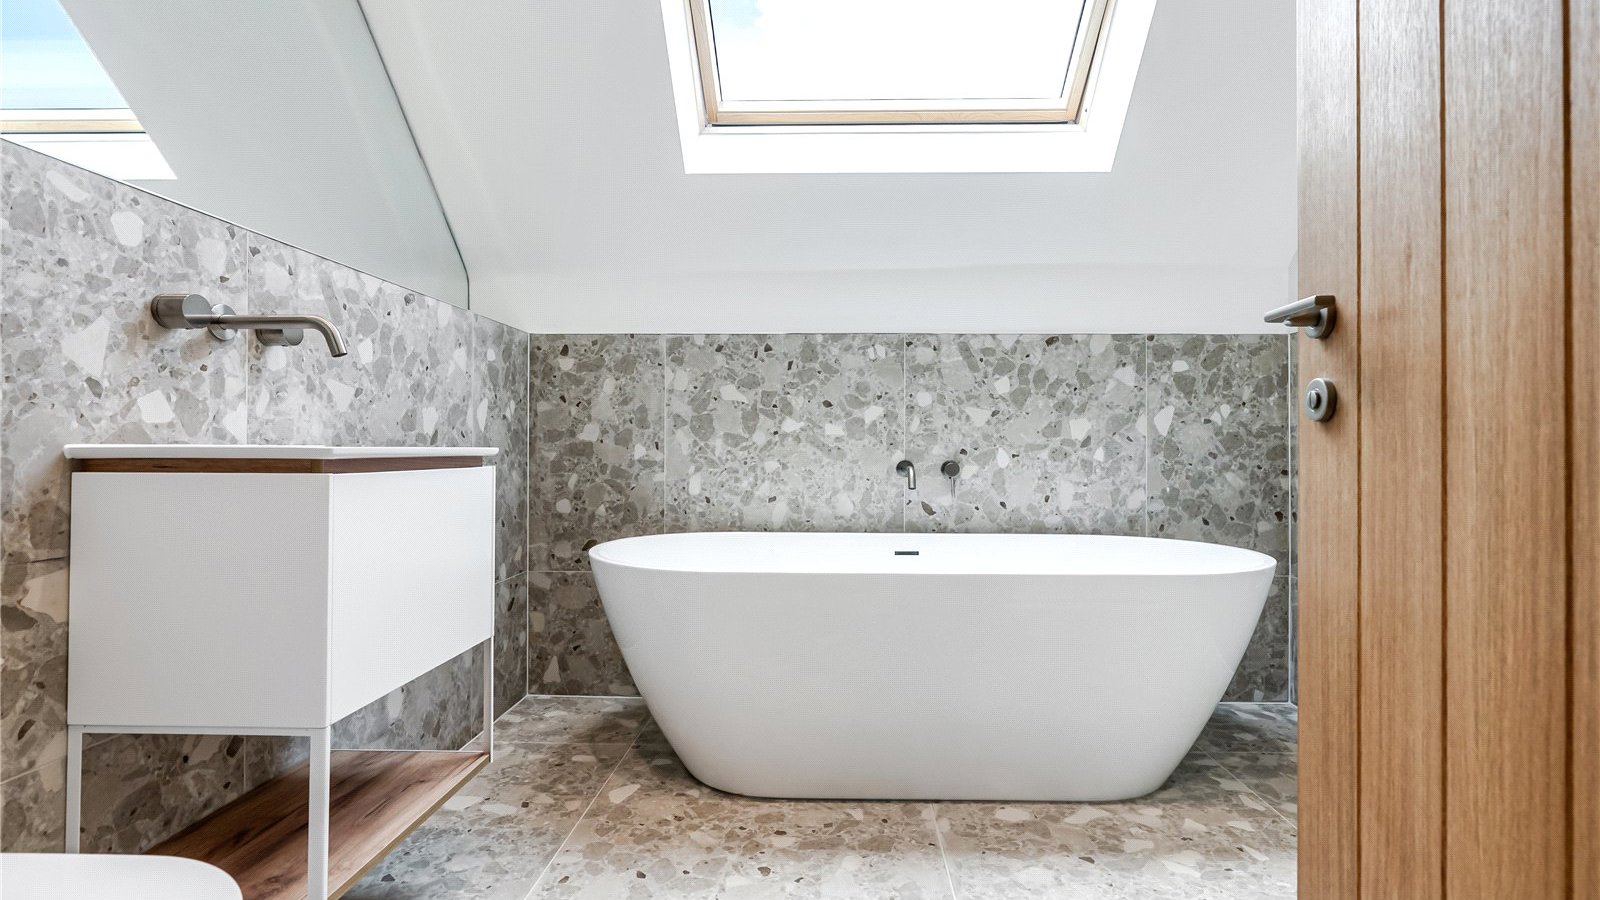
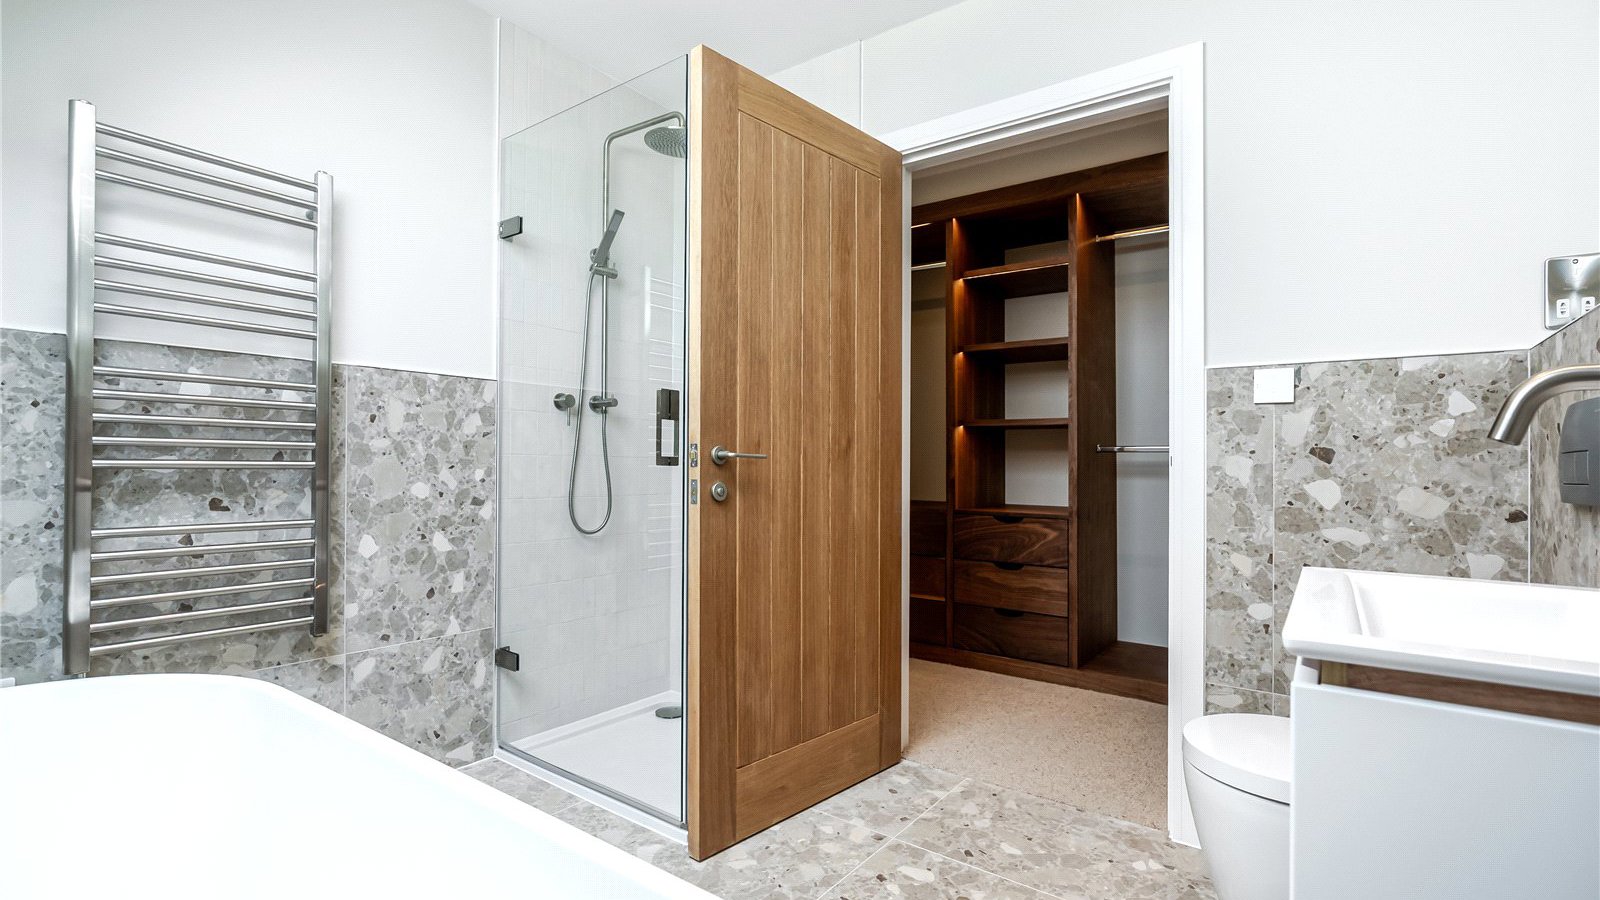
* Bedroom 2 (4.45m x 3.91m) is an ideal guest room or principal bedroom - with walk in wardrobe and stunning en suite shower room.
* Bedroom 4 measures 3.91m x 2.62m - could easily be a study/play room.
* Bedroom 3 measures 3.90 x 3.90m and has built in wardrobes.
* Door from the landing leading to the stairs on the second floor, giving complete privacy - ideal for a teenager room or principal bedroom.
* The room enjoys the full width with the bedroom area to one end (9.76 x 3.59m) and a bathroom to the other.
* Parking is in the double garage.
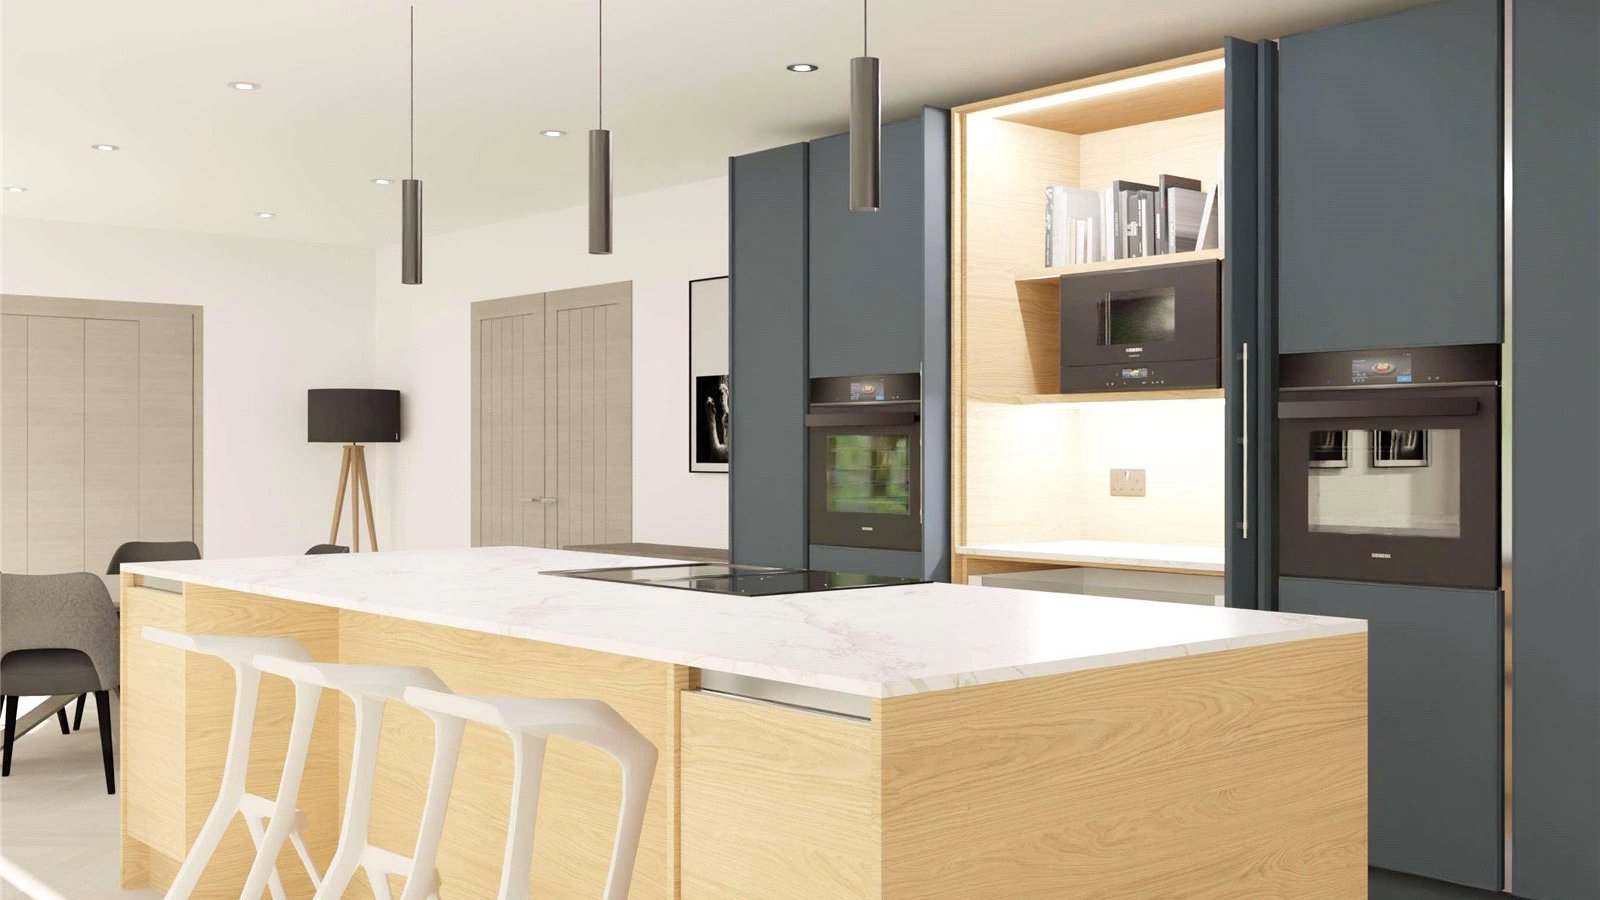
The home is being finished to a superb specification to include underfloor heating to the ground floor with radiators to the upper floors, a stunning kitchen supplied and fitted by PearceSeven to include Siemens appliances of down drafter venting hob, full height fridge and separate freezer, 2 x single oven, combination microwave, dishwasher and wine chiller finished with quartz worktops.
The home is finished with engineered oak wide plank flooring to the principal ground floor rooms, LVT flooring to bath and shower rooms, tiling to kitchen, utility, rear lobby and hallways, high efficiency powder coated sliding/bi-fold doors finished white.
Every home at Rectory Farm has a 10 year ICW structural warranty.
** WHY THRIPLOW? **
The village is known for its strong sense of community with active clubs and volunteer groups. The award-winning Green Man Pub is community-owned and the shop acts as a social hub as much as a store. In addition there is a primary school, village hall, children's play area, cricket club and pavilion and the church.
Unlike some of the larger villages around Cambridge, Thriplow has retained a distinctly rural feel. Historic cottages, village greens, mature trees and quiet lanes give it an attractive traditional character. However, being only 8 miles south of Cambridge the village is a realistic community village for those working in the city, at Addenbrooke's Hospital or on the Science Park.
Nearby transport links include the A505, M11, Whittlesford Parkway railway station and Cambridge South Station.
** THE HOME IS NEARING COMPLETION, VIEWINGS BY APPOINTMENT THROUGH BIDWELS NEW HOMES **
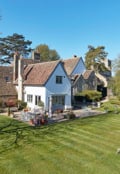
* Note - external image is computer generated to depict how The Old Pole Barn will look, together with computer images of the properties at the development. The dressed internal photographs are of a previous development as an example of the proposed interiors. They are indicative only and may include specification not available in this property. The internal computer images of the kitchen area are indicative from the kitchen supplier.
Energy Rating is predicted.
- THE OLD POLE BARN - a stunning new build family home in a quiet courtyard location.
- Set over three floors, this home has an extremely versatile location.
- The ground floor has accommodation which can easily be used for a variety of needs - with the layout lending itself to a potential annexe arrangement, or office area.
- The upper floors can be used in a number of ways - the
- top floor provides a bedroom suite as either the principal bedroom, teen room or guest annexe.
- The home has a lovely south facing garden and double garage.
- Every home at Rectory Farm is finished to a superb standard with a high specification.
- 10 year ICW Warranty.