



Looking for a free valuation? Request a free valuation

Stirling Fields, Stirling Road, Northstowe, CB24 1EX

Price £499,995

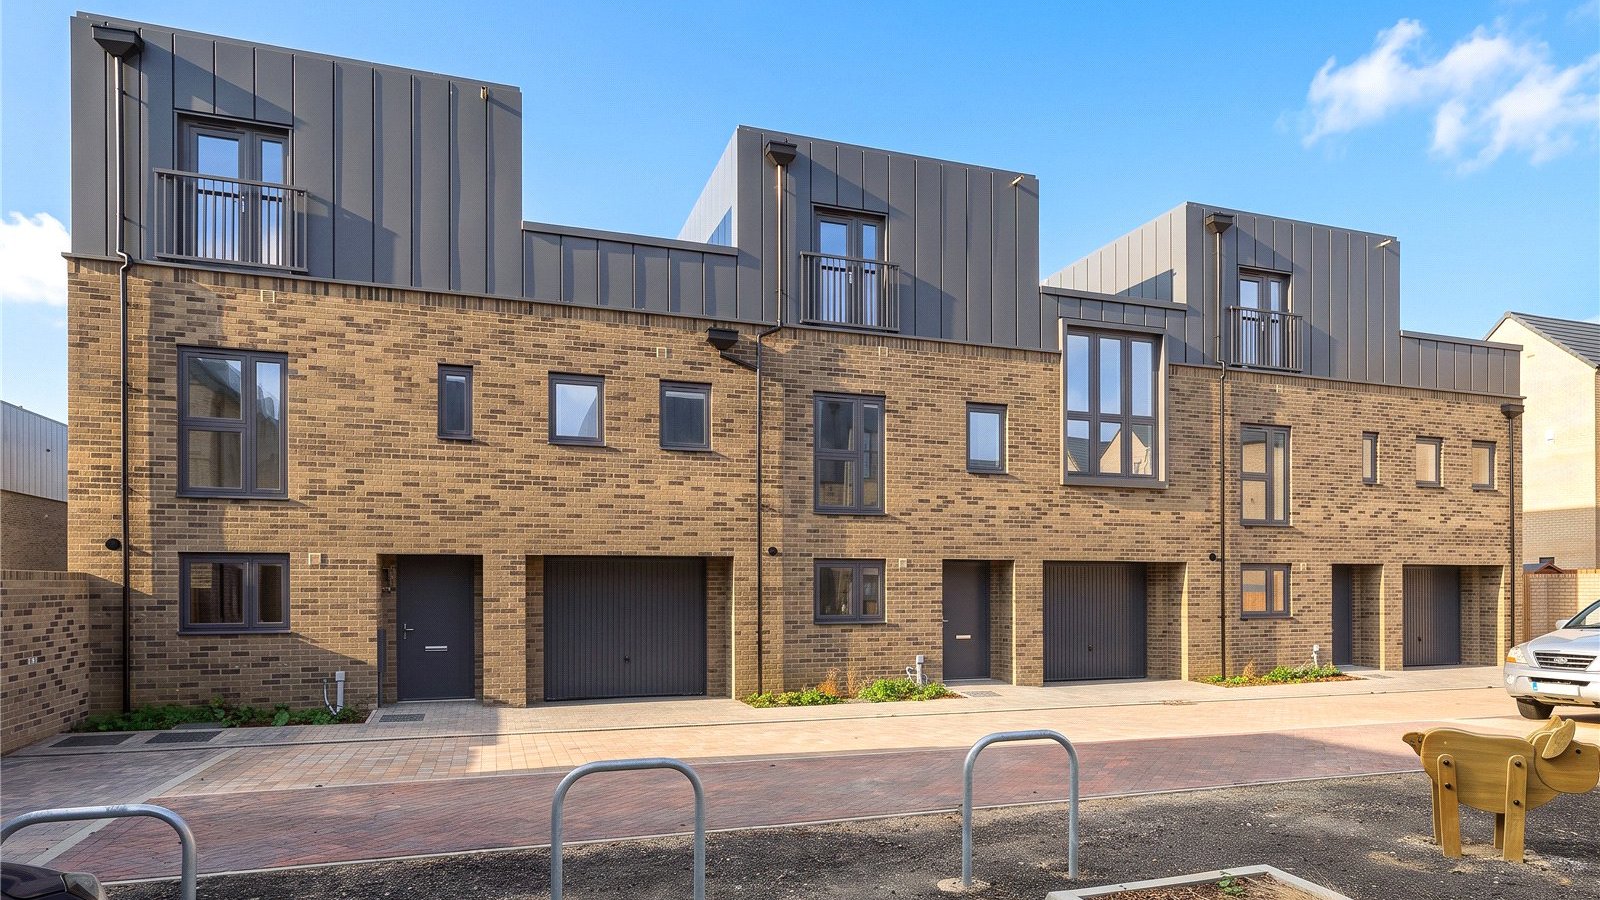
EASYMOVE & PART EXCHANGE EVENT 1ST & 2ND AUGUST 10AM-5PM The Kensington is a spacious home arranged over three floors featuring a dedicated home office and luxury principal suite occupying the entire top floor with dressing room, en suite and private terrace.

EASYMOVE & PART EXCHANGE EVENT 1ST & 2ND AUGUST 10AM-5PM


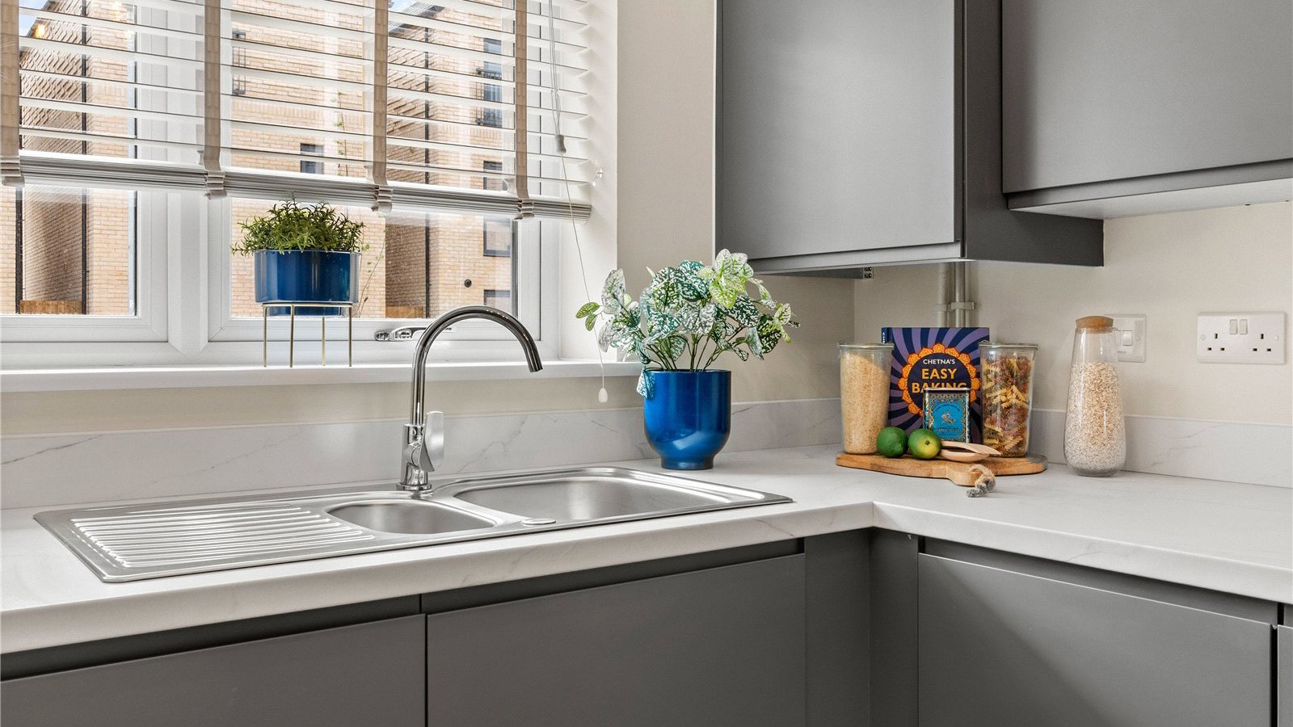
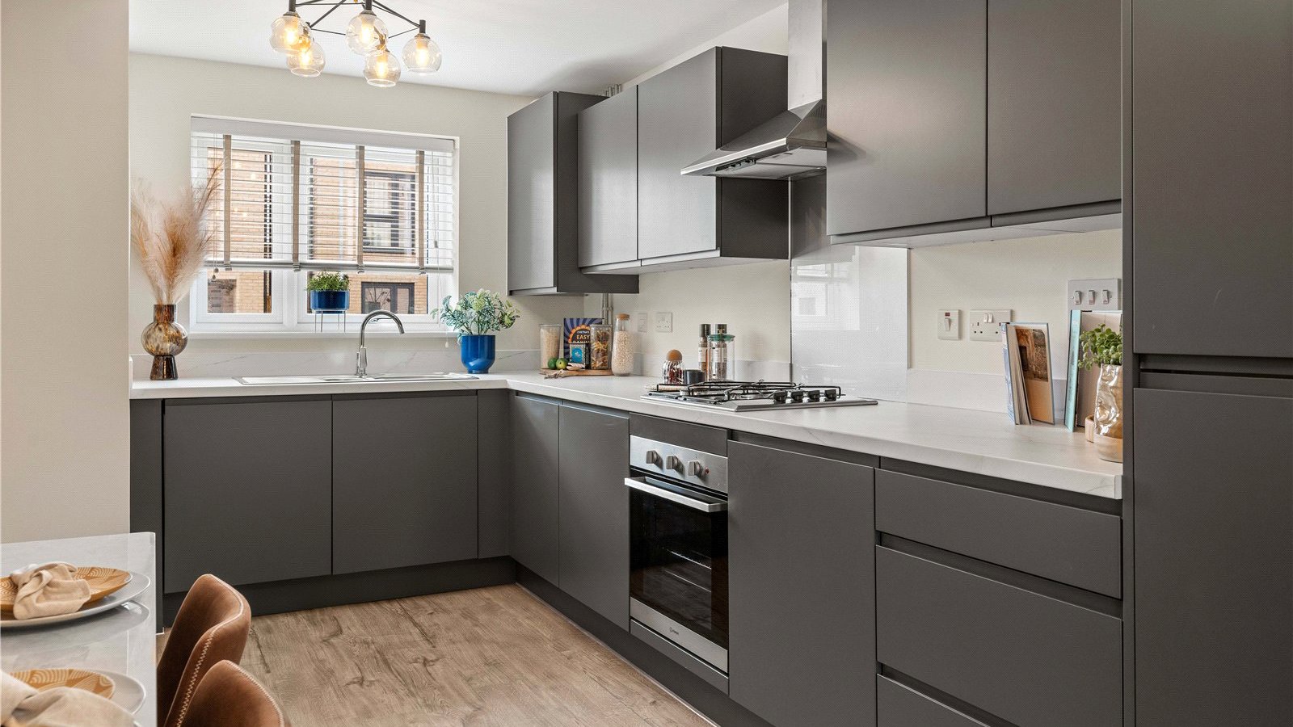
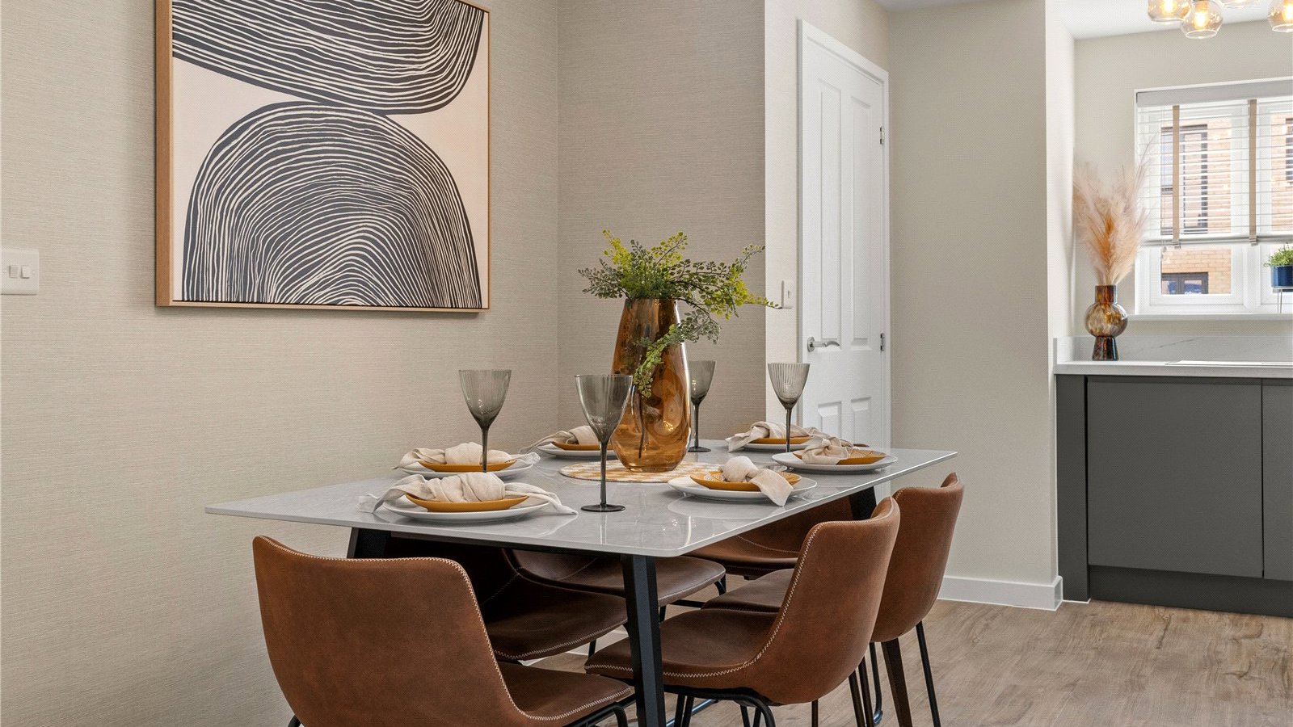
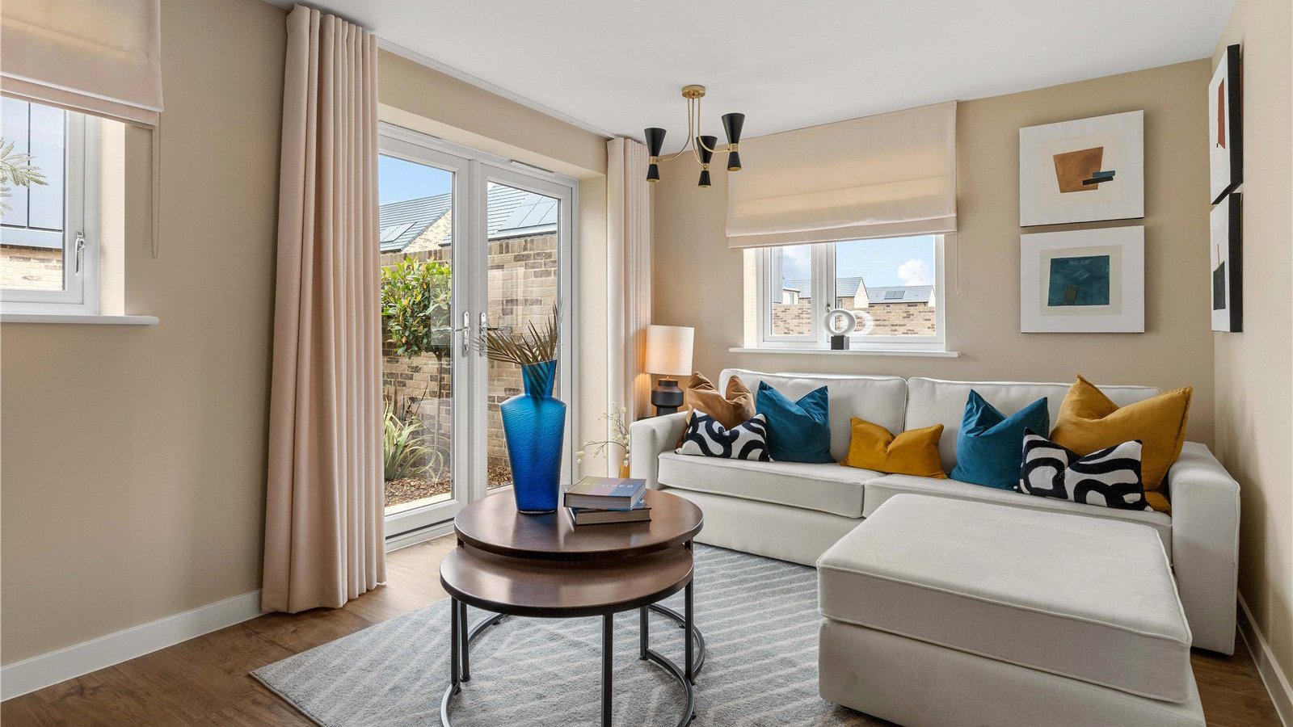
The Kensington is an impressive four-bedroom home at Stirling Fields. Thoughtfully arranged across three floors, this stylish property features a modern kitchen/dining room, a separate lounge with French doors opening onto the garden, and a convenient ground-floor WC.

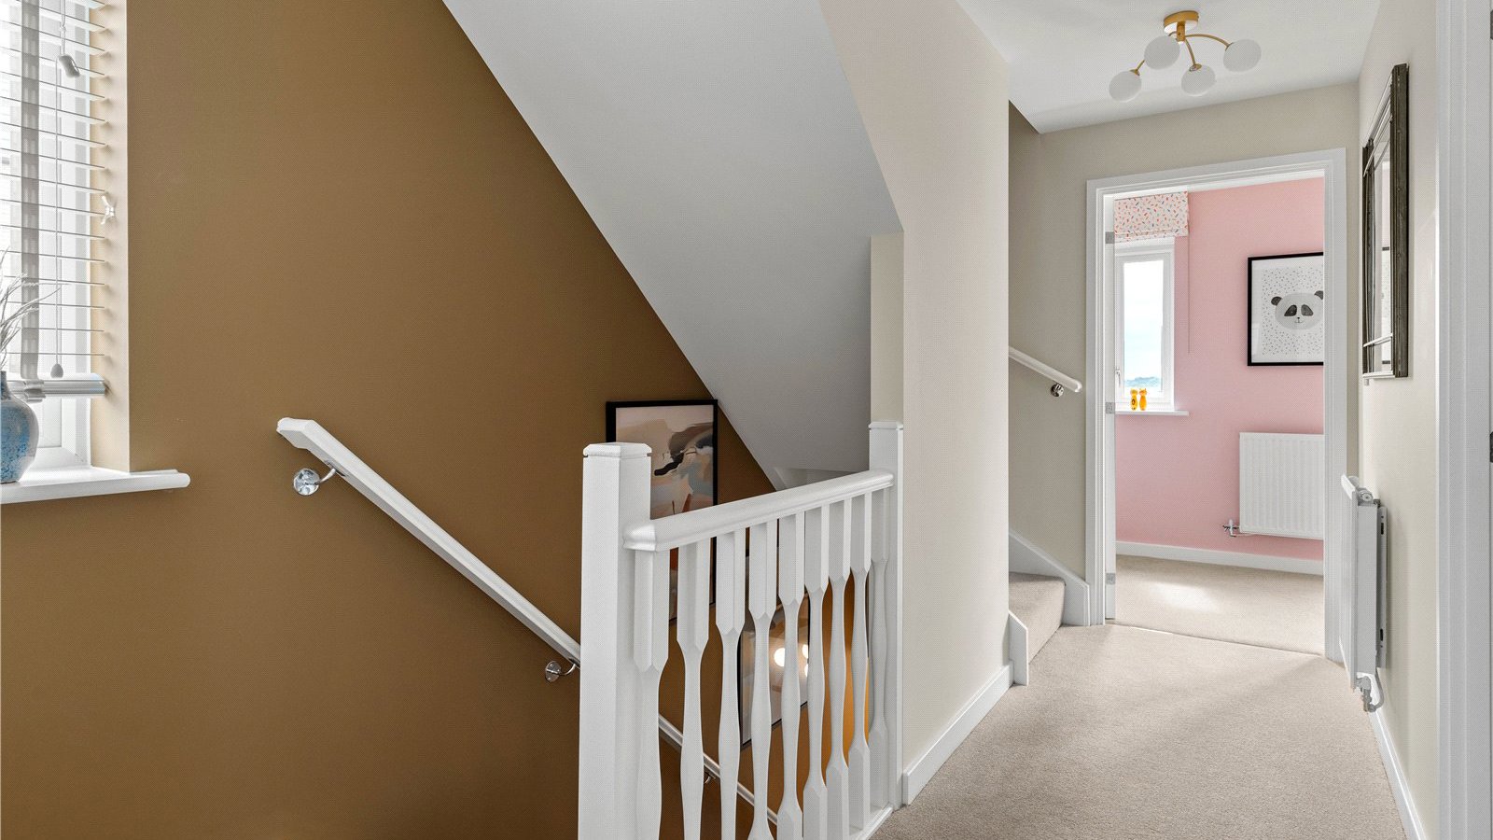
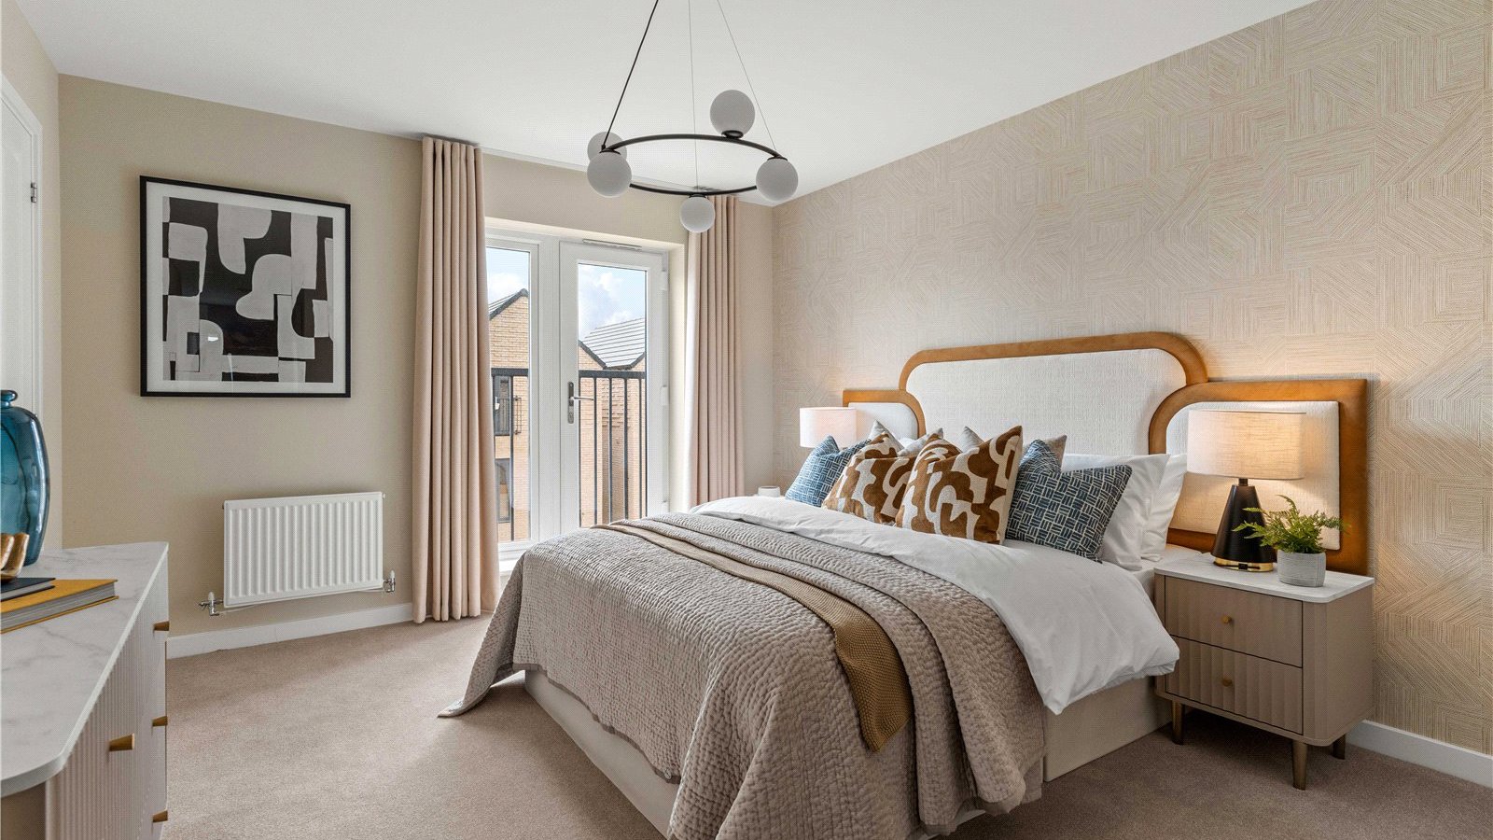
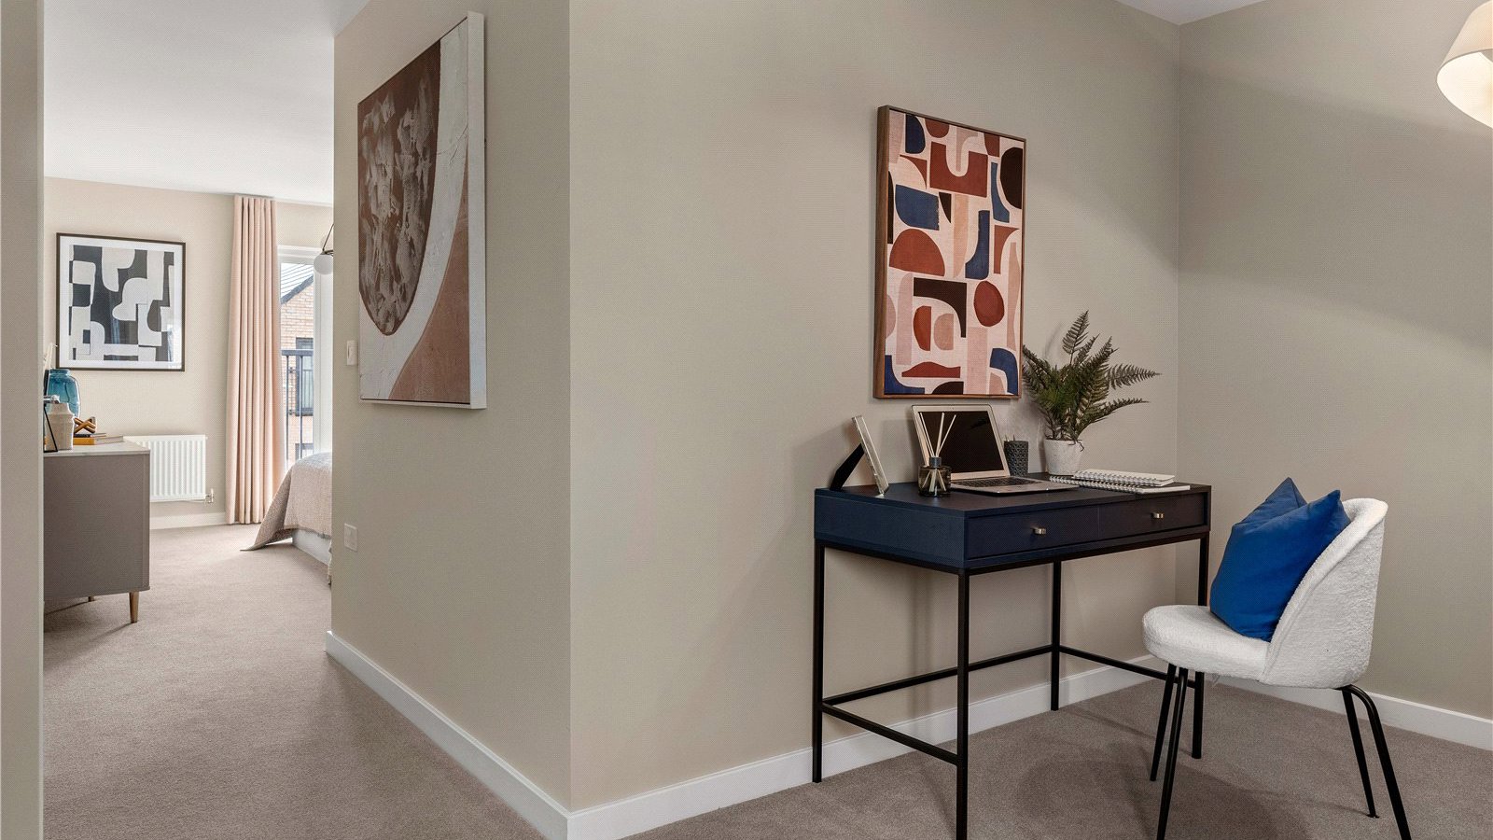
The first floor offers three spacious bedrooms, a family bathroom and a dedicated home office. Occupying the entire top floor, the principal suite complete with a dressing room, en suite bathroom and a stunning terrace.

With an integral garage, ample storage and versatile living accommodation throughout, The Kensington perfectly blends style, comfort and practicality. Residents can enjoy nearby green spaces, excellent local amenities, well-regarded schools, scenic cycling routes and superb transport connections to Cambridge and beyond.


Ground Floor

Kitchen/Dining

6001mm x 3627mm | 19'8" x 11'11"

Lounge

3001mm x 4595mm | 9'10" x 15'1"

WC

1600mm x 875mm | 5'3" x 2'10"


First Floor

Bedroom 2

3350mm x 4071mm | 11'0" x 13'4"

Bedroom 3

4595mm x 2944mm | 15'1" x 9'8"

Bedroom 4

2466mm x 3817mm | 8'1" x 12'6"

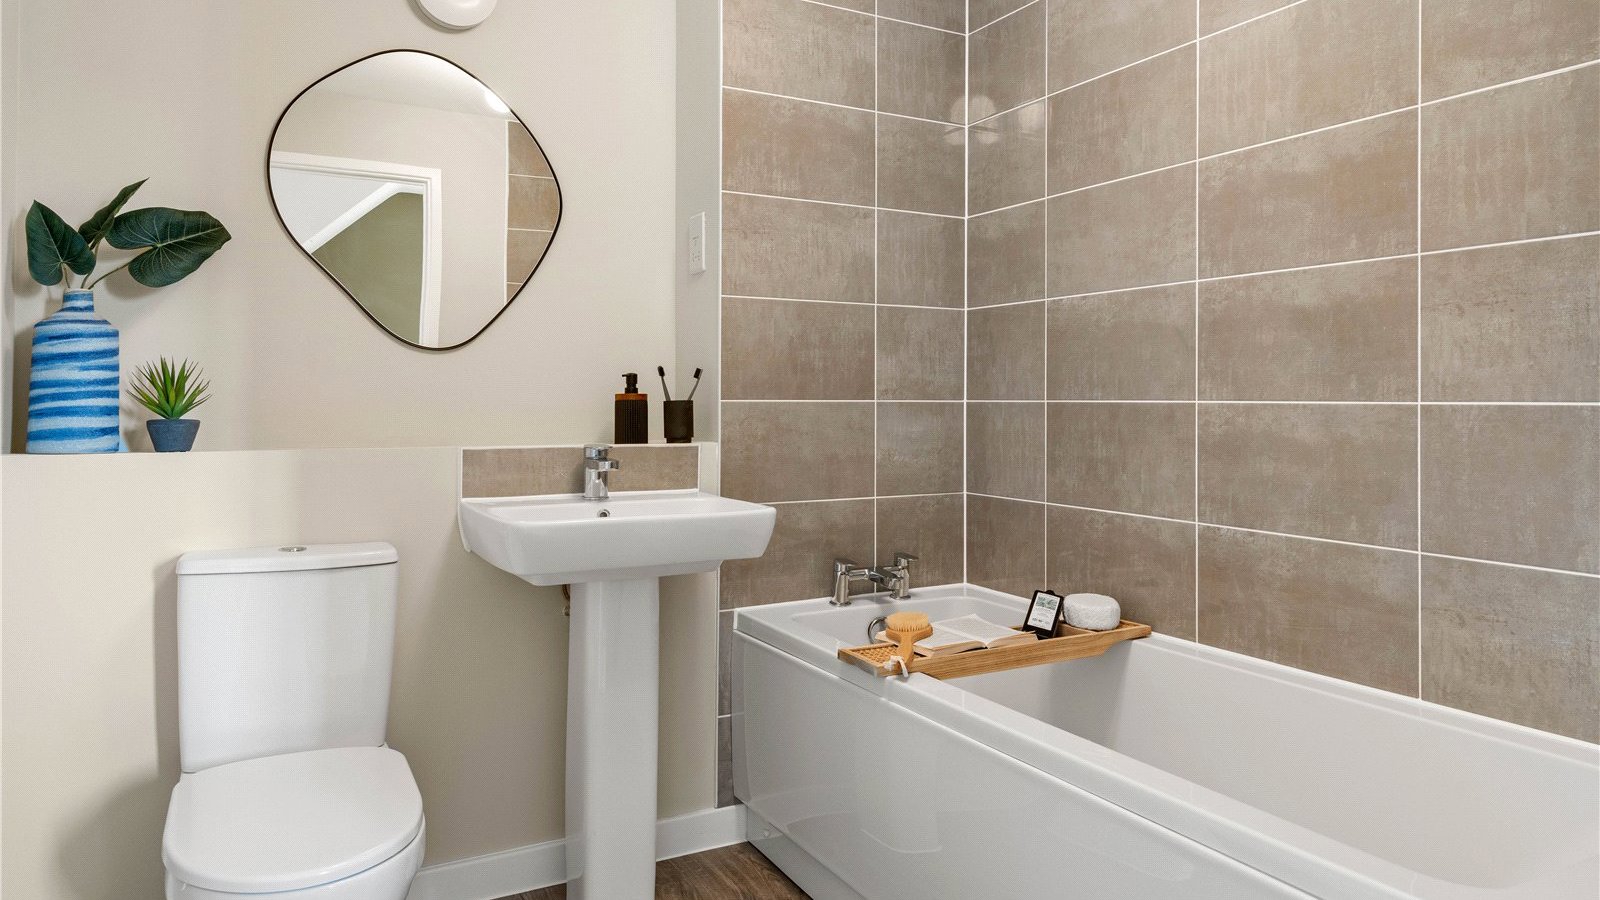
Bathroom

2505mm x 2150mm | 8'3" x 7'1"


Second Floor

Bedroom 1

3627mm x 4606mm | 11'11" x 15'1"

Study / Dressing Room

2468mm x 4595mm | 8'1" x 15'1"

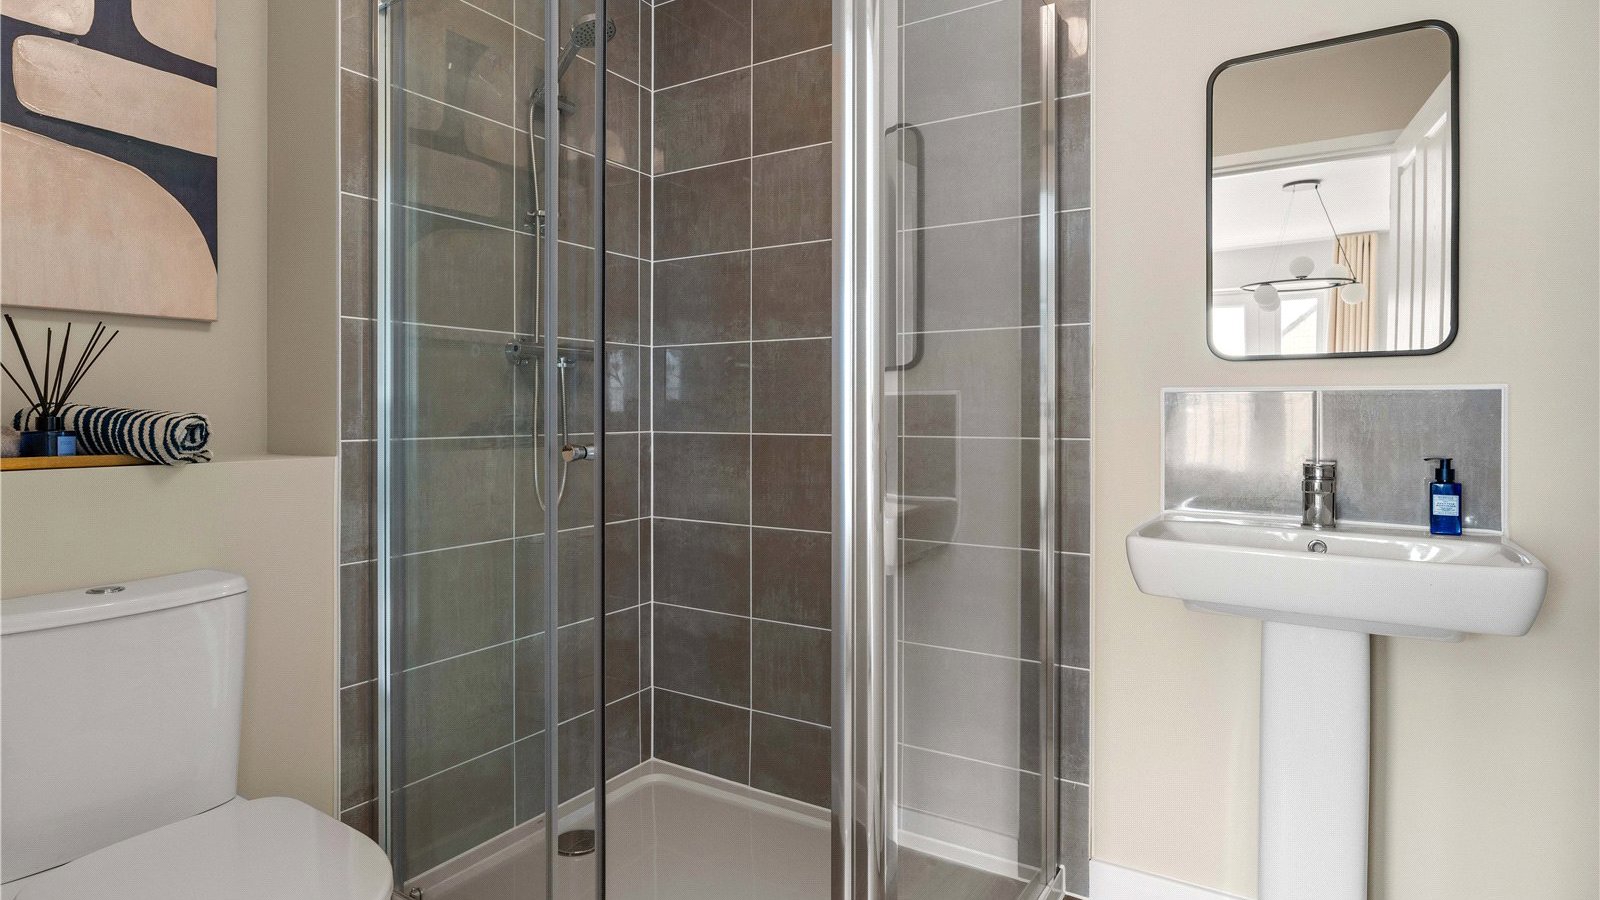
En-suite

1835mm x 2489mm | 6'0" x 8'2"

Terrace

3216mm x 4761mm | 10'7" x 15'7"


** PLEASE NOTE ** THE EXTERNAL IMAGES HAVE BEEN ENHANCED WITH AI. The internal images are example interiors of the show homes at Stirling Fields. They are indicative only and may include optional upgrades at additional cost.
  • EASYMOVE & PART EXCHANGE EVENT 1ST & 2ND AUGUST 10AM - 5PM Book Your Appointment.
  • Excellent access to the A14 & M11, with well connected bus, road, cycling and pedestrian links
  • Terrace attached to the master bedroom
  • 2 parking spaces
  • Over 1600sqft of accomadation
  • Luxury principal suite occupying the entire second floor with dressing room and en suite.
  • Integral garage and excellent storage throughout the home.

  • Garden: Yes

Mortgage Calculator

£2,876 per month

These figures are only intended as a guide. Please make sure you obtain accurate figures from your lender before committing to any mortgage. 

Train Stations:

  • Cambridge (Cambridge North Station)

    8.45km

  • Cambridge (Cambridge North)

    9.02km

  • Waterbeach

    9.36km

  • Cambridge (Cambridge Station)

    10.77km

Property Advisor

602327

Frances McDermott

Partner, New Homes

With exceptional Cambridgeshire market knowledge, Frances is a trusted advisor to housebuilders on the full spectrum of the development to sales process.

Read more

Search Bidwells

Arrange a viewing for this property

Thank you, one of our agents will be in touch to arrange a viewing for this property.

Preferred time to view
Preferred days to view

T&C's

By submitting your information, your details will be added to our property marketing database. You can amend this at any time by visiting our Preference Centre.

Close icon