5% DEPOSIT CONTRIBUTION AND FLOORING PACKAGE INCLUDED** The Wellington – Contemporary Living in a Light-Filled Family Home
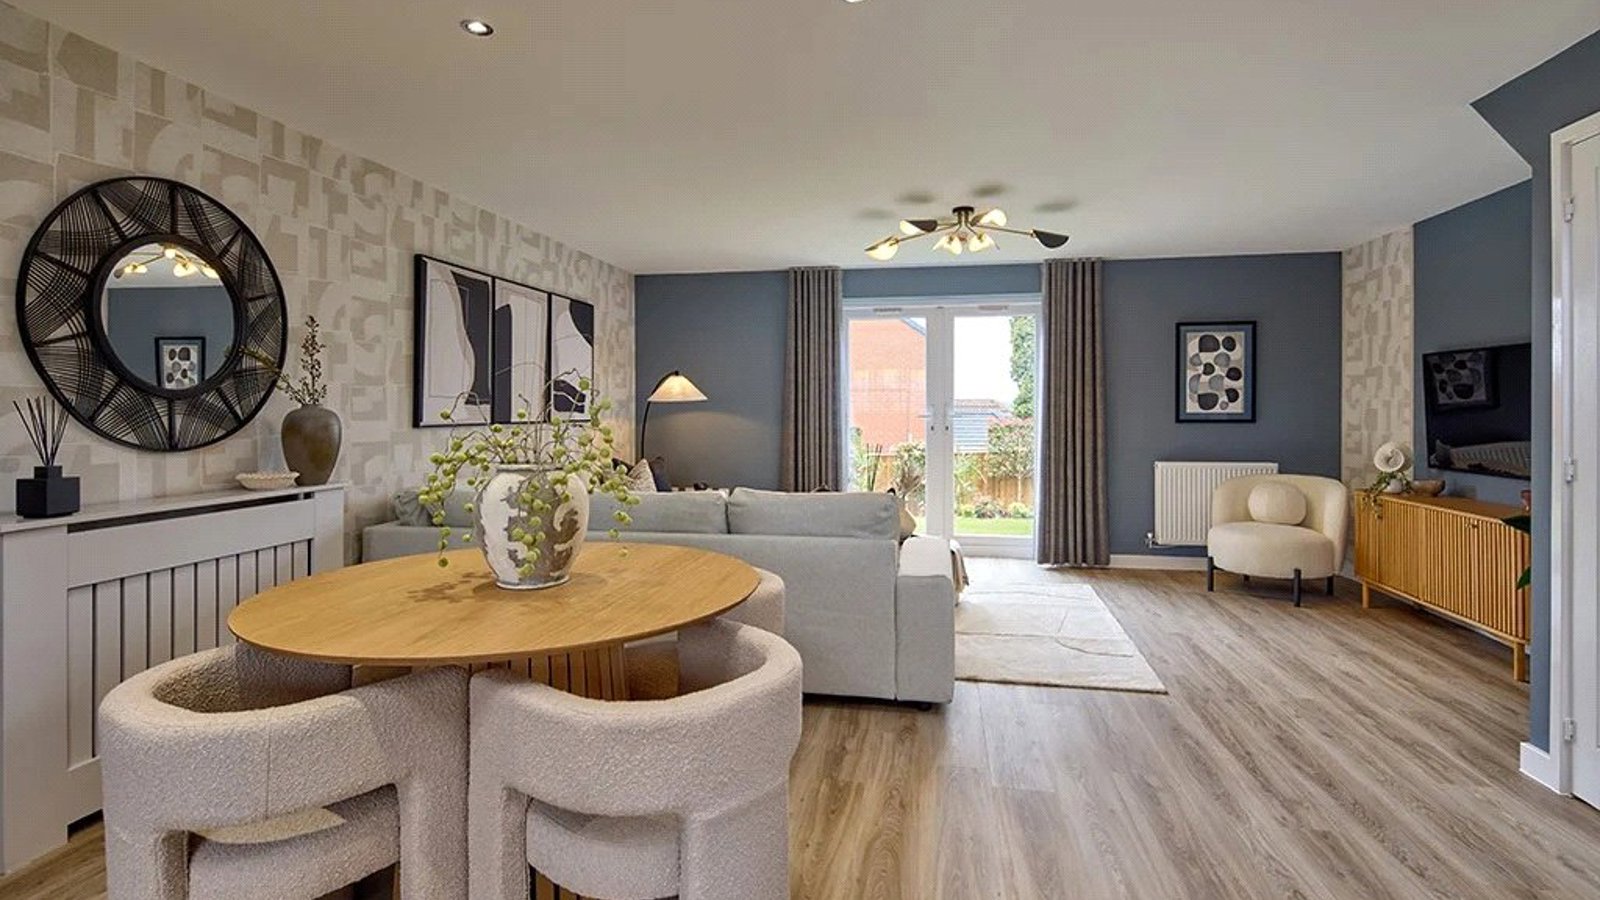
Set within a desirable residential location, The Wellington offers an exceptional standard of modern living, thoughtfully designed for those who appreciate space, light and flexibility. The property benefits from an impressive open-plan ground floor, creating a seamless flow between living, dining and kitchen areas, all enhanced by a charming bay window to the lounge and French doors opening directly onto the rear garden. This is a home perfectly suited to relaxed family living and effortless entertaining.
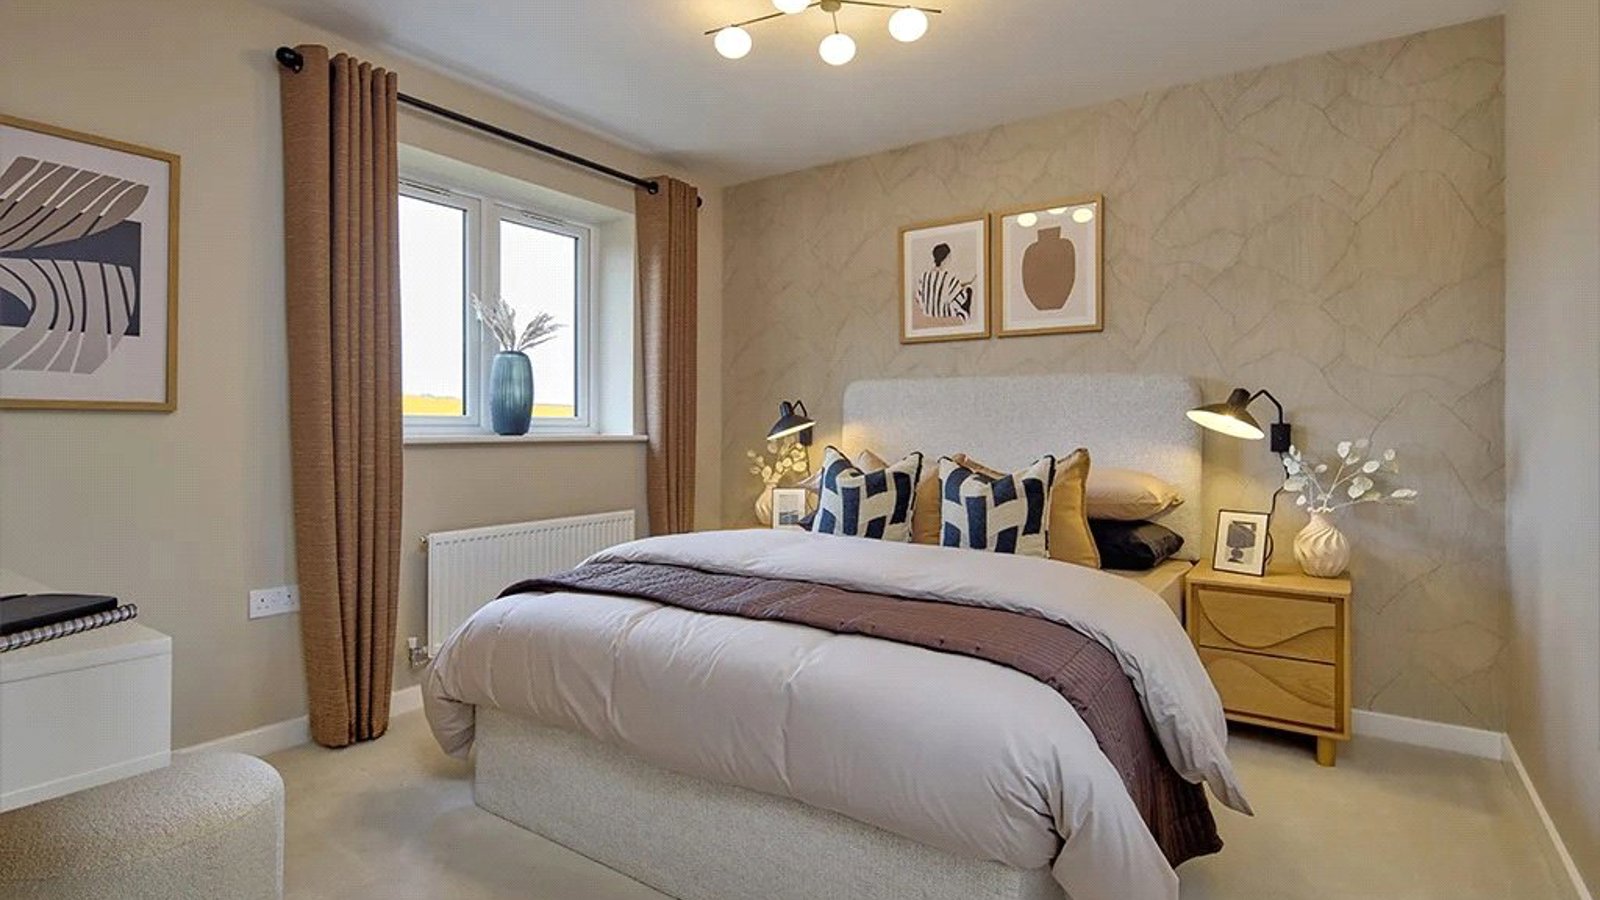
Arranged across three well-balanced floors, the accommodation provides four generous double bedrooms, ensuring ample space for families, guests or home-working requirements. The first floor hosts two double bedrooms, a spacious store room, and a well-appointed modern family bathroom, offering both practicality and comfort.
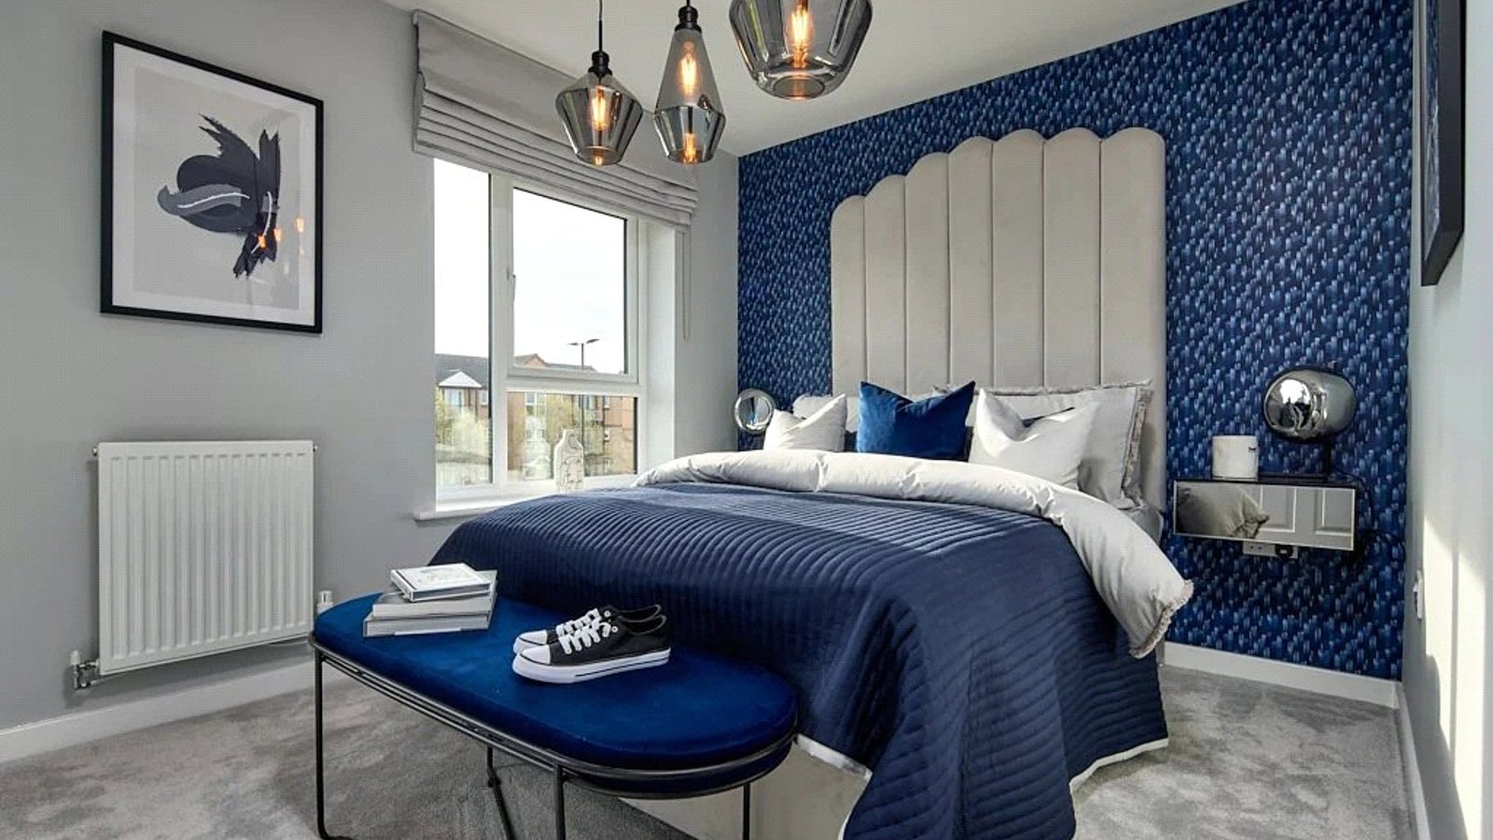
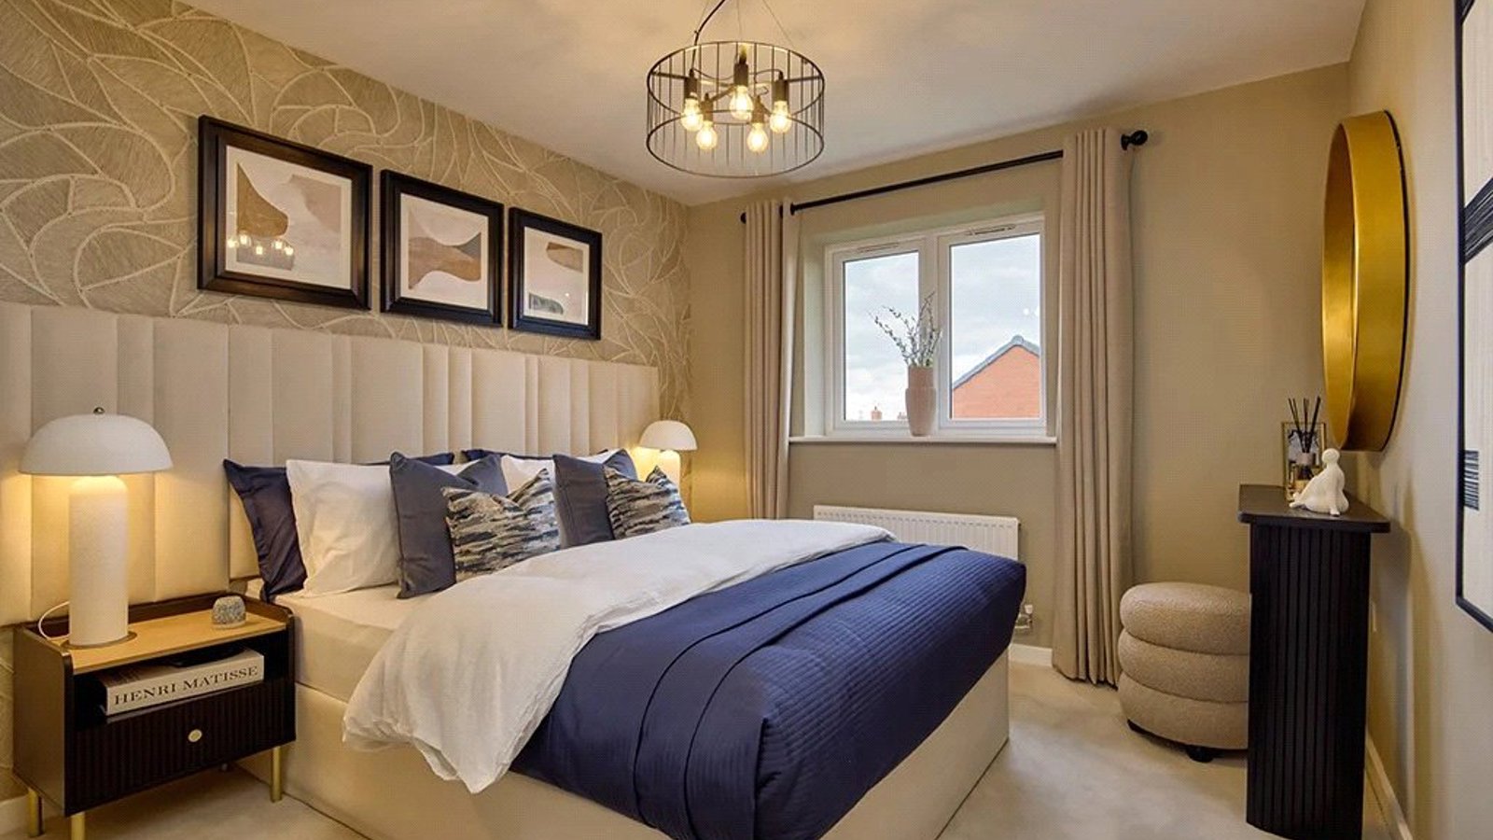
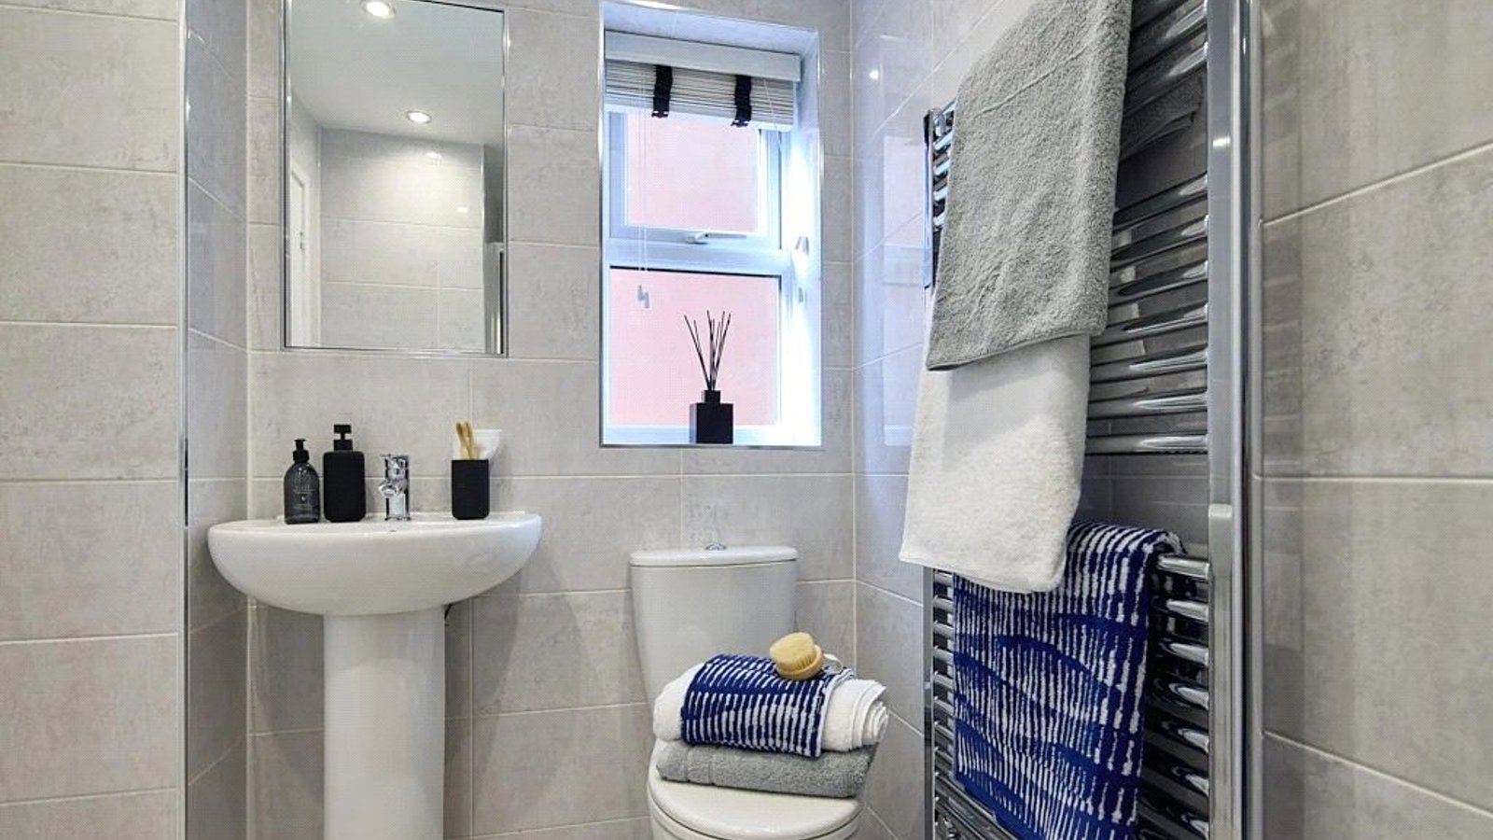
The second floor elevates the sense of privacy, featuring an additional two double bedrooms, including the principal suite. This superb top-floor retreat includes its own stylish en-suite shower room, creating a peaceful haven separate from the main living spaces.
With excellent storage options, thoughtfully planned layouts and an abundance of natural light throughout, The Wellington represents an ideal opportunity for buyers seeking a contemporary home with both character and comfort.
Room Measurements
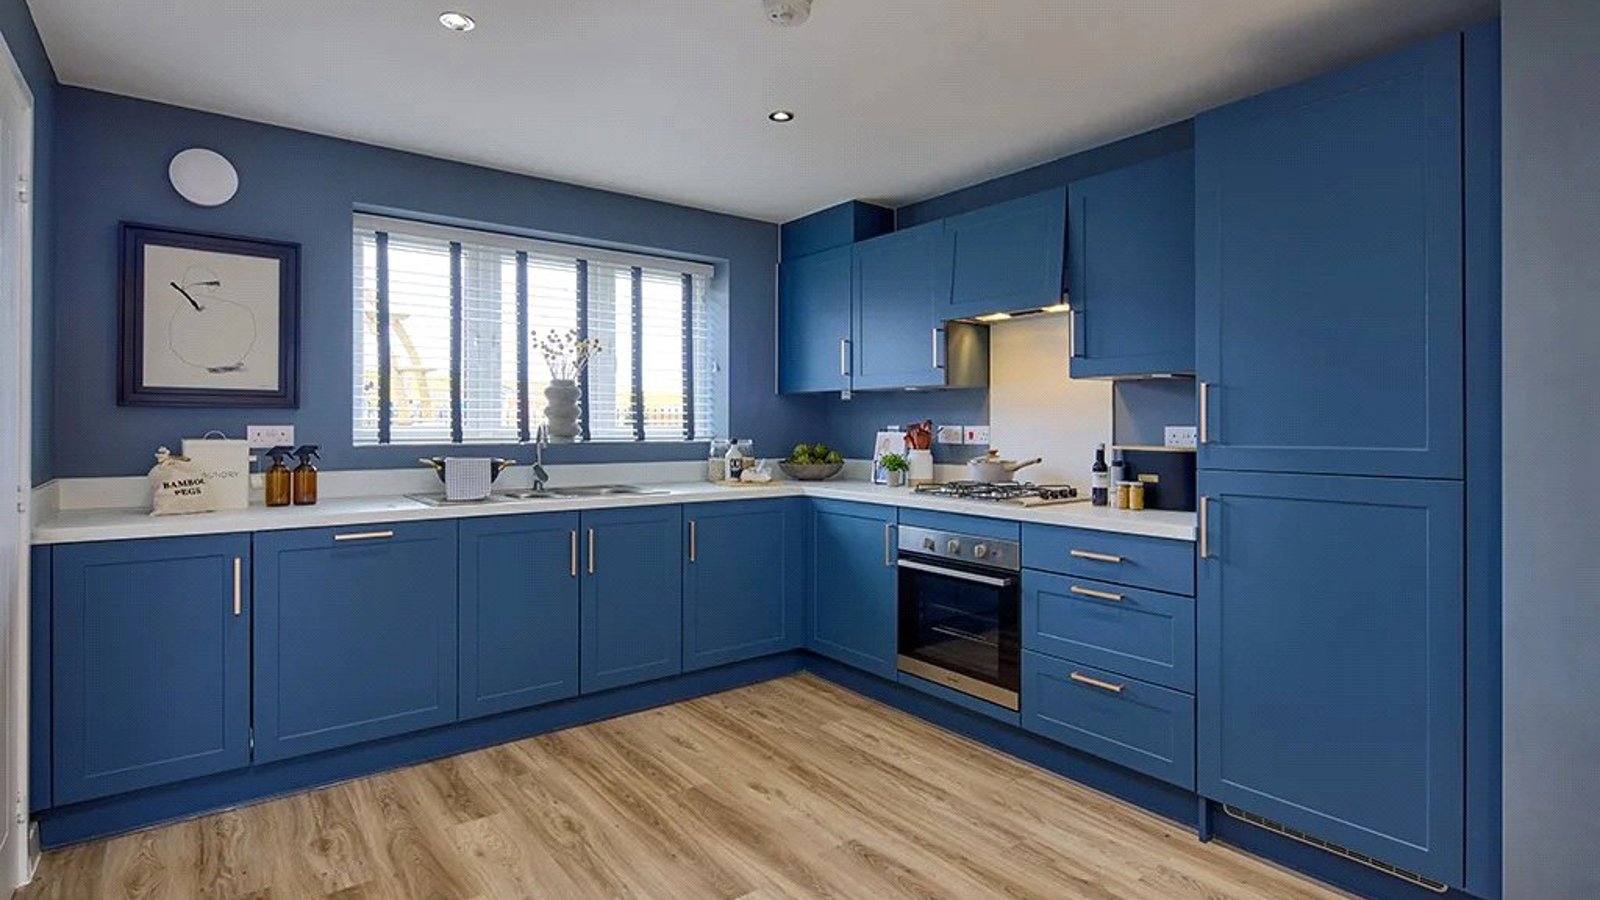
Kitchen / Dining
3.53m x 5.79m (11'7" x 19'0")
Lounge
4.97m x 3.42m (16'4" x 11'3")
WC
0.90m x 1.80m (2'11" x 5'11")
Bathroom
2.40m x 2.15m (7'10" x 7'1")
Bedroom 3
4.97m x 3.42m (16'4" x 11'3")
Bedroom 4
3.53m x 3.72m (11'7" x 12'2")
Bedroom 1
4.52m x 3.57m (14'10" x 11'9")
En-suite
1.46m x 2.30m (4'9" x 7'7")
Bedroom 2
4.52m x 3.15m (14'10" x 10'4")
AGENTS NOTES
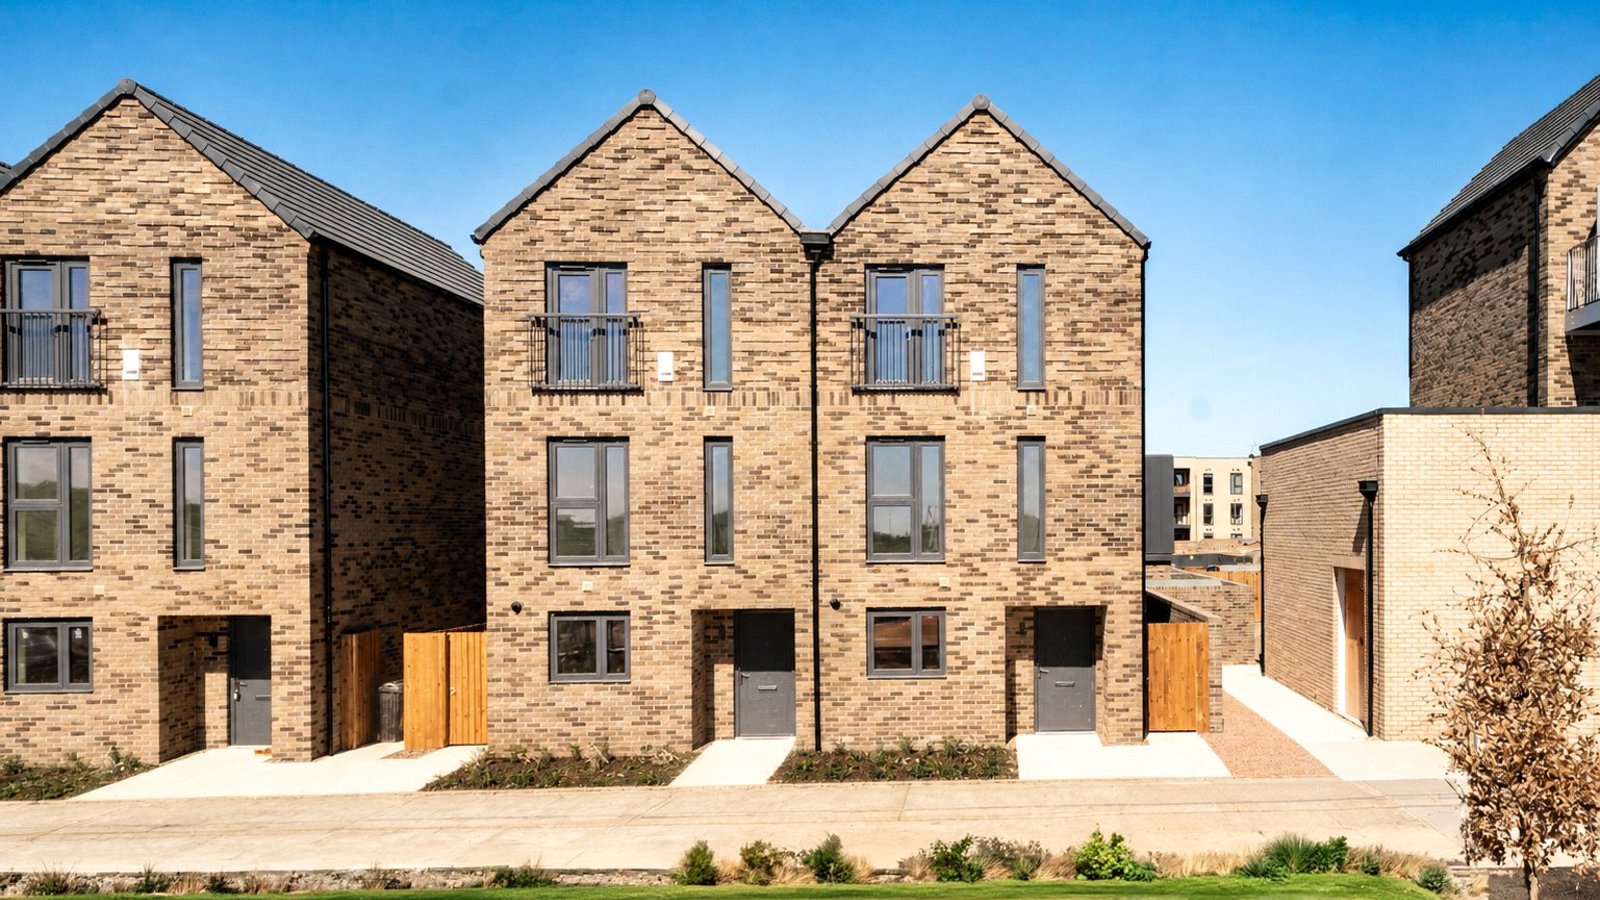
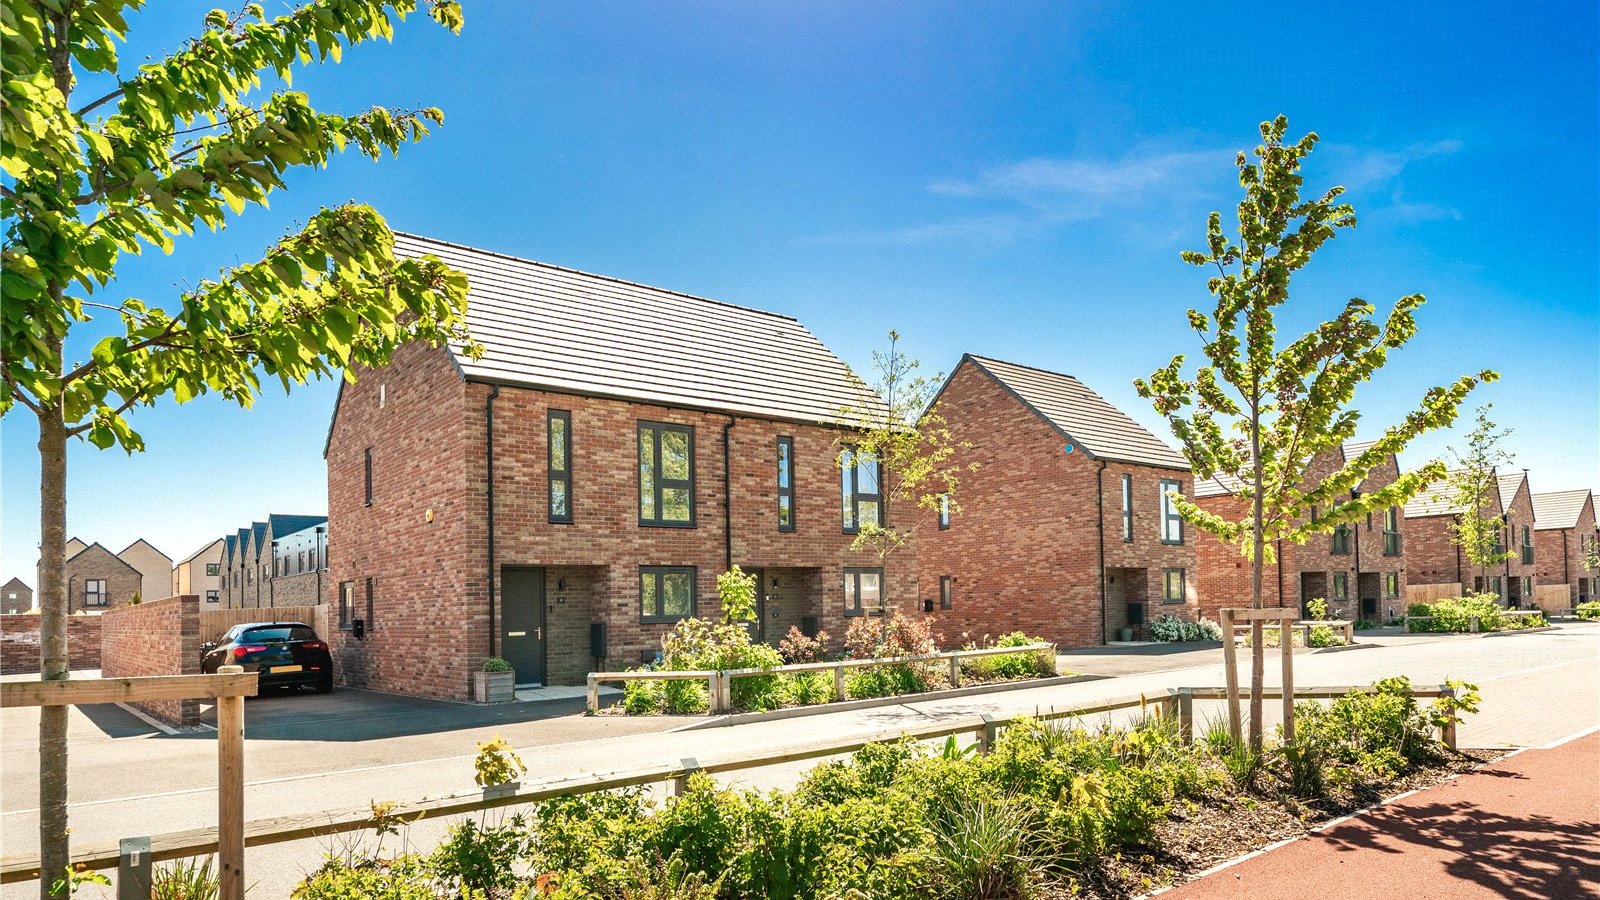
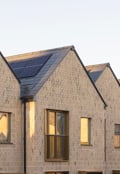
The external image is of a Wellington housetype at Stirling Fields, not the actual plot available. It is for indicative purposes only. The internal photographs are of show homes and are indicative only.
- **5% DEPOSIT CONTRIBUTION AND FLOORING PACKAGE INCLUDED**
- Impressive open-plan ground floor layout
- Contemporary kitchen/dining area with French doors to the rear garden
- Bright lounge with attractive bay window
- Four well-proportioned double bedrooms
- Principal bedroom featuring a private en-suite
- Modern family bathroom and ground-floor WC
- Excellent built-in storage throughout
- Accommodation arranged over three spacious floors
- Light-filled interiors designed for modern family living