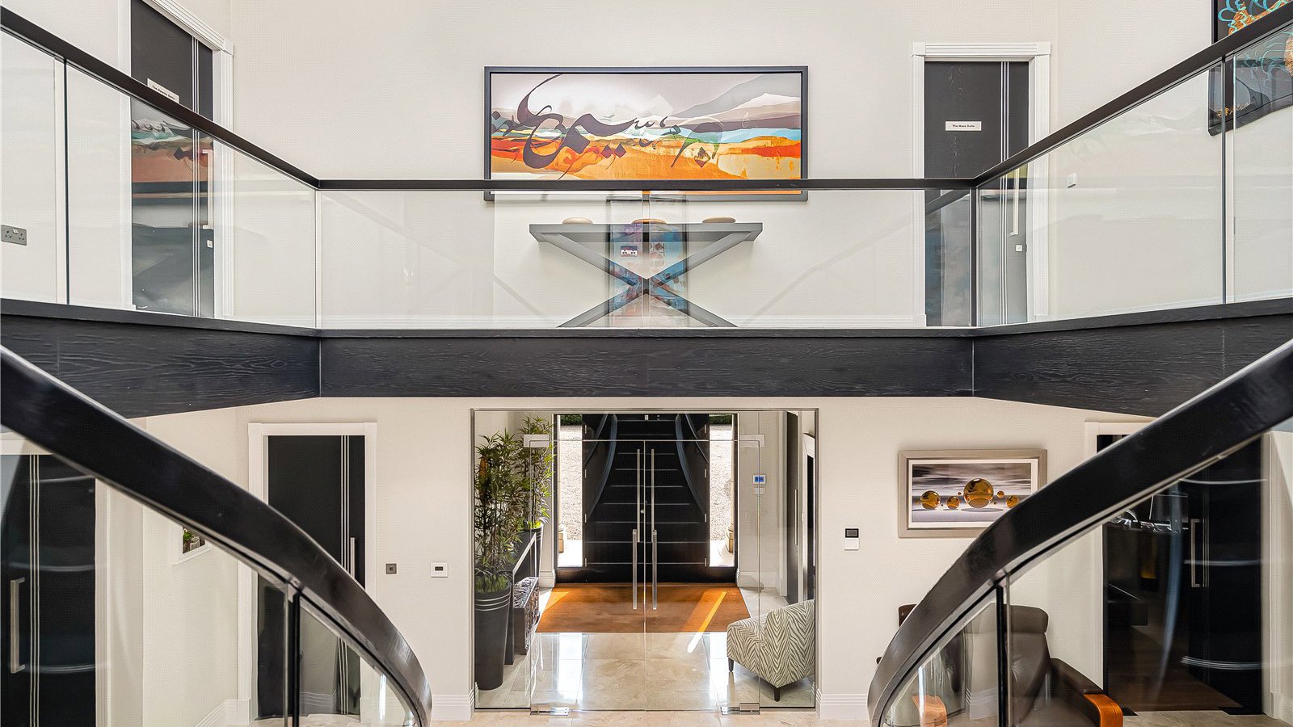
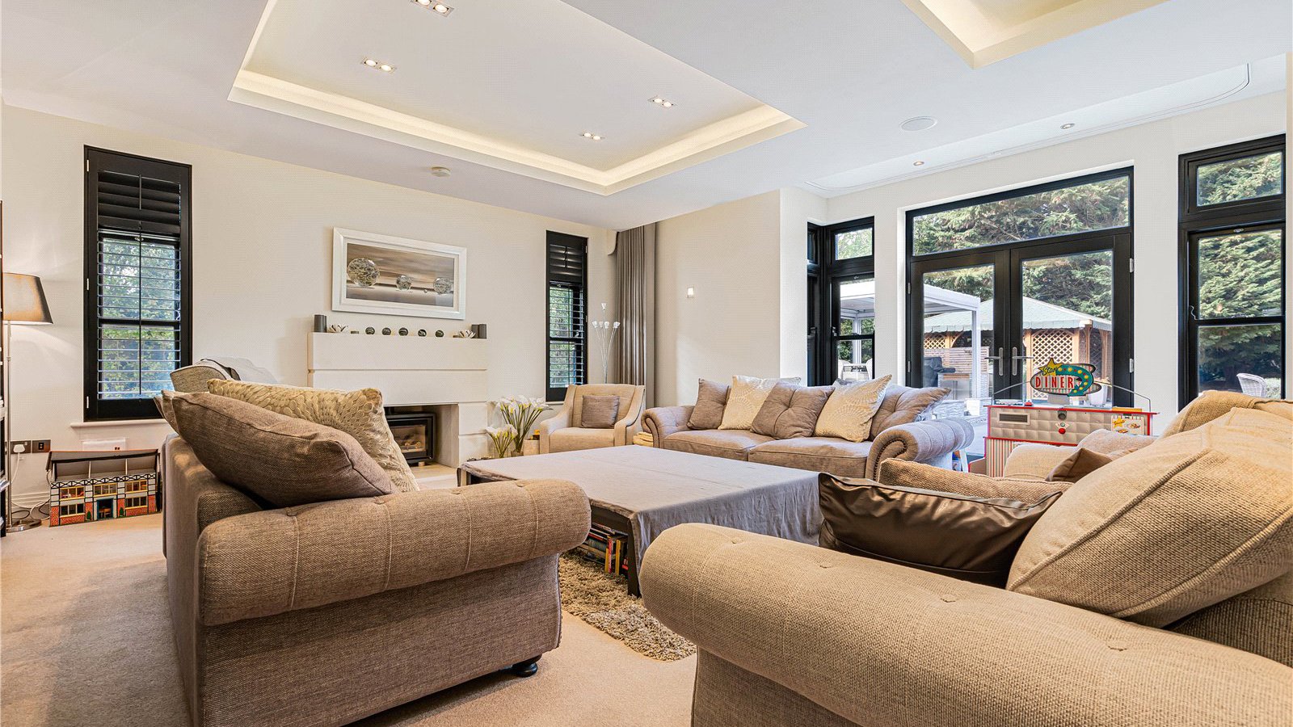
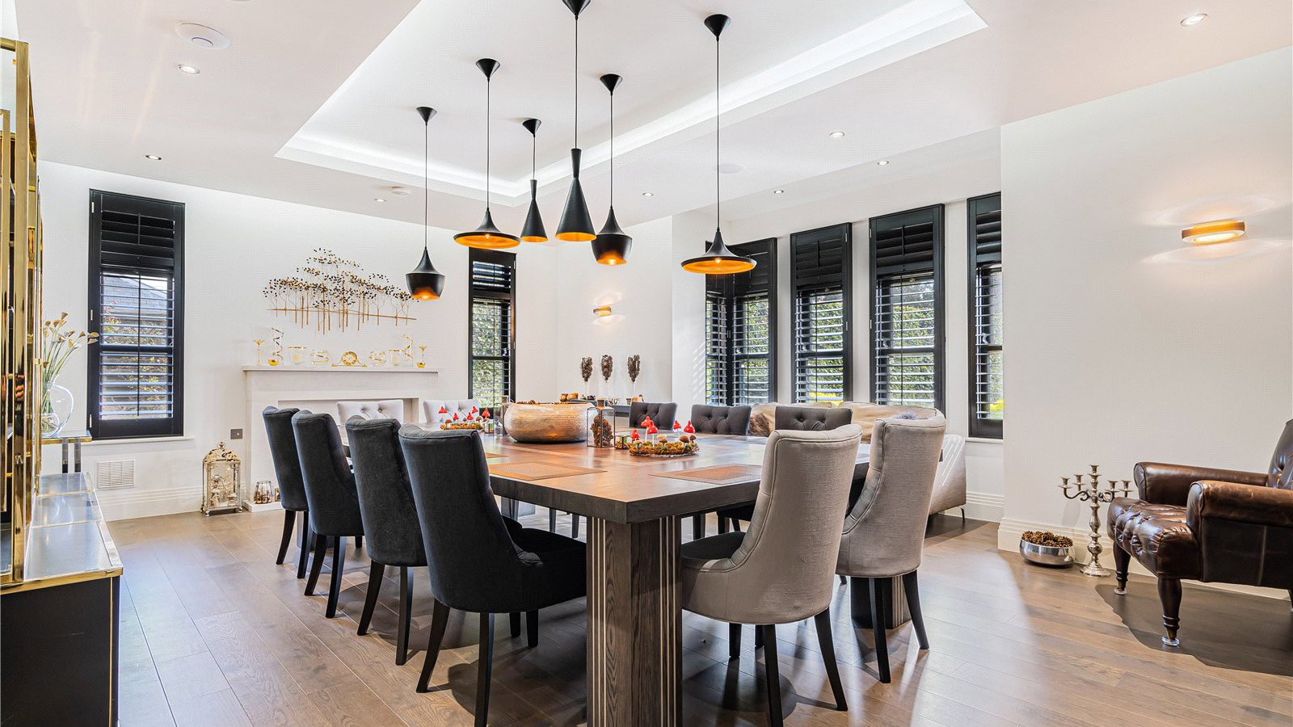
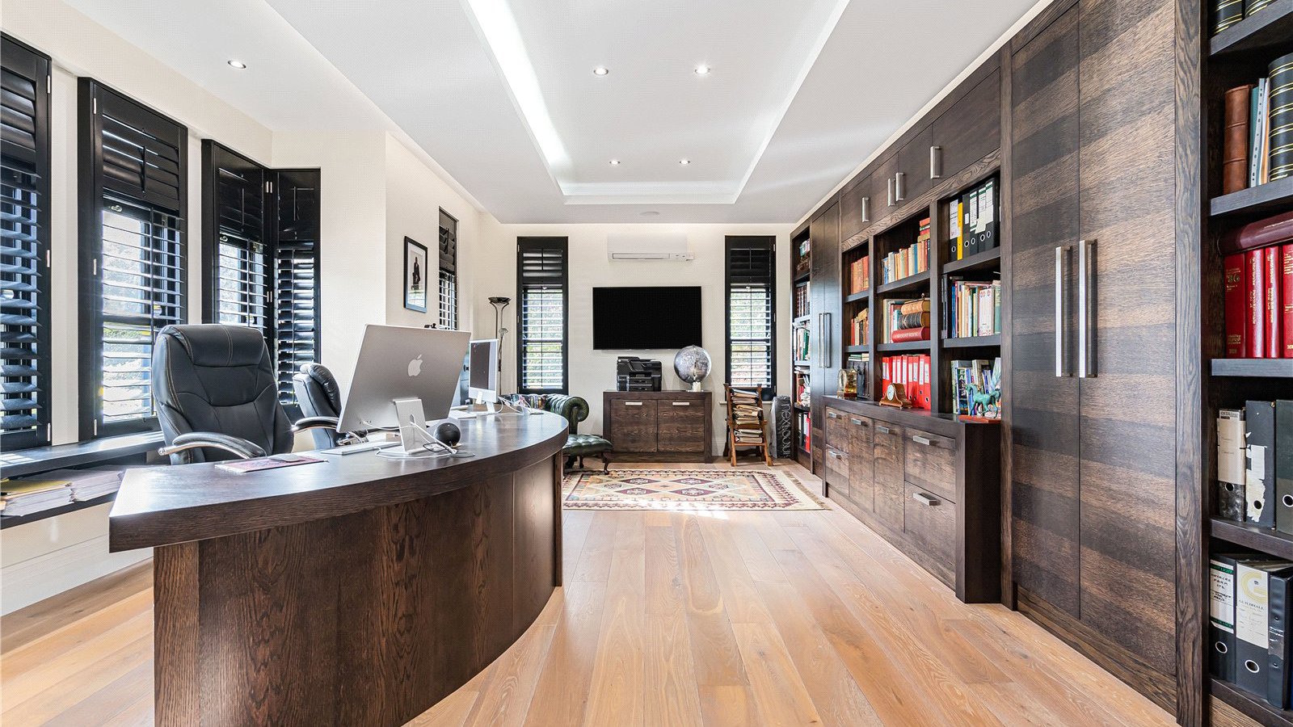
A magnificent and truly exceptional, detached family home with beautifully appointed accommodation, superb leisure facilities and an exceptional level of specification throughout. Combining elegant design, innovative technology and superb craftsmanship, this is one of the area's most distinctive homes, perfectly suited to modern family living and entertaining.
Cambridge 12 miles, St Neots (fast train to King’s Cross 38 minutes) 9 miles, Huntingdon (fast train to King's Cross 41 minutes) 6 miles, St Ives 5 miles, A14 2.5 miles (distances and time are approximate).
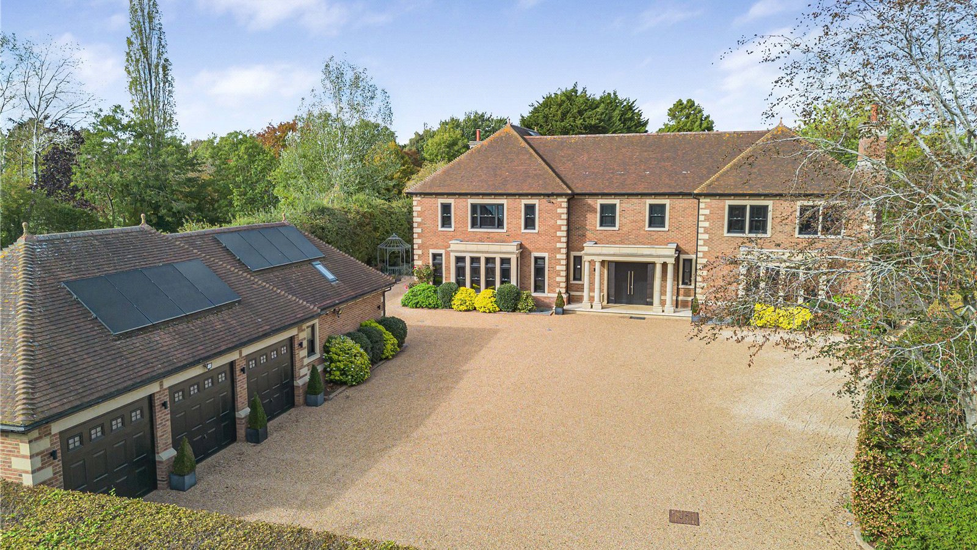
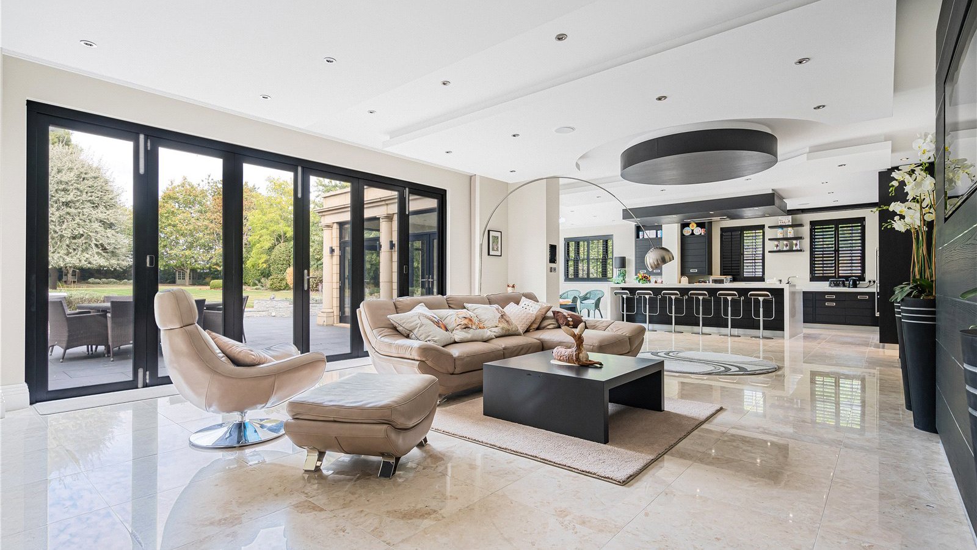
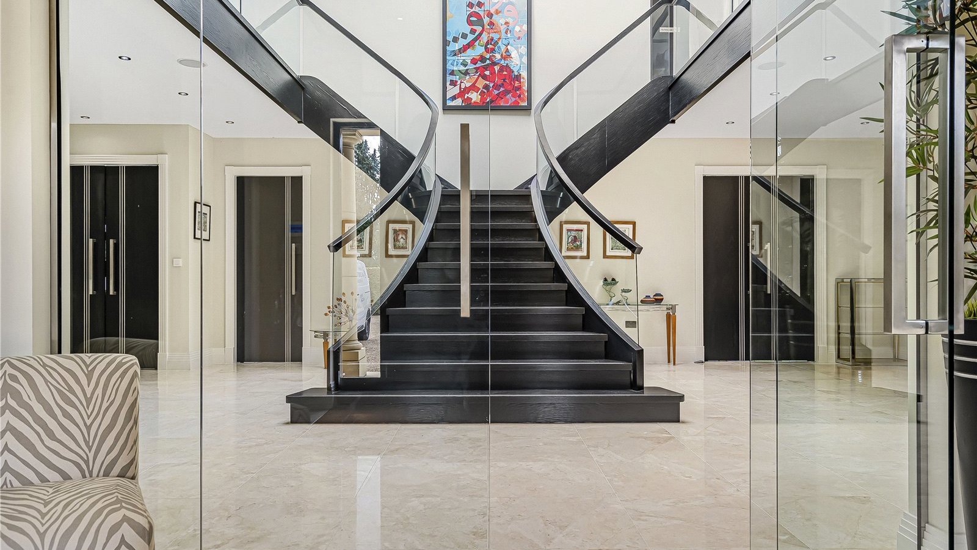
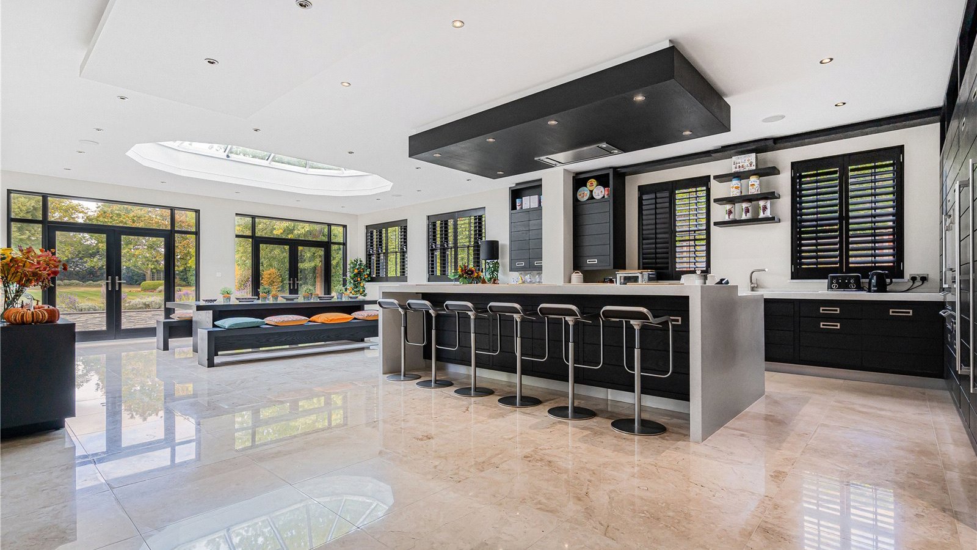
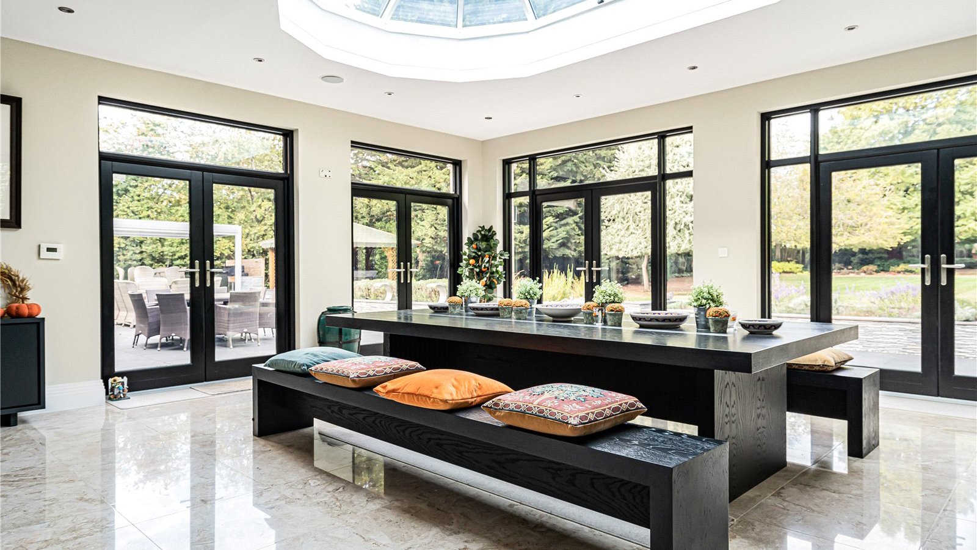
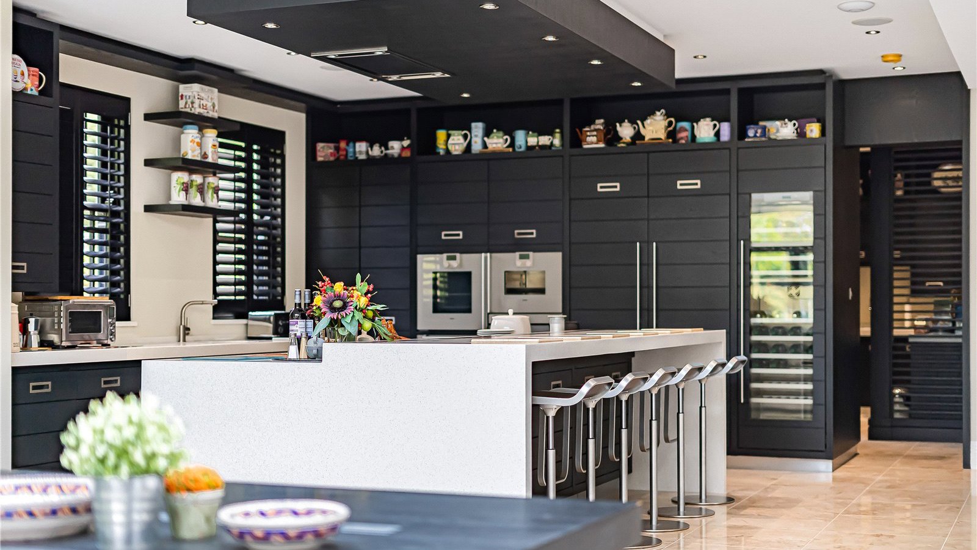
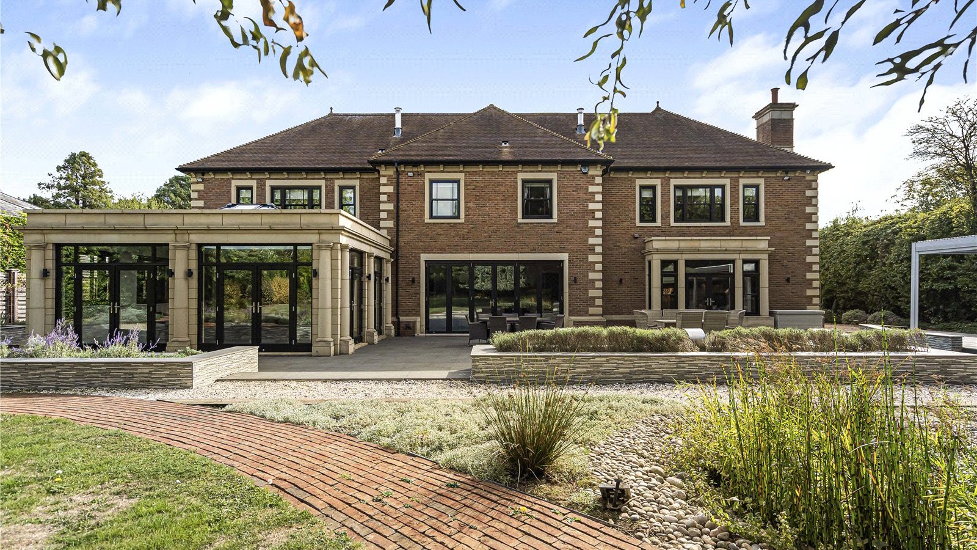
Beech's Maze is an outstanding contemporary family home with a handsome façade, characterised by balanced proportions, traditional brick elevations and an elegant portico entrance, lending the house a timeless and distinguished appearance. Designed with both family life and entertaining in mind, the accommodation offers an exceptional blend of space, comfort and technology. At its heart, lies a superb open-plan kitchen and family environment, complemented by a range of elegant reception rooms and an outstanding collection of leisure amenities.
The impressive specification extends far beyond the luxurious finishes, incorporating a sophisticated Crestron automation system controlling lighting, audio, climate and entertainment systems, together with comprehensive security technology and air conditioning to much of the accommodation.
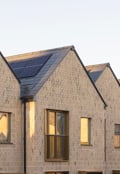
Further enhancing the property's impressive specification is a comprehensive renewable energy system installed in 2023, comprising 58 solar panels across the house and garage roofs, together with twin battery storage units and three-phase electricity, enabling surplus energy to be exported back to the grid while significantly reducing day-to-day electricity costs.
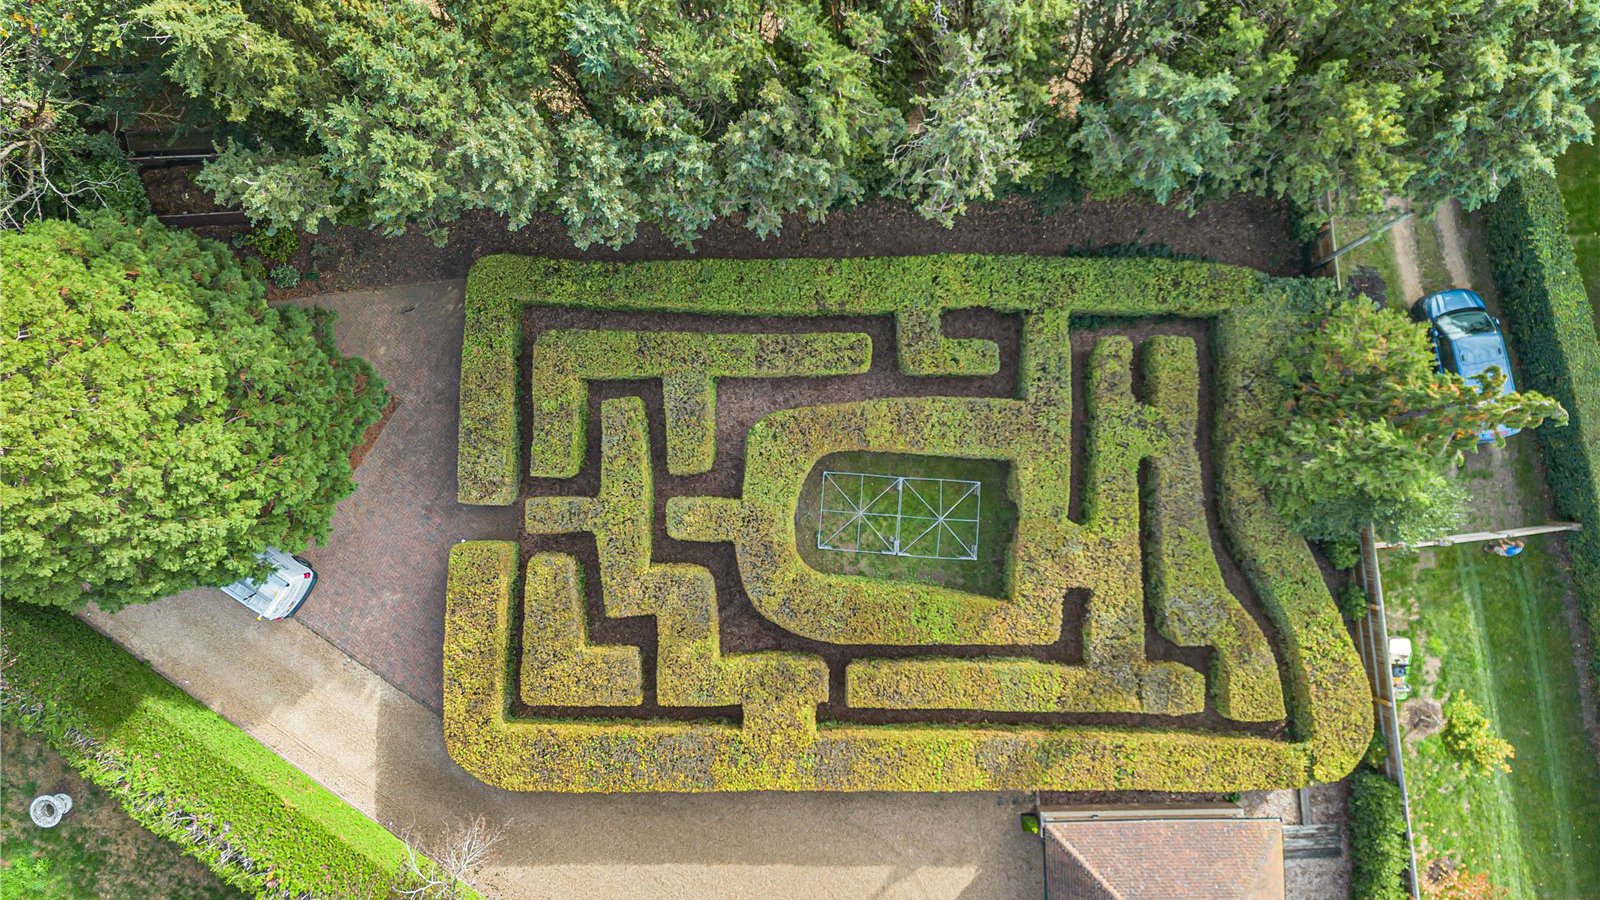
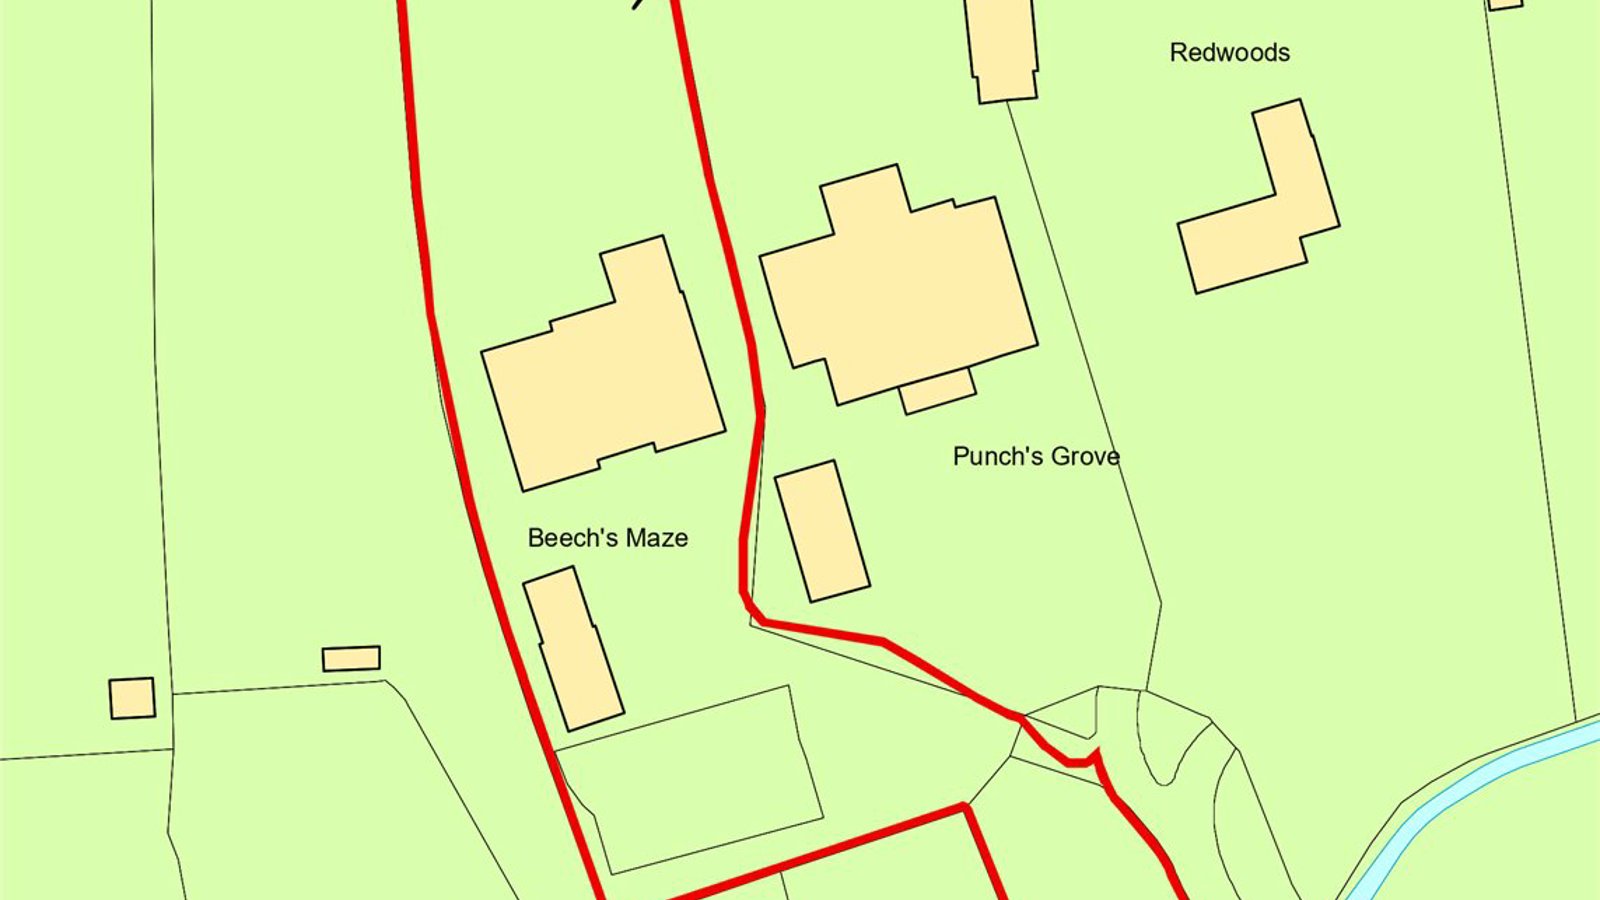
The property is approached through remote controlled hardwood gates with exit/entry CCTV system opening to a gravelled driveway with brick edging and inset uplighters, alongside The Beech Maze which is a particularly interesting feature. The driveway opens to a wider gravelled area, providing ample parking and turning for a number of vehicles and leading to the Triple Car Garage 30'9 x 18'10 (9.36m x 5.74m) with remote controlled up and over doors, power and light with attached Annexe/Studio 16'5 x 16'2 (5m x 4.93m) currently used as an additional bedroom.
The front of the property is beautifully maintained with a variety of shrubs underplanted along the front elevation of both the house and alongside the Annexe, grounding the property into its landscape and there is pedestrian access at either side to the rear.
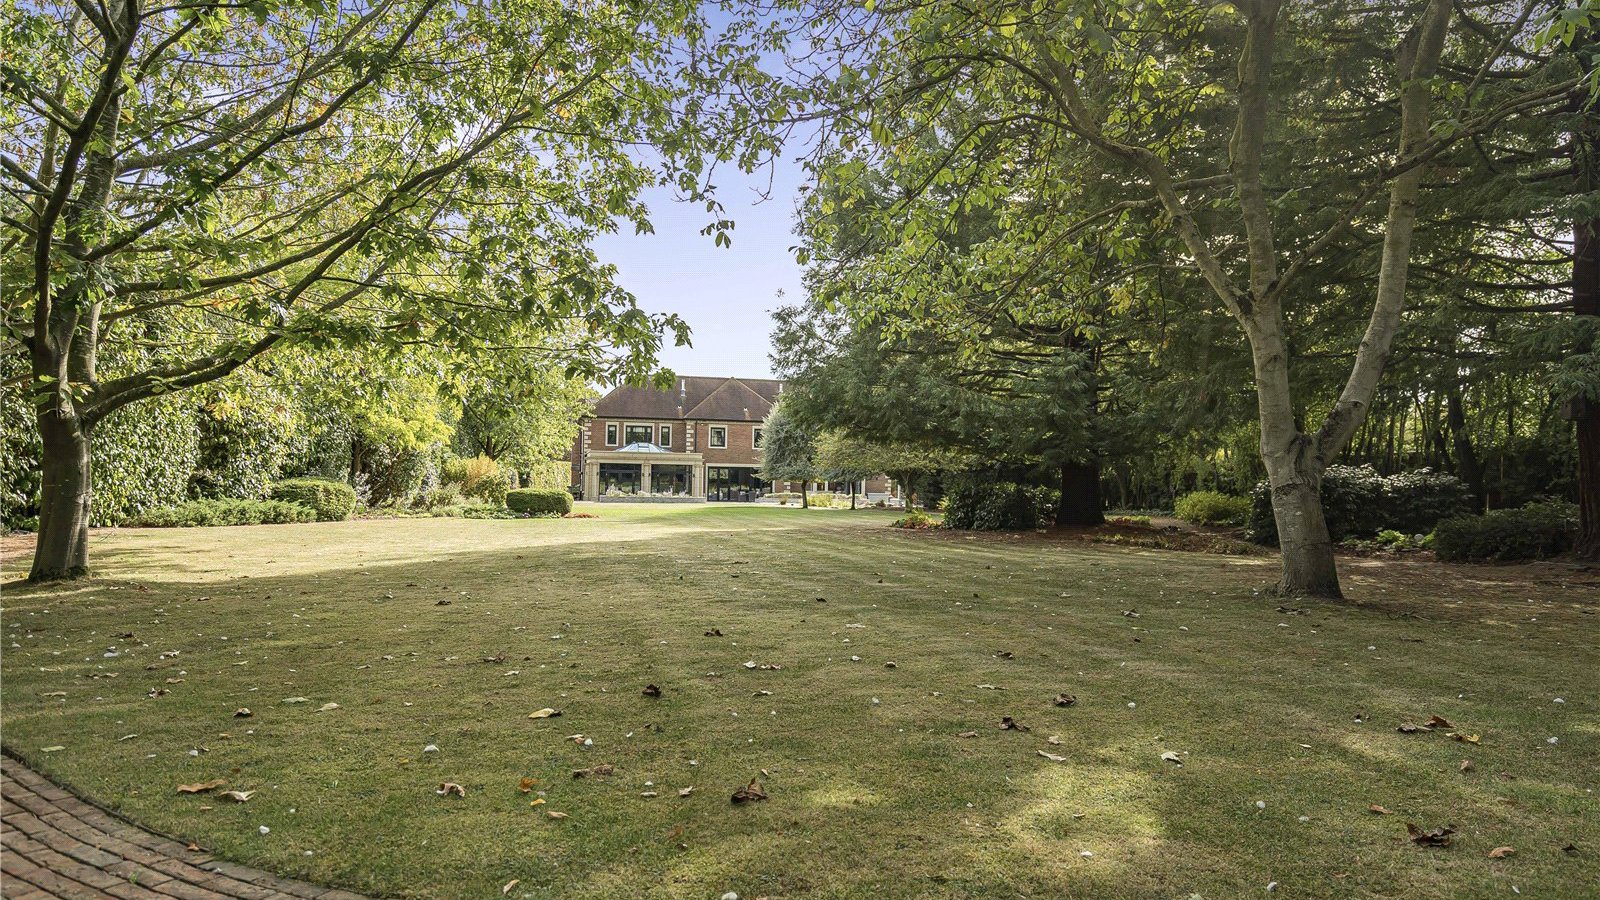
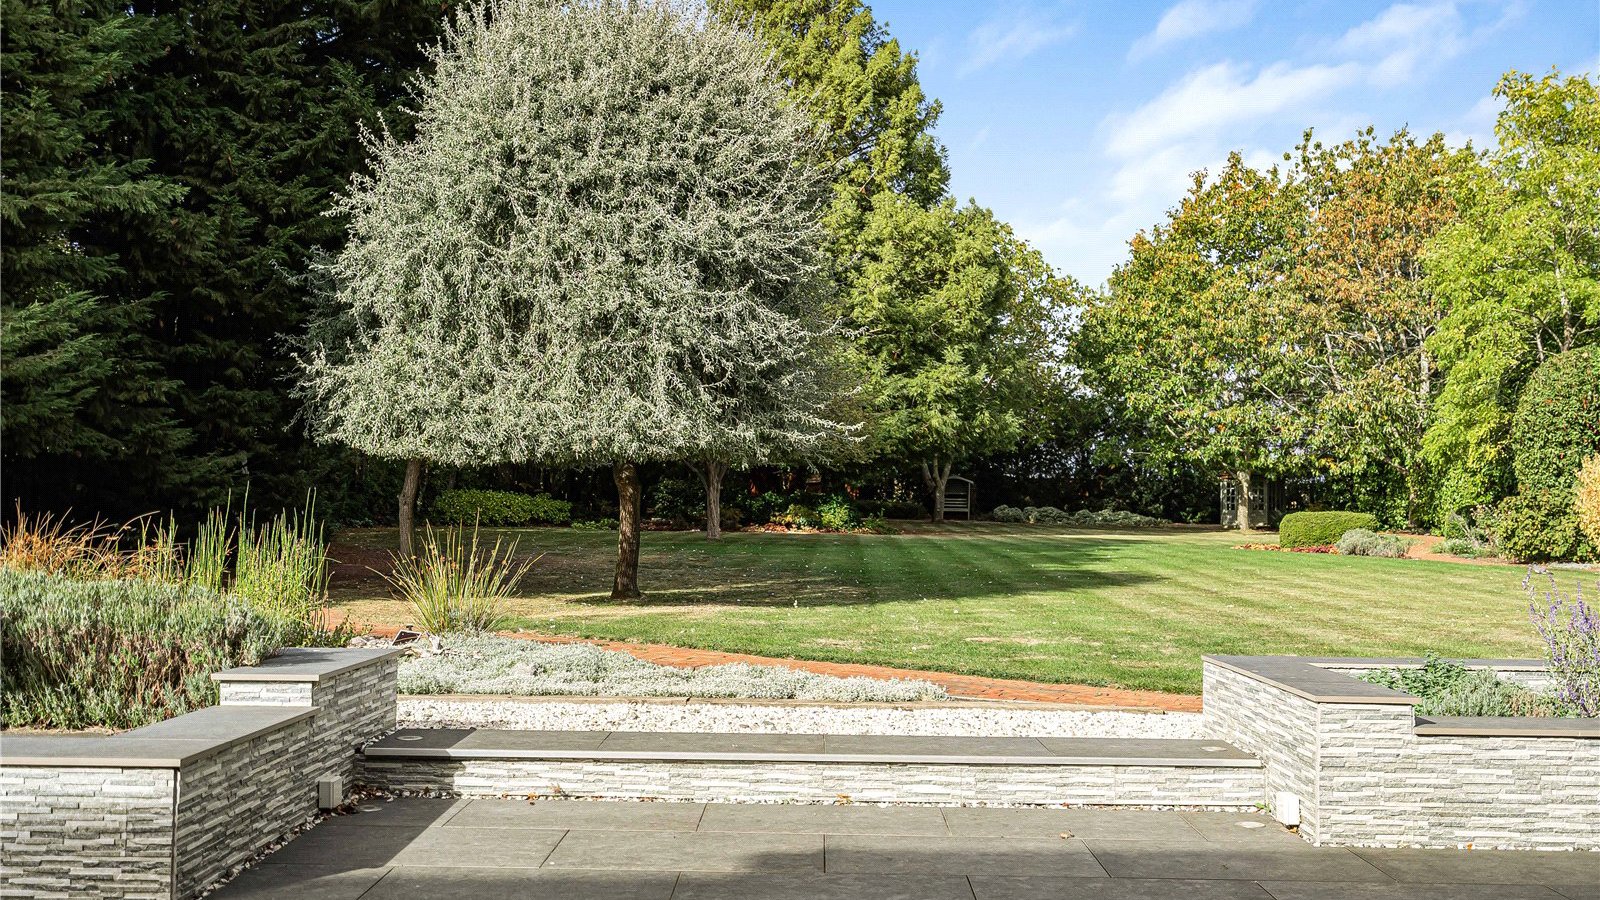
The rear garden has been professionally landscaped to create a beautiful and highly versatile outdoor environment, thoughtfully designed for both everyday enjoyment and larger-scale entertaining. Predominantly laid to lawn and enclosed by fencing and mature hedging, the garden is interspersed with a variety of specimen trees and complemented by brick-edged pathways which provide structure, colour and year-round interest.
Immediately adjoining the rear elevation of the house is a recently installed porcelain terrace with integrated mood lighting, providing an exceptional space for outdoor dining and relaxation. A charming wildlife pond forms an attractive focal point, whilst a recently installed Jacuzzi hot tub is positioned beneath a substantial 4-metre-square gazebo incorporating lighting and speakers, creating a superb all-season retreat. Adjacent to this is a dedicated barbecue and entertaining area, ideally suited to hosting family and friends.
Broad paved steps, flanked by raised flower beds, descend gracefully from the terrace to the main lawn and lead through to an attractive drystone-planted border incorporating a raised water feature. Carefully considered planting schemes throughout the garden provide texture, seasonal colour and visual interest from every aspect.
At the far end of the garden, a further terrace offers additional space for relaxation and recreation, incorporating a decked seating area, a summerhouse and a dedicated children's play area laid with decorative bark.
The garden is further enhanced by an extensive network of strategically positioned uplighters, illuminating many of its principal features after dark and creating a particularly striking outlook from the house during the evening hours.
- One of Cambridgeshire's finest contemporary country homes
- Over 8,500 sq ft of exceptional accommodation
- A-rated EPC combining luxury with remarkable energy efficiency
- Beautifully landscaped gardens of approximately 1.37 acres featuring an exceptional ornamental maze, creating a truly unique setting
- Stunning open-plan kitchen, breakfast and family room measuring over 45 ft
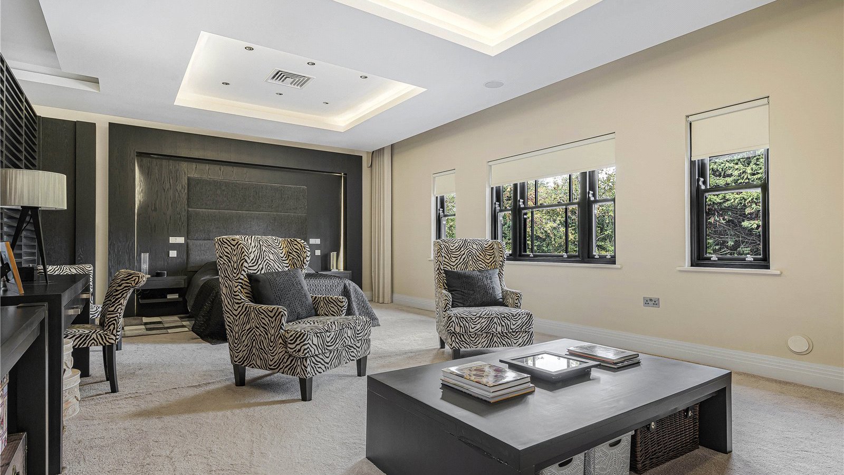
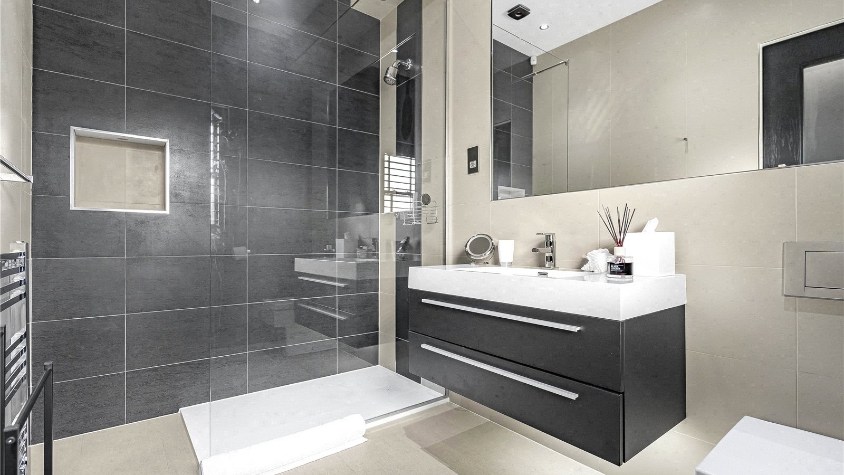
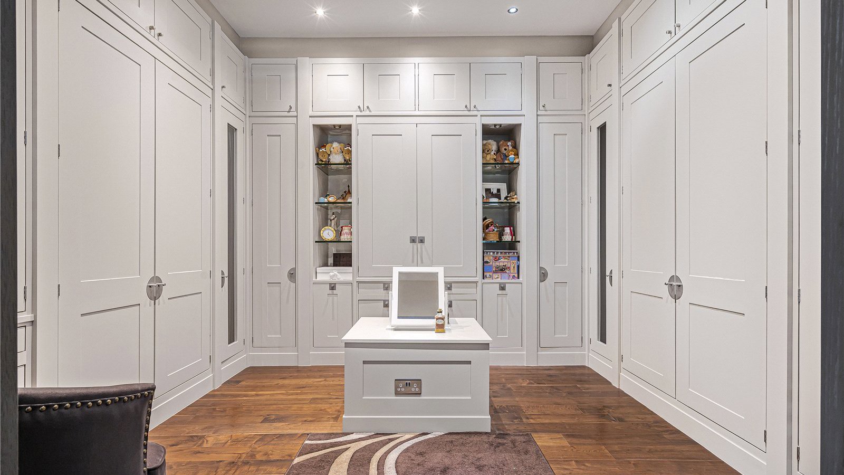
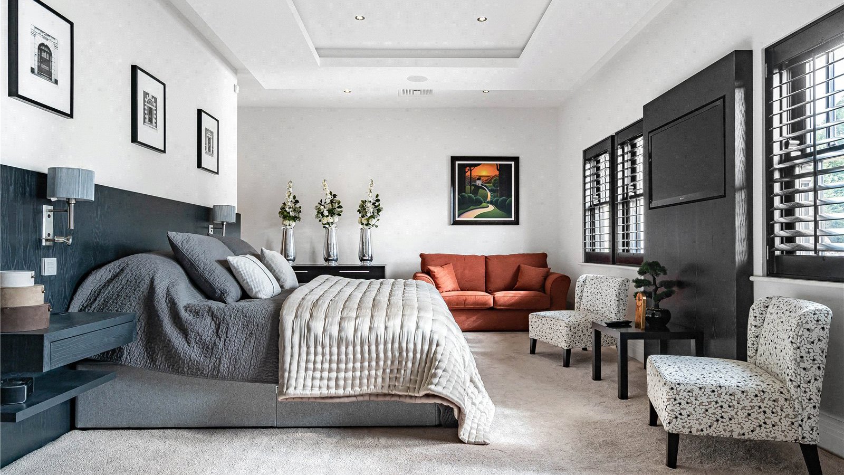
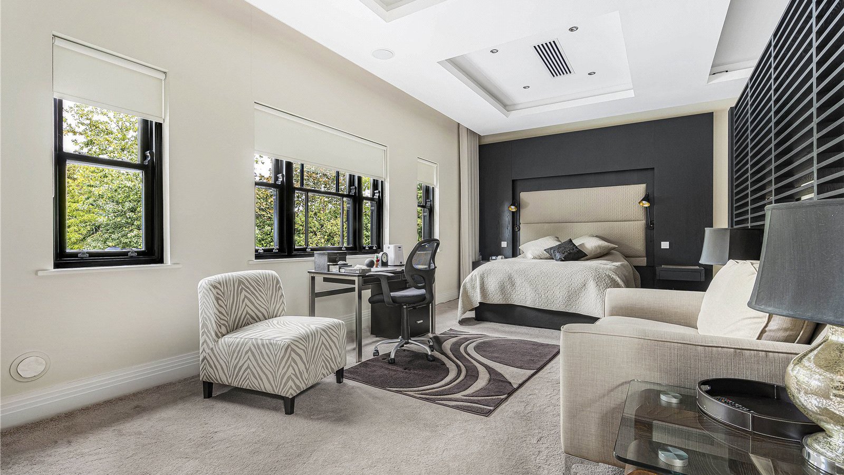
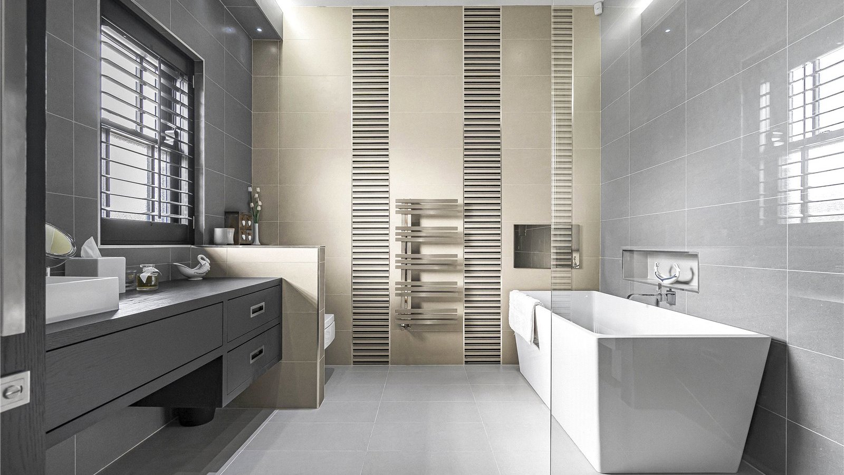
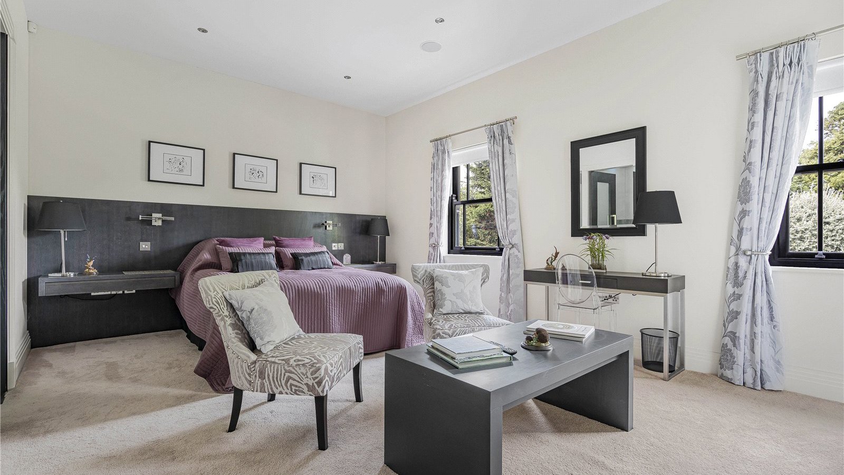
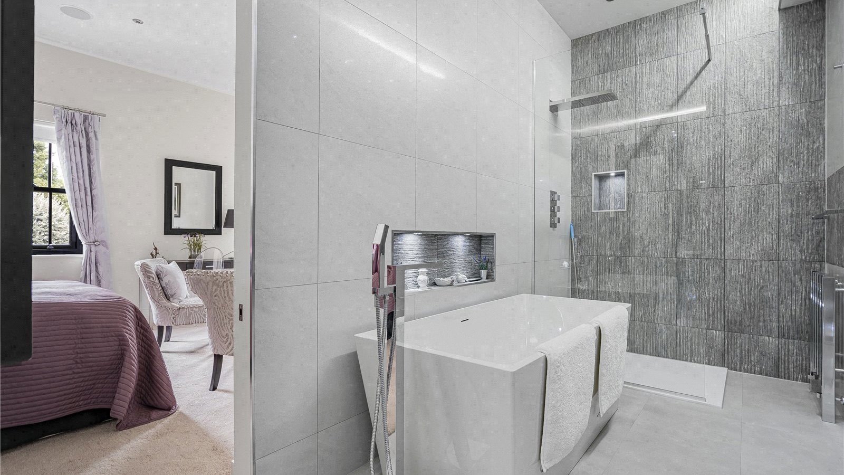
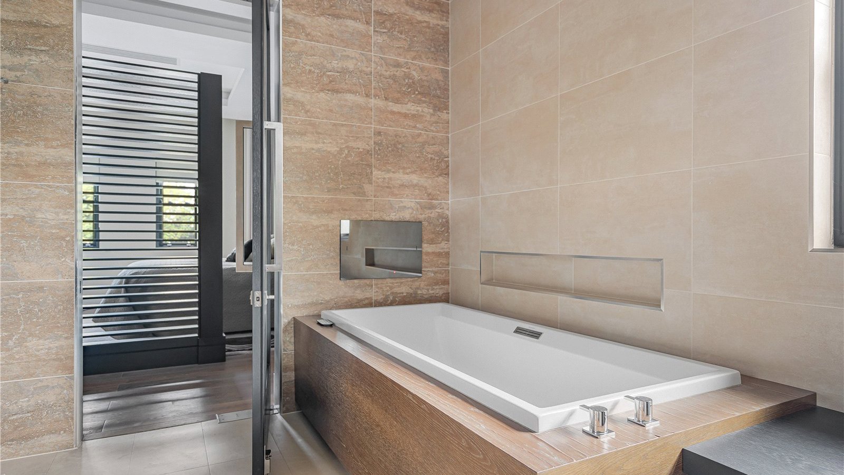
- Five luxurious bedroom suites within the main residence, including an impressive principal suite with dressing room
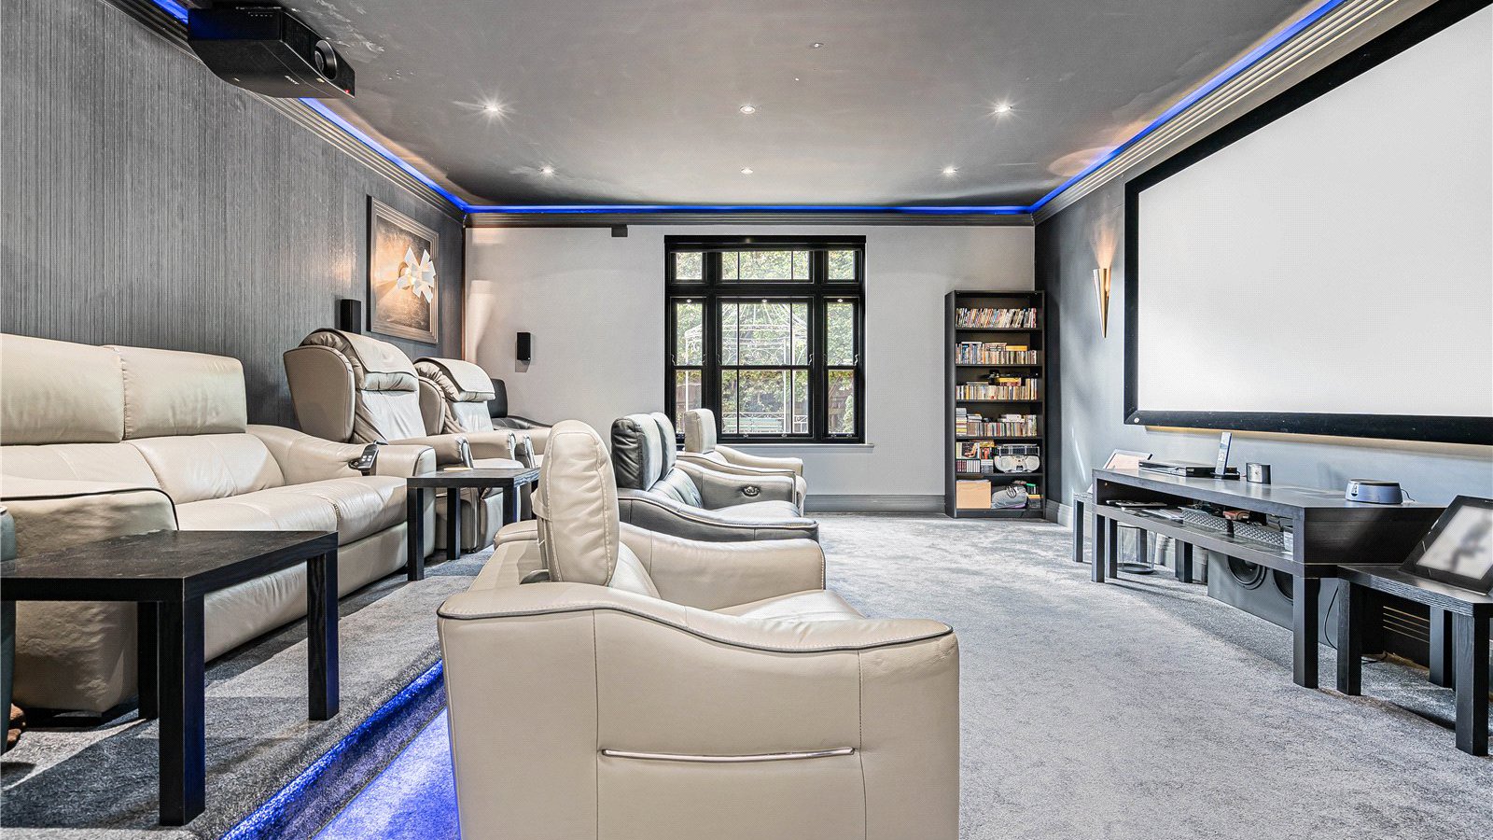
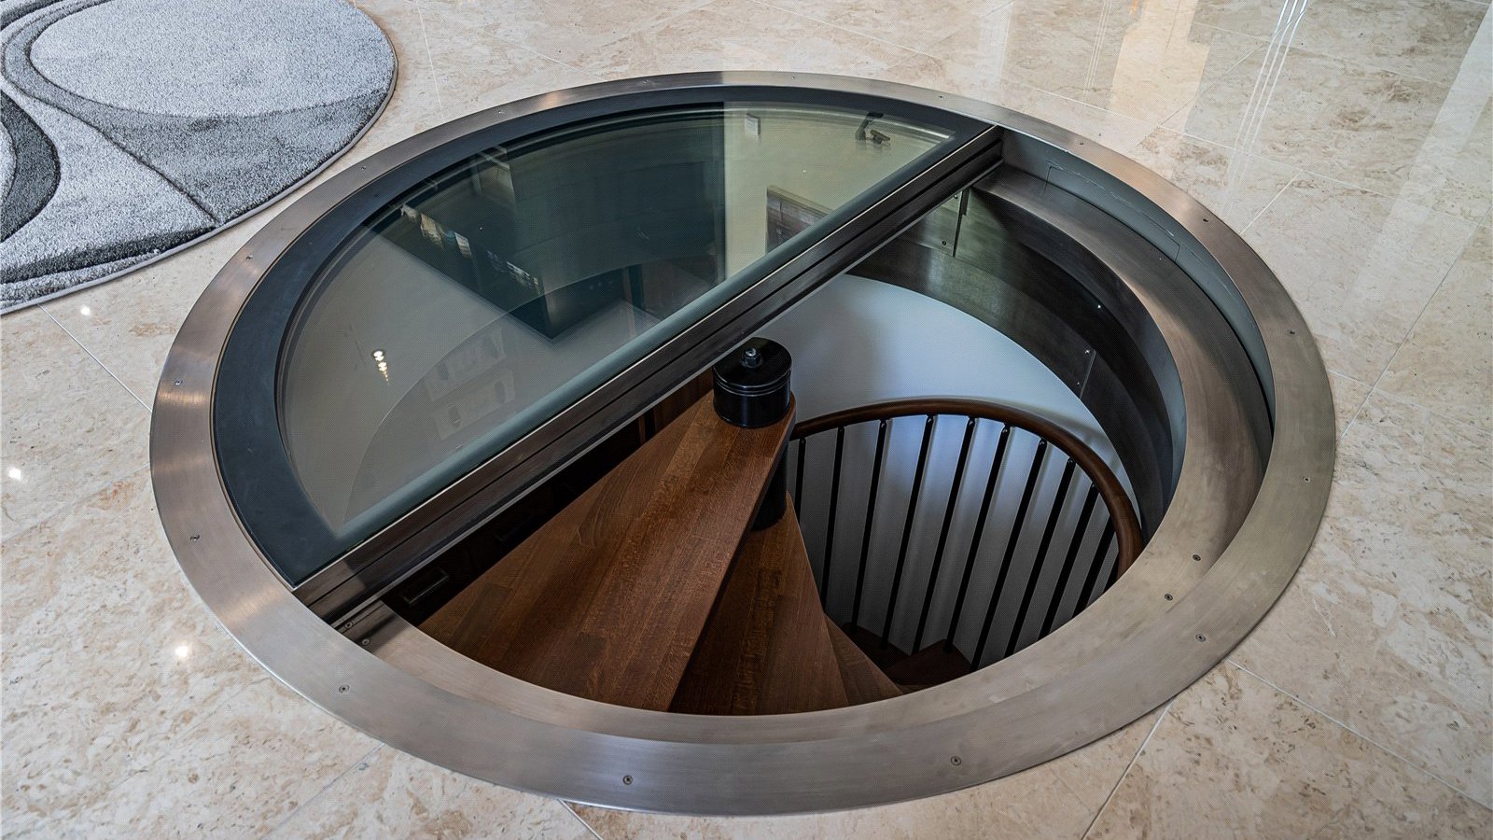
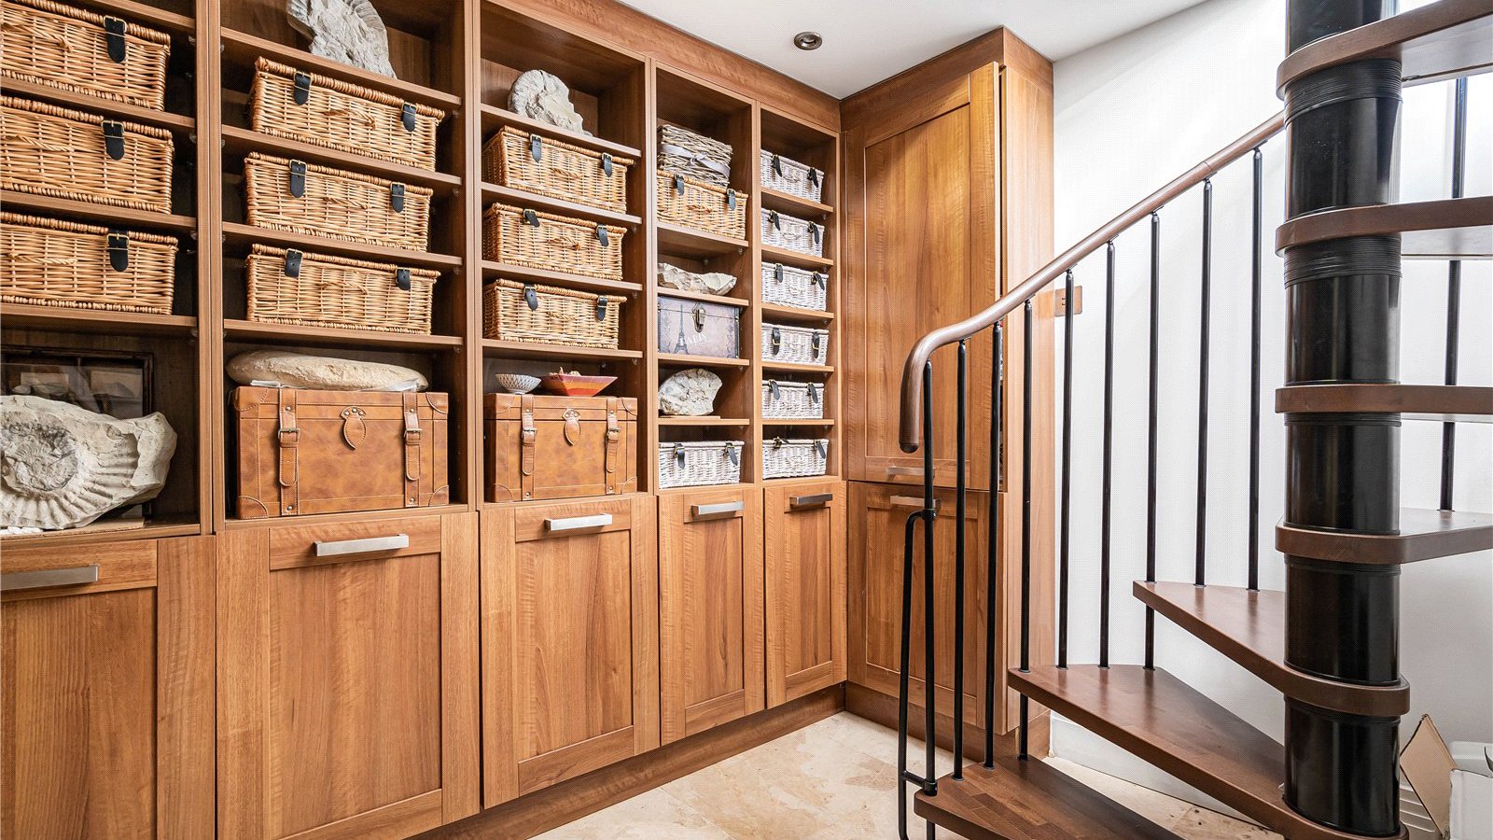
- Exceptional leisure amenities including a dedicated cinema room and 800-bottle wine cellar
- Sophisticated Crestron smart home system controlling lighting, climate, audio and entertainment
- Triple garage with self-contained annexe/studio accommodation
- 58 solar panels, battery storage and three-phase power, supporting outstanding energy performance