



Looking for a free valuation? Request a free valuation

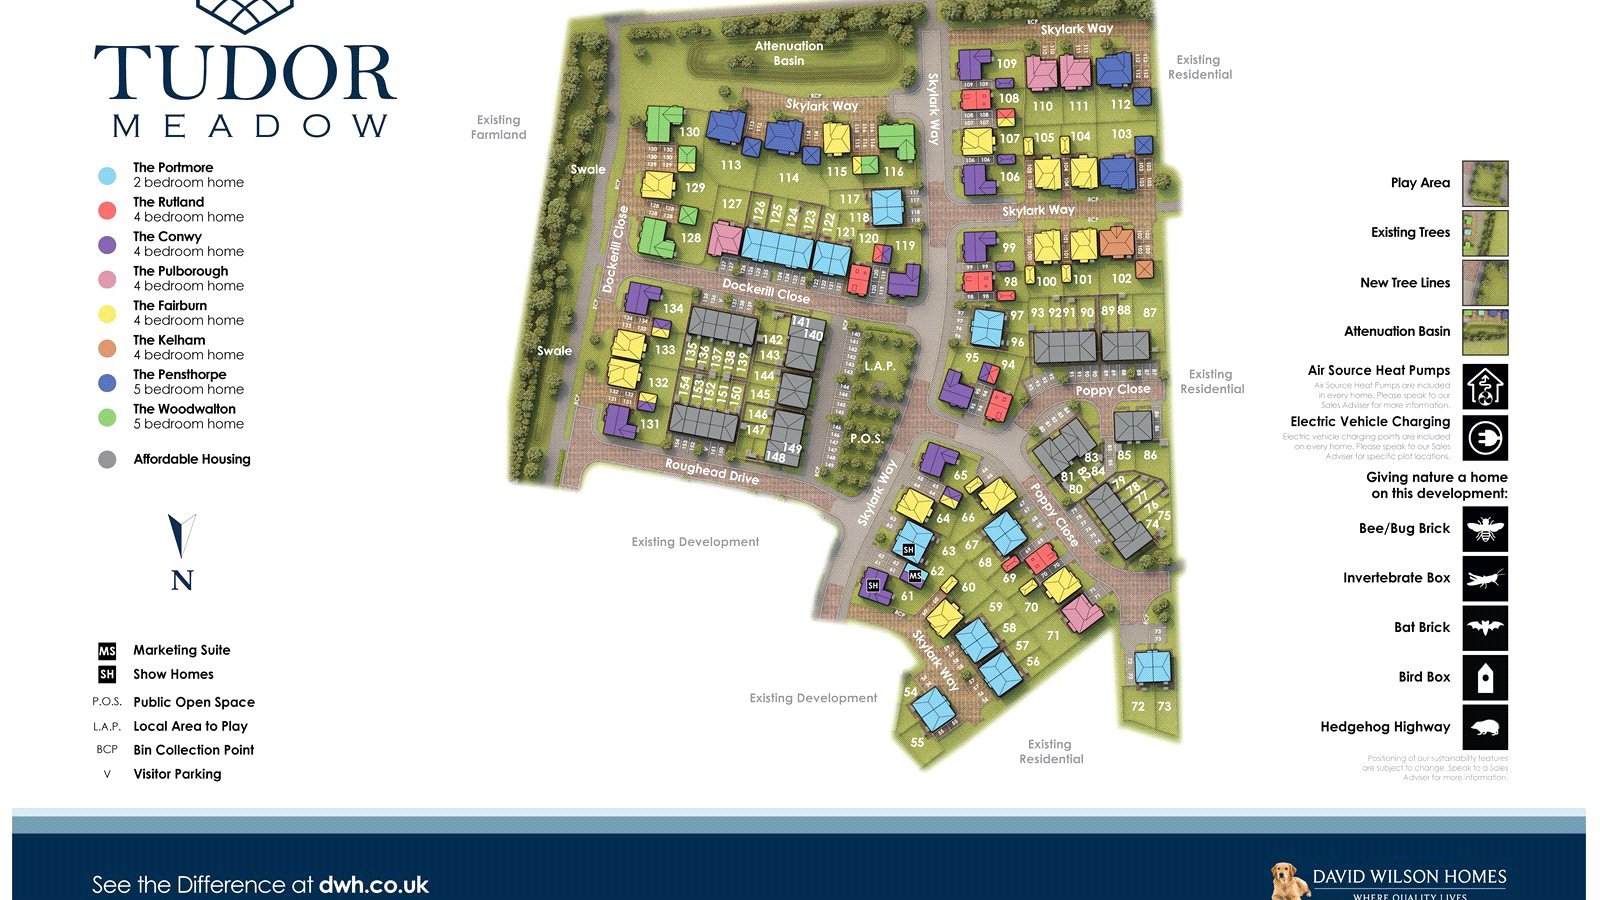
Tudor Meadow, Babraham Road, Sawston, CB22 3FP

Price £700,000

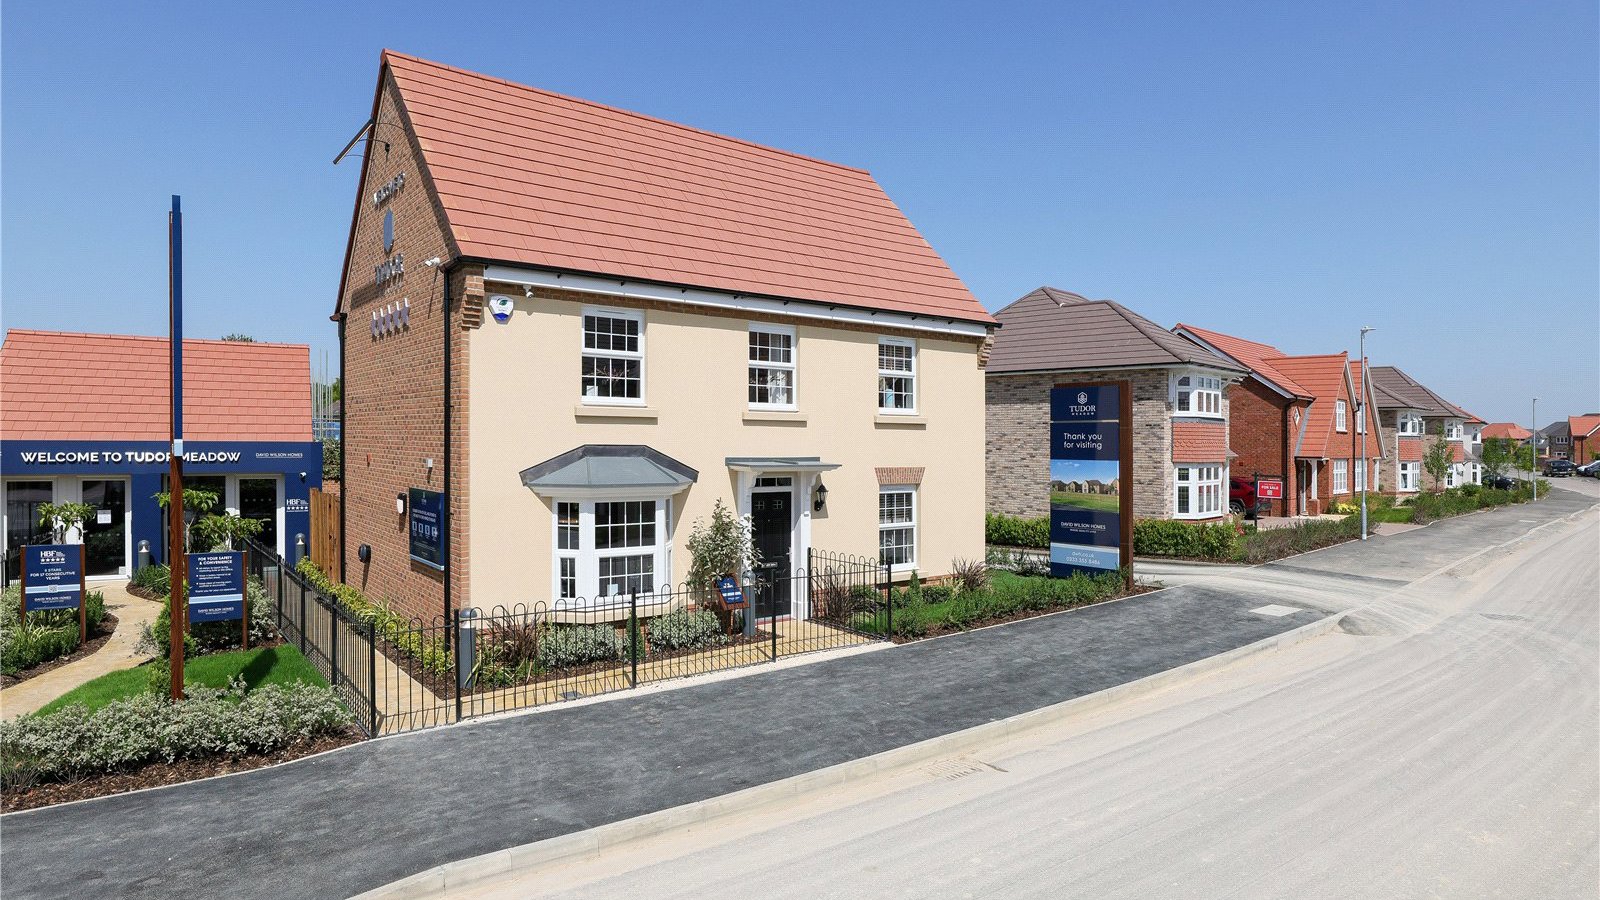
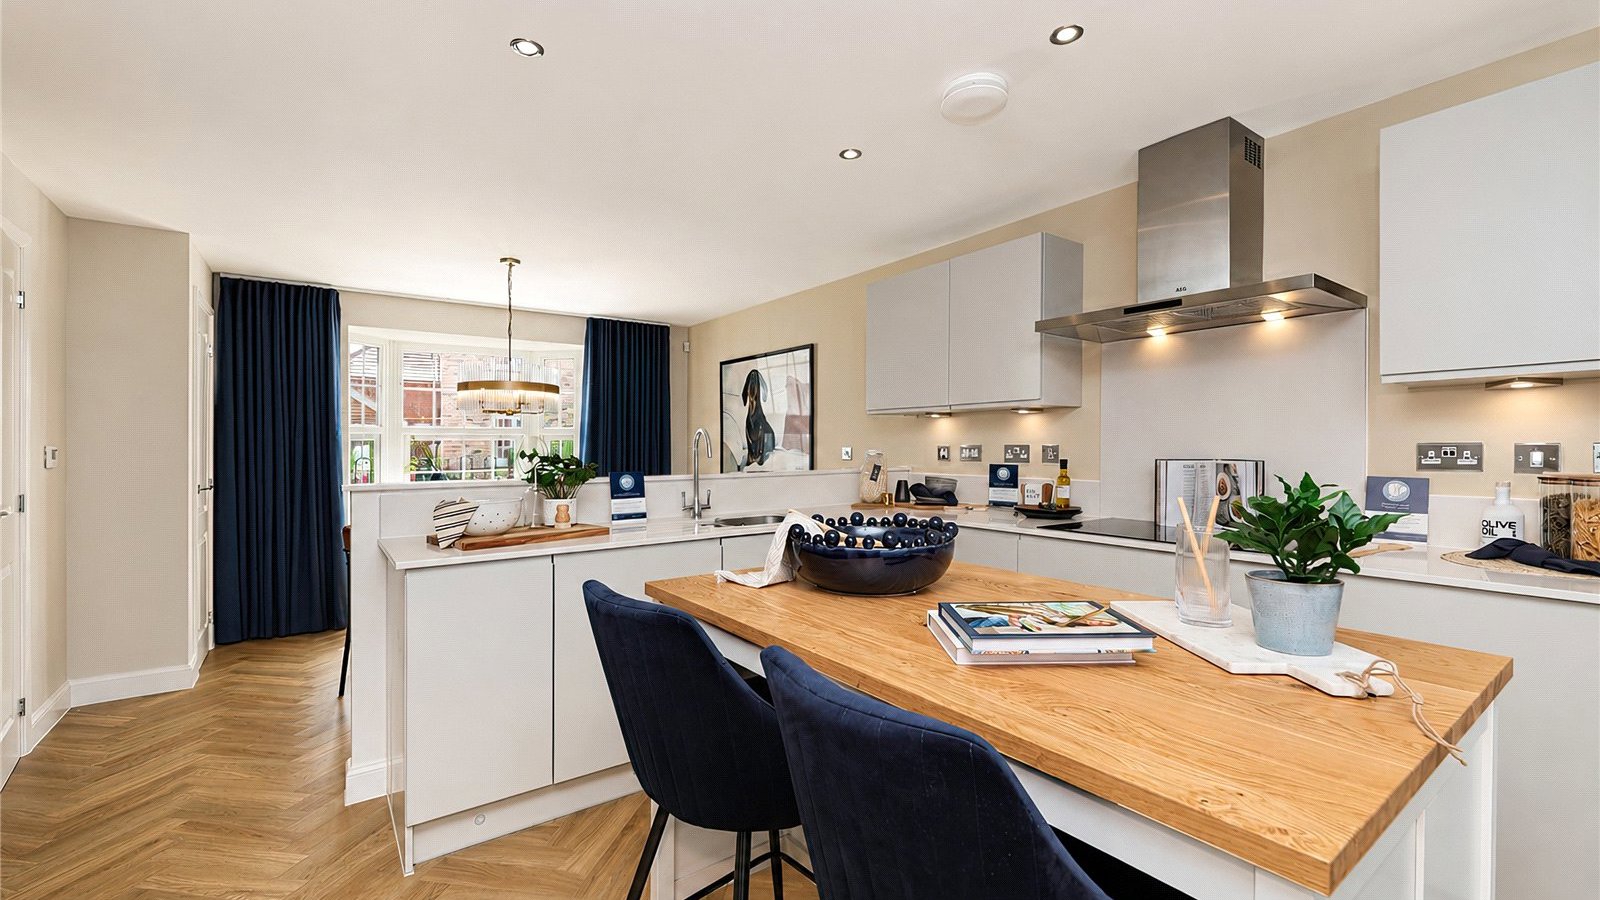
The Conwy is a spacious four-bedroom detached home offering almost 1,500 sq ft of versatile living space. Featuring a large kitchen with a bay-fronted dining area and French doors opening onto the garden. Conveniently located close to Addenbrooke's Hospital.

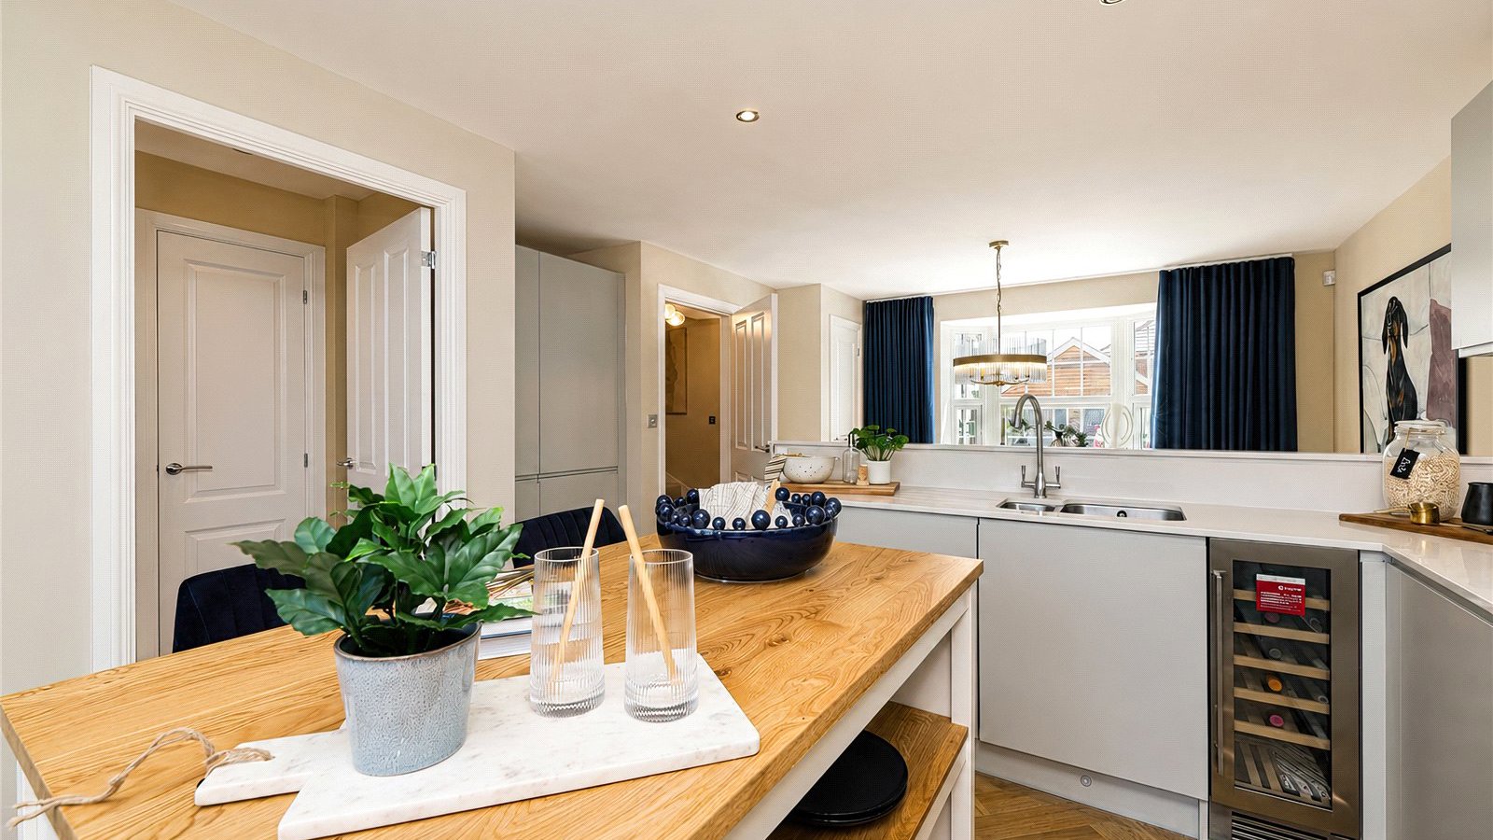
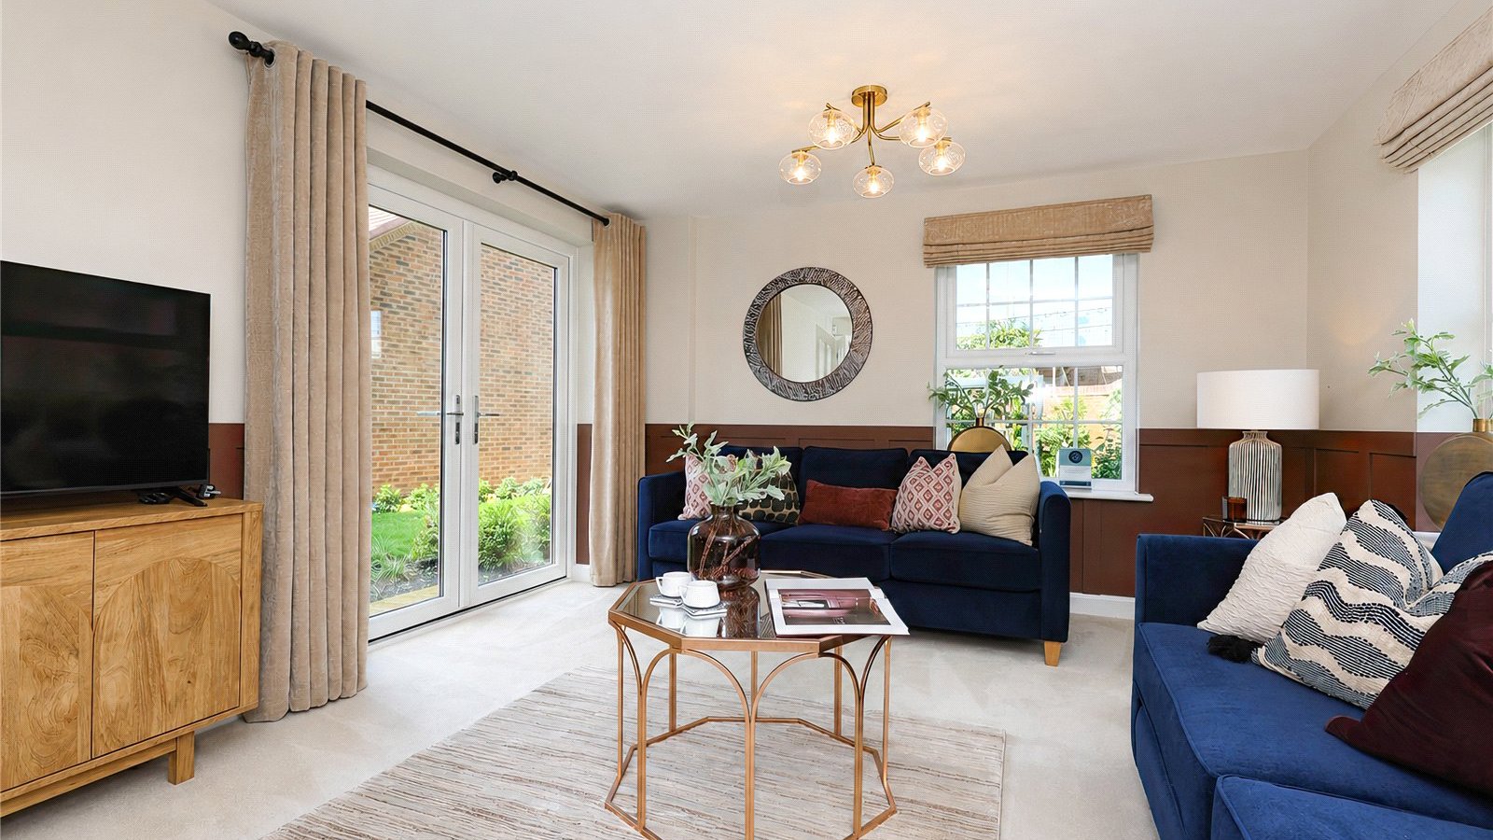
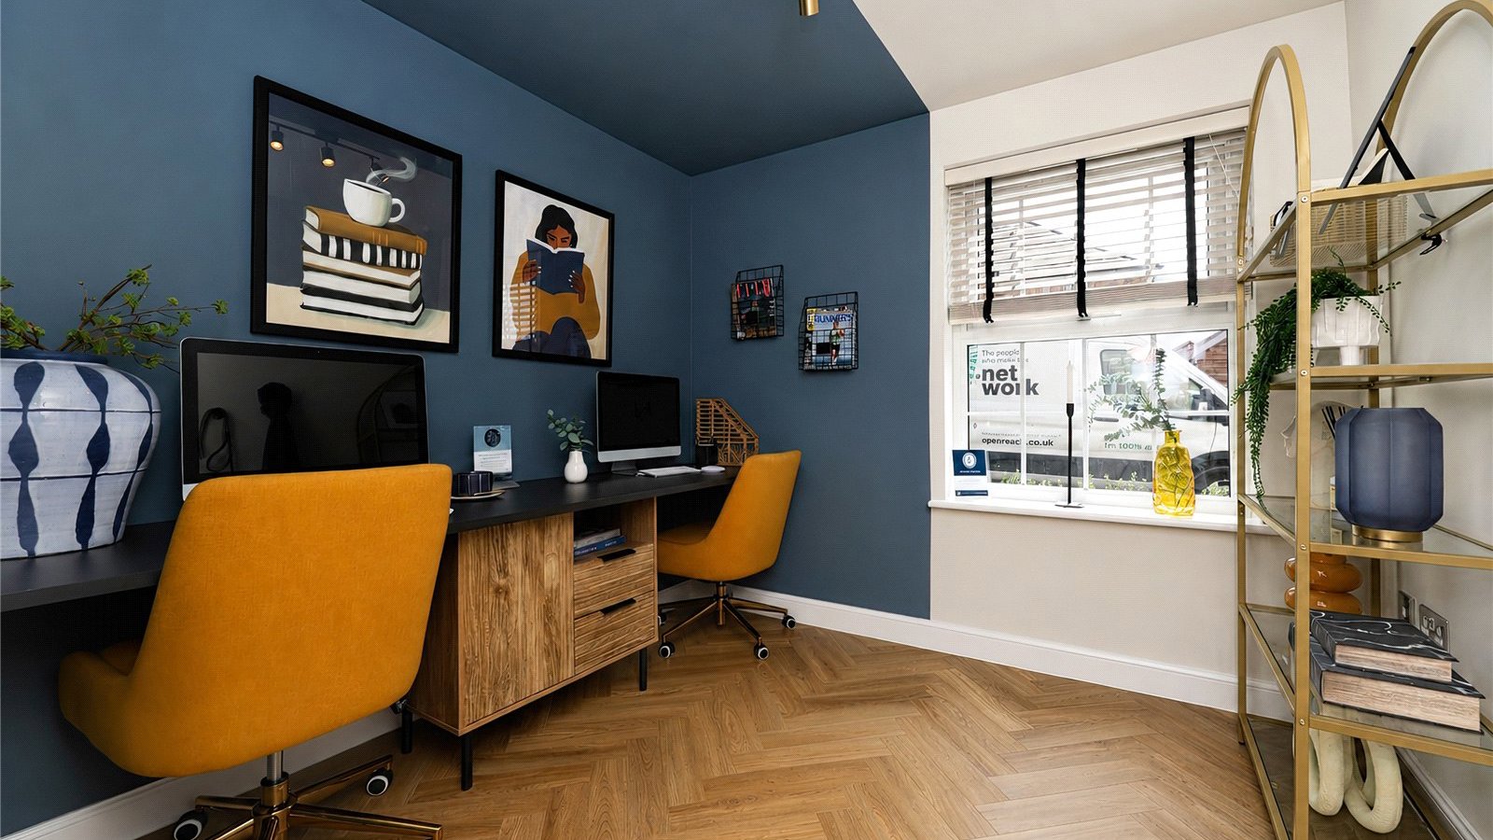
The Conwy is a generously sized detached home, designed with modern family living in mind. Its spacious kitchen features a bay-fronted dining area and French doors opening onto the garden, while a separate lounge with French doors and a dedicated study provide additional living and working space.

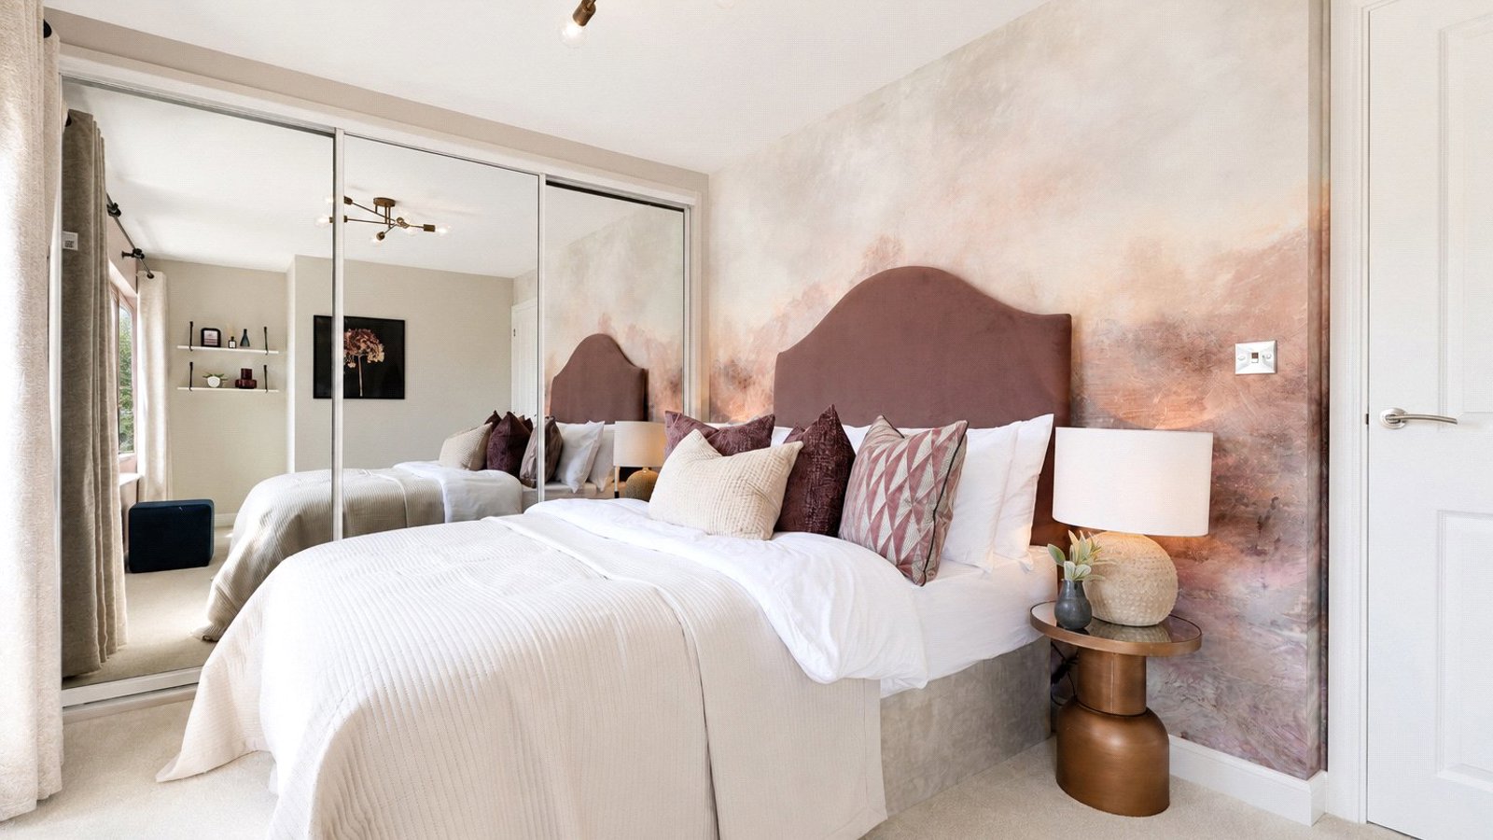
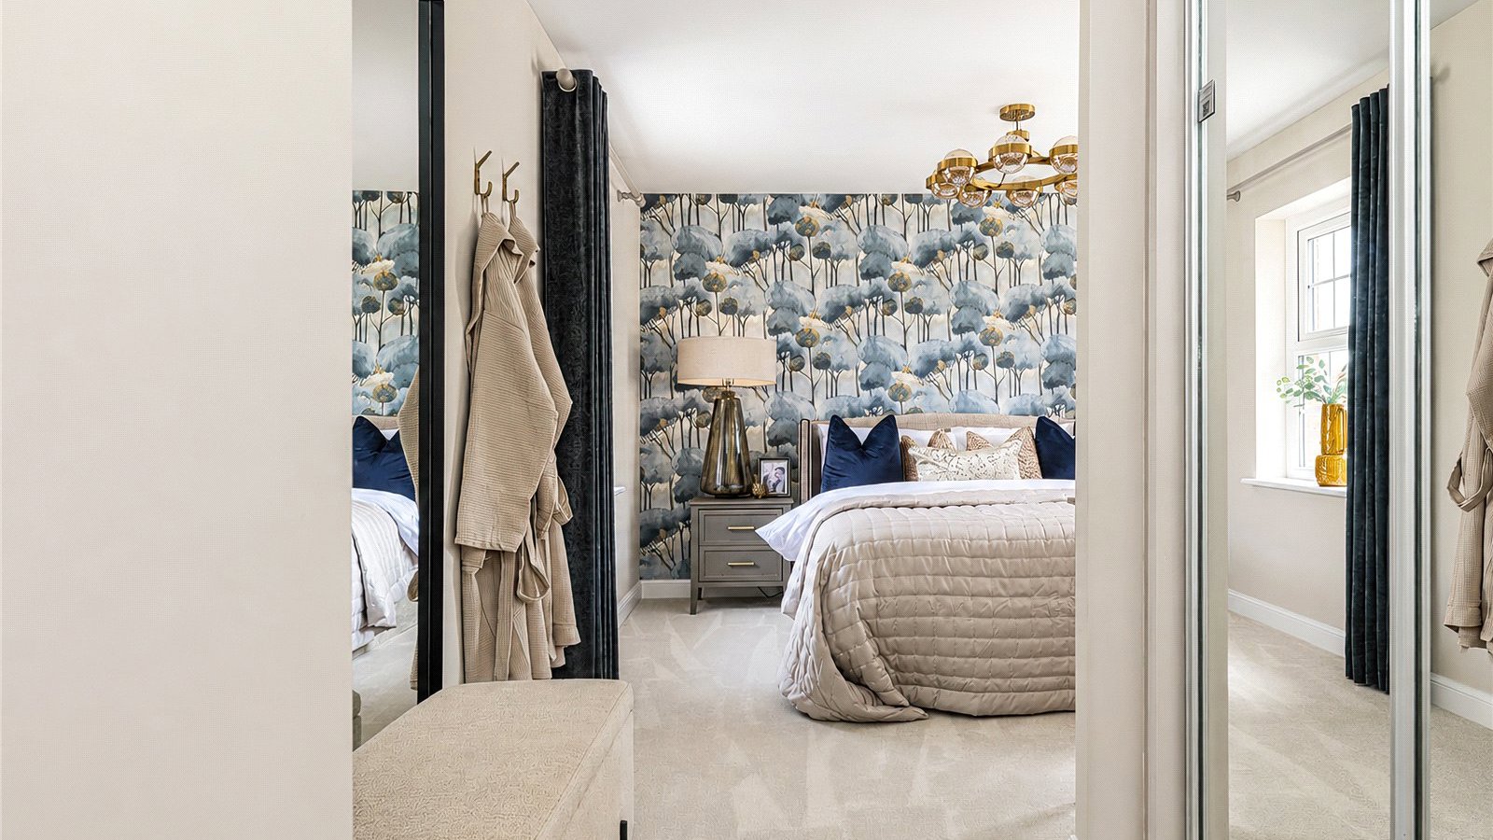
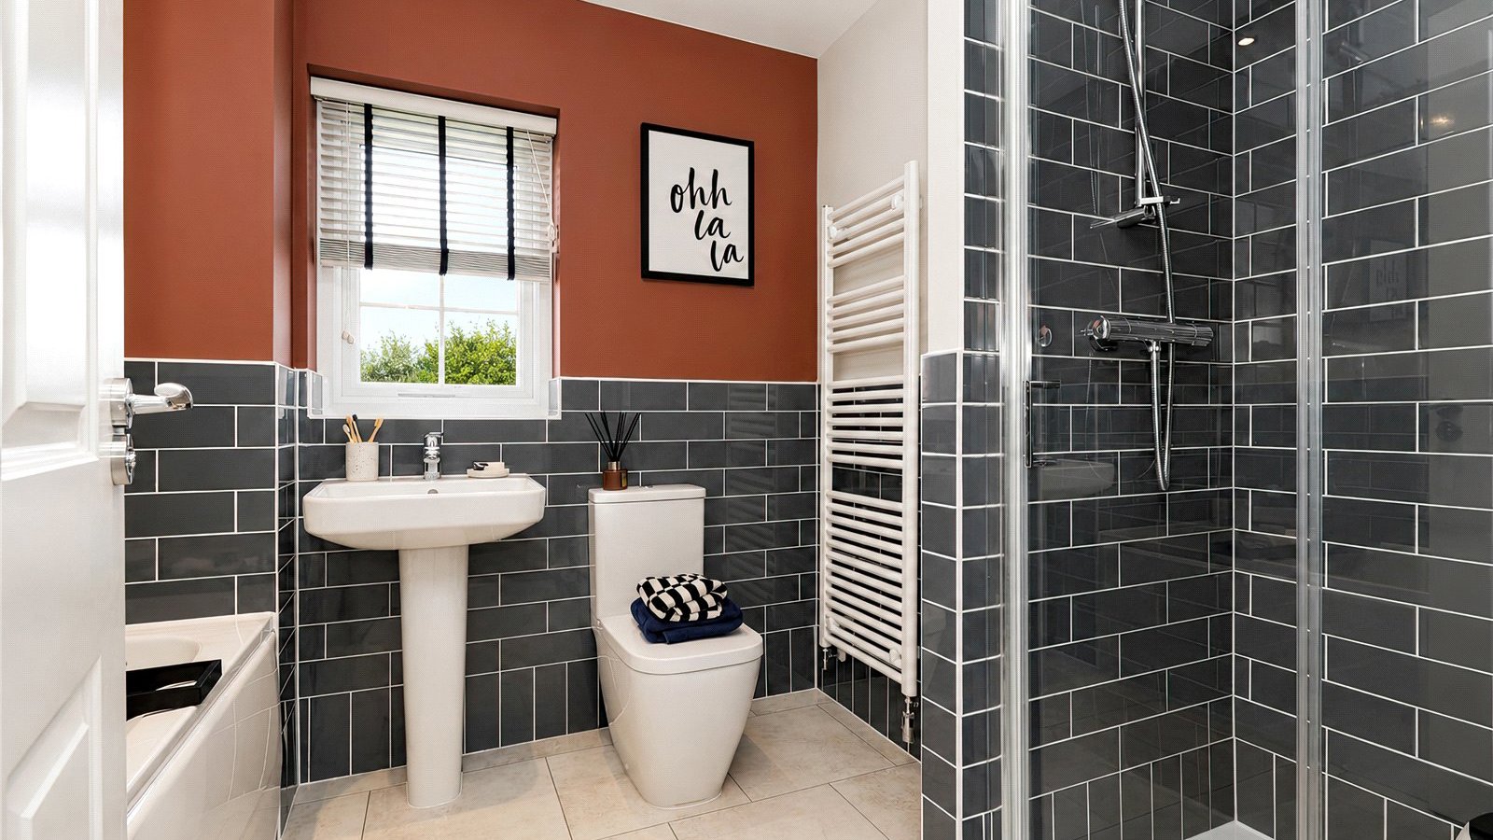
Upstairs, the main bedroom benefits from a private en suite, complemented by two further double bedrooms and a single bedroom. A contemporary family bathroom completes the first floor.


Ground Floor

Kitchen / Breakfast / Dining - 6193mm x 4415mm - 20'3" x 14'5"

Lounge - 4798mm x 3610mm - 15'8" x 11'10"

Study - 2665mm x 2615mm - 8'8" x 8'6"

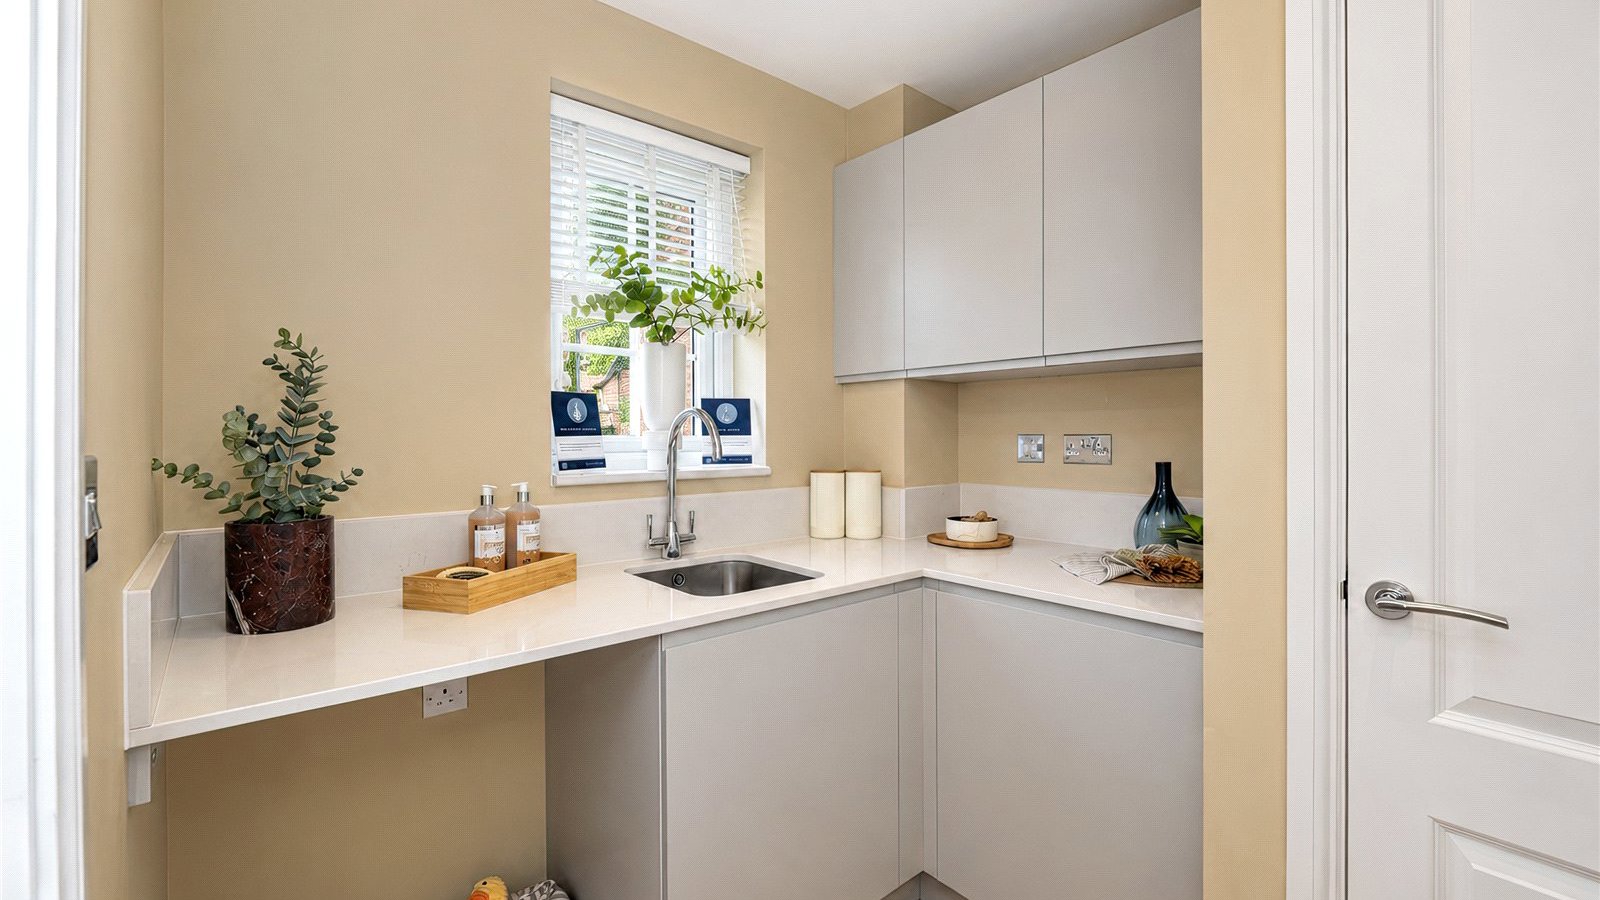
Utility - 2158mm x 1907mm - 7'0" x 6'3"


First Floor

Bathroom - 2872mm x 2173mm - 9'5" x 7'1"

Bedroom 1 - 5543mm x 3610mm - 18'2" x 11'10"

Bedroom 2 - 5117mm x 2695mm - 16'9" x 8'10"

Bedroom 3 - 3411mm x 2818mm - 11'2" x 9'2"

Bedroom 4 - 3902mm x 2677mm - 12'9" x 8'9"

Ensuite - 2177mm x 1430mm - 7'1" x 4'8"


Sawston is a thriving village just south of Cambridge, offering an excellent range of everyday amenities within easy reach. Residents can enjoy local shops, supermarkets, cafés, pubs, and healthcare facilities, alongside highly regarded schools and a leisure centre. The village also benefits from beautiful countryside walks and convenient transport links, providing easy access to Cambridge city centre, Addenbrooke’s Hospital, and major road networks.


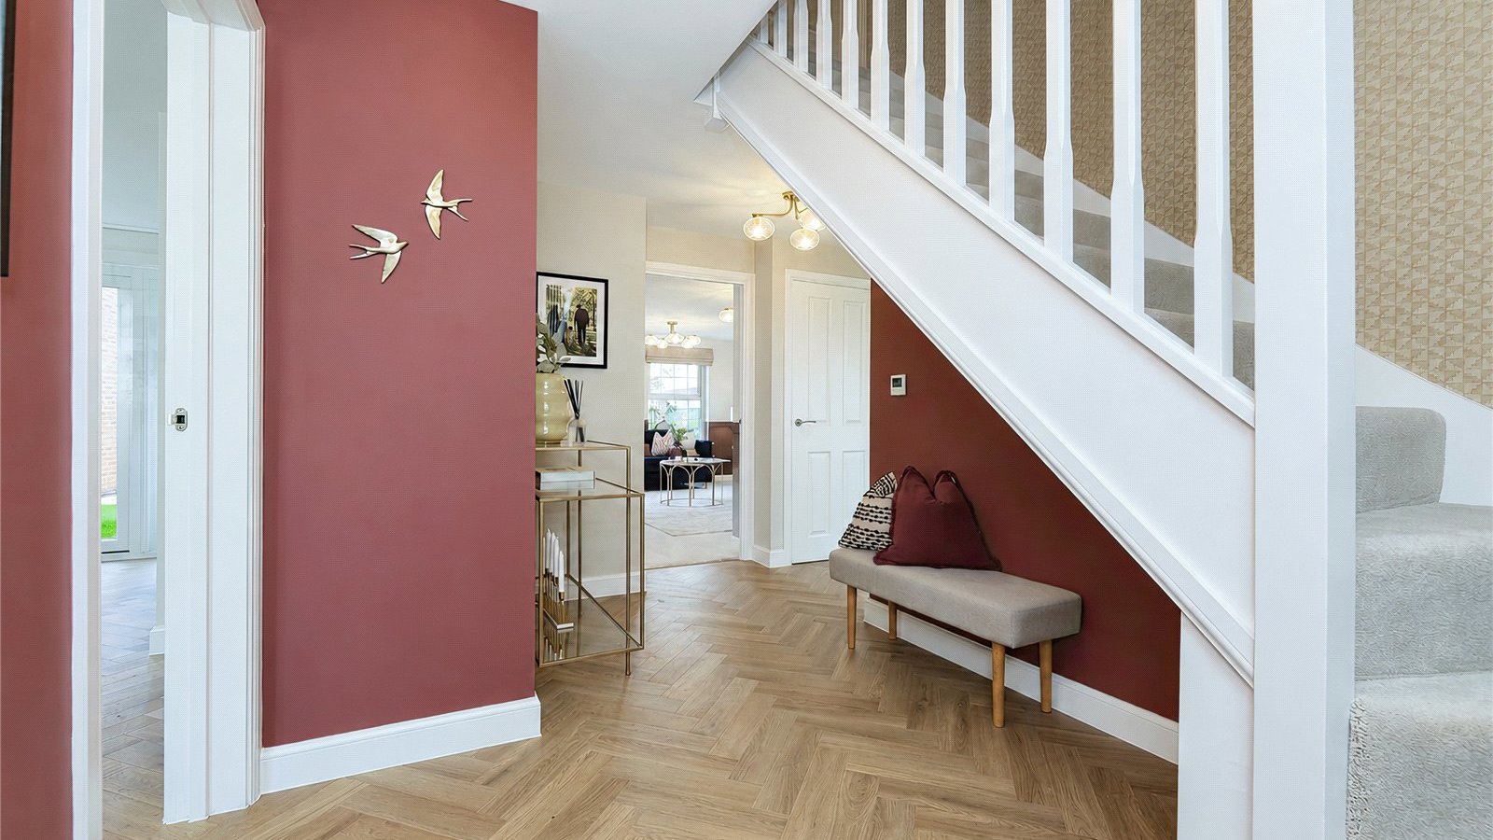
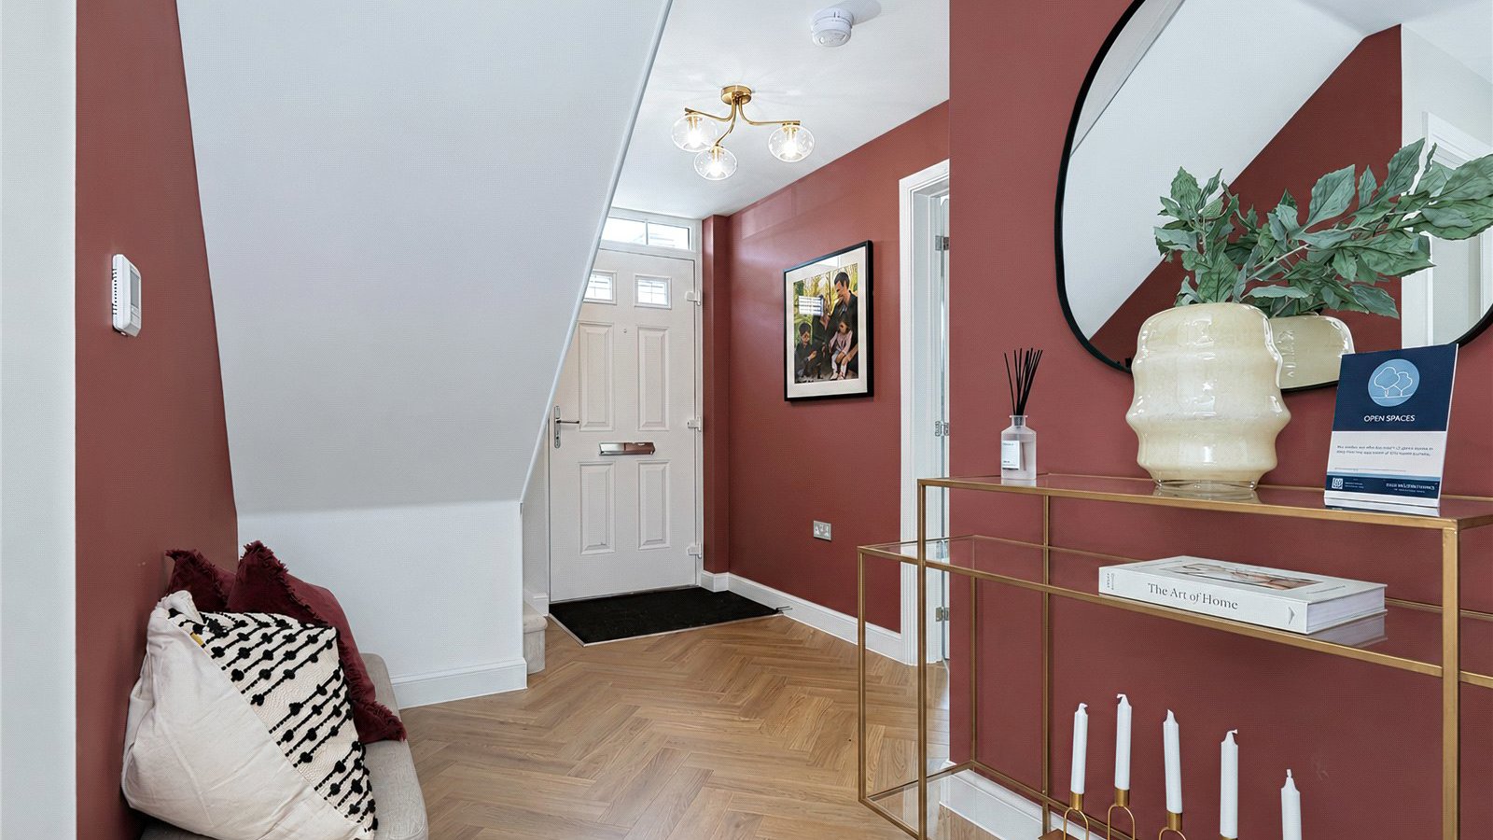
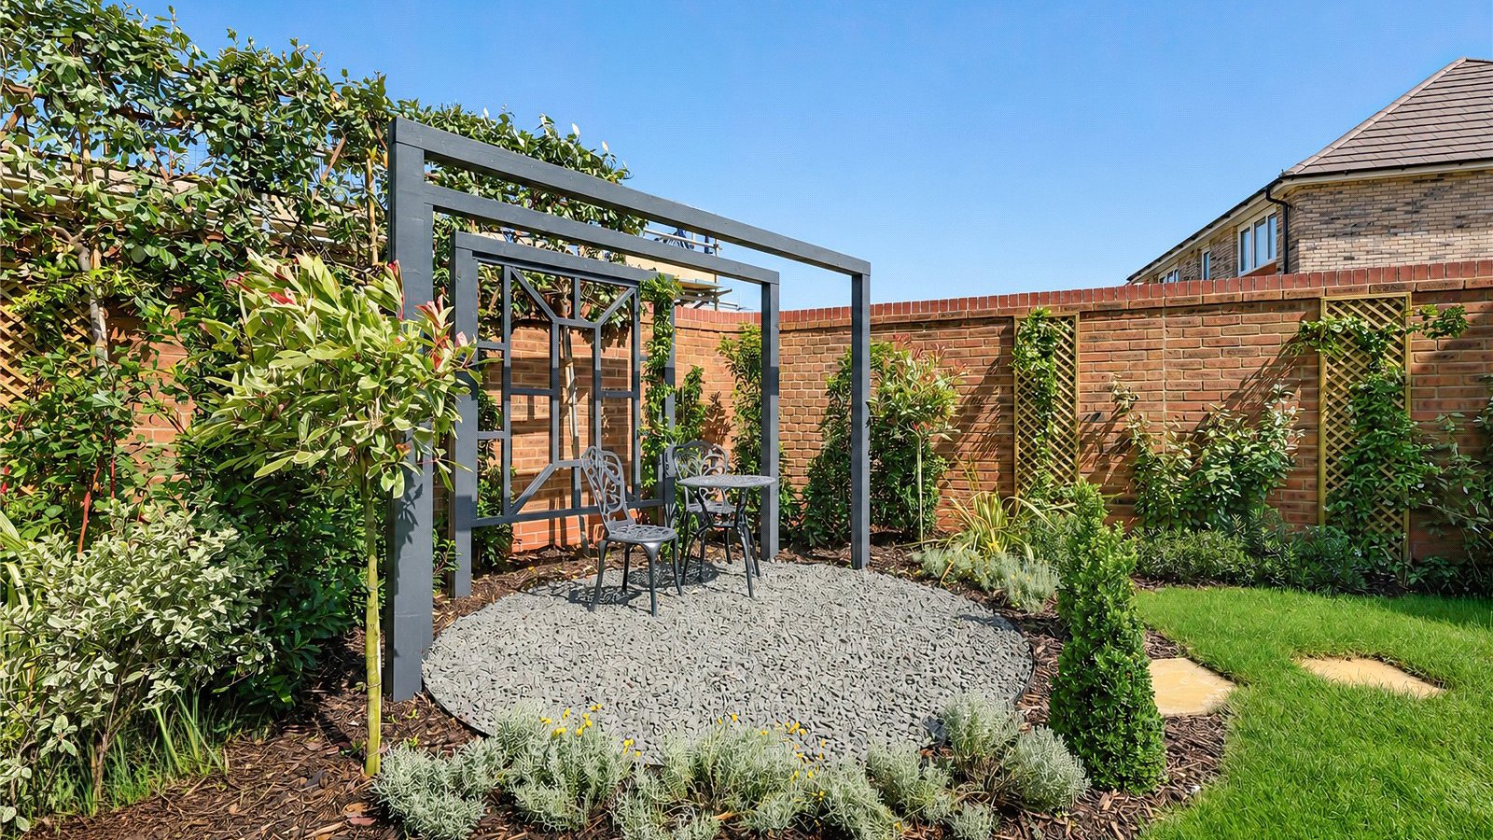
Photos are of the Conwy show home on the development.
  • Close to Granta Park & Addenbrookes
  • EV charging points on all homes
  • Key Worker Deposit Contribution*
  • Nearly 1500sqft of Accommodation
  • Four generous bedrooms
  • Single garage with EV charger
  • Featuring a large kitchen with bay-fronted dining and French doors to the garden.

  • Garden: Yes

Mortgage Calculator

£2,876 per month

These figures are only intended as a guide. Please make sure you obtain accurate figures from your lender before committing to any mortgage. 

Train Stations:

  • Whittlesford

    2.61km

  • Whittlesford

    2.61km

  • Great Shelford

    3.96km

  • Cambridge (Cambridge South)

    6.43km

Property Advisor

602327

Frances McDermott

Partner, New Homes

With exceptional Cambridgeshire market knowledge, Frances is a trusted advisor to housebuilders on the full spectrum of the development to sales process.

Read more

Search Bidwells

Arrange a viewing for this property

Thank you, one of our agents will be in touch to arrange a viewing for this property.

Preferred time to view
Preferred days to view

T&C's

By submitting your information, your details will be added to our property marketing database. You can amend this at any time by visiting our Preference Centre.

Close icon