



Looking for a free valuation? Request a free valuation

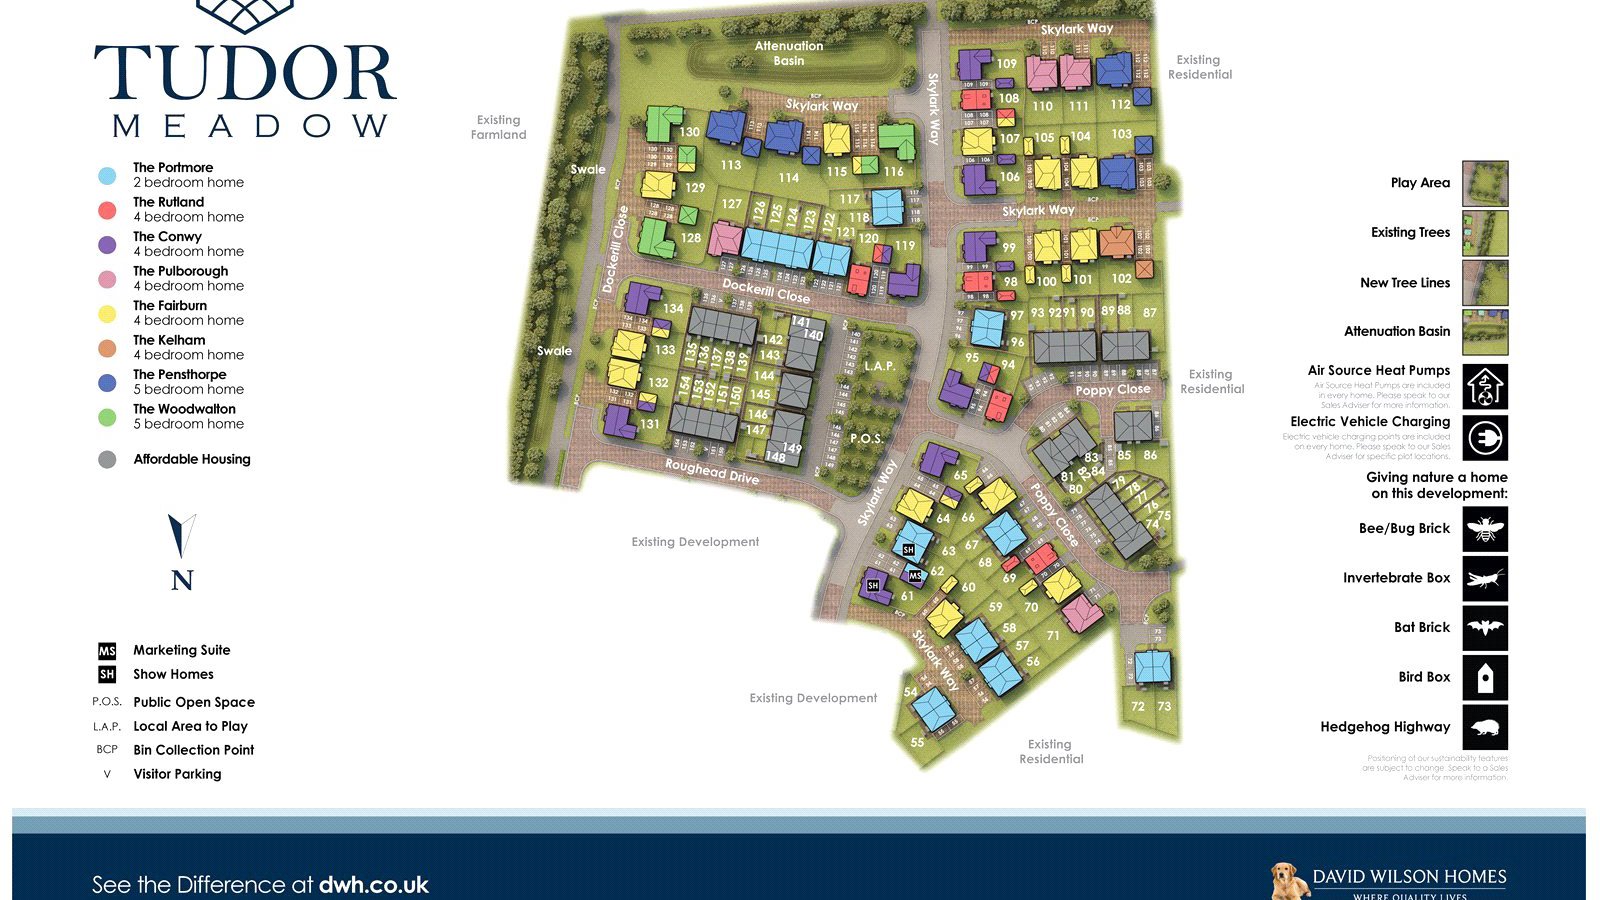
Tudor Meadow, Babraham Road, Sawston, CB22 3FP

Price £700,000

Available with £25,000 Stamp Duty paid, over £9,000 worth of upgrades, a single garage with EV charging point, stunning open-plan kitchen and dining area with separate utility room and study, ready to move in for Christmas.

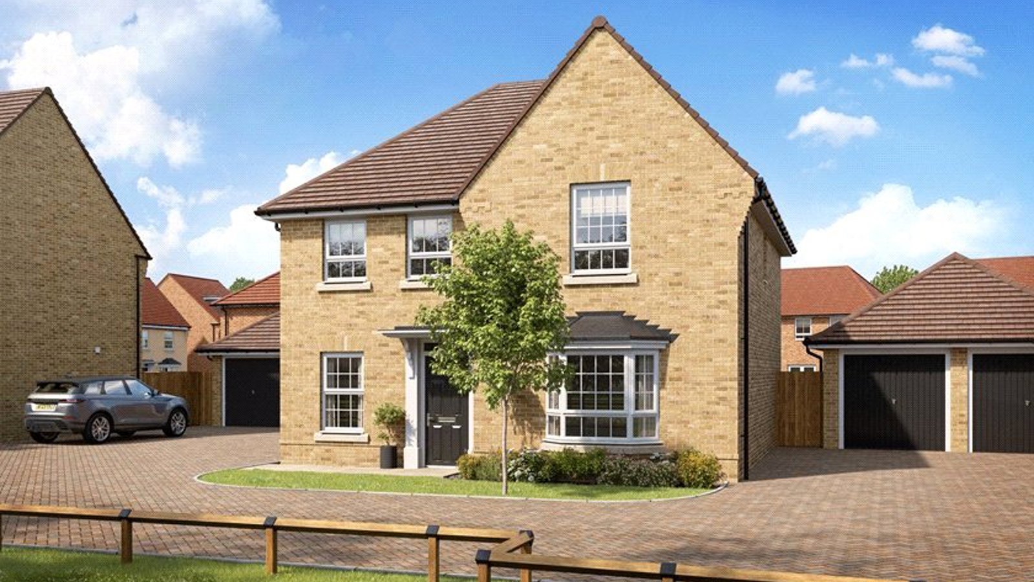
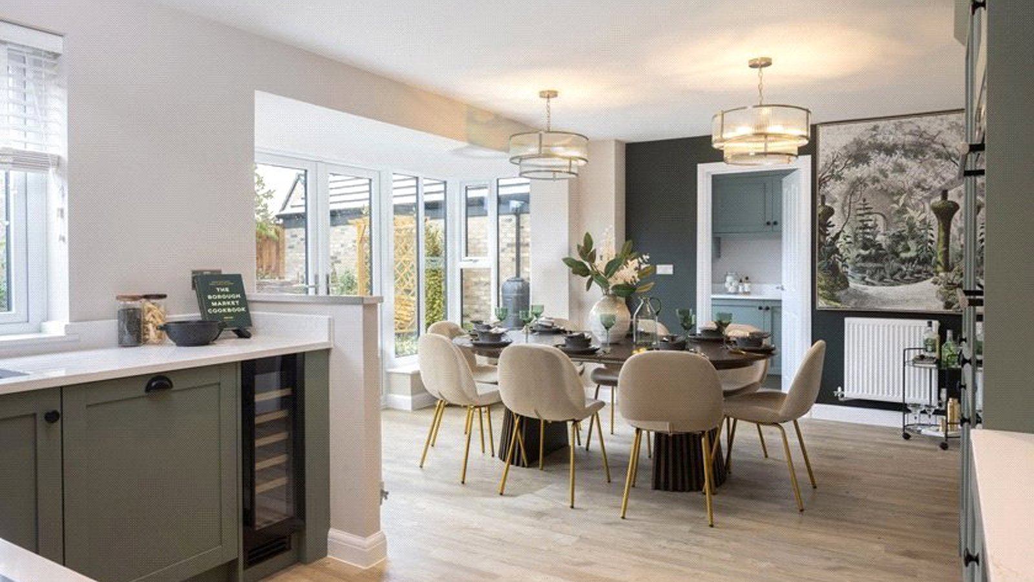
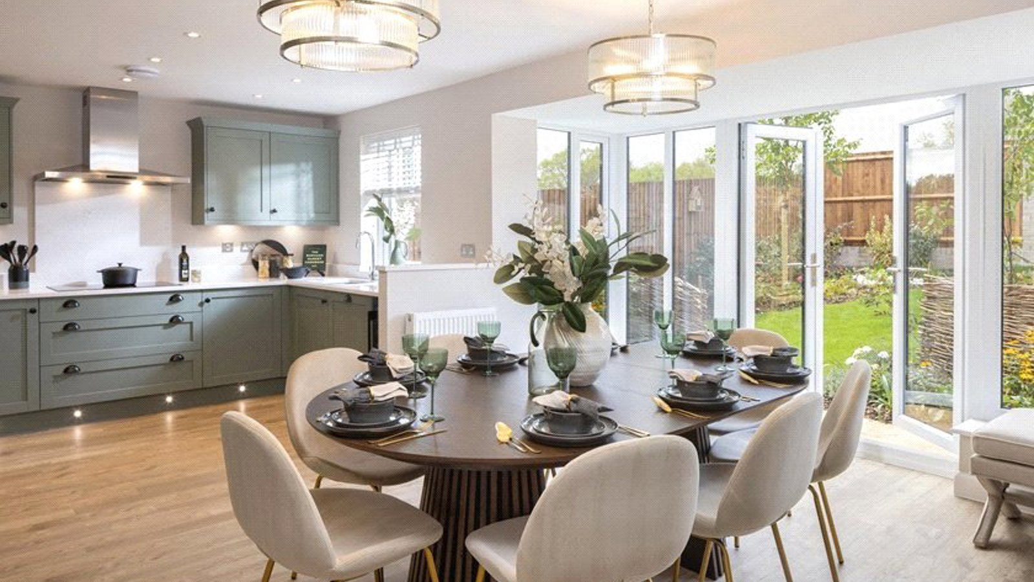
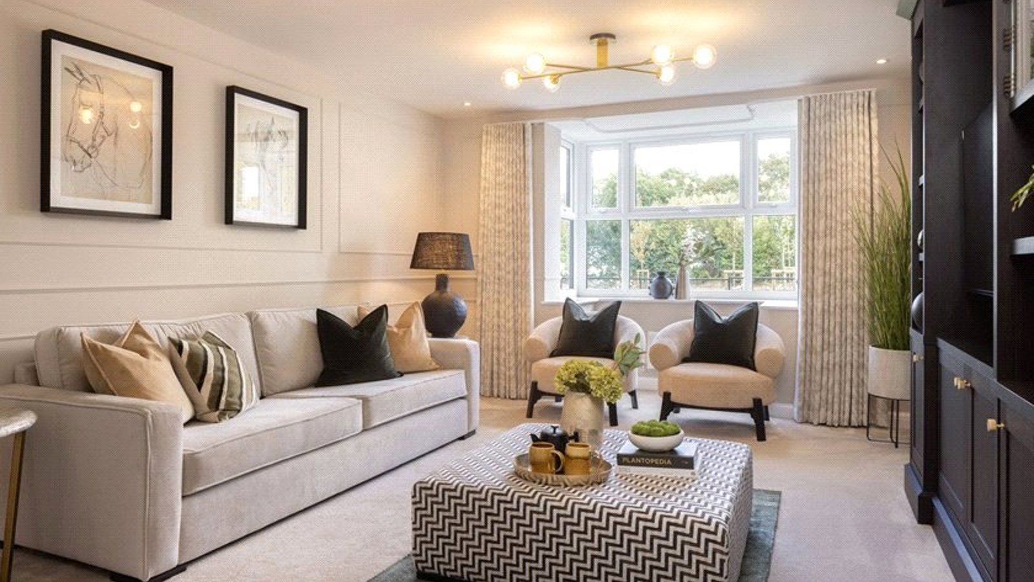
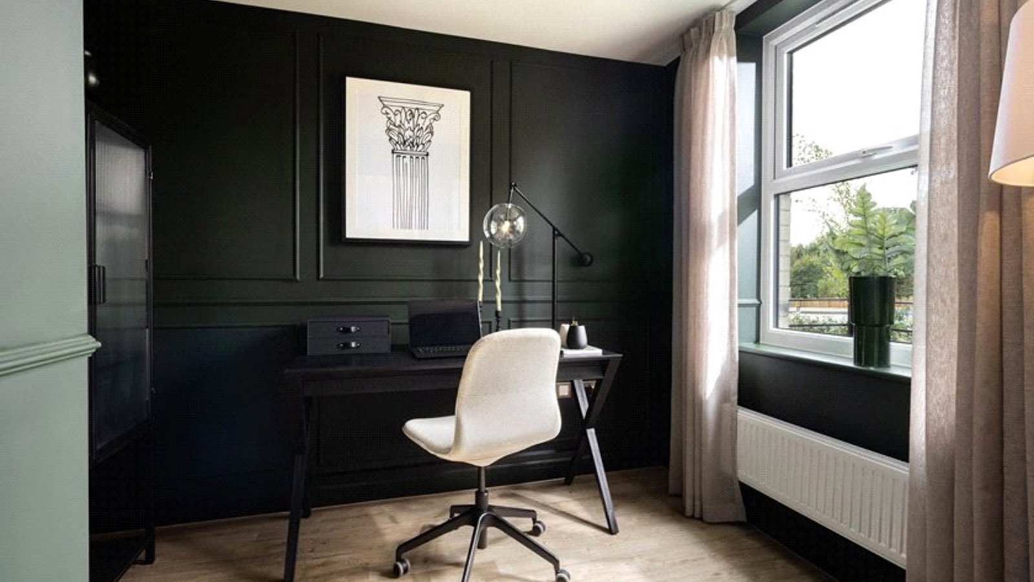
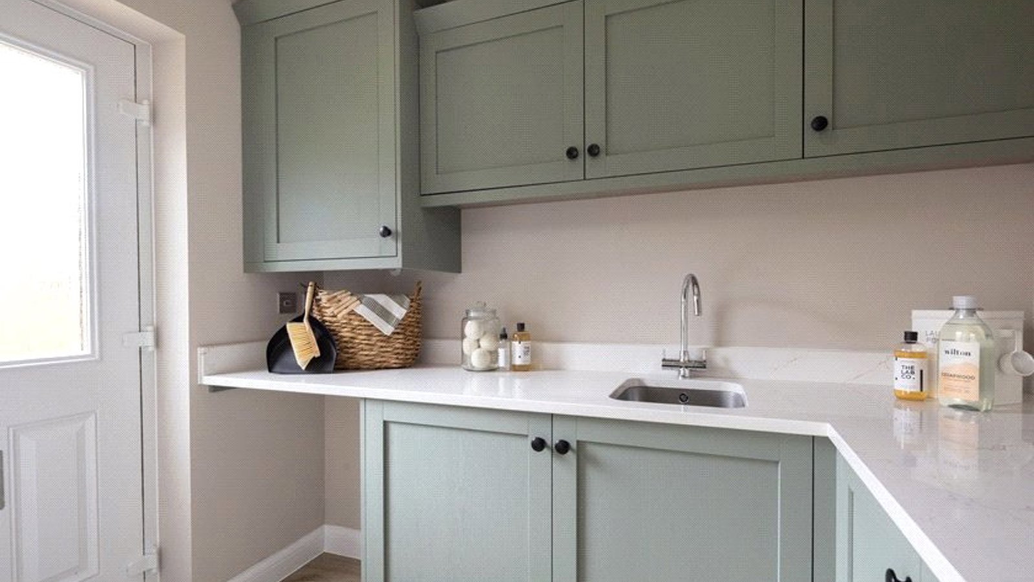
The Fairburn offers spacious and versatile family living, centred around a modern open-plan kitchen and dining area. A glazed walk-in bay with French doors opens onto the garden, creating a light-filled space that's perfect for everyday living and entertaining. A separate utility room provides valuable additional storage and practicality. To the front of the home, the elegant bay-fronted lounge offers a comfortable retreat, while the dedicated study is ideal for home working or quiet reading.

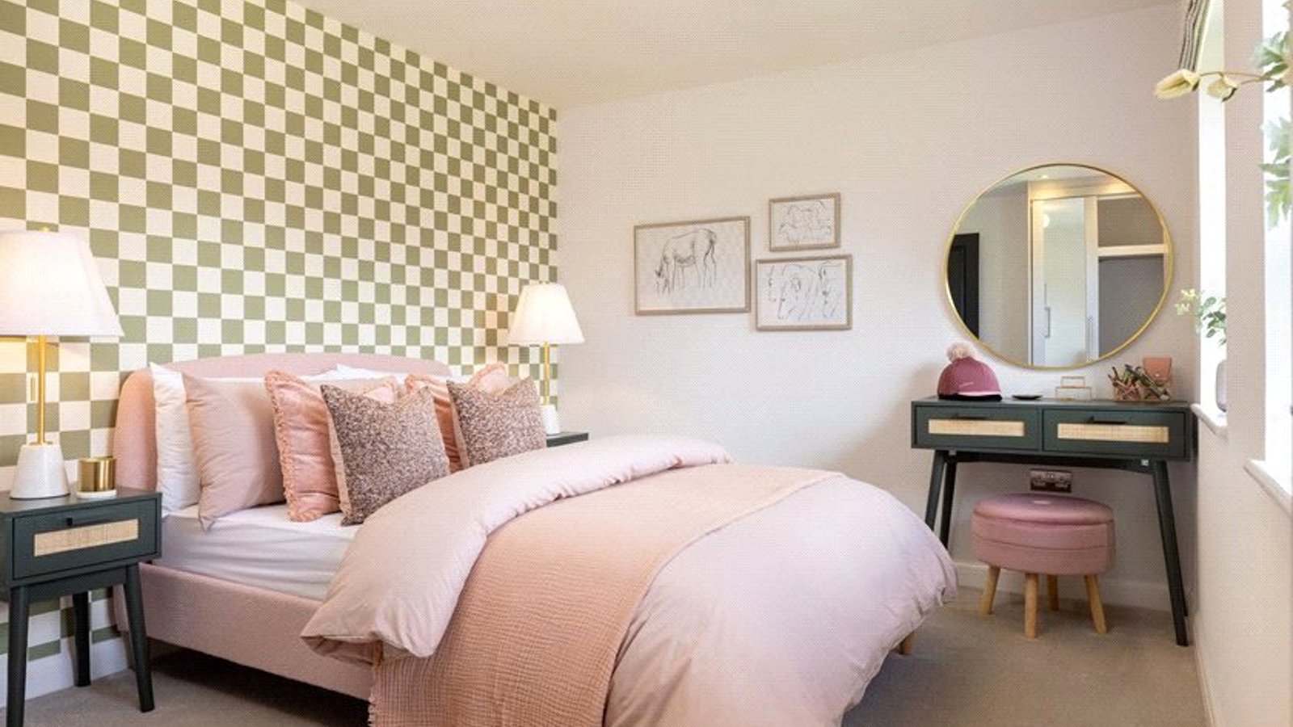
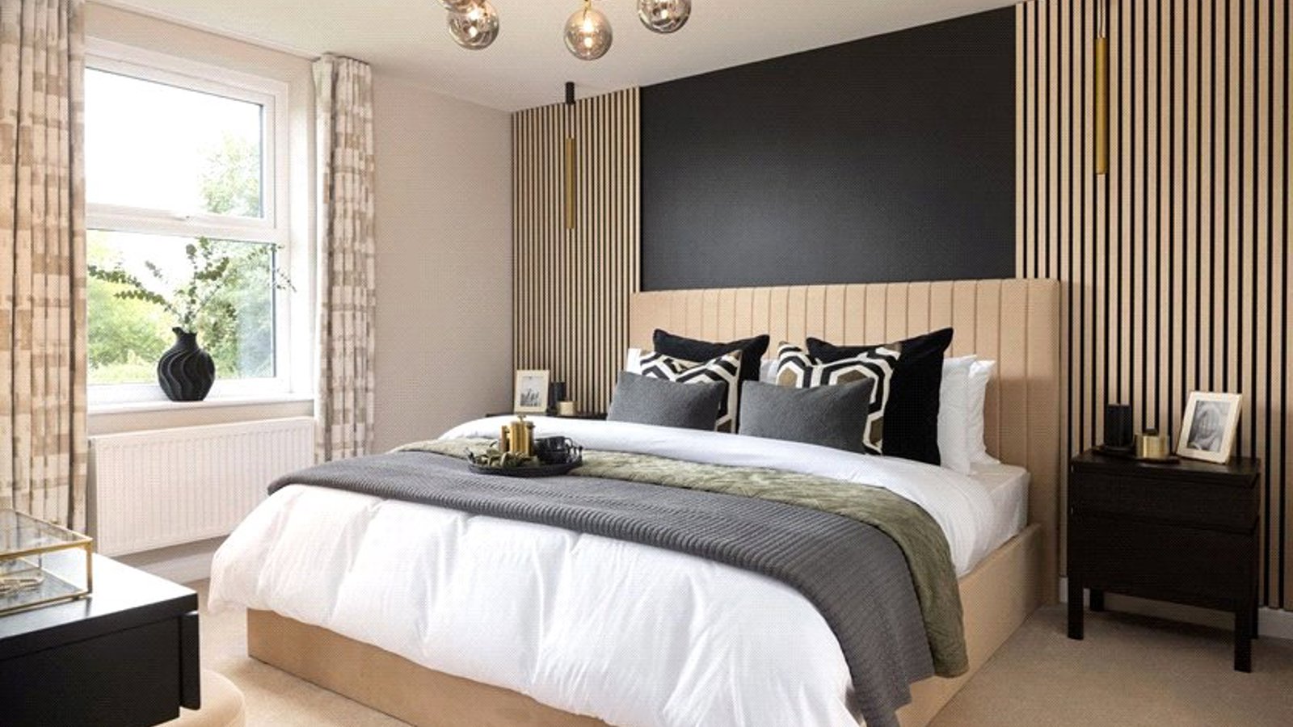
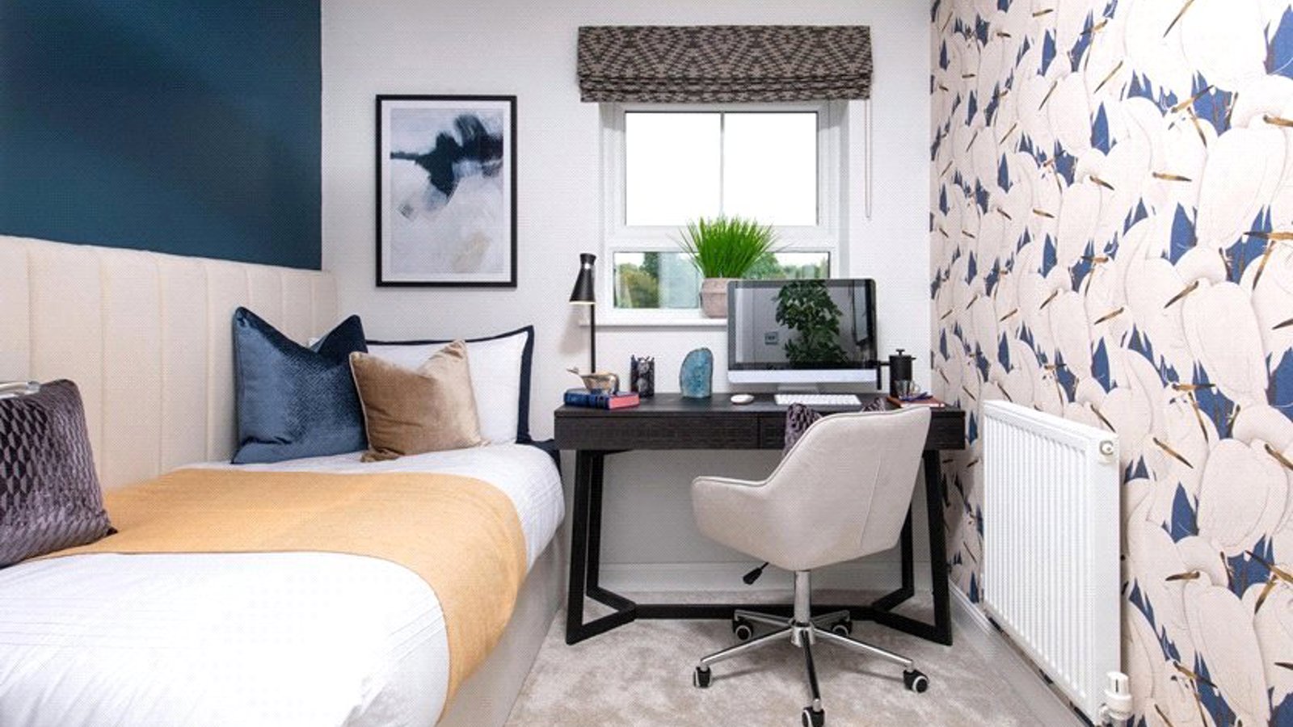
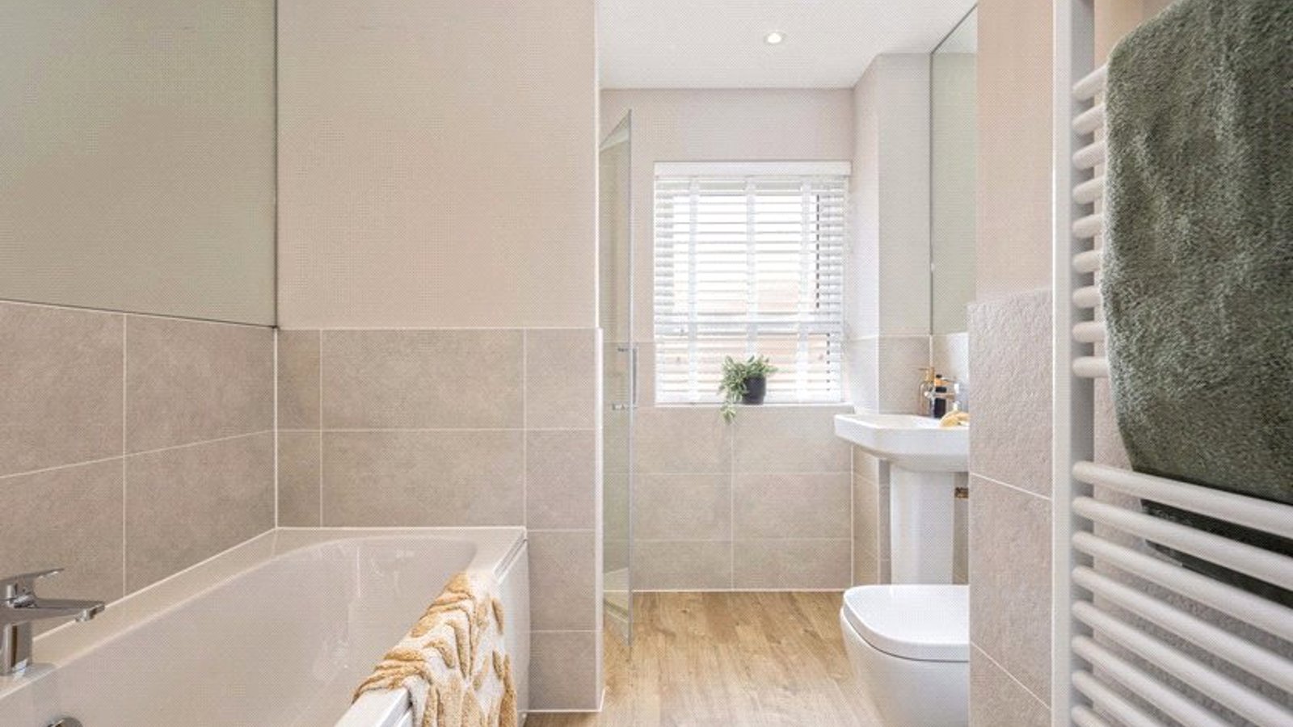
Upstairs, the main bedroom benefits from its own en suite shower room. There are two further double bedrooms, a single bedroom that can also be used as a nursery, dressing room or home office, and a contemporary family bathroom.


Ground Floor

Kitchen / Dining - 5857mm x 4660mm - 19'2" x 15'3"

Lounge - 5460mm x 3723mm - 17'10" x 12'2"

Study - 2881mm x 2421mm - 9'5" x 7'11"

Utility - 1940mm x 1860mm - 6'4" x 6'1"


First Floor

Bathroom - 2599mm x 2270mm - 8'6" x 7'5"

Bedroom 1 - 4586mm x 3528mm - 15'0" x 11'6"

Bedroom 2 - 4331mm x 3041mm - 14'2" x 9'11"

Bedroom 3 - 4275mm x 2881mm - 14'0" x 9'5"

Bedroom 4 - 3273mm x 2363mm - 10'8" x 7'9"

Ensuite - 2250mm x 1470mm - 7'4" x 4'9"


Discover new homes for sale in Sawston. Your new home has miles of countryside on your doorstep. Enjoy village life with shops, cafés, schools, and healthcare all close by.


Explore scenic walks, green open-spaces, and be part of vibrant village community. Benefit from excellent road links to Cambridge & Newmarket, plus trains to London from Whittlesford Parkway.


Please note that the external image is computer generated the internal images are example interiors of a David Wilson Homes show home. They are indicative only and may include optional upgrades at additional cost.
  • £25,000 Stamp Duty paid*
  • Upgrades worth over £9,000
  • Home office space
  • Single garage with EV point
  • Private driveway parking
  • Move in for Christmas
  • 105% Part Exchange^ - 5% over market value
  • Stunning open-plan kitchen and dining area
  • Bay-fronted living room

  • Garden: Yes

Mortgage Calculator

£2,876 per month

These figures are only intended as a guide. Please make sure you obtain accurate figures from your lender before committing to any mortgage. 

Location

Train Stations:

  • Whittlesford

    2.65km

  • Whittlesford

    2.65km

  • Great Shelford

    3.94km

  • Cambridge (Cambridge South)

    6.47km

Property Advisor

602327

Frances McDermott

Partner, New Homes

With exceptional Cambridgeshire market knowledge, Frances is a trusted advisor to housebuilders on the full spectrum of the development to sales process.

Read more

Search Bidwells

Arrange a viewing for this property

Thank you, one of our agents will be in touch to arrange a viewing for this property.

Preferred time to view
Preferred days to view

T&C's

By submitting your information, your details will be added to our property marketing database. You can amend this at any time by visiting our Preference Centre.

Close icon