

Looking for a free valuation? Request a free valuation

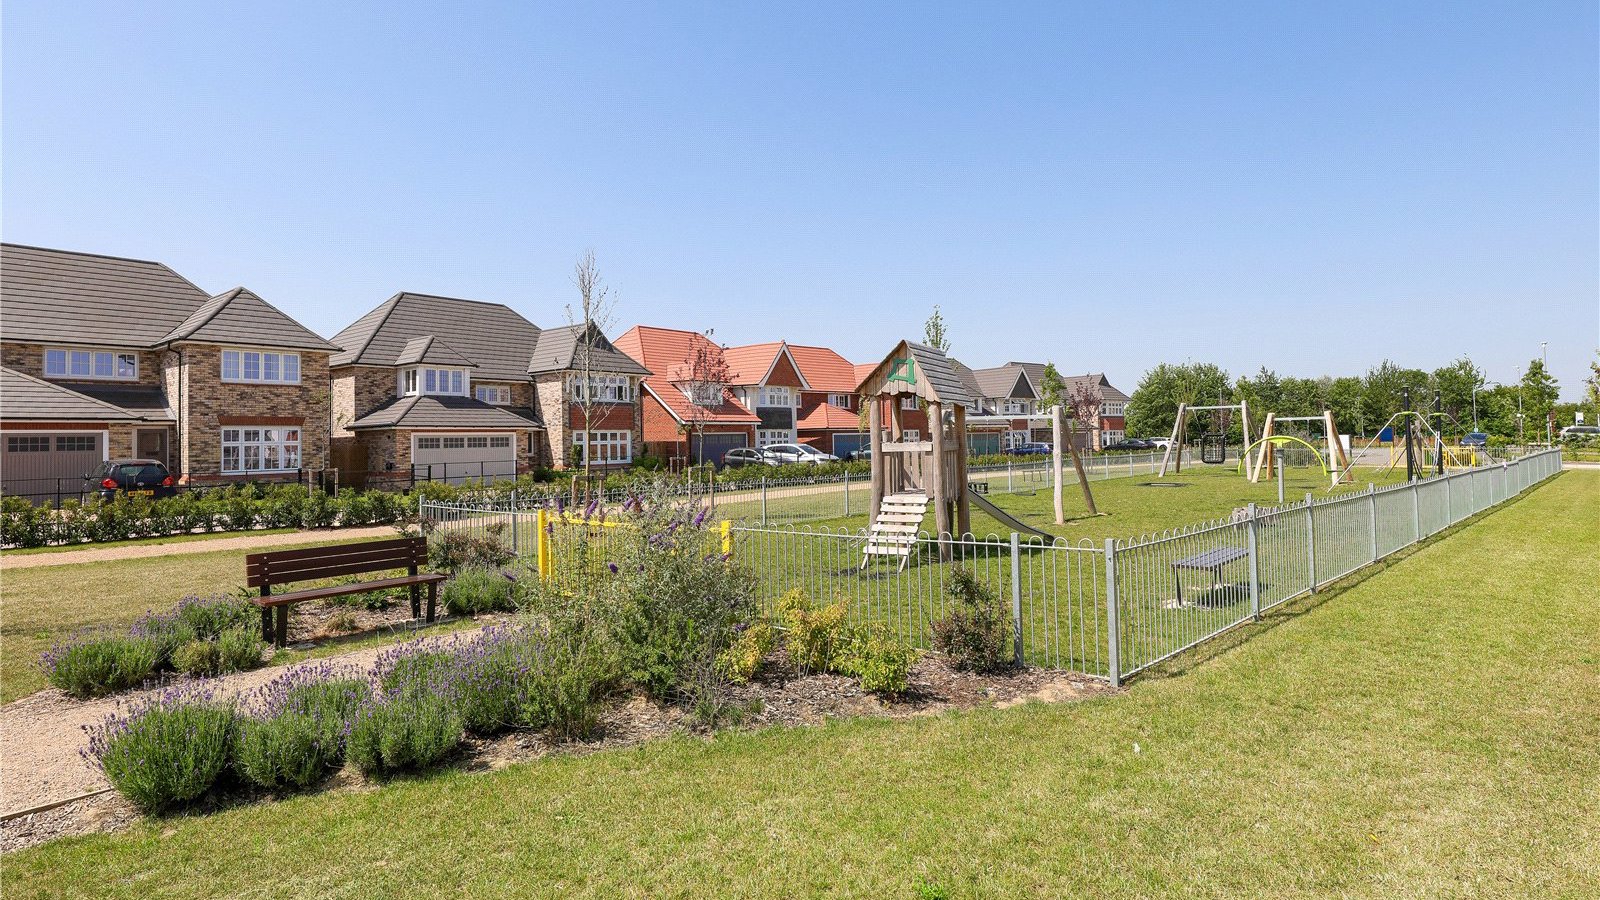
Tudor Meadow, Babraham Road, Sawston, CB22 3FP

Price £615,000

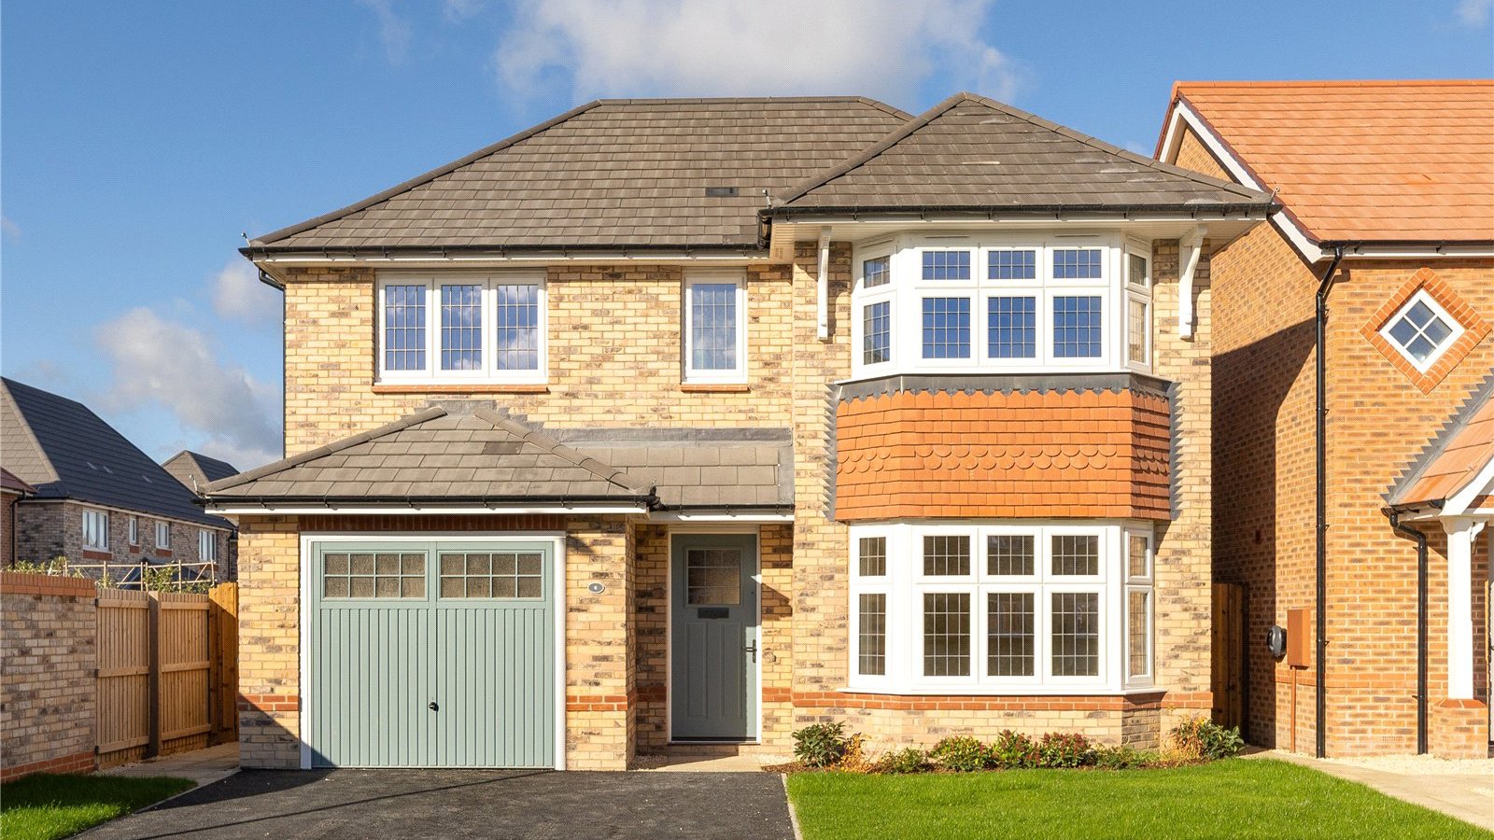
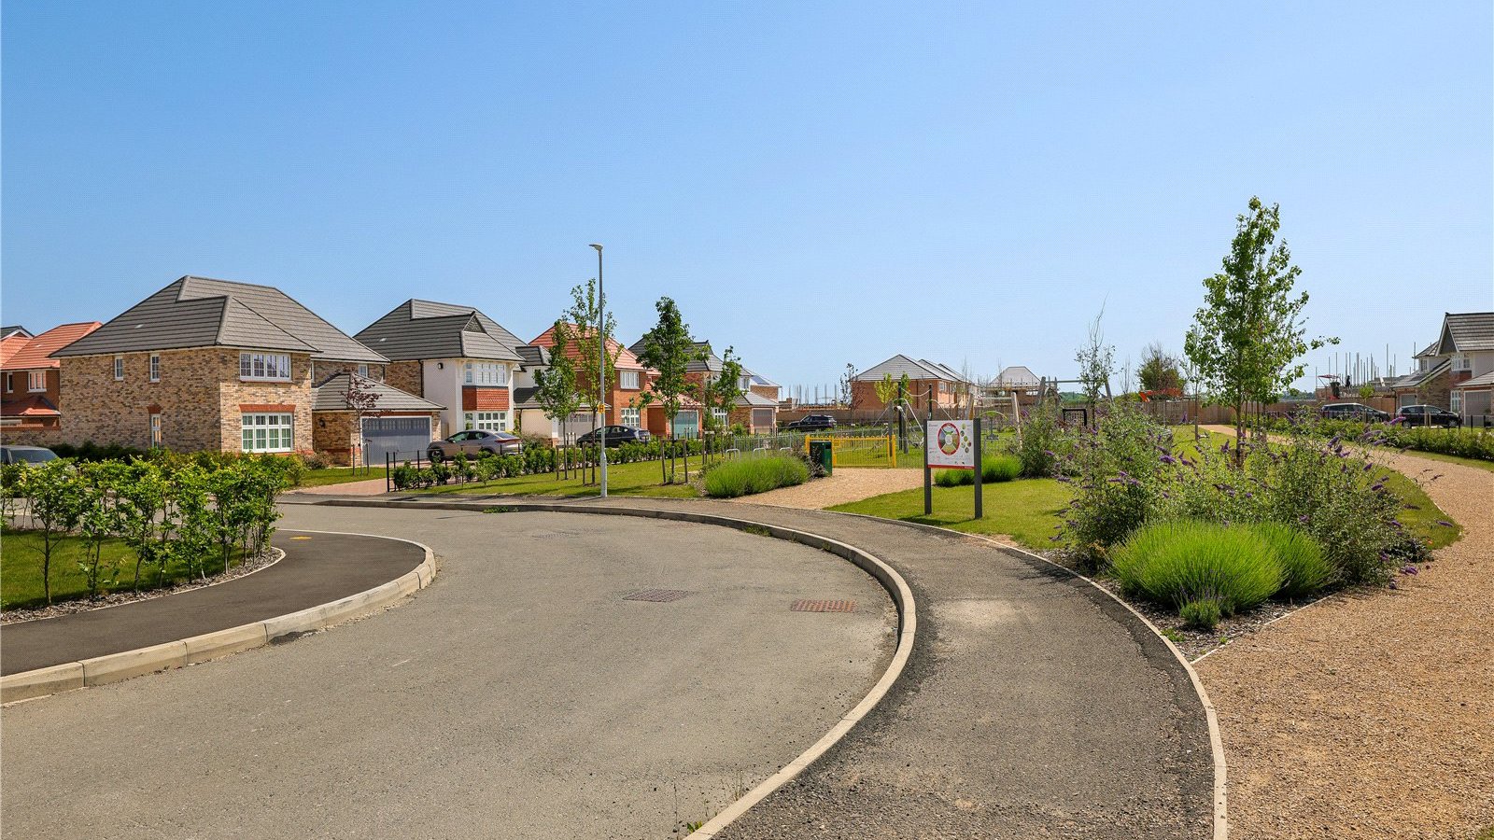
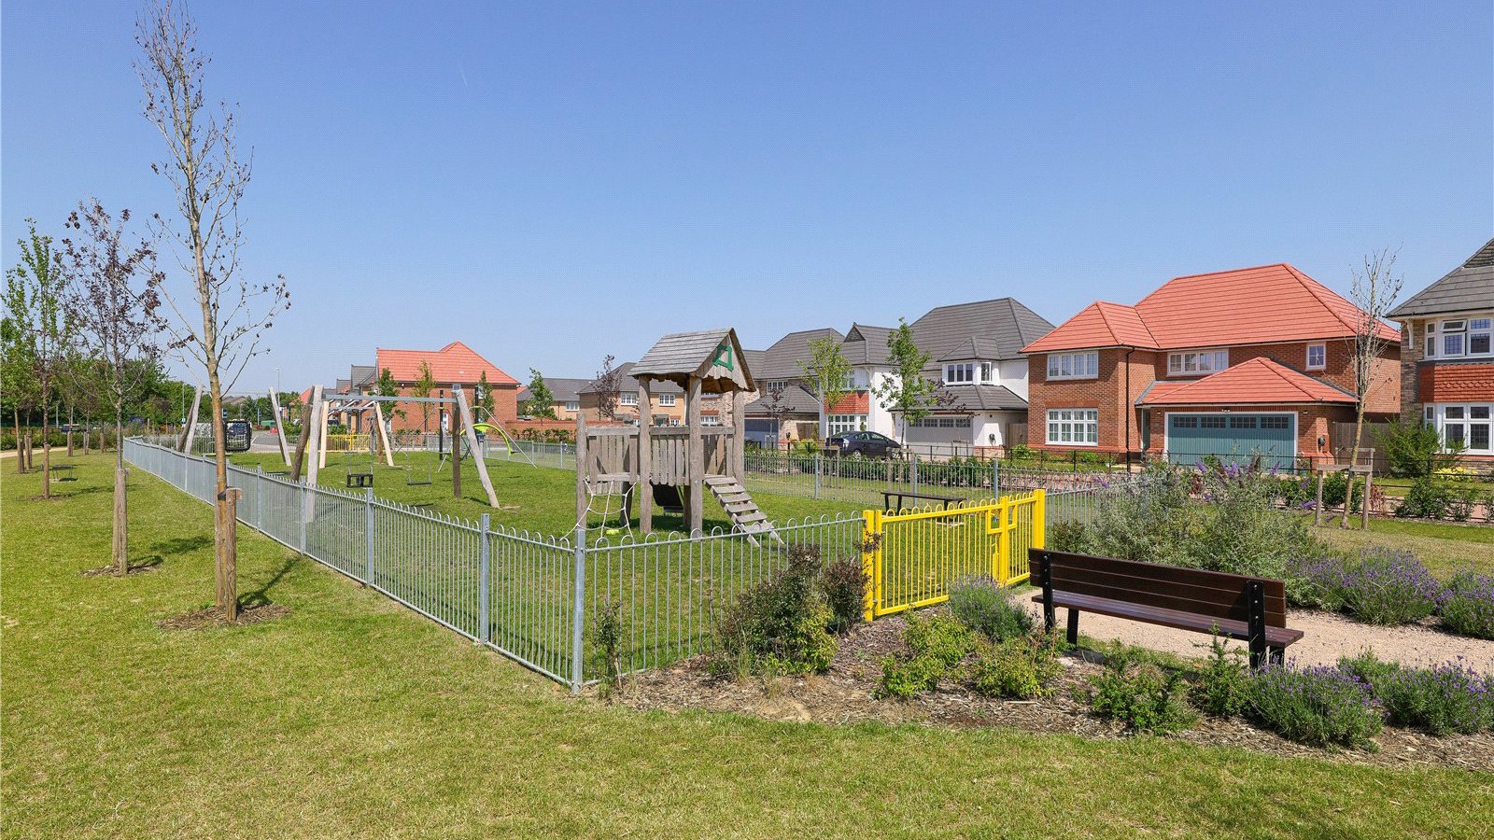
The Oxford Lifestyle is a spacious three-bedroom Eco Electric home featuring three en suites and a walk-through wardrobe to the principal bedroom. Situated in the sought-after village of Sawston, just over five miles south of Cambridge.

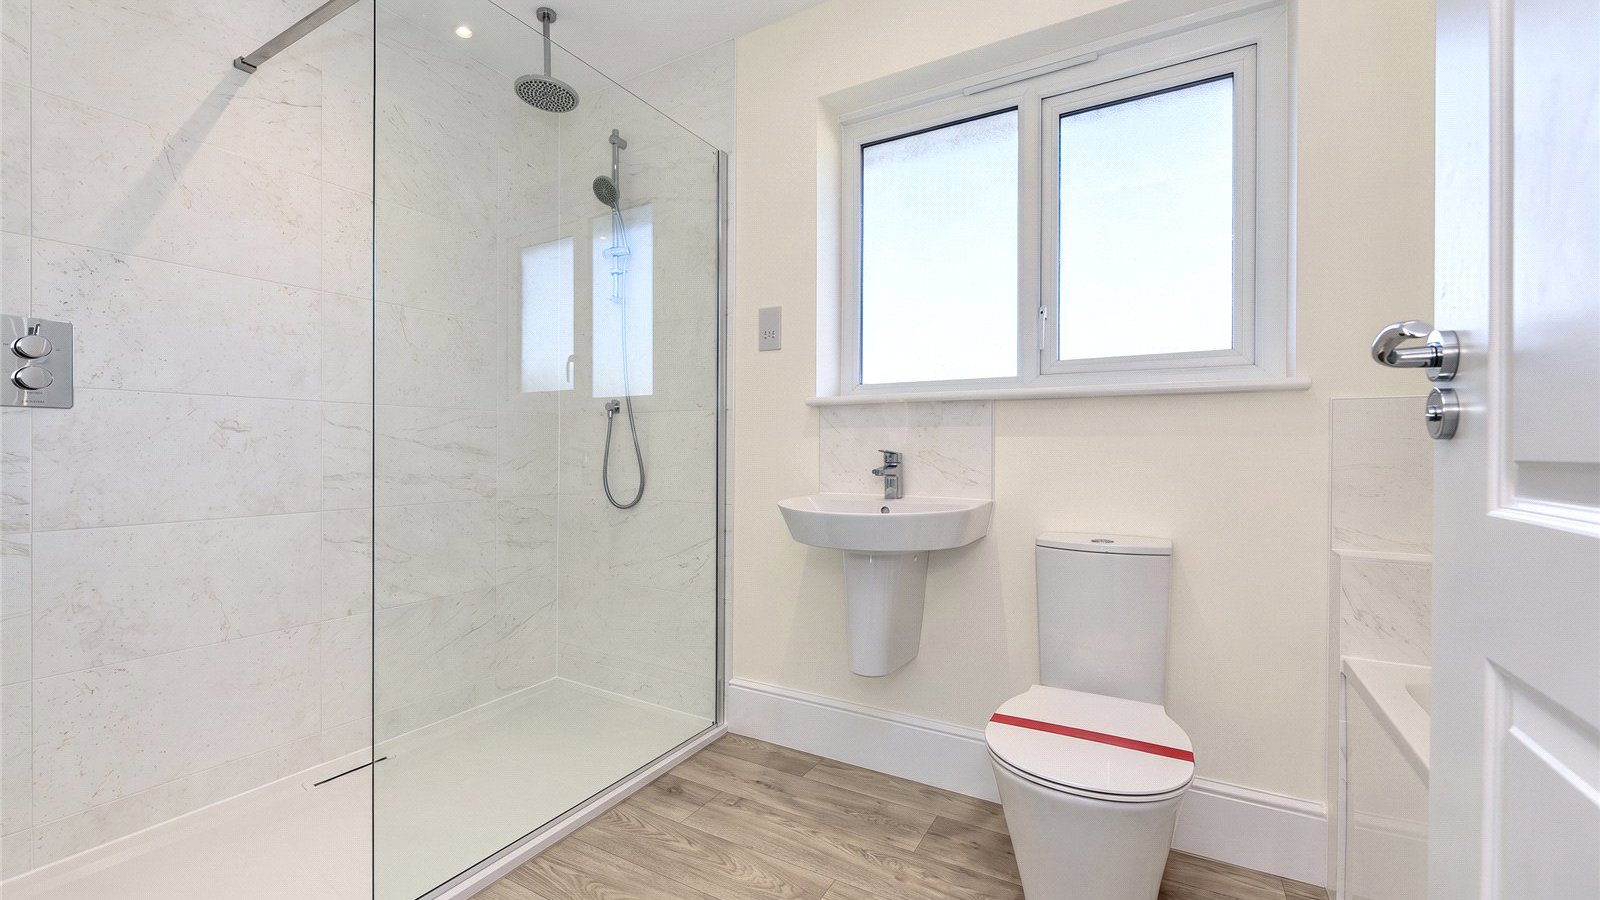
The Oxford Lifestyle at Tudor Meadow is a spacious three-bedroom Eco Electric home, offering modern, energy-efficient living in the sought-after village of Sawston, just over five miles south of Cambridge. The property benefits from an air source heat pump, enhanced insulation and underfloor heating to the ground floor. The impressive principal bedroom features a walk-through wardrobe and a luxurious en suite with both a bath and separate shower, while the two additional bedrooms also enjoy their own en suite facilities.


GROUND FLOOR

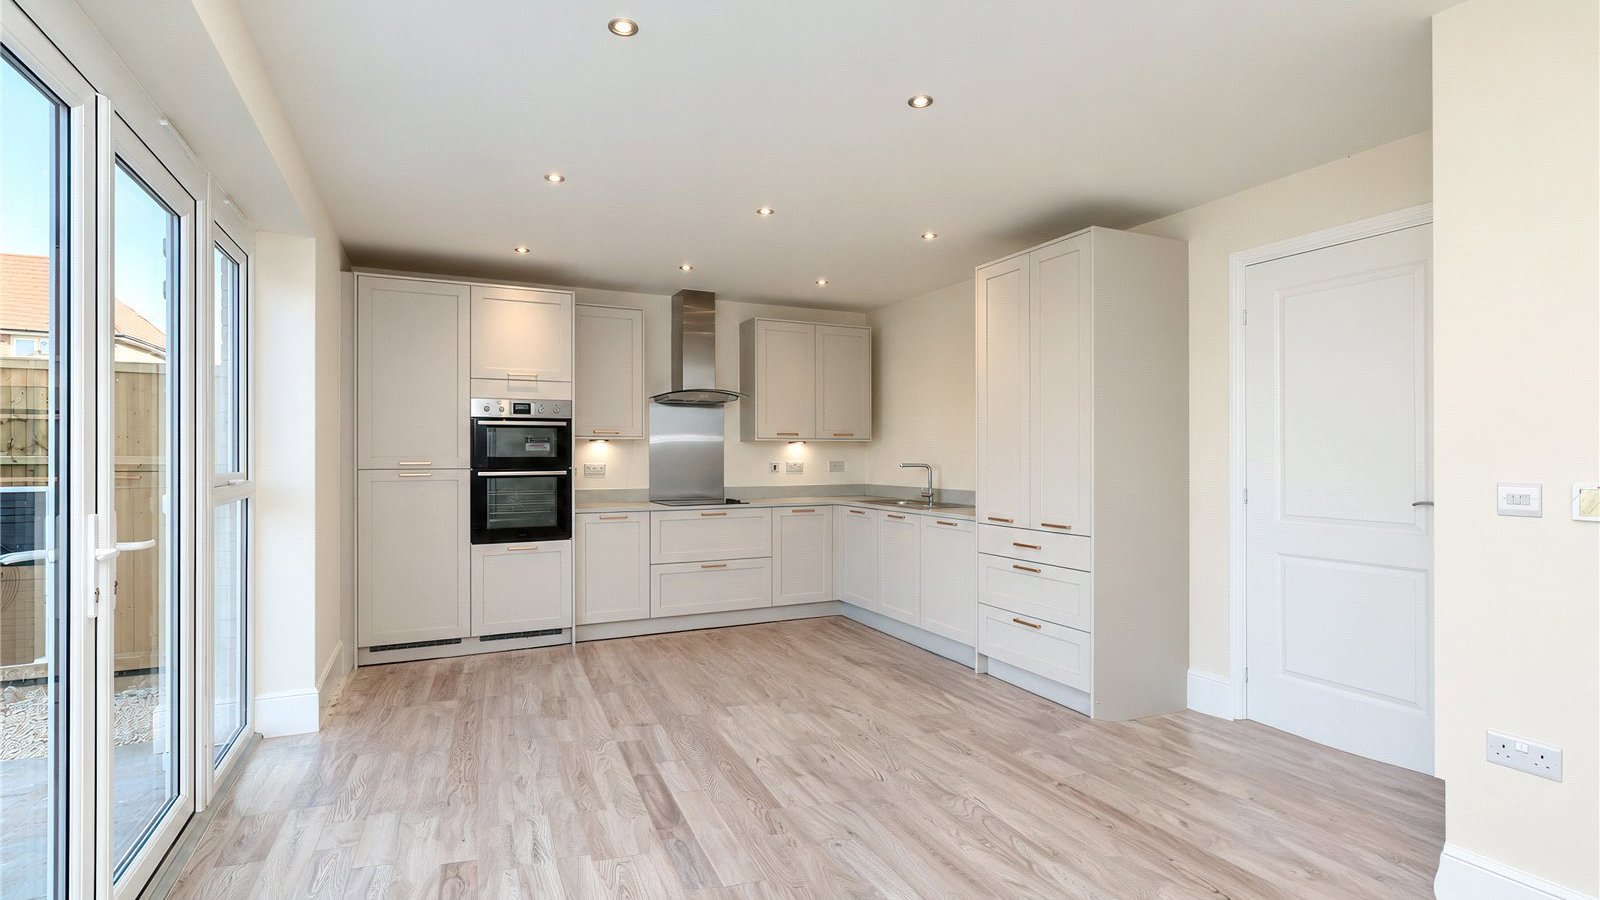
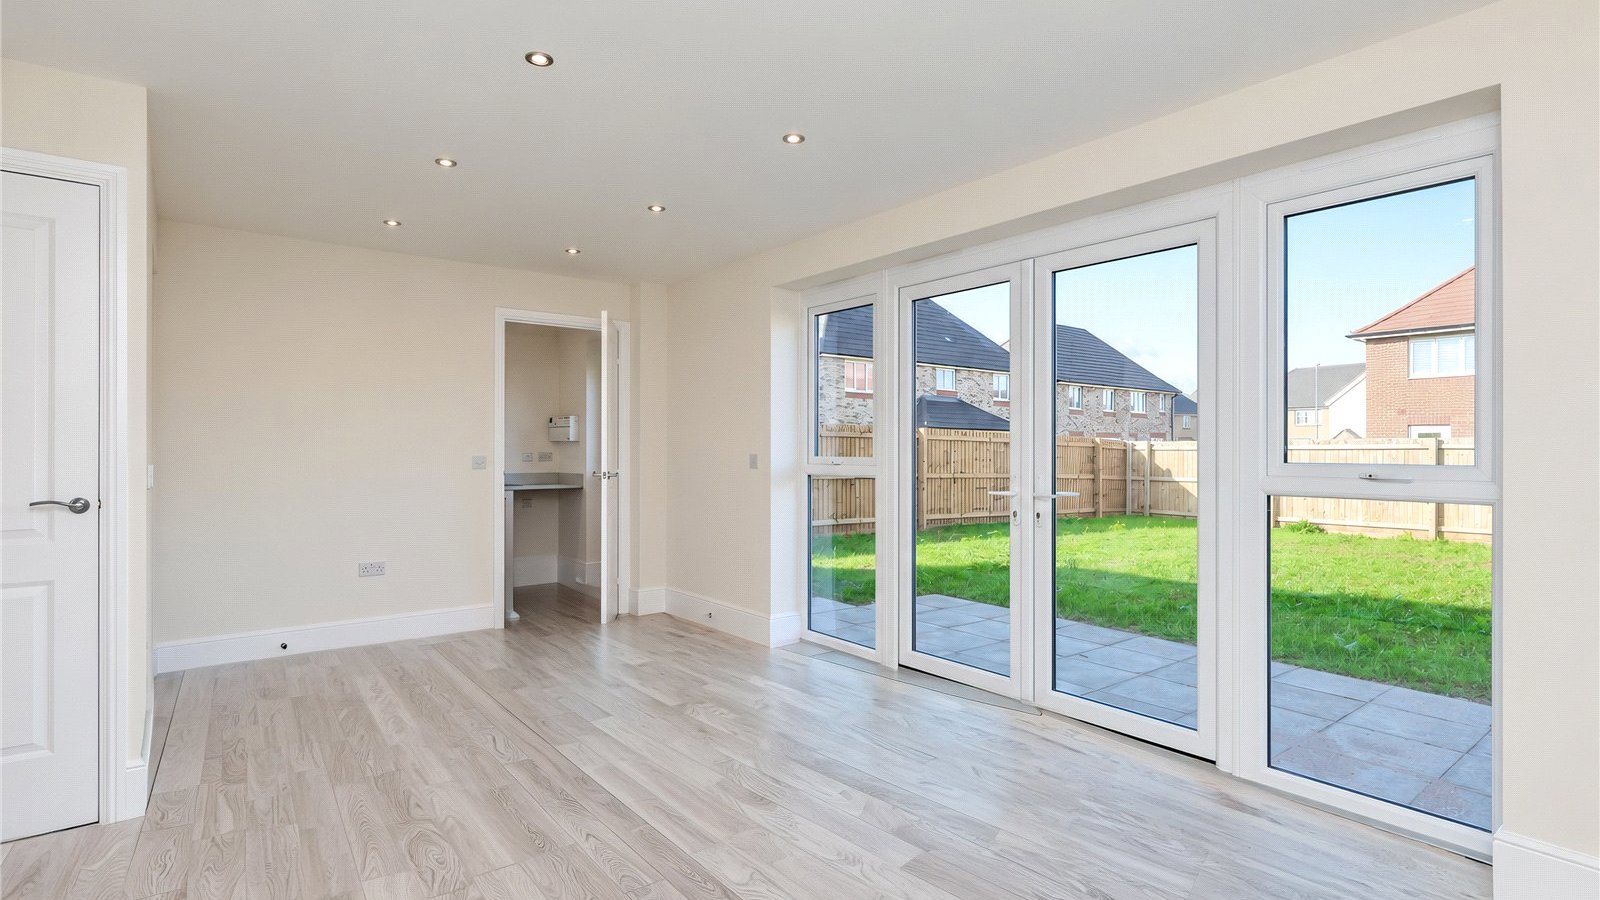
1 Kitchen/Dining 21’5” x 12’9” 6.53 x 3.88 m

2 Lounge 15’11” x 10’7” 4.85 x 3.23 m

3 Utility 6’7” x 5’10” 2.01 x 1.78 m

4 Cloaks 5’10” x 3’0” 1.78 x 0.92 m

5 Garage 19’4” x 9’8” 5.89 x 2.94 m


FIRST FLOOR

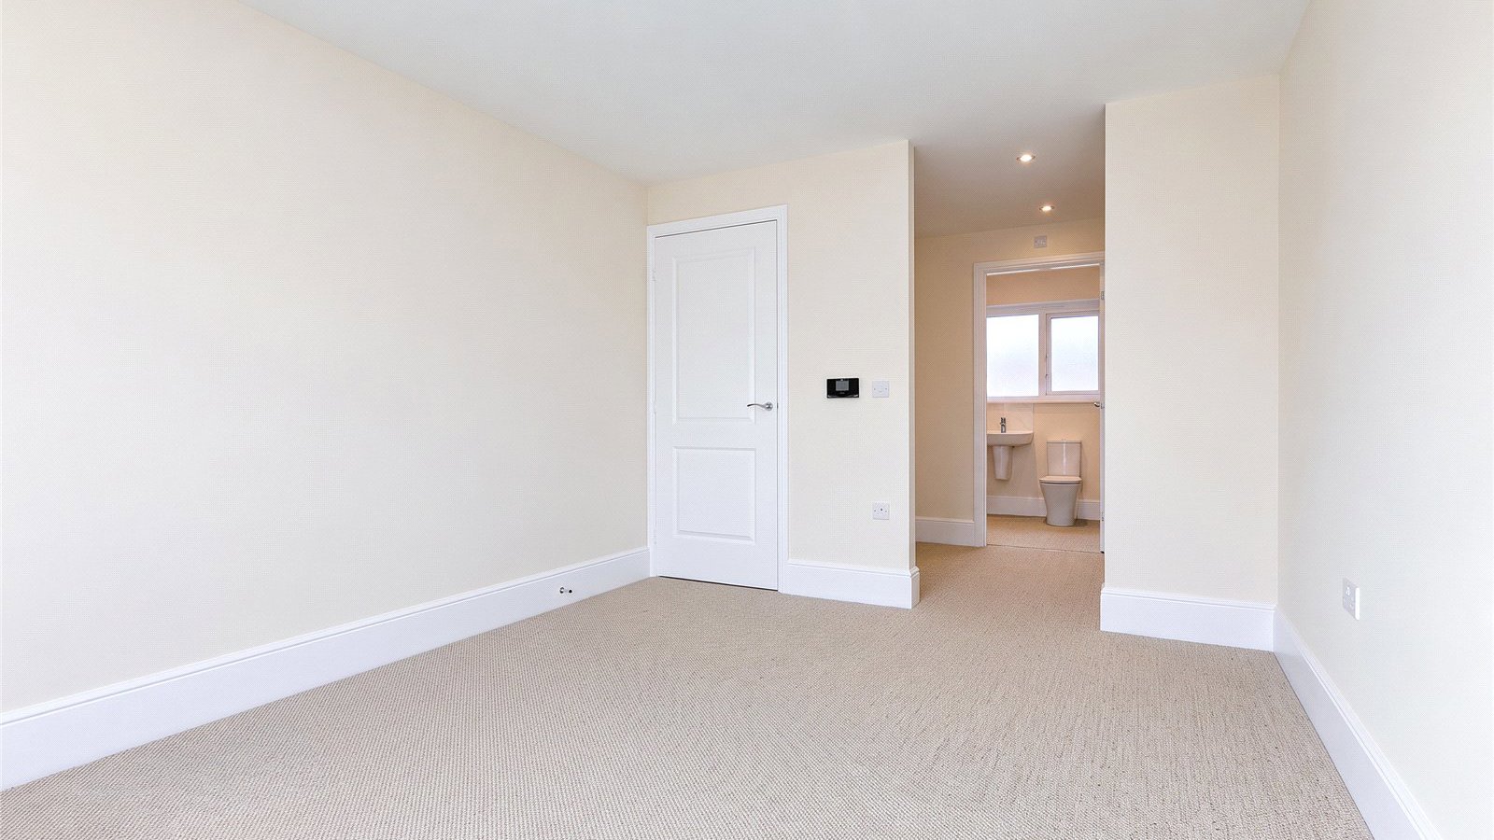
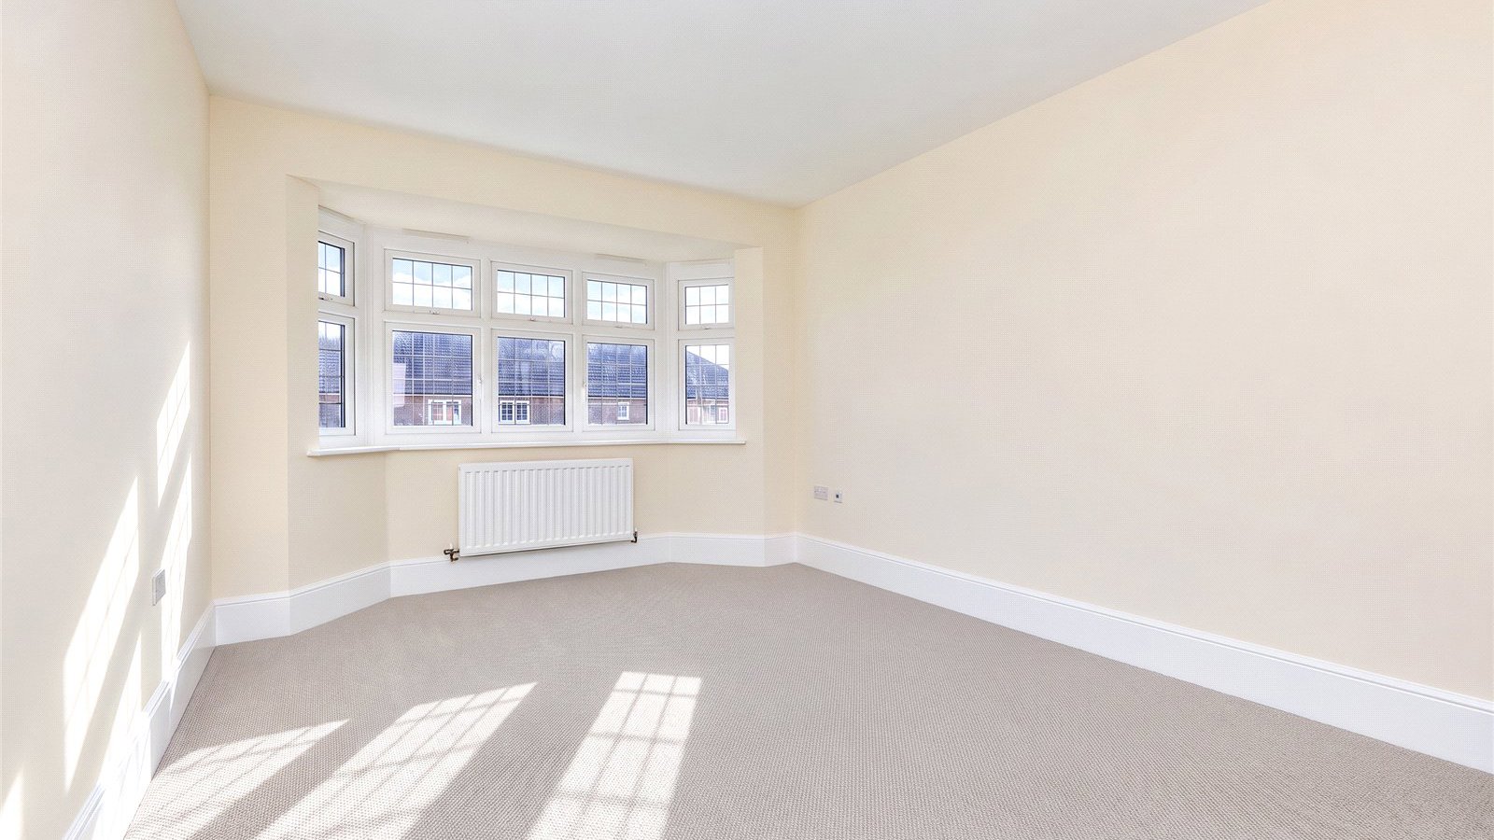
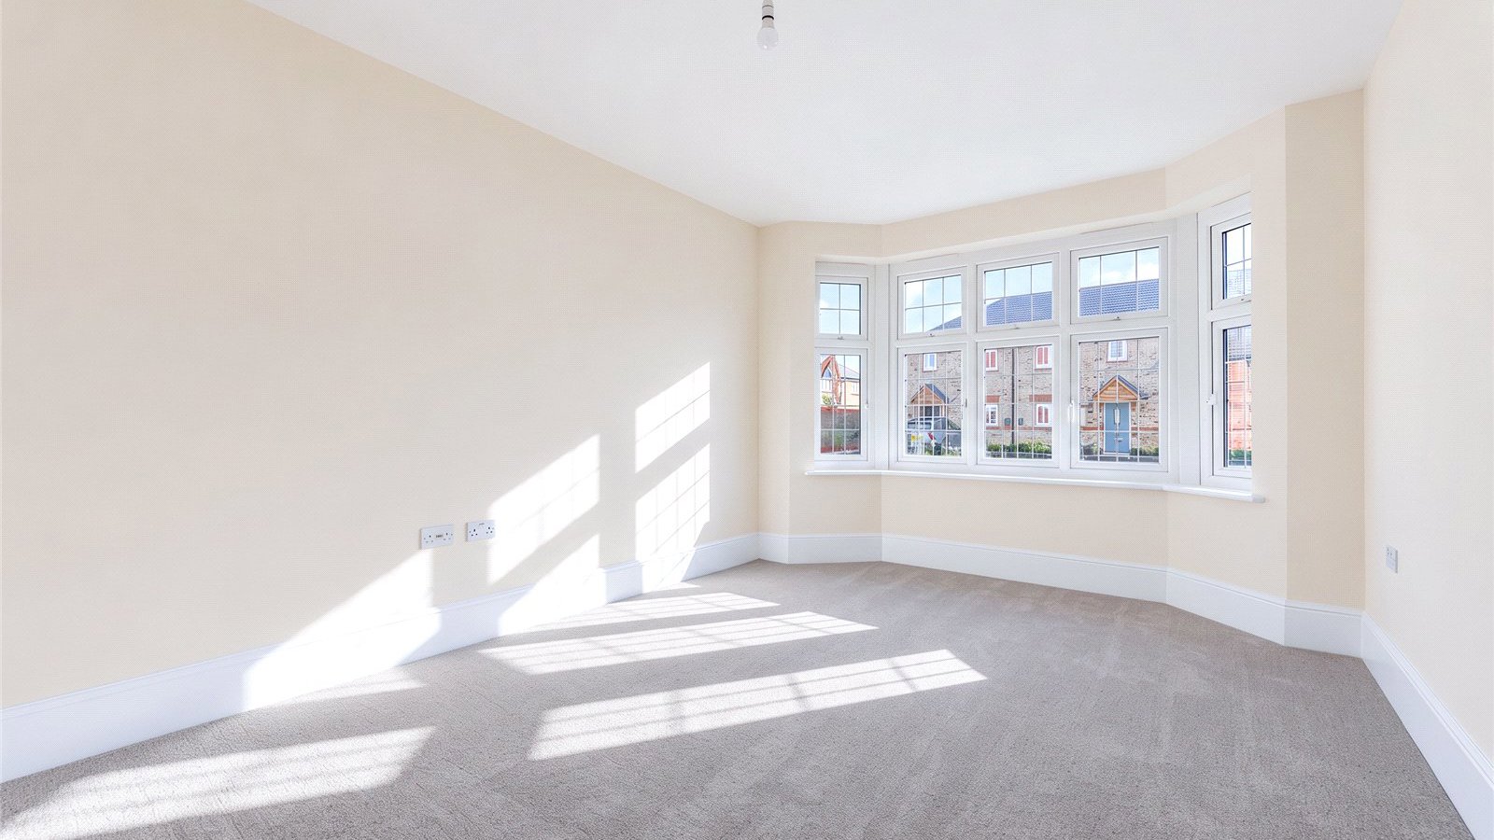
6 Bedroom 1 16’0” x 10’7” 4.87 x 3.23 m

7 Dressing 7’4” x 6’8” 2.24 x 2.03 m

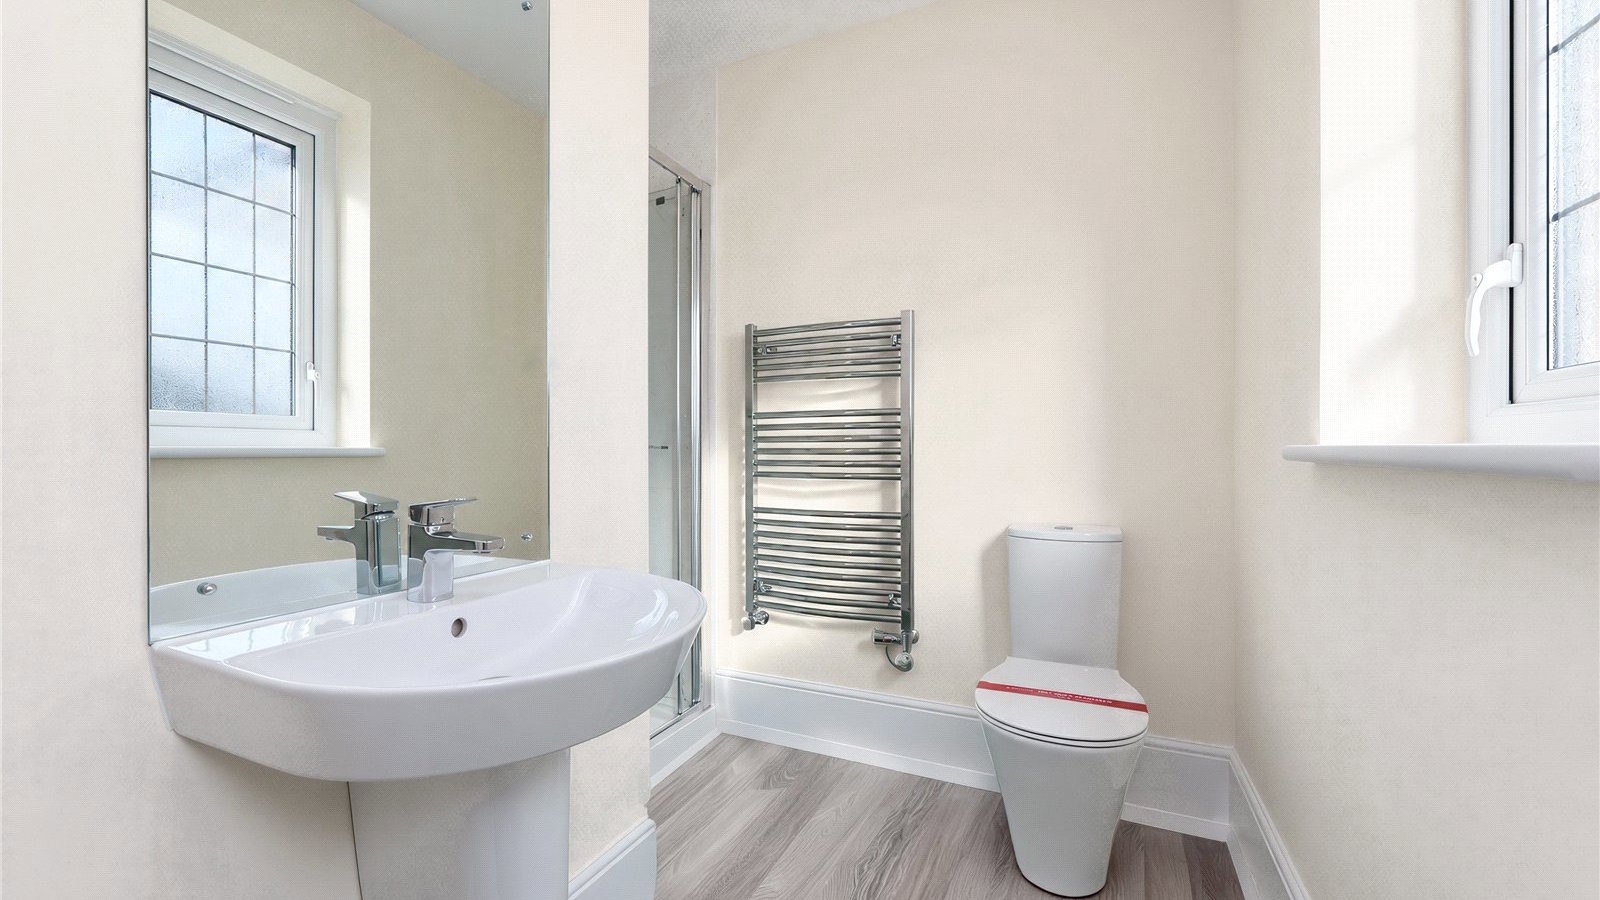
8 En-suite 1 10’7” x 5’11” 3.23 x 1.80 m

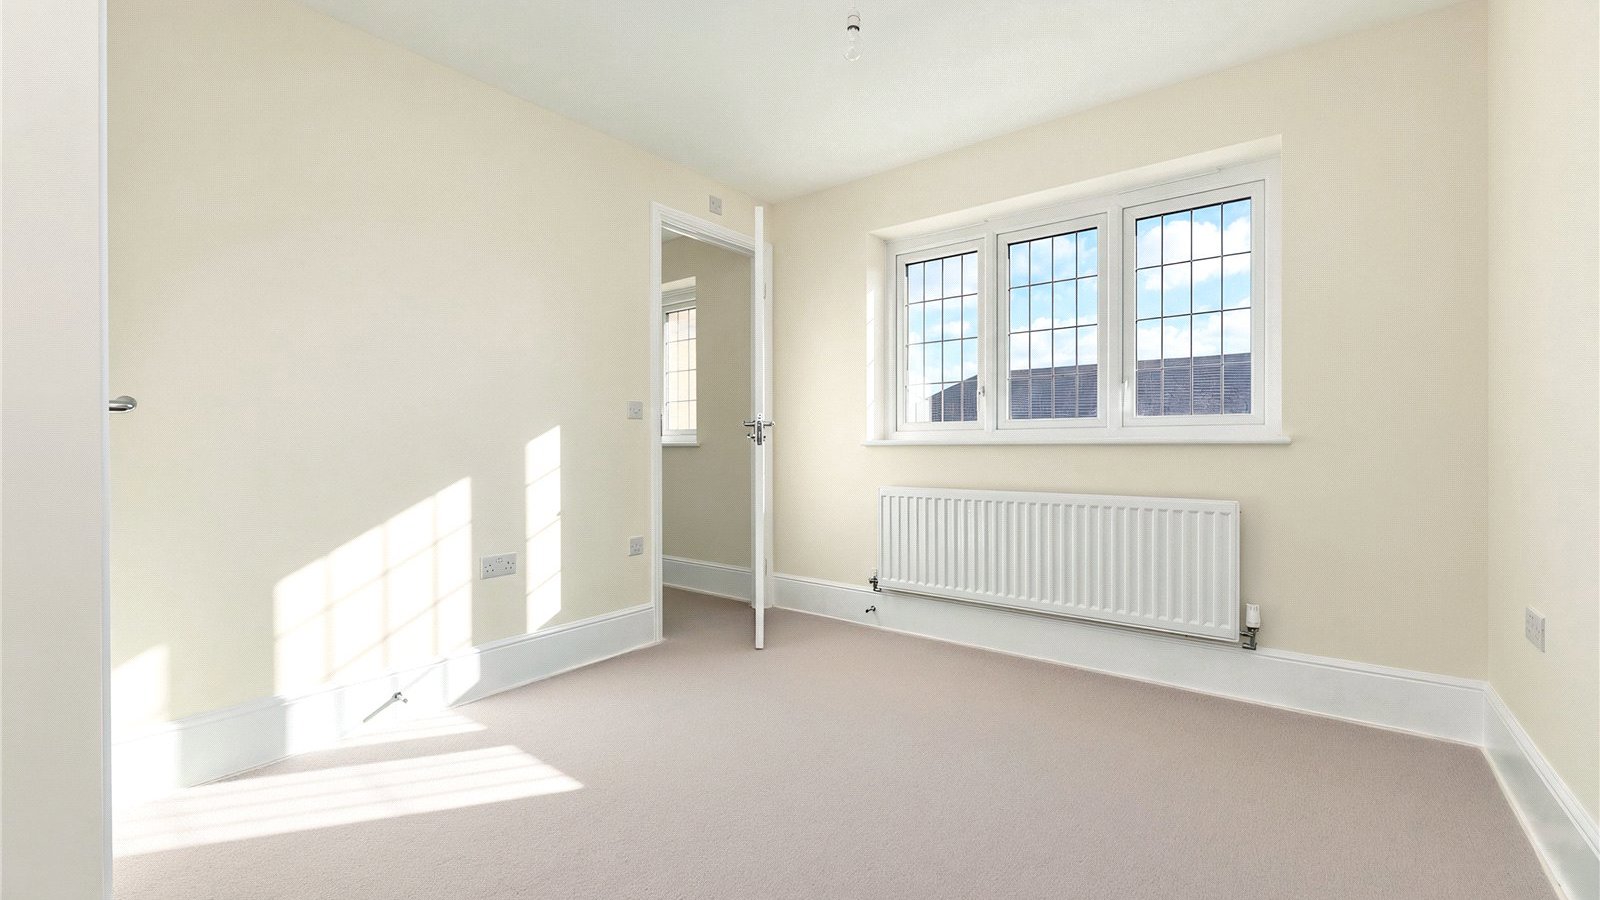
9 Bedroom 2 12’7” x 10’8” 3.84 x 3.26 m

10 En-suite 2 7’11” x 5’9” 2.41 x 1.74 m

11 Bedroom 3 11’9” x 9’11” 3.57 x 3.02 m

12 En-suite 3 8’4” x 6’6” 2.54 x 1.98 m


As part of Redrow's Heritage Collection, the home combines traditional character with contemporary interiors and enjoys convenient access to Addenbrooke's Hospital, Granta Park, Babraham Research Campus, and a wide range of local amenities.
  • Spacious three-bedroom Eco Electric home with air source heat pump, enhanced insulation, and underfloor heating to the ground floor.
  • Principal bedroom with walk-through wardrobe and en suite featuring a bath and separate walk-in shower.
  • Both additional bedrooms also enjoy their own en suite facilities.
  • Part of Redrow's Heritage Collection.
  • Just over five miles south of Cambridge

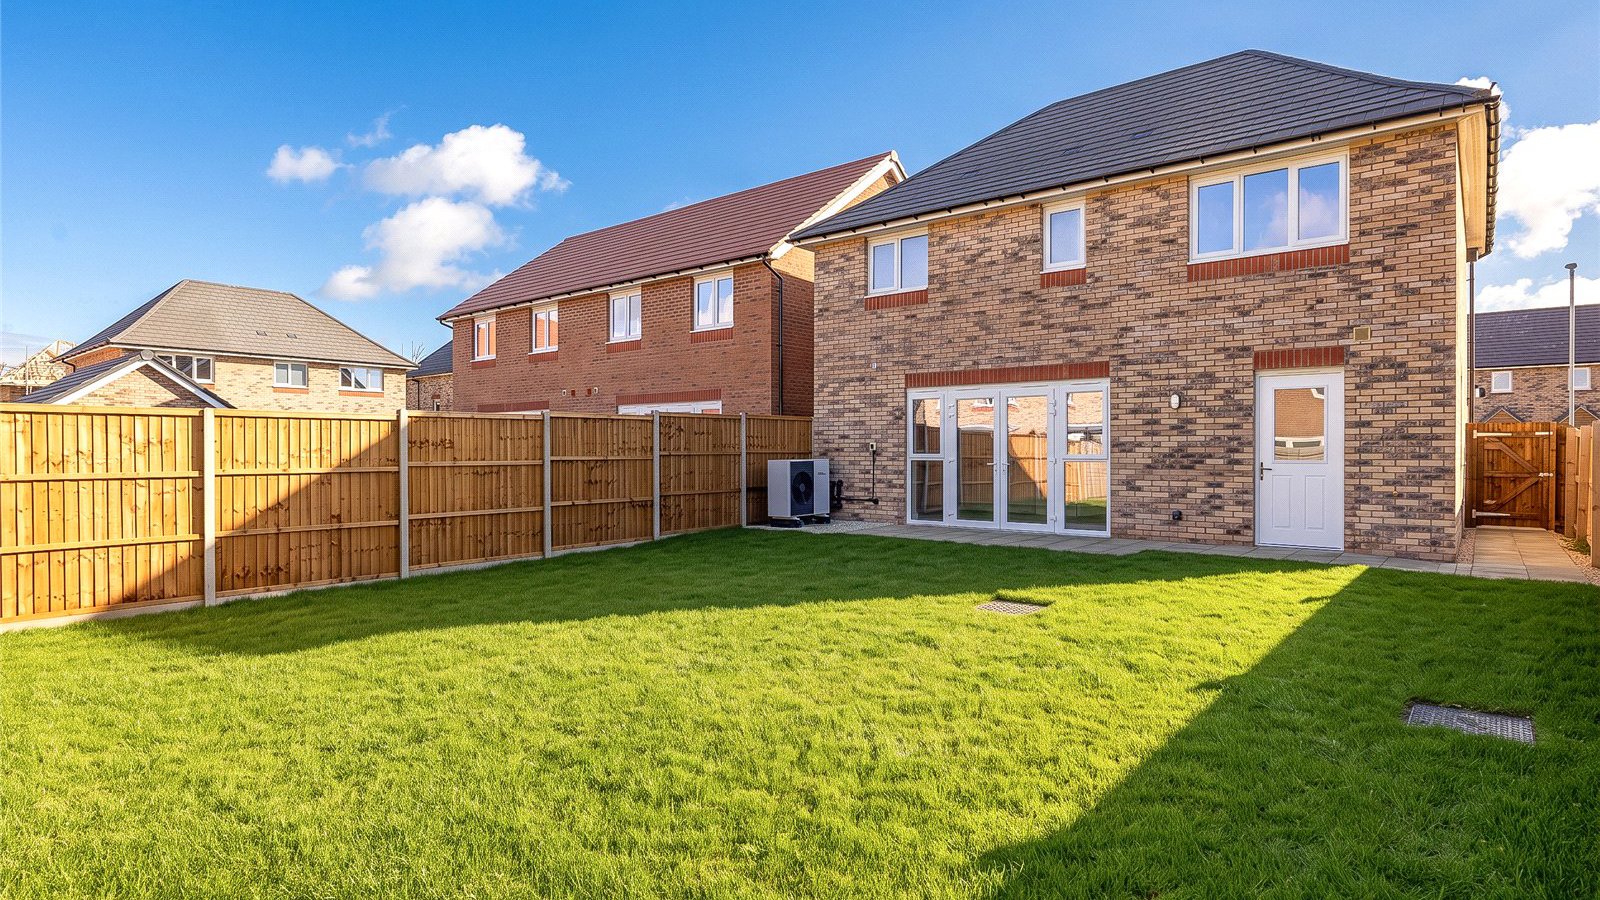
  • Garden: Yes

Mortgage Calculator

£2,876 per month

These figures are only intended as a guide. Please make sure you obtain accurate figures from your lender before committing to any mortgage. 

Location

Train Stations:

  • Whittlesford

    2.97km

  • Whittlesford

    2.97km

  • Great Shelford

    3.84km

  • Cambridge (Cambridge South)

    6.29km

Property Advisor

602327

Frances McDermott

Partner, New Homes

With exceptional Cambridgeshire market knowledge, Frances is a trusted advisor to housebuilders on the full spectrum of the development to sales process.

Read more

Search Bidwells

Arrange a viewing for this property

Thank you, one of our agents will be in touch to arrange a viewing for this property.

Preferred time to view
Preferred days to view

T&C's

By submitting your information, your details will be added to our property marketing database. You can amend this at any time by visiting our Preference Centre.

Close icon