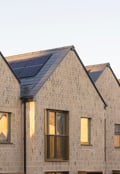
Welcome to Riverbank Vista
Ideally positioned on the banks of the River Yare in the highly desirable suburb of Thorpe St Andrew, Riverbank Vista is a unique and bespoke building of just six 2 and 3 bedroom apartments offers access to a comprehensive range of local facilities and Norwich city centre.
About This Apartment
4 The Kingfisher is a spacious three-bedroom apartment arranged over the lower ground and ground floors of Riverbank Vista, a boutique new build property of just six two and three-bedroom apartments on the River Yare. It suits buyers looking for a riverside apartment in Norwich with outdoor space, as well as downsizers, professionals commuting by train, and anyone wanting waterside living within walking distance of the city centre.
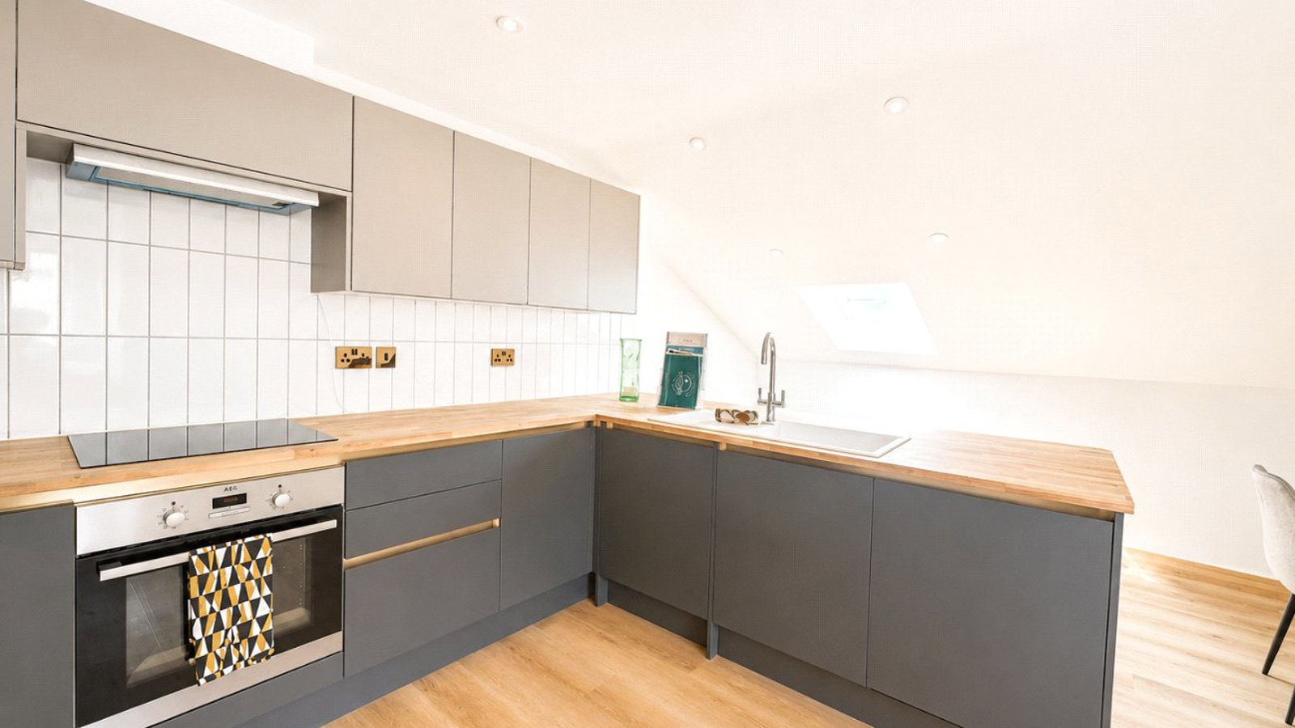
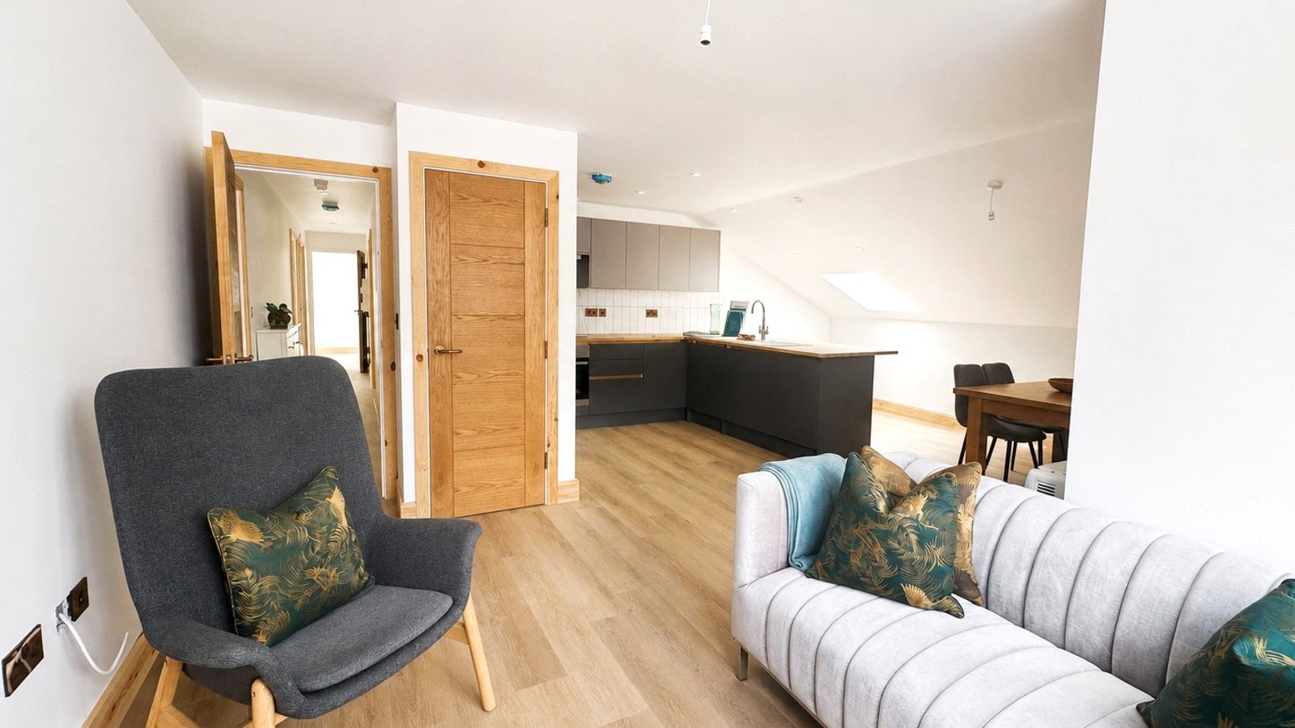
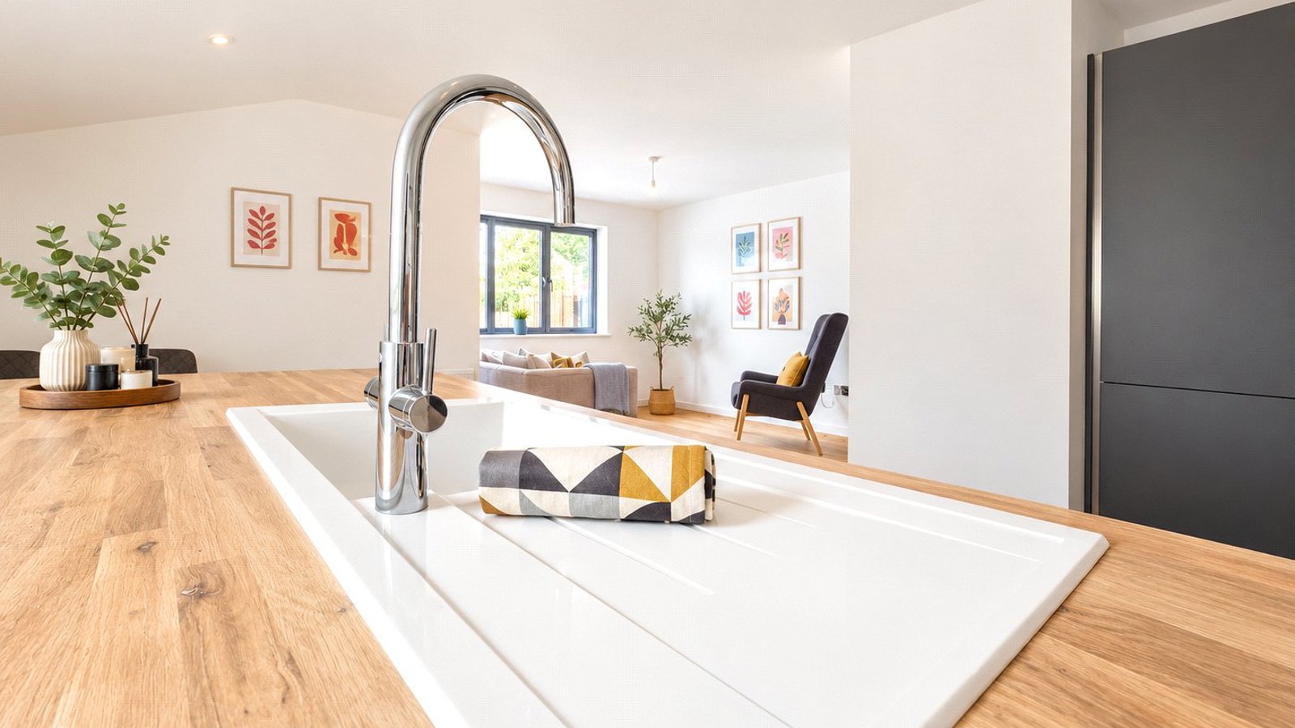
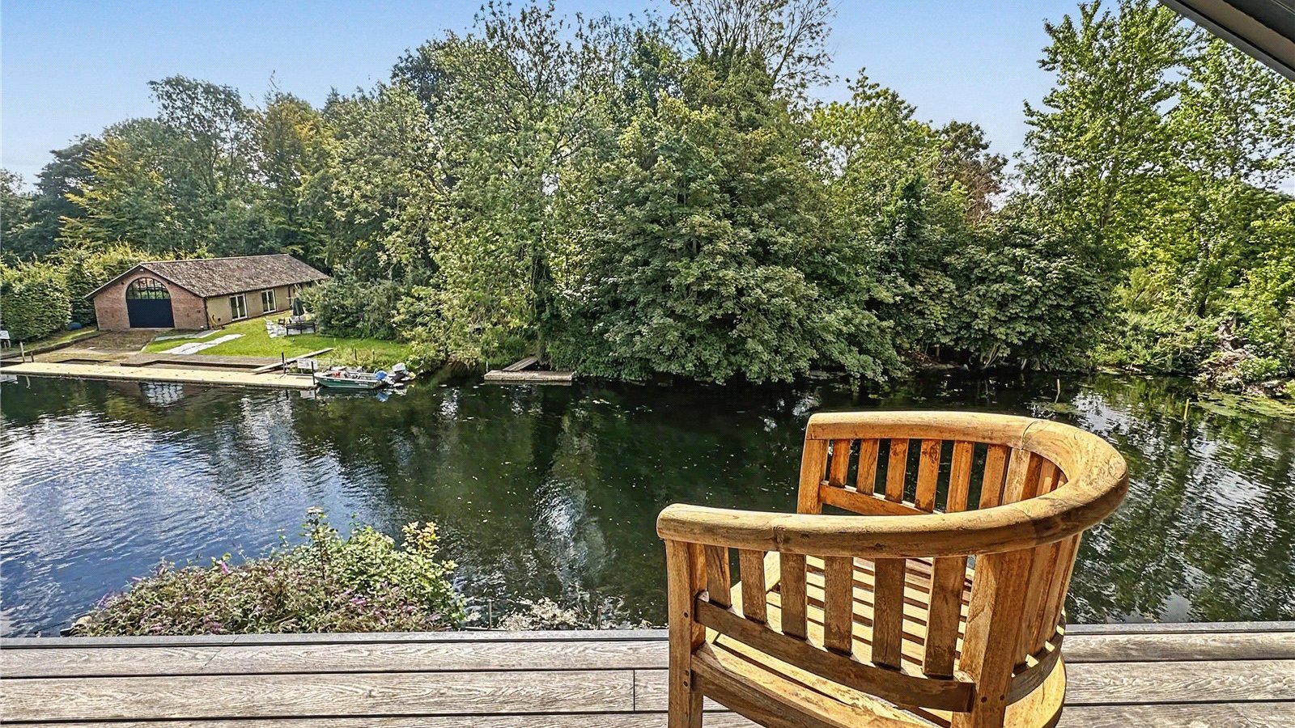
On the lower ground floor, an open-plan kitchen, living and dining room of 7.90m x 4.67m opens through bi-fold doors onto a balcony with views over the River Yare. This floor also has a utility room and a family bathroom with a bath and separate shower.
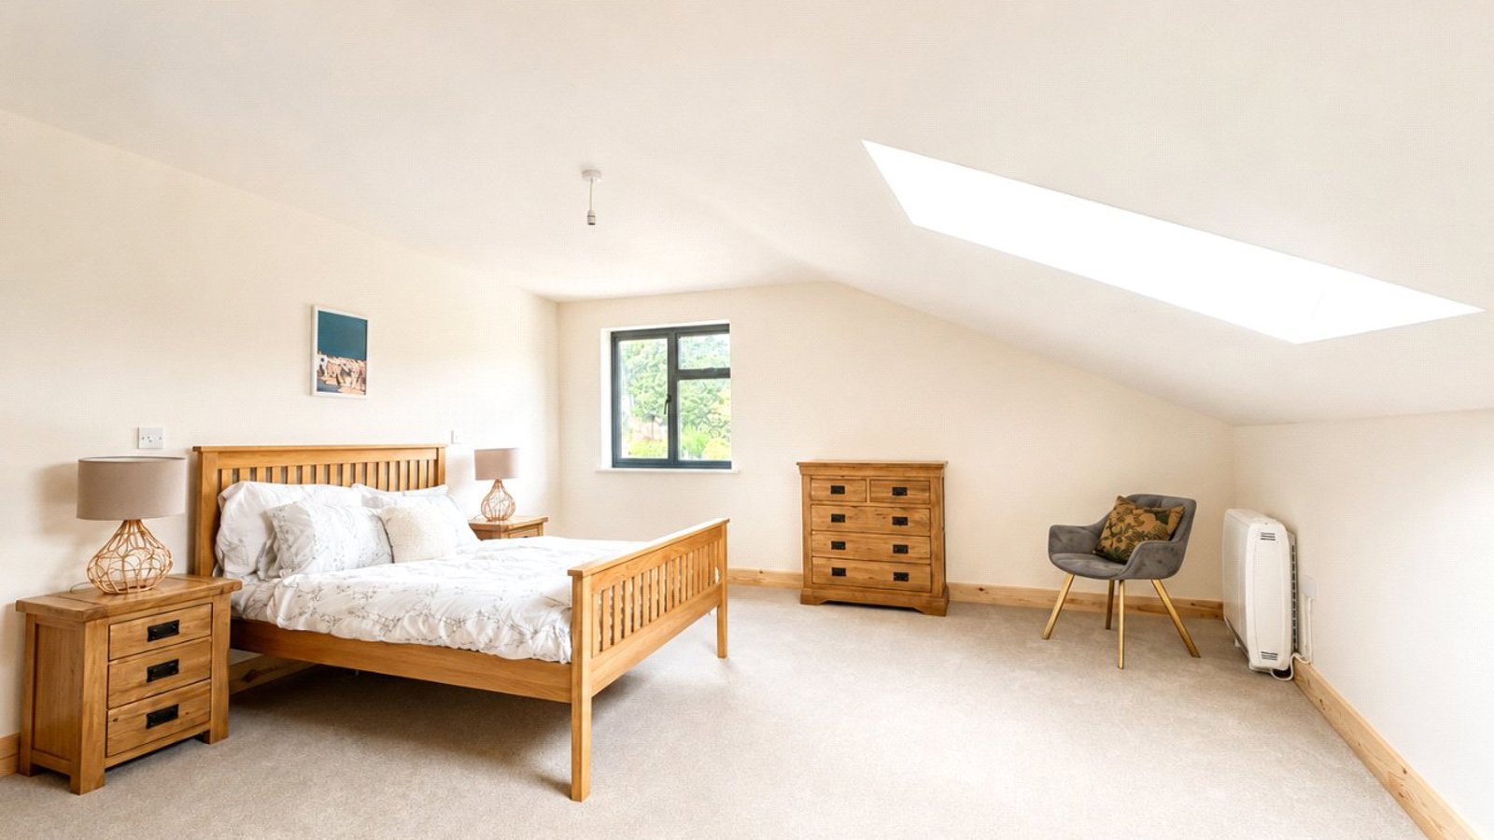
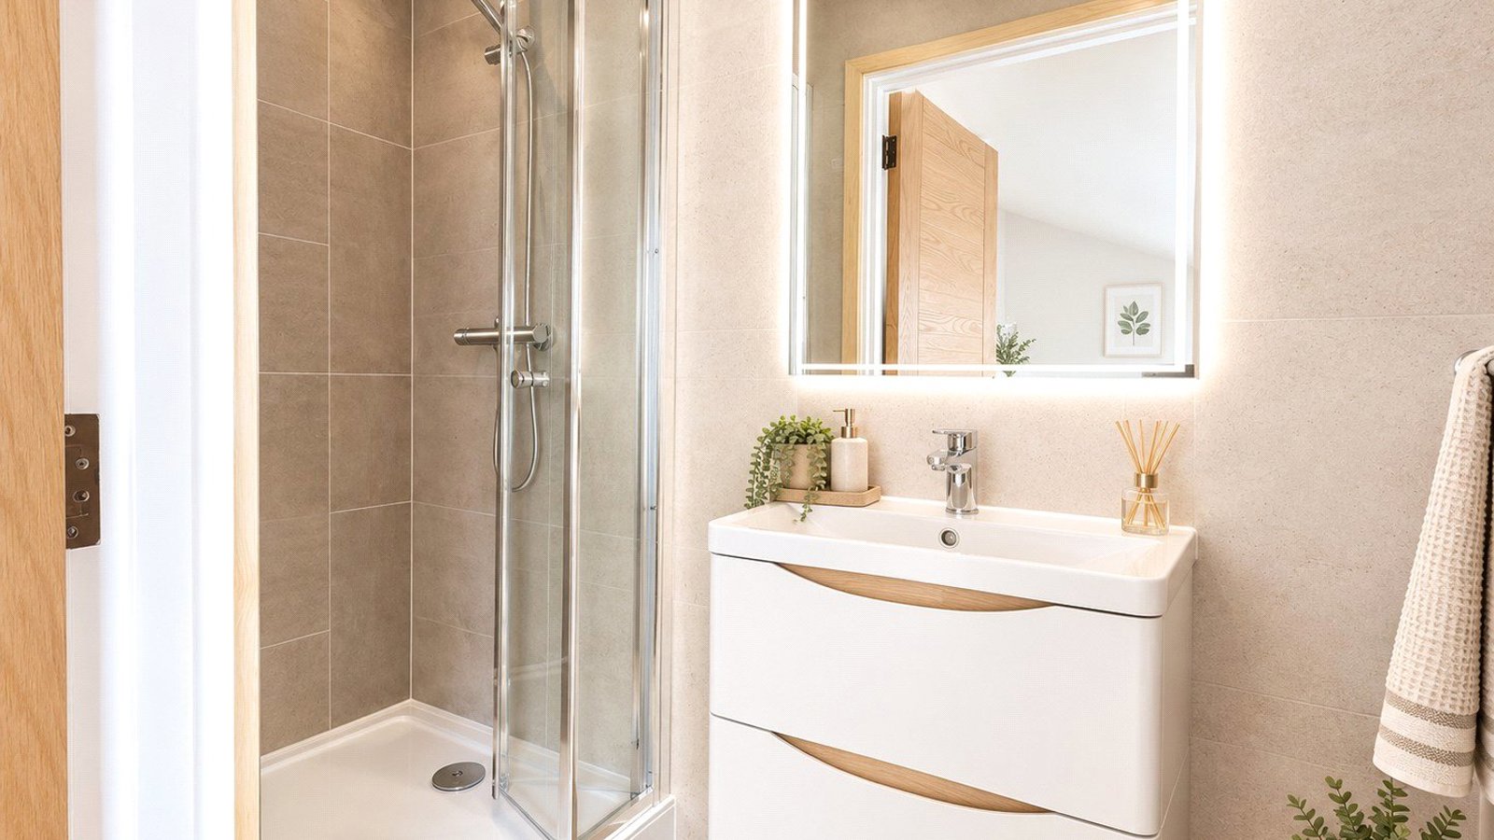
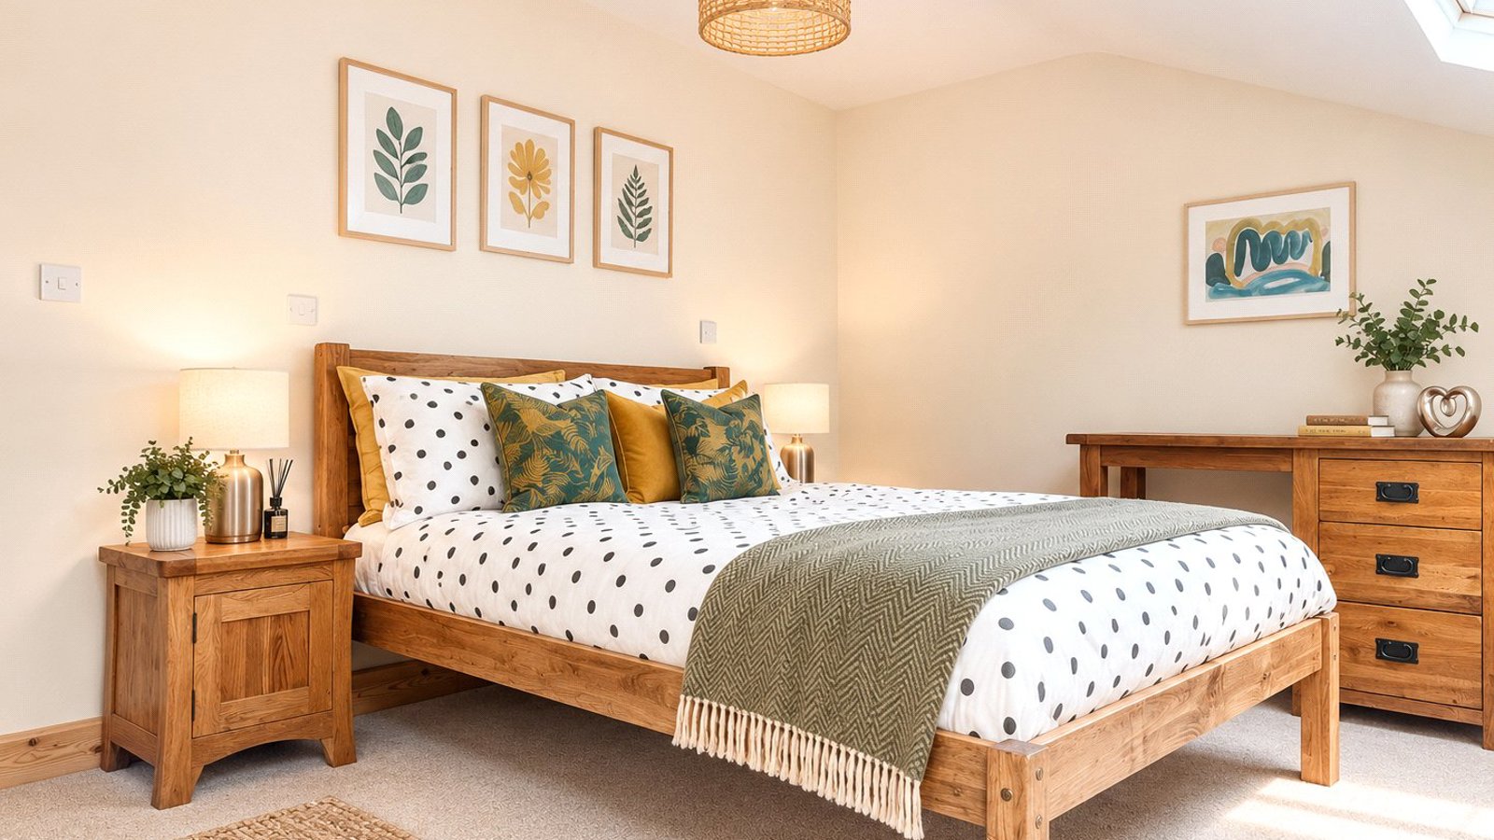
On the ground floor, the principal bedroom has an en-suite shower room and its own spacious terrace overlooking the river. There are two further bedrooms on this floor.
Outside offers one parking space. There are two balconies, both overlooking the River on each floor.
Specification
Selected built-in kitchen appliances
LED kickboard lighting in the kitchen
Heat pump with Wi-Fi controlled smart heating
Keystone tiling to all walls and floors in the bathroom and en-suite
Wood-effect laminate flooring in the hallway, kitchen, dining and living areas
Carpets in the bedrooms
Secure fob and key access with intercom entry
Kingfisher Room Measurements |Flat 4 | 1,130 sq ft
Basement
Kitchen/Living/Dining
7.90m x 4.67m (max)
25’9” x 15’3” (max)
Ground Floor
Bedroom 1
4.10m x 2.75m
13’5” x 9’0”
Bedroom 2
4.00m x 3.21m (max exc en suite)
13’1” x 10’5” (max exc en suite)
Bedroom 3
2.51m x 4.47m (max)
8’2” x 14’7” (max)
Each Riverbank Vista apartment features
Selected built in appliances
LED lighting to kickboards in Kitchen
Smart heating including Wi-Fi controlled heat pump
Bathrooms and en-suites offer Keystone tiling to all walls and floors
Carpet to bedrooms
Entrance hallways, kitchens, dining areas and living spaces finished with wood effect laminate flooring
Fob and key controlled access with intercom system
About the Developer
With over 10 years of experience and a strong track record of developing quality homes, Zebra Invest is committed to creating luxury living spaces and well-designed properties that buyers can trust.
Zebra Invest focus is simple: to provide reliable,
thoughtfully crafted homes where people can feel confident putting down roots. Whether you’re searching for your first home, a family space, or a
long or short term residence in Norfolk, Zebra Invest offers homes built on experience, integrity, and an ambition to deliver the very best for their buyers.
Location
Imagine living by the river close to the heart of Norwich with the city’s vibrant lifestyle in easy reach of your doorstep. Located on the desirable Yarmouth Road in the serene suburb of Thorpe St Andrew, this development enjoys a rare blend of riverside tranquillity and city convenience.
Backing directly onto the beautiful River Yare, residents can enjoy peaceful waterside views, scenic walks in a calm natural environment.
A short stroll from Riverbank Vista is a neighbourhood rich with character and community including amenities such as the Rivergreen Pantry is a local favourite, more than just a deli and café.
Norwich
Despite its serene position, the development is just moments from the vibrant and historic heart of Norwich, which perfectly blends heritage with modern living. Stroll into the centre of the city and enjoy one of the country’s best outdoor markets, many dining options and leisure facilities.
Travel
Norwich City Centre 1.2 miles
Norwich Railway Station 1.1 miles
A11 (towards Cambridge/London) 2.5 miles
Cambridge 67 miles
London 118 miles
Norwich International Airport 3.5 miles
Agent’s Notes
1. The apartment is leasehold with a 999-year lease. Buyers will receive a share of the freehold once the last apartment on the development completes.
2. A service charge of £1,890.56 per annum is payable for maintenance of the shared facilities and communal areas.
3. Predicted EPC rating: D.
4. Council Tax band: to be confirmed.
5. Internal images are computer-generated and indicative only.
6. All distances are approximate and taken from Google Maps.
Floorplans are a preliminary guide only, giving a general impression of layout.
7. Room dimensions are accurate to plus or minus 100mm.
Please note internal images are computer generated and are indicative only. All distances are approximate and taken from Google. Floorplans have been prepared for the convenience of the intending purchaser and are a preliminary guide only, giving a general impression of the floor plans and configurations. Room dimensions are plus/minus 100mm.
- TWO BALCONIES AND PARKING INCLUDED
- Small bespoke development only 6 apartments
- Unique setting along the Norfolk Broads
- Balcony/terrace with Bi-fold doors overlooking river
- Selected integrated appliances included
- Smart energy efficient heating system with Wi-Fi control
- Flooring included throughout
- Glass staircase balustrade